
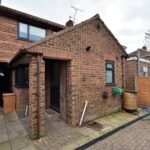
Keswick Road, Sprowston, Norwich
Property Features
- *SALE COMPLETED SUCCESSFULLY - MORE PROPERTIES REQUIRED TO SELL, BUYERS WAITING *
- LARGE LIVING AREA AND KITCHEN DINER
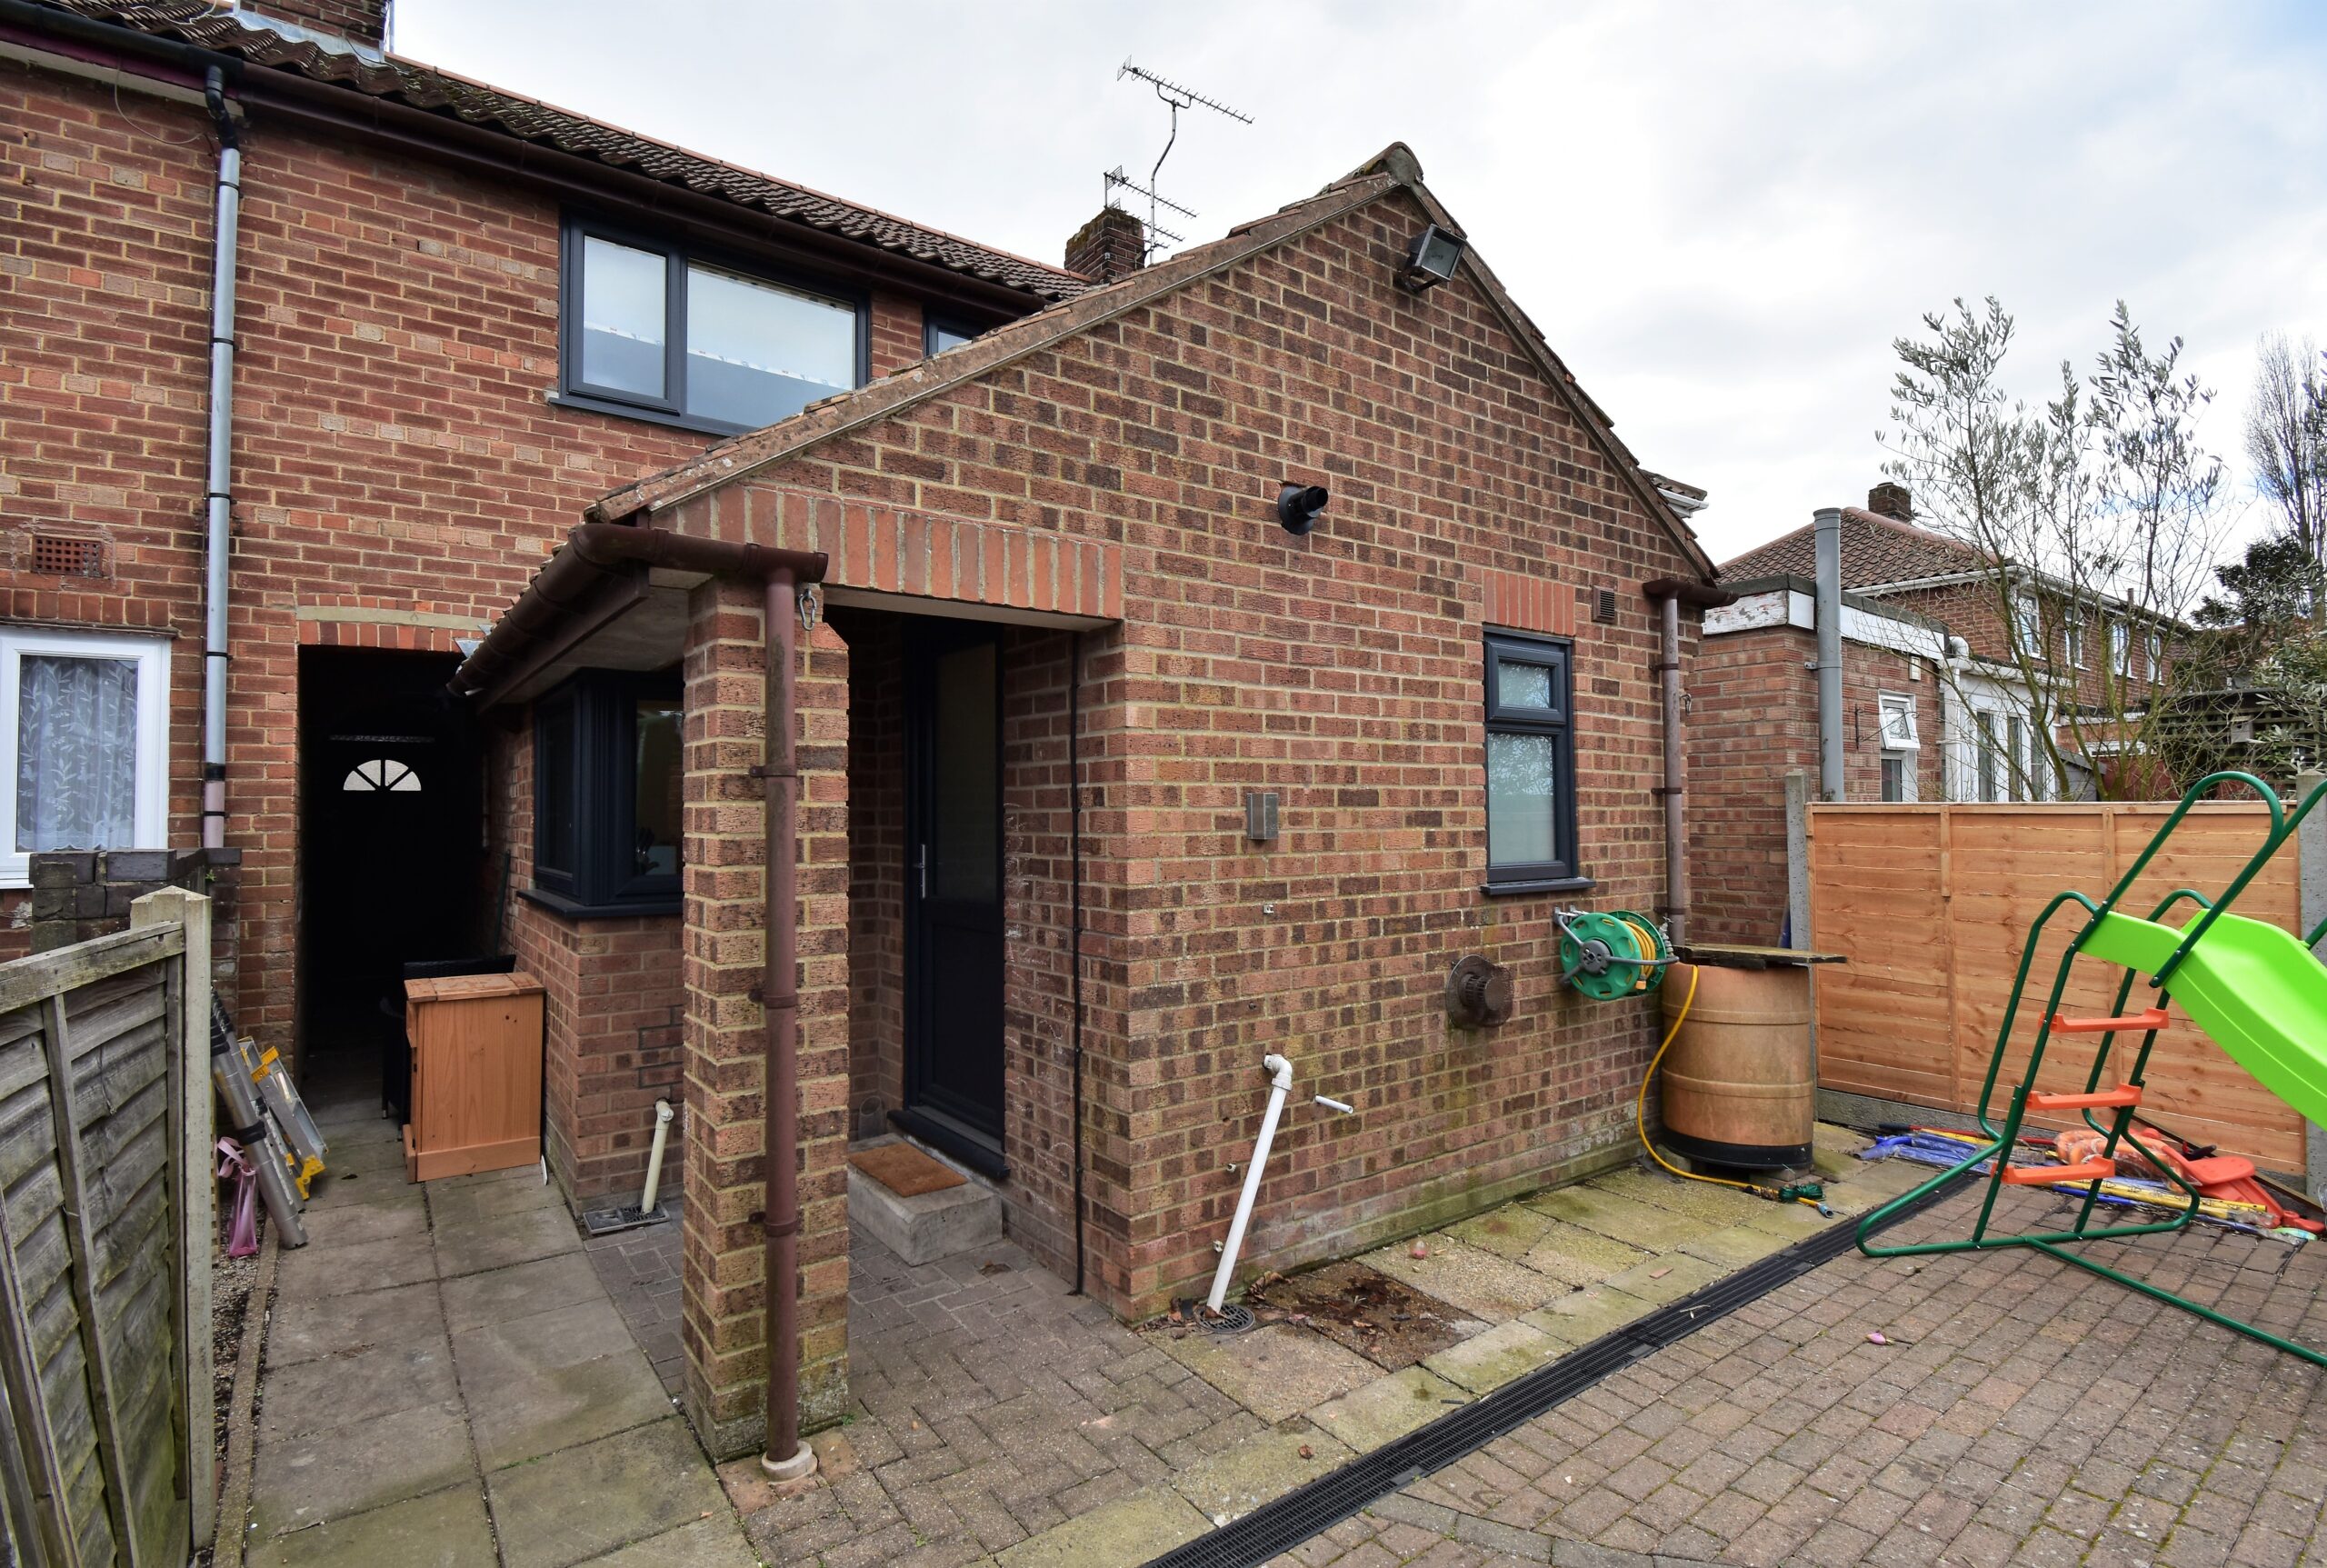
- BRAND NEW ANTHRACITE WINDOWS FITTED
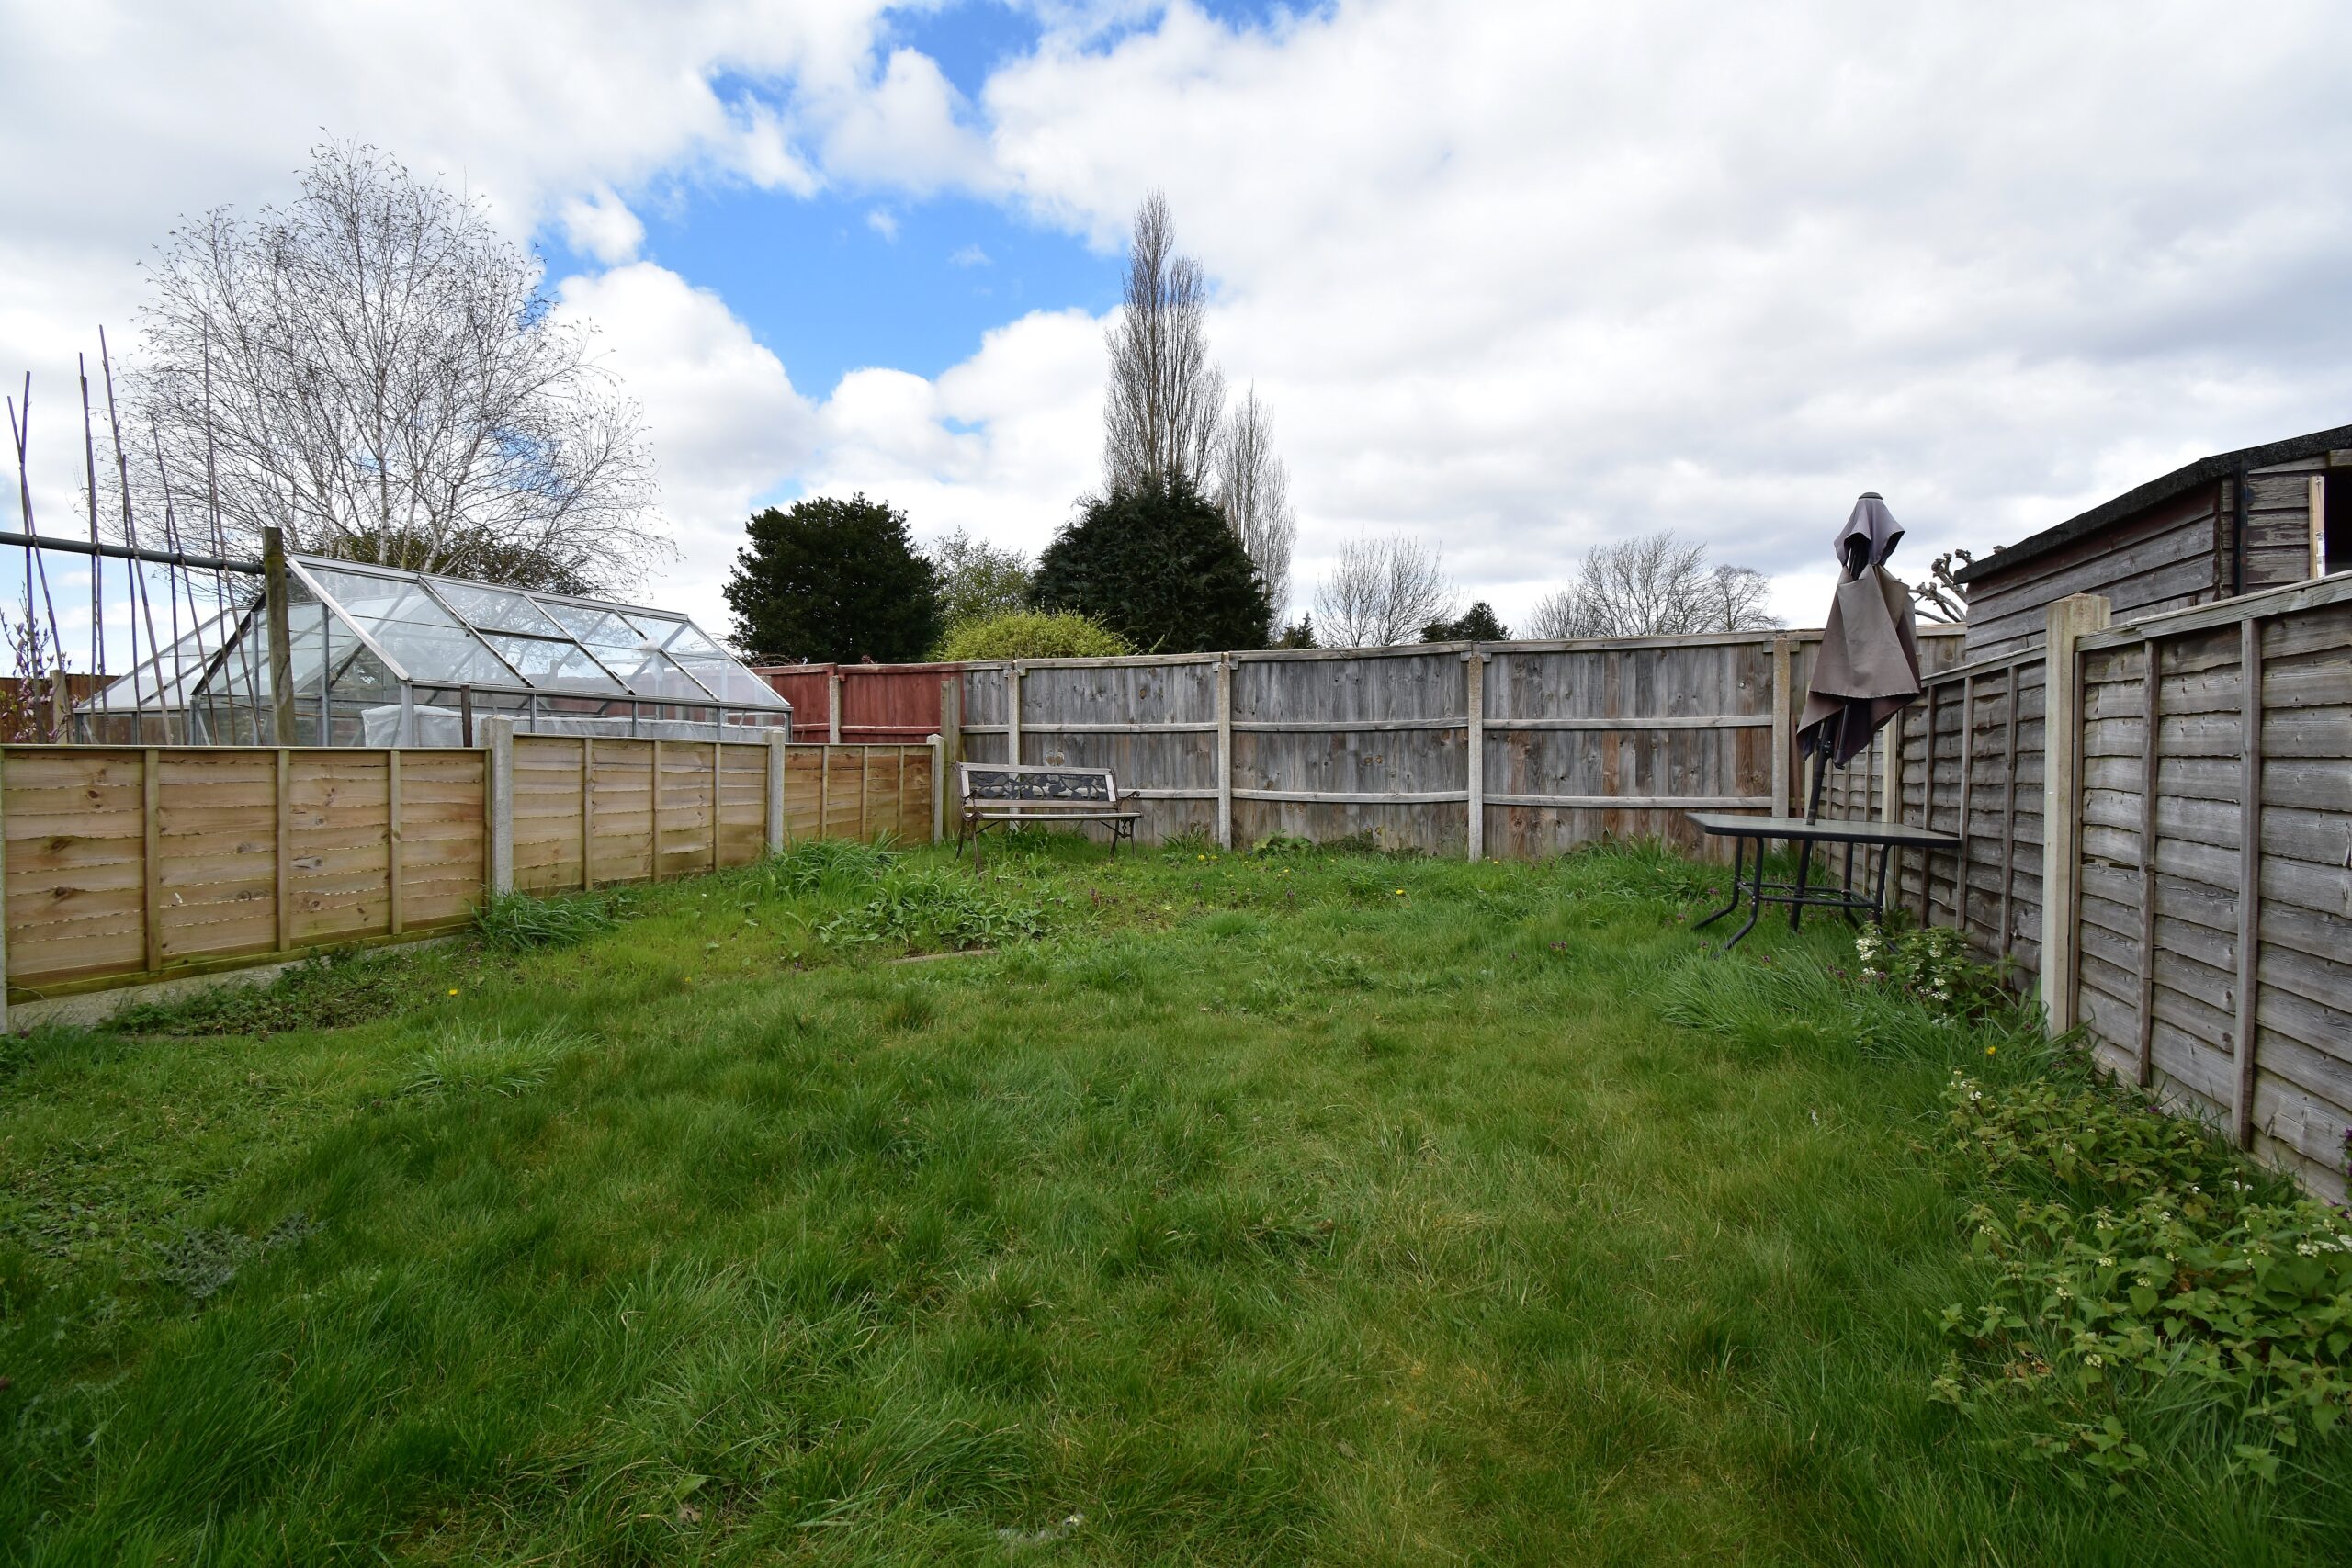
- VERY LARGE GARDEN
- GATED PASSAGE LEADING TO GARDEN
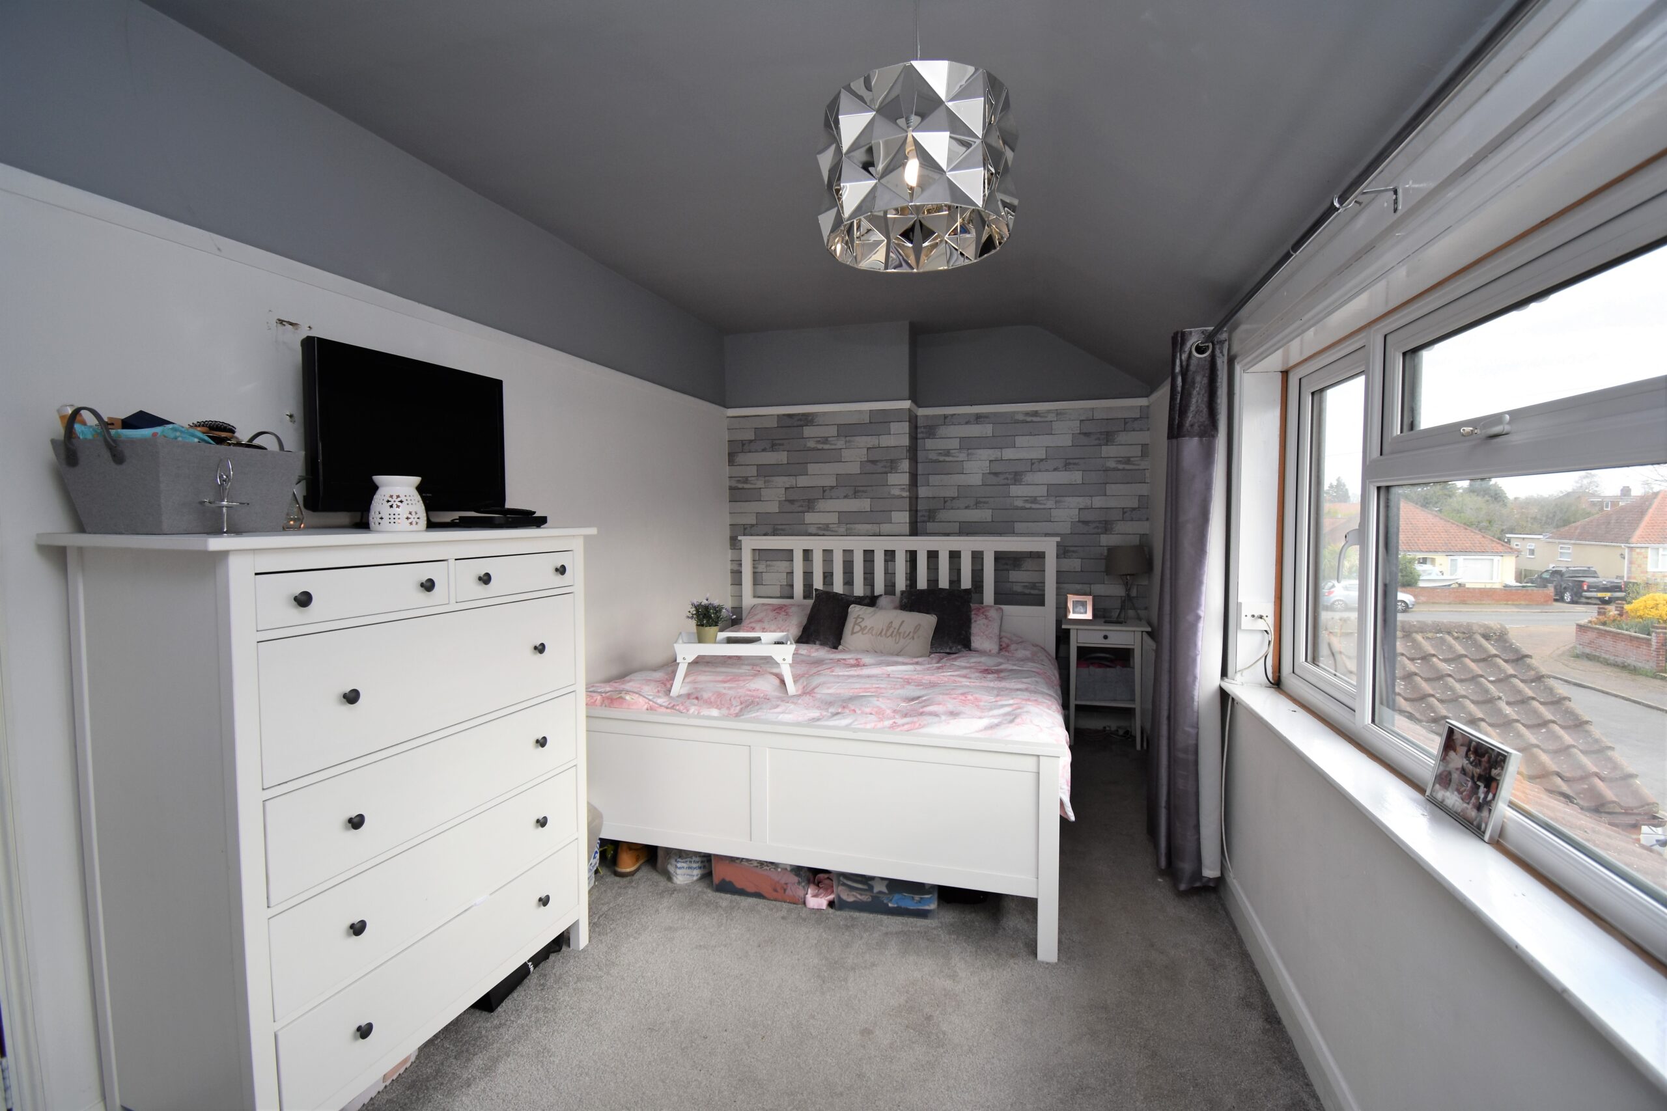
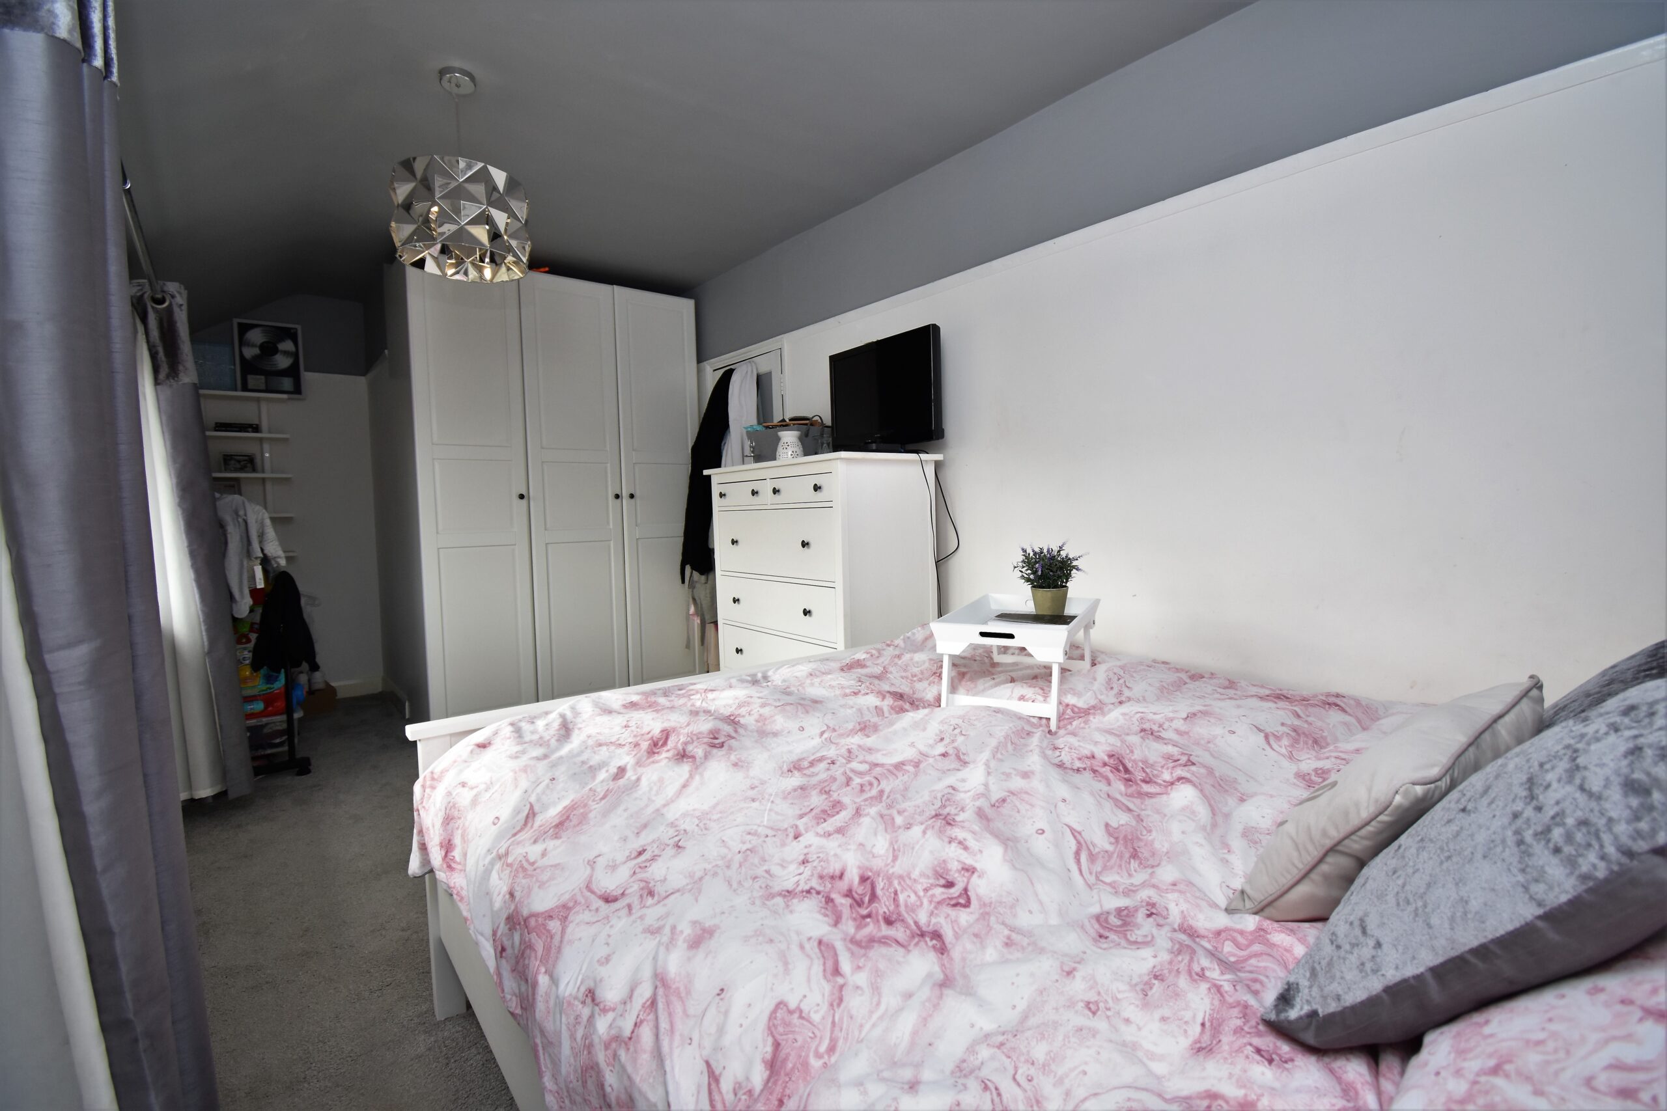
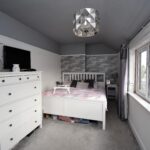
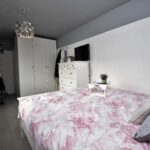
- 20FT PRINCIPAL BEDROOM - POTENTIAL TO ADD EN SUITE
- OFF ROAD PARKING
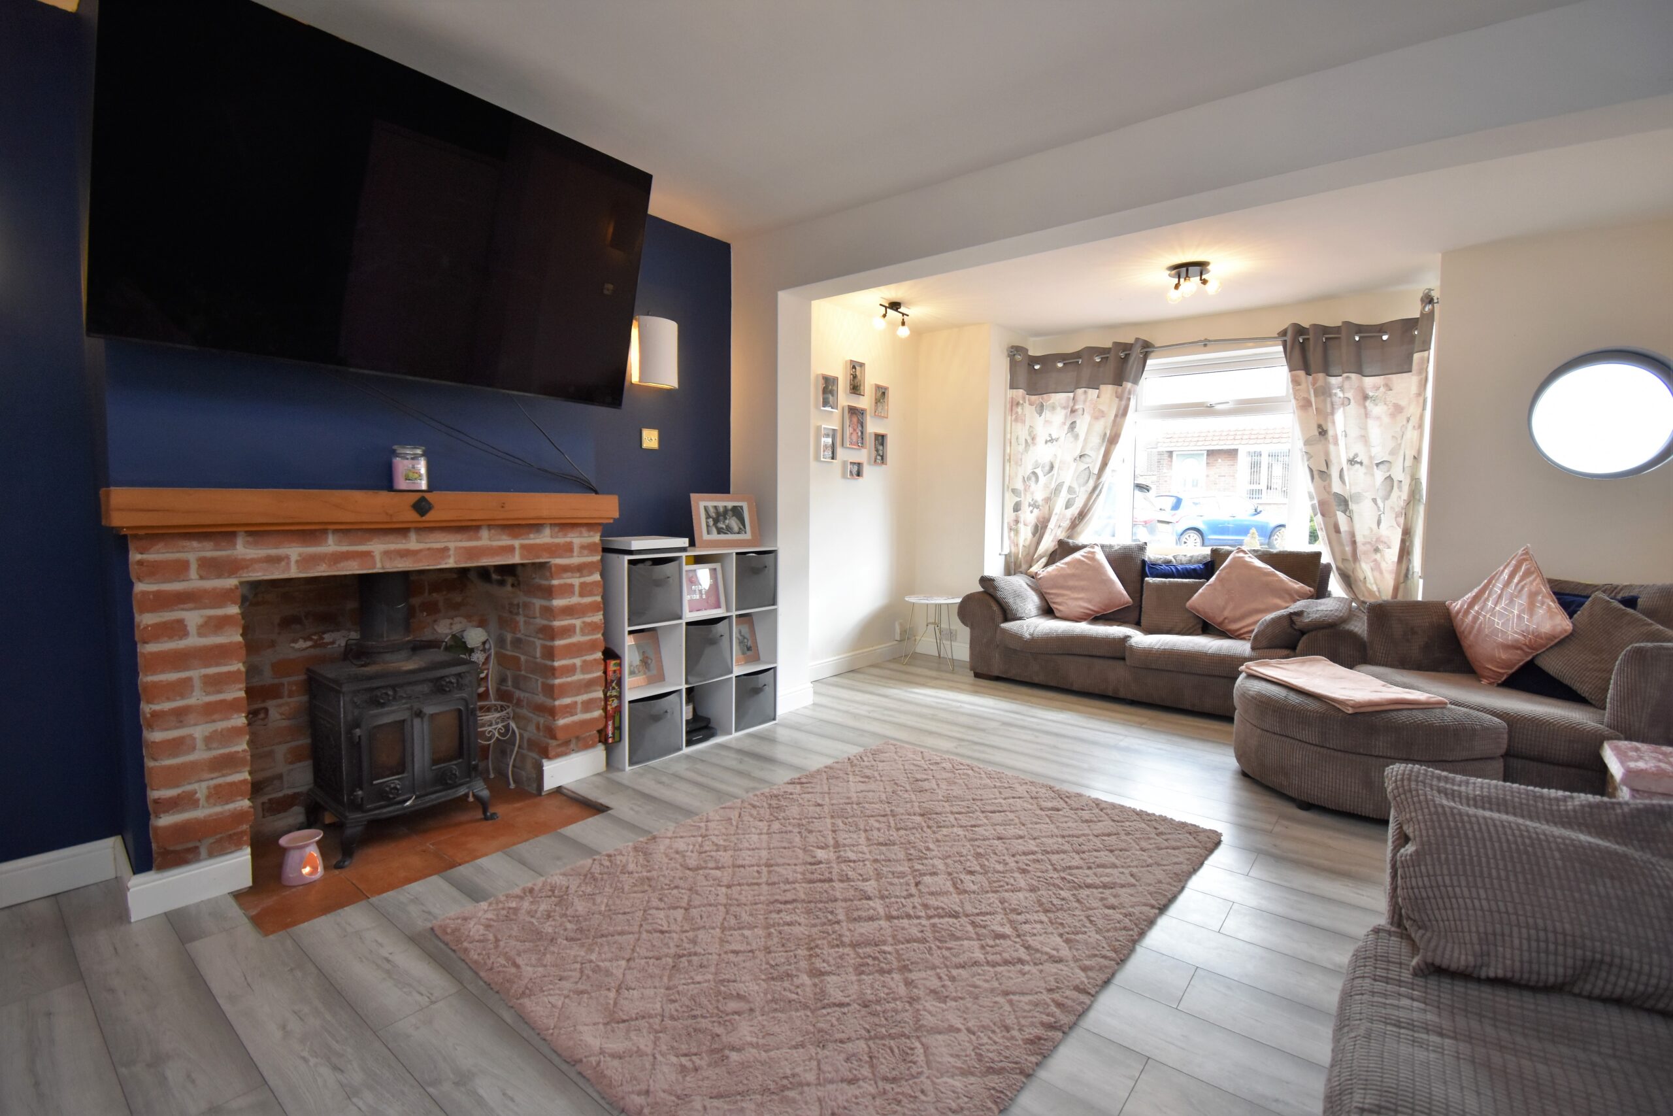
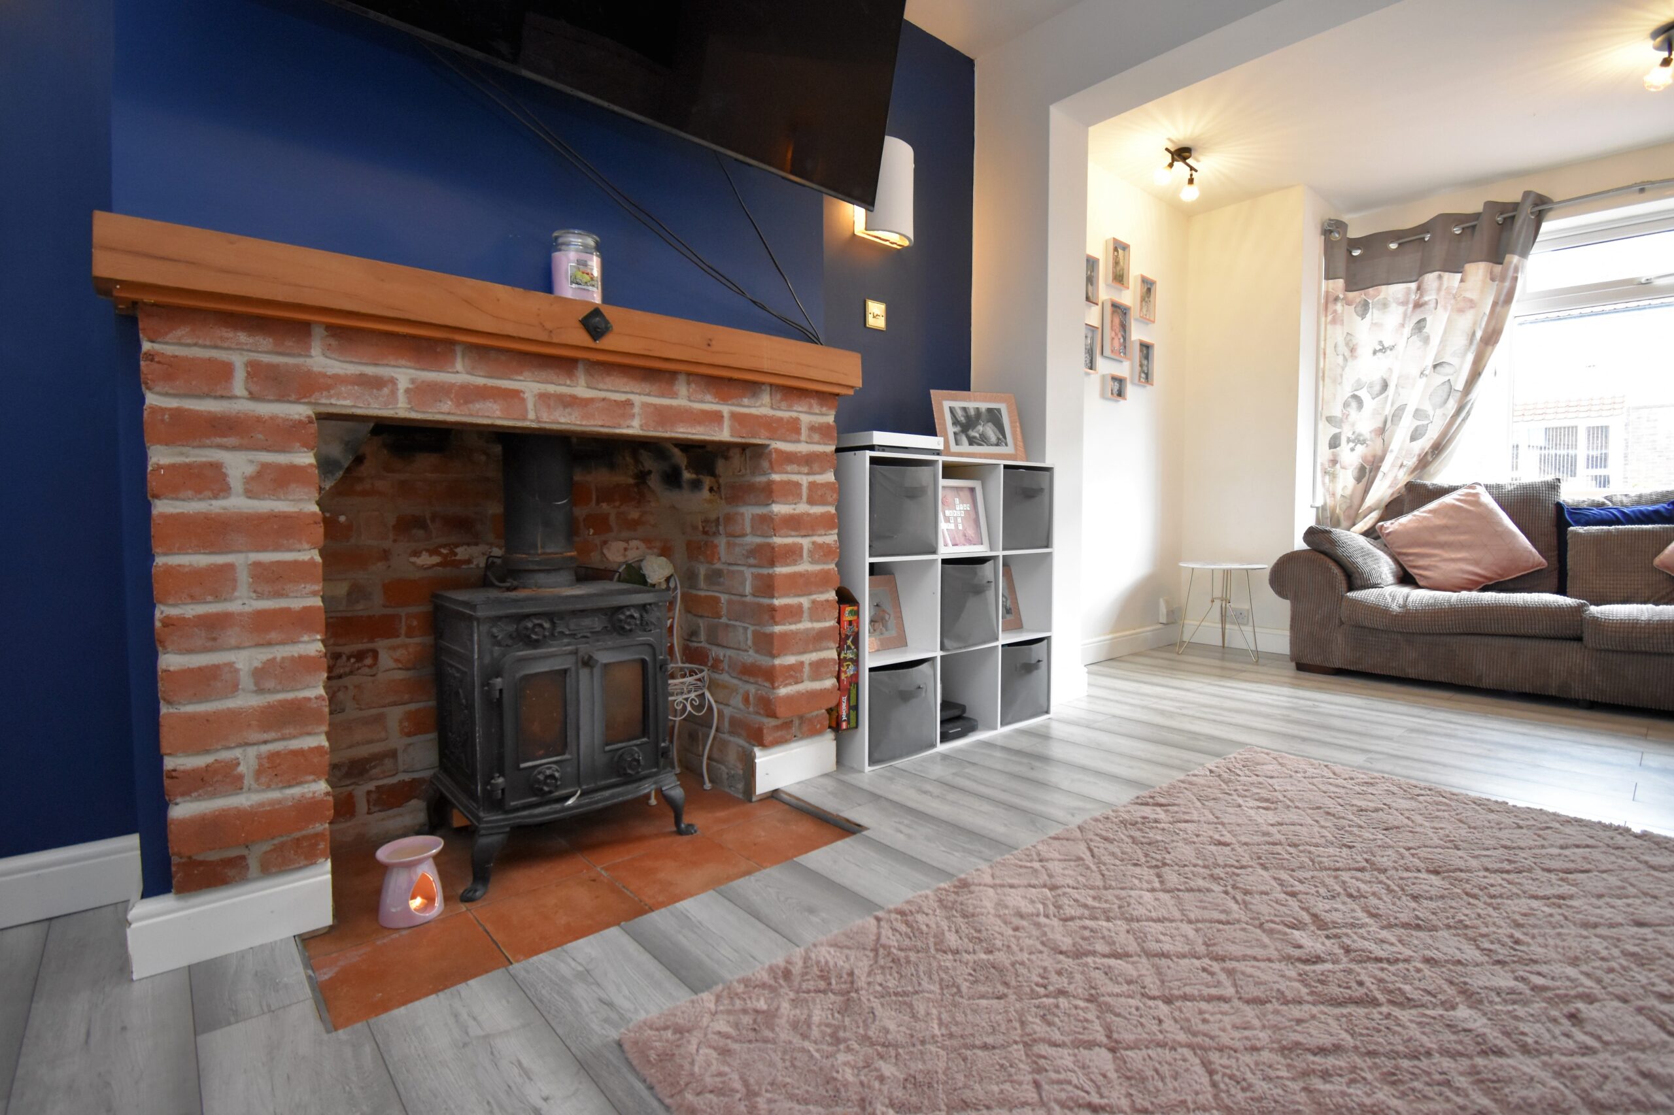
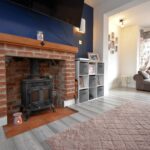
- FEATURE FIREPLACE AND WOOD BURNER
Property Summary
Full Details
Step inside:
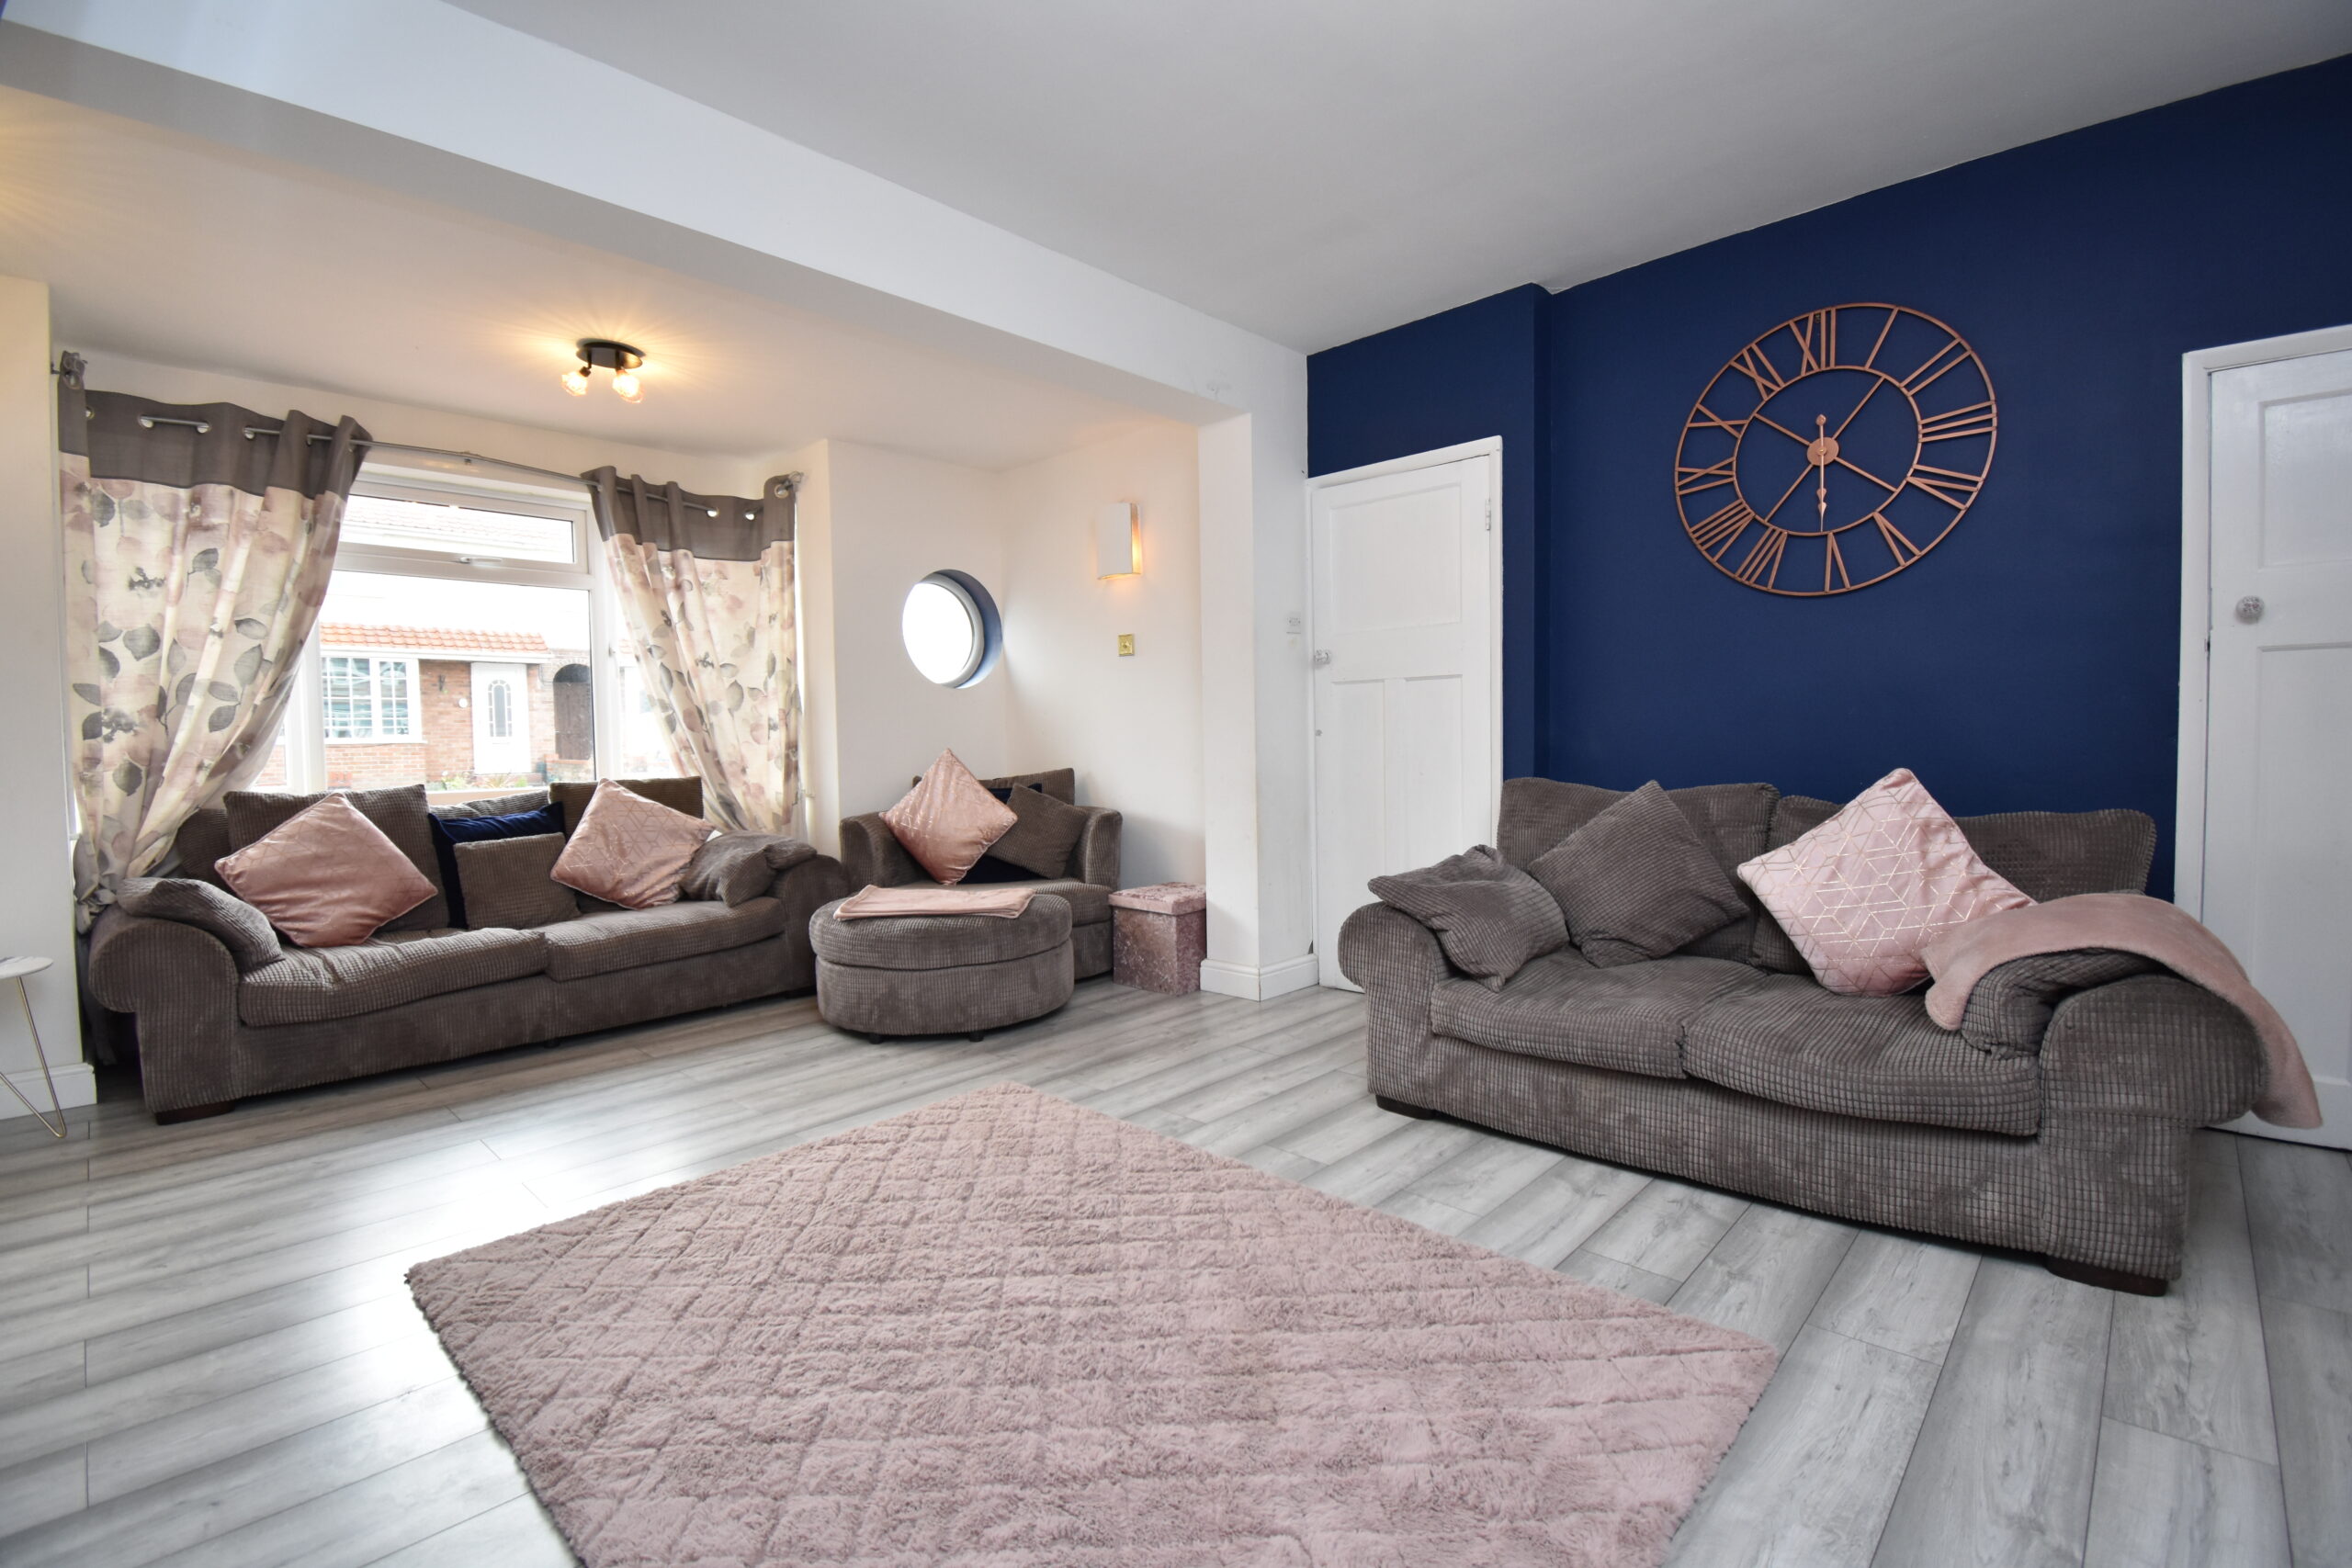
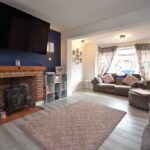
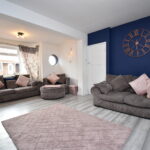
The handy porch allows space to shake off the day, and greet visitors with privacy. To the right, there is a wonderfully large, bright, and light living area which has a great space to enjoy furnishing. There is a beautiful brick fireplace with a feature Woodburner and a large box bay window which lets natural light fill the room. A Range of wall and ceiling lights allows you to set the scene for the perfect spot to relax and unwind. There is also a handy cupboard under the stairs.
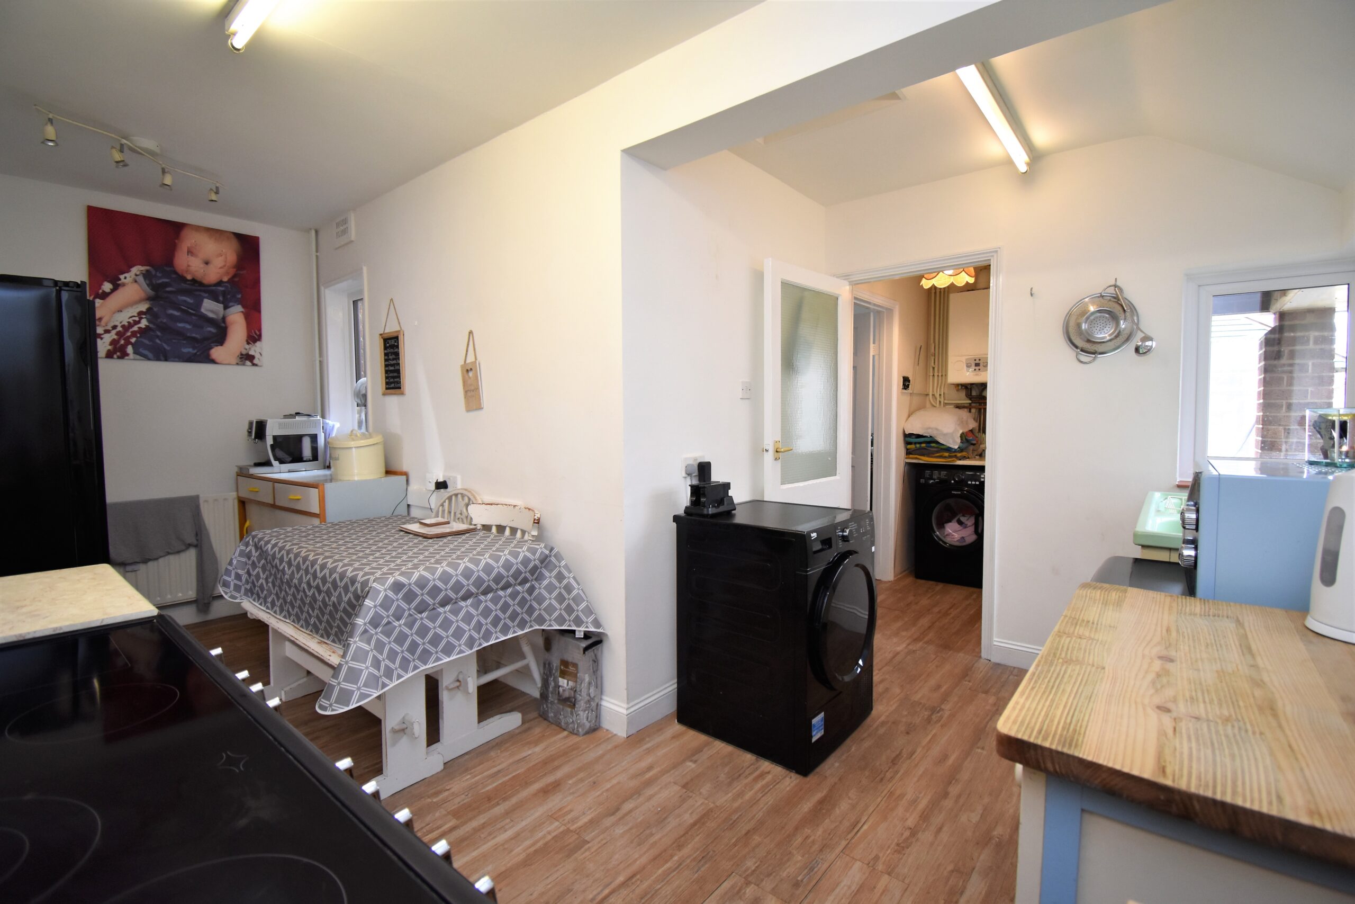
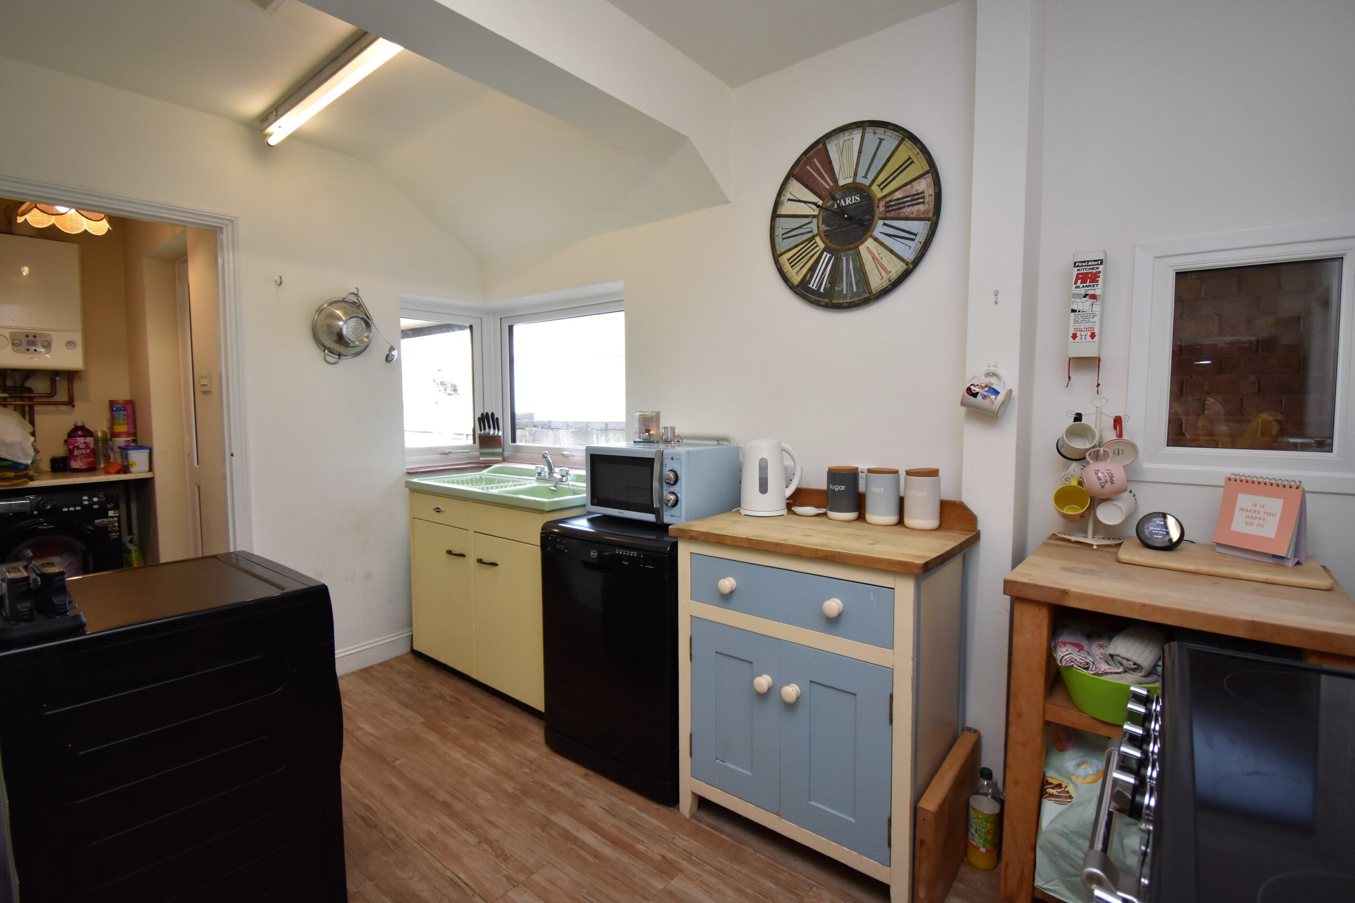
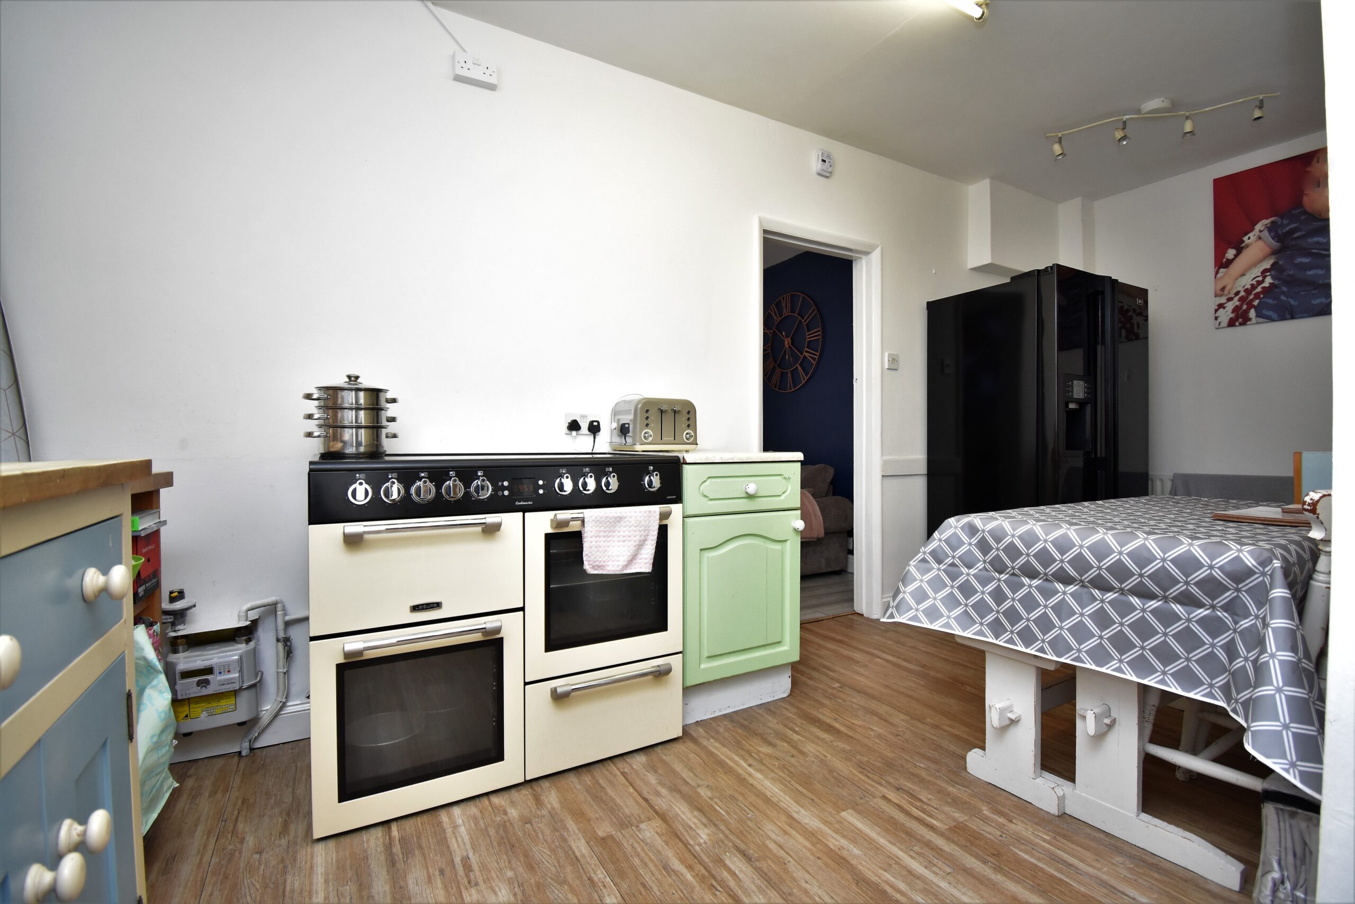
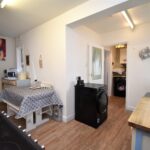
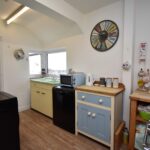
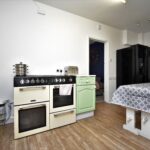
The kitchen is an 'L' Shape which lends itself to allow a kitchen diner. Currently the family have a dining table and a large American fridge freezer in the dining area. The kitchen itself is quirky, unique and eye catching, allowing you to move around the units to suit your wishes.
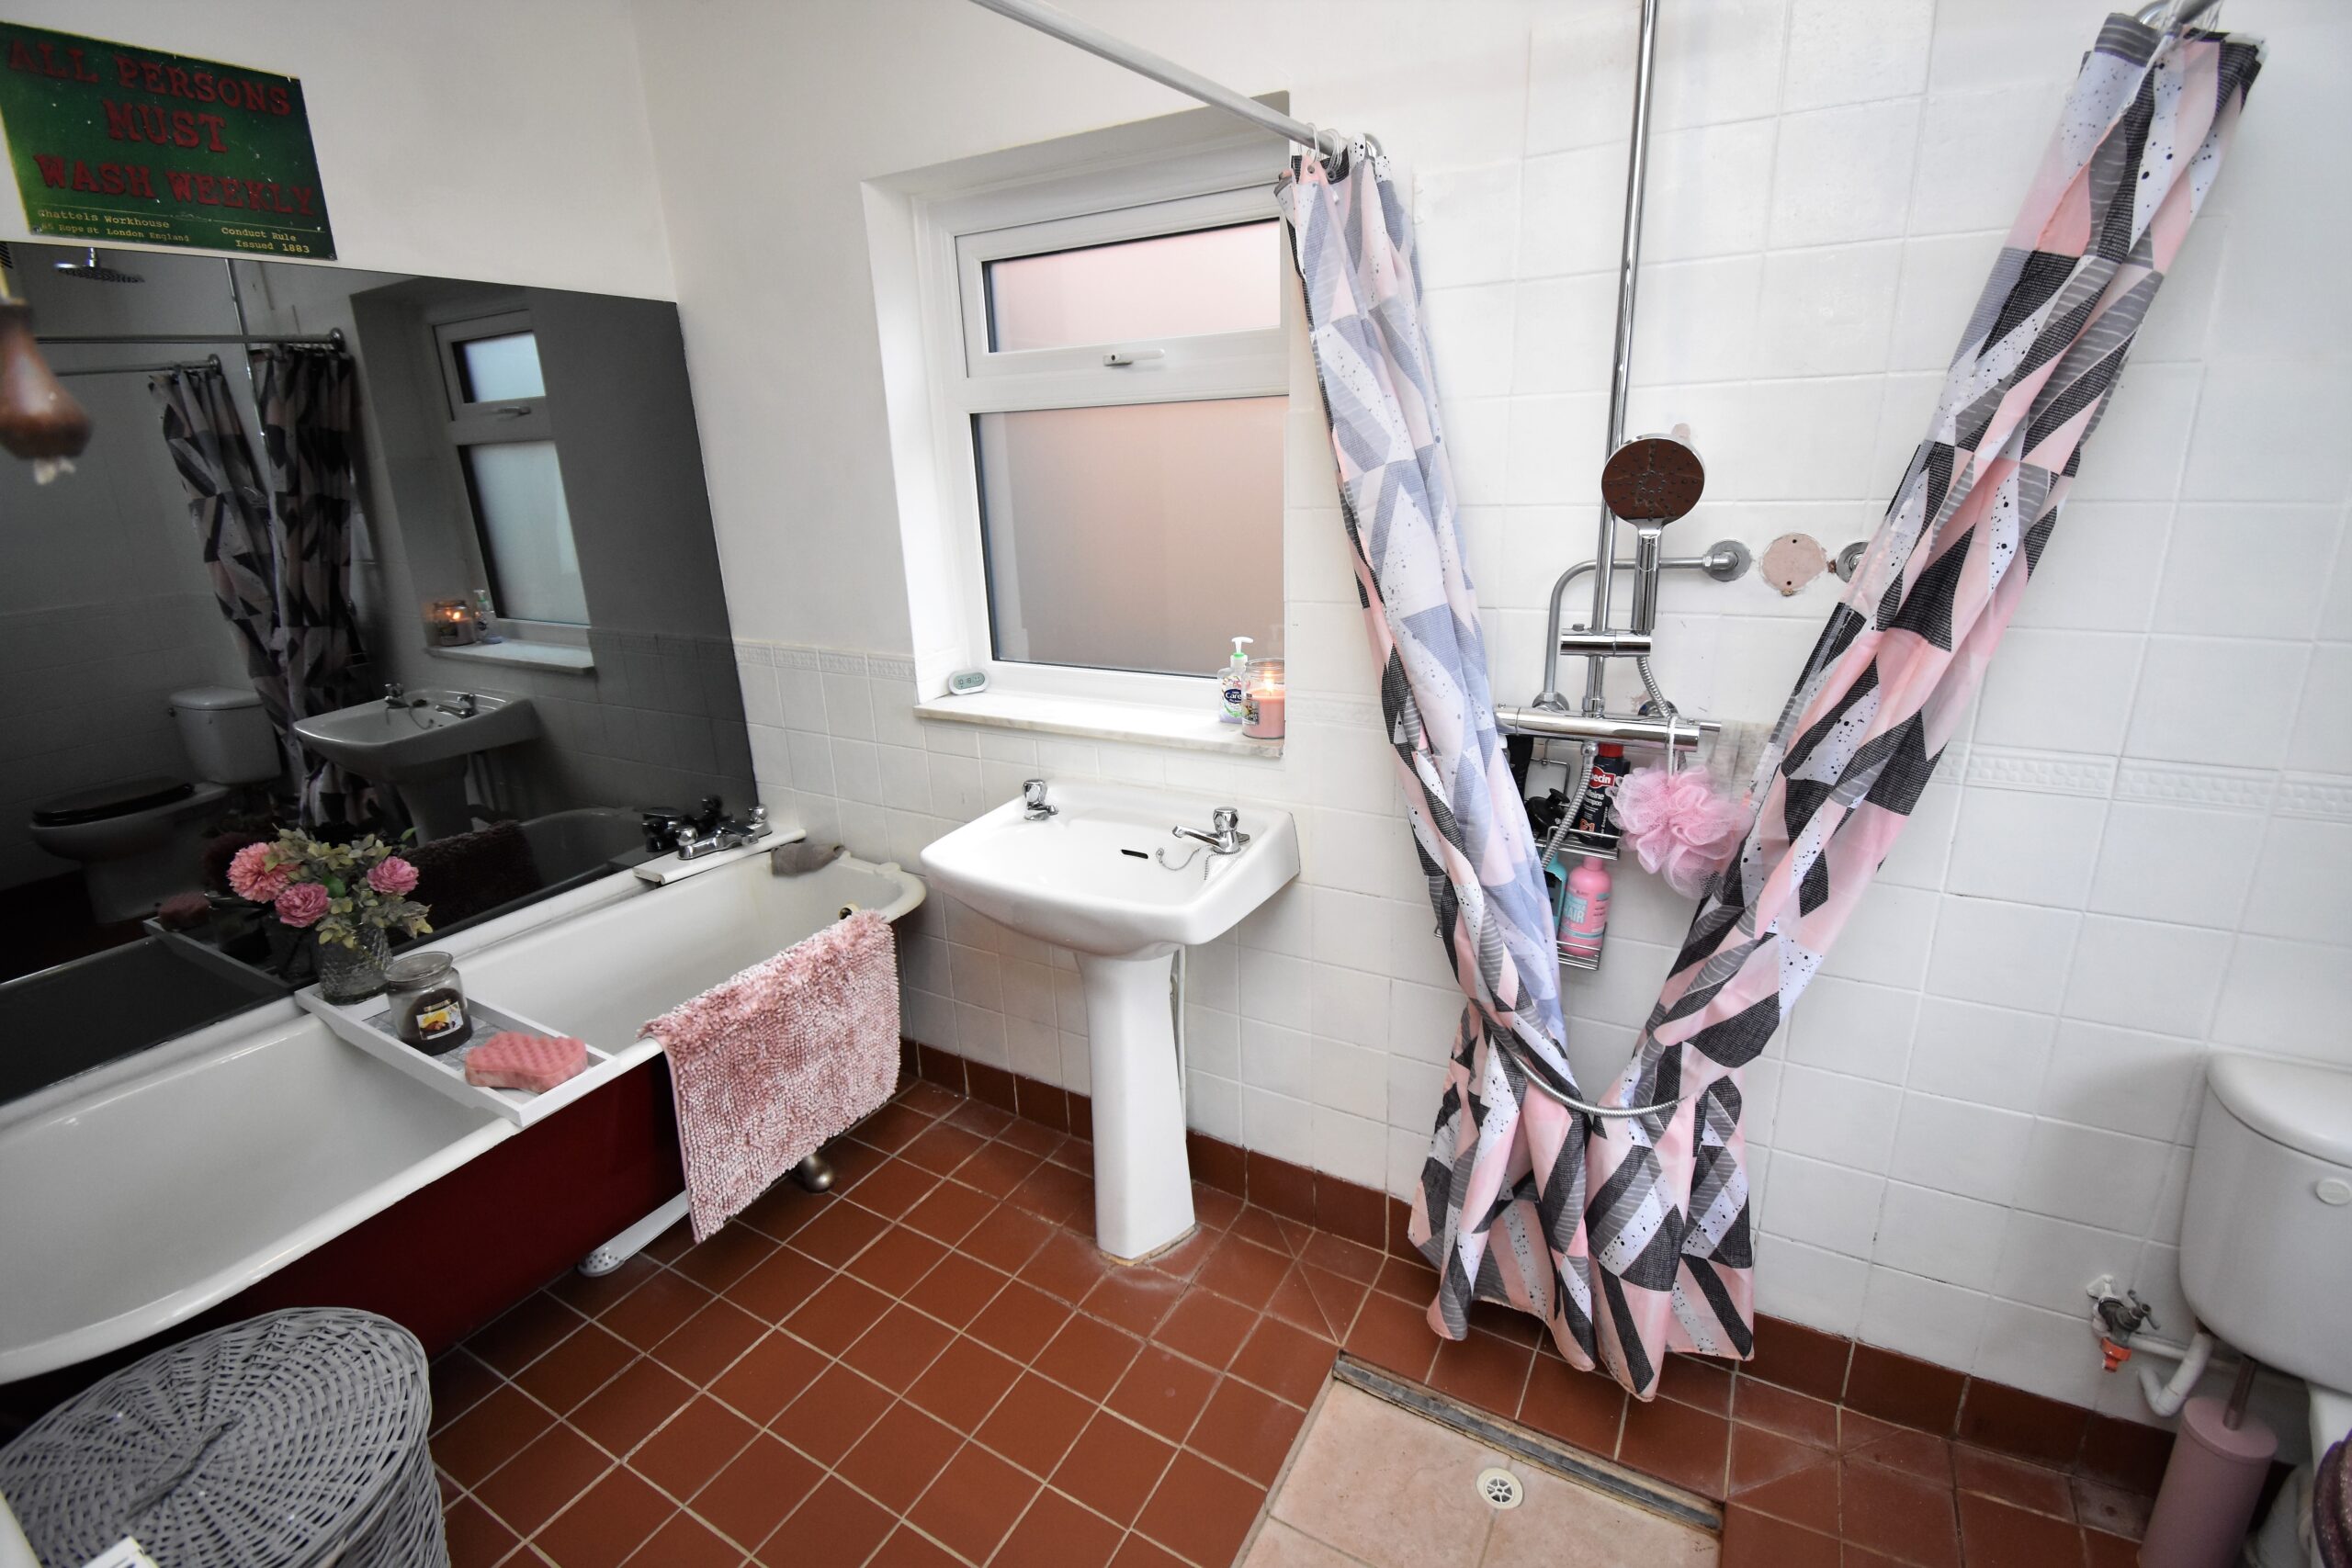
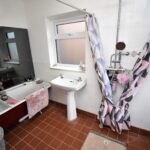
To the rear of the kitchen, a lobby grants access to the 4 Piece bathroom, currently comprising of freestanding cast iron feature bathtub, W.C, Hand wash basin, and Shower.
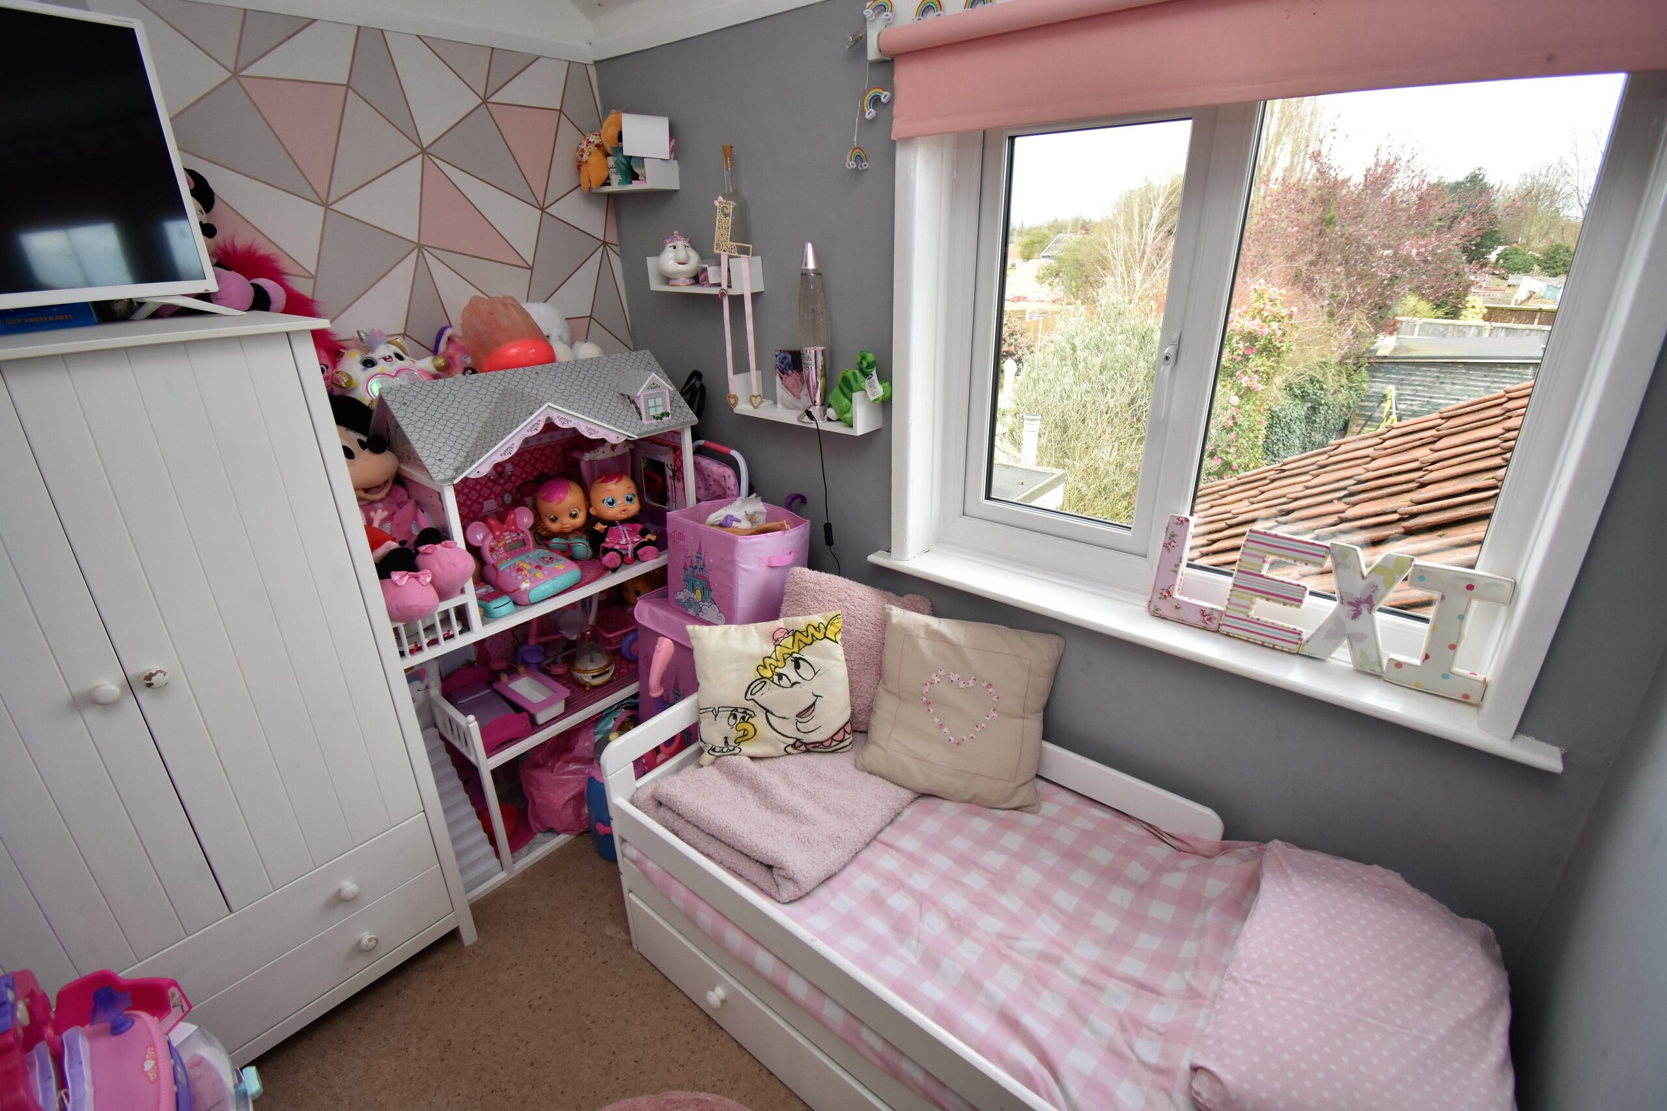
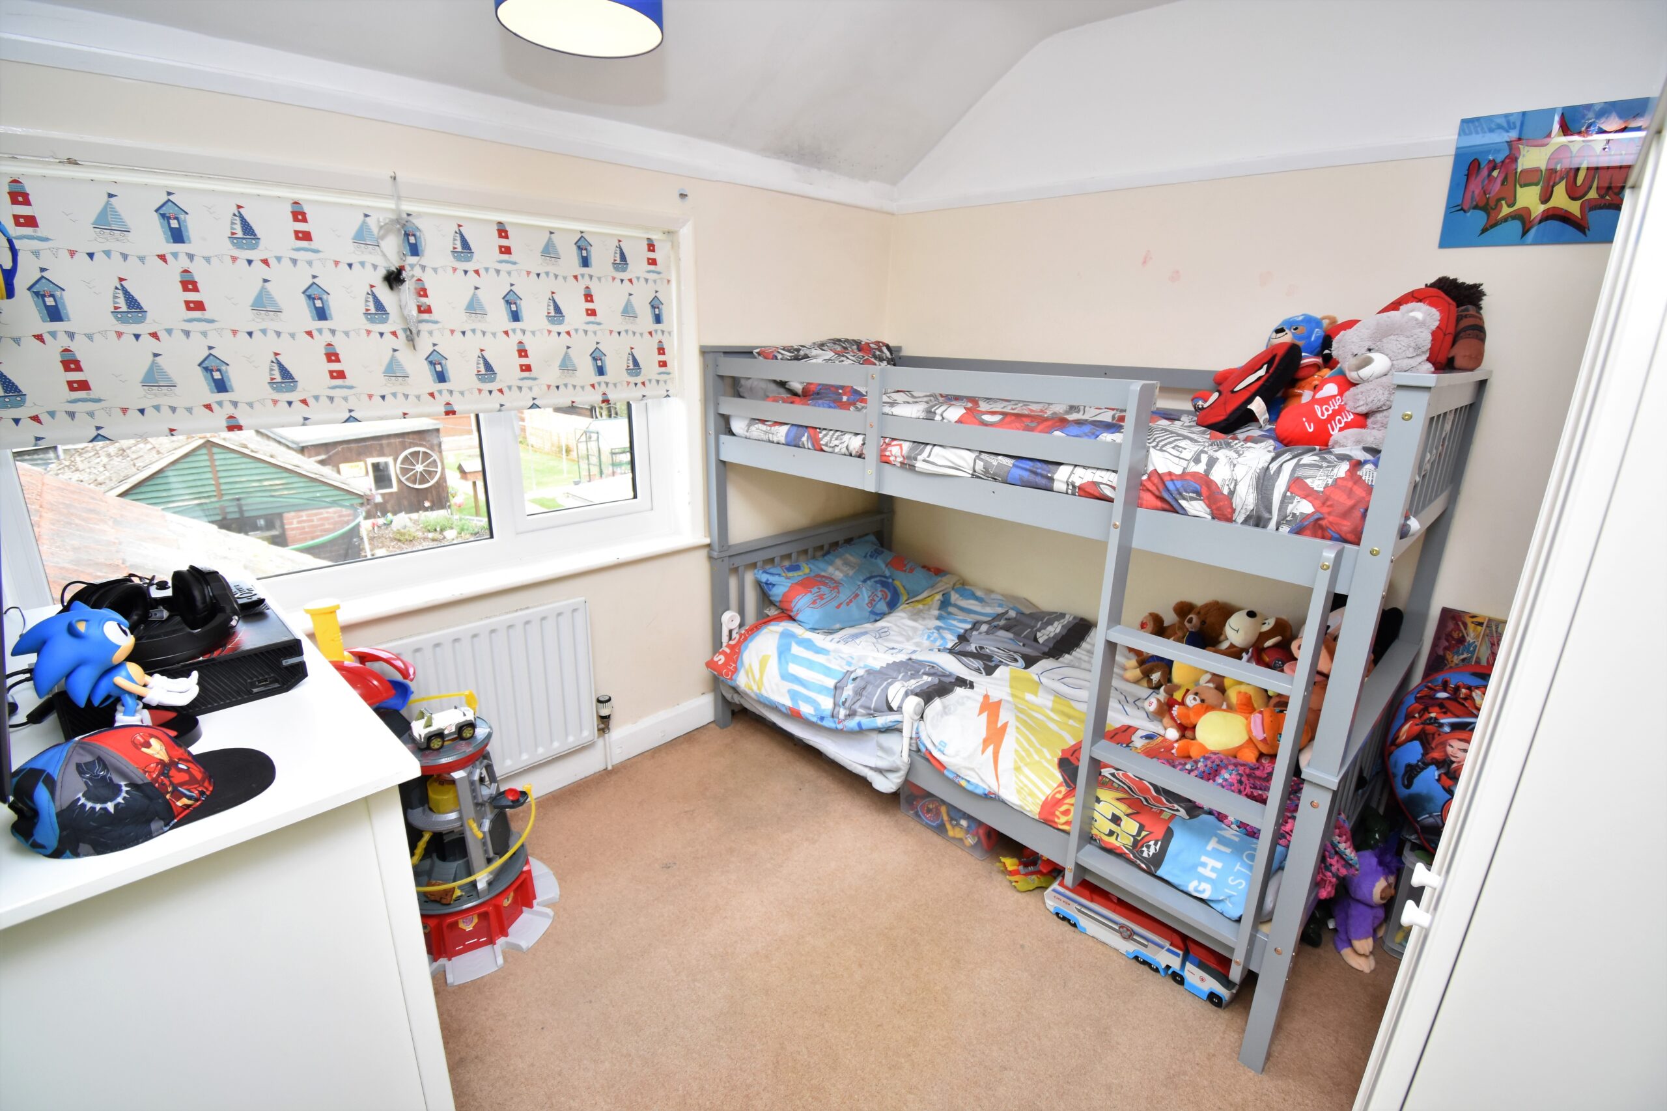
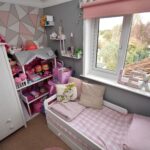
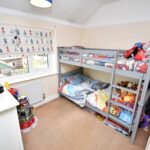
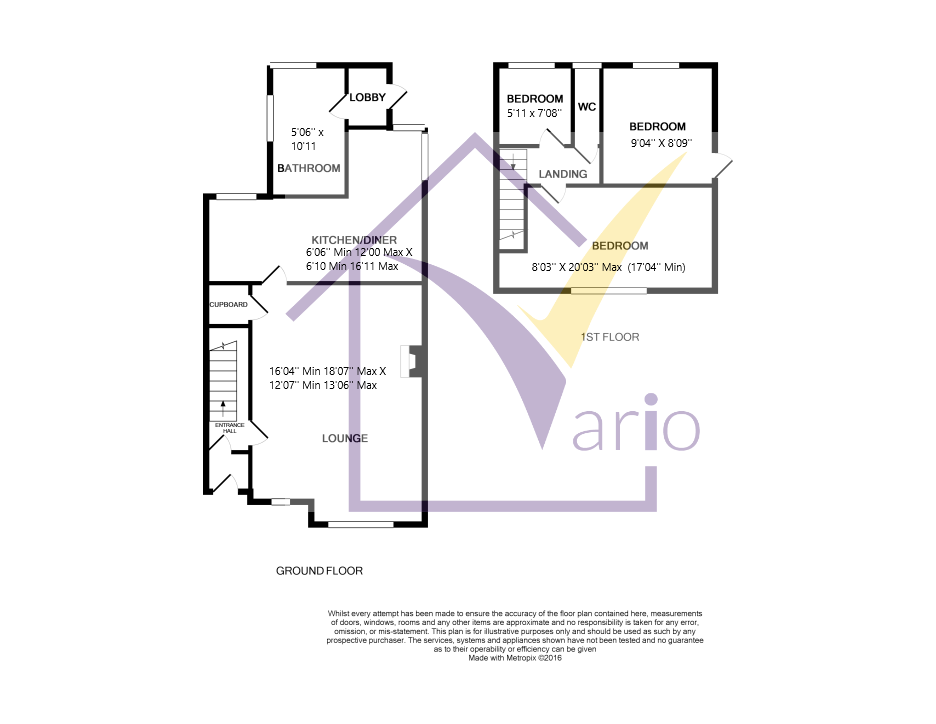
Upstairs, you'll find Three bedrooms off landing. Please see the floorplan for room measurements.
The principal bedroom offers a great space to potentially add in an ensuite.
There is also a separate W.C upstairs, which could be relocated into an ensuite to add extra space to one of the bedrooms.
Step Outside:
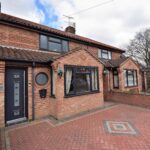
From the front, the brick weave driveway offers off road parking.
A handy passage leads round from the front, into the rear garden, useful for guests, pets and family alike.
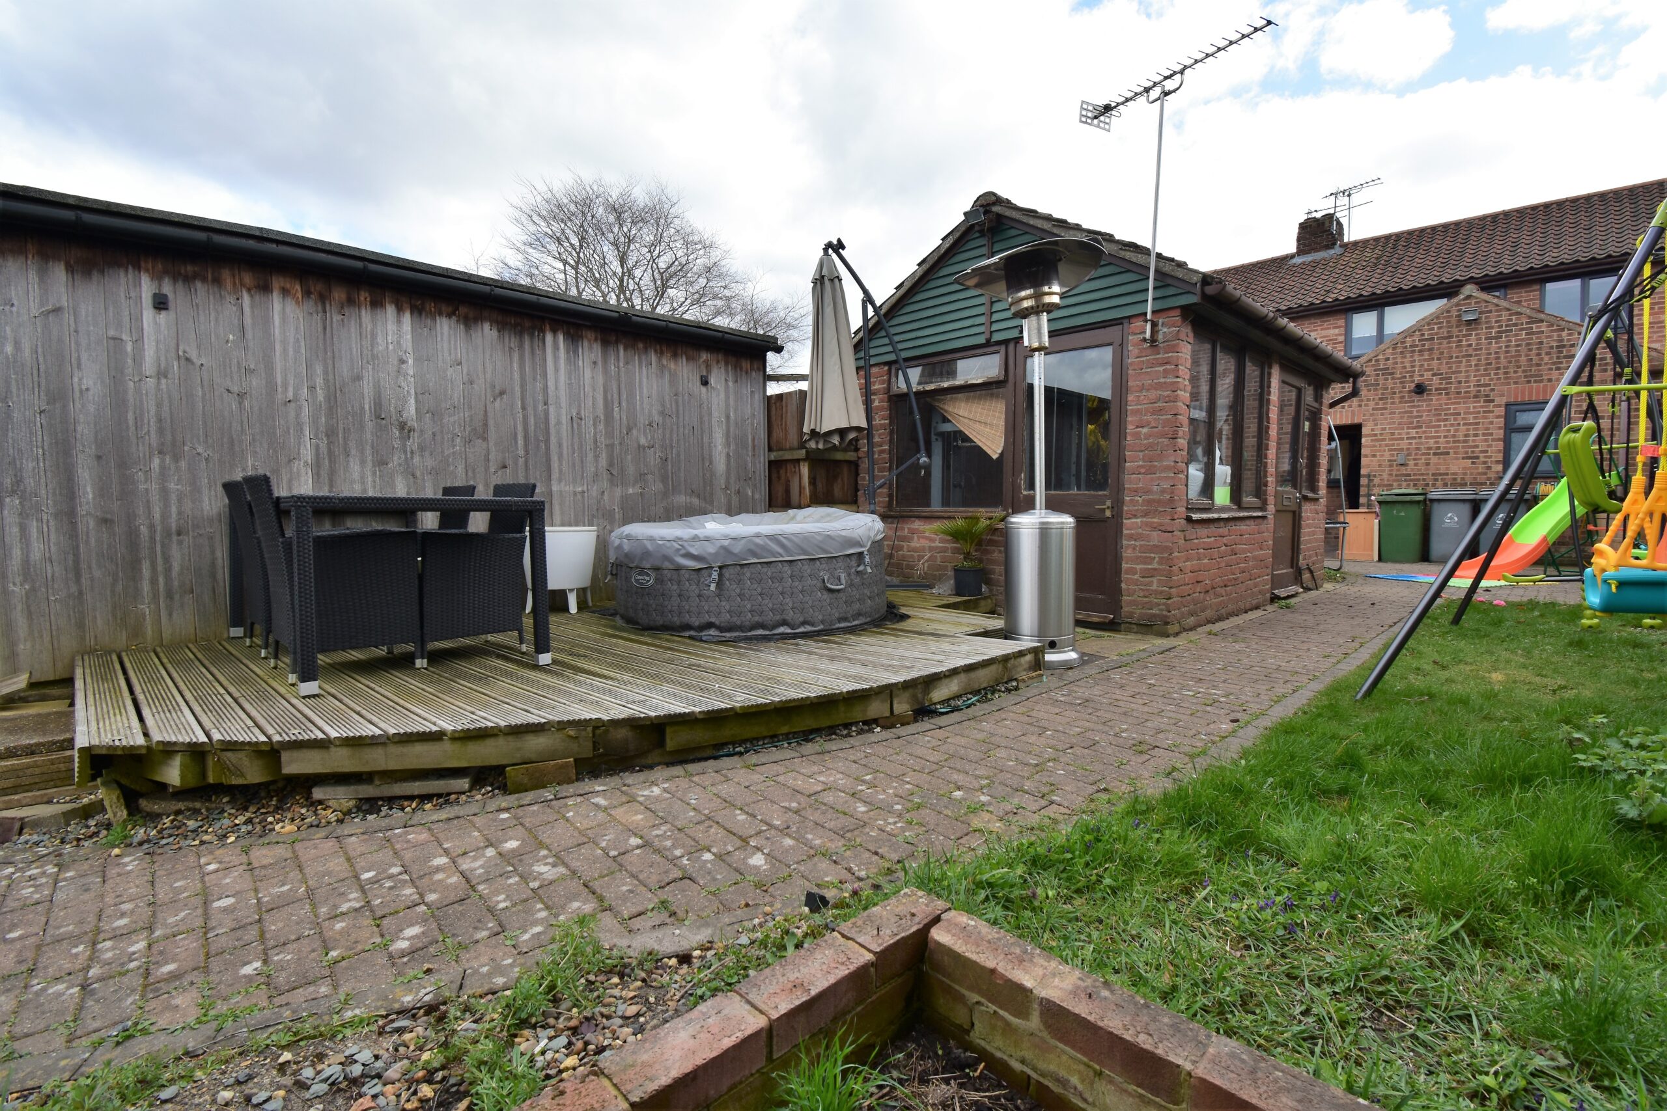
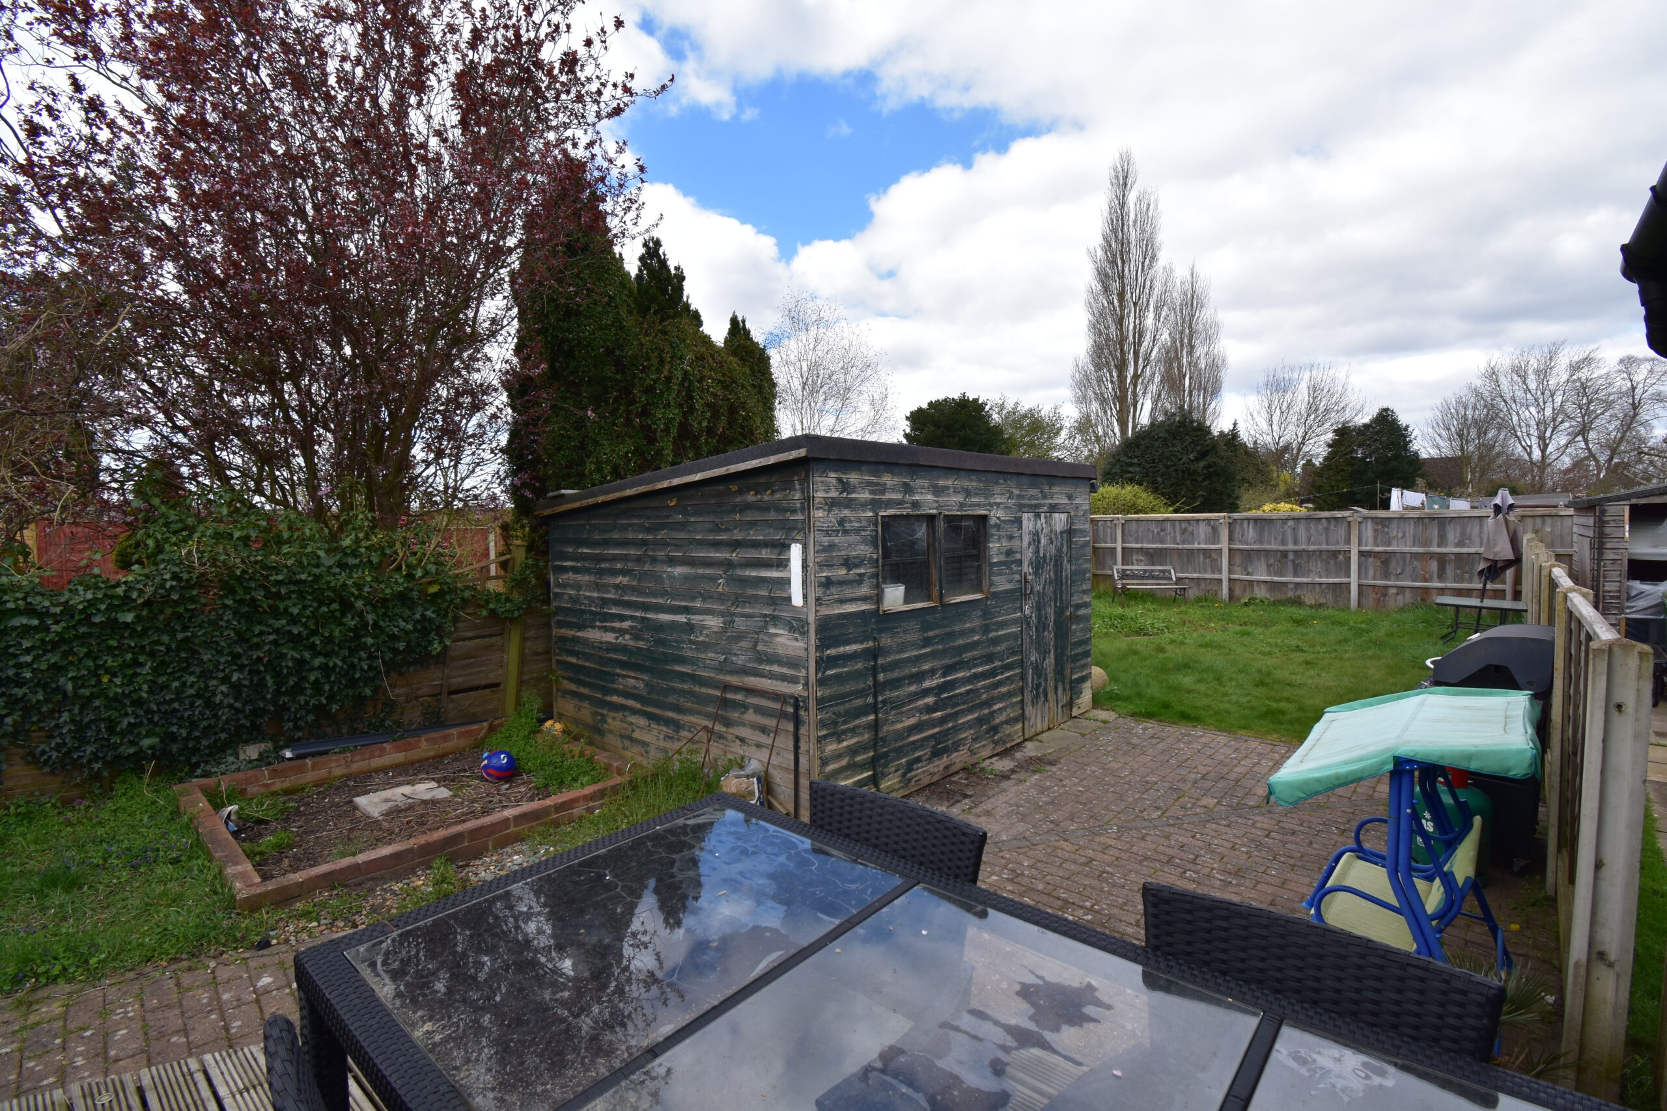
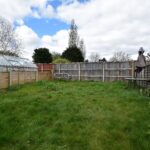
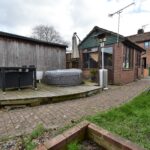
The rear garden is a magnificent size, offering a range of different areas that you can create different features of. Currently, there is a decked area which offers space to dine al fresco and the current vendors also have a hot tub there.
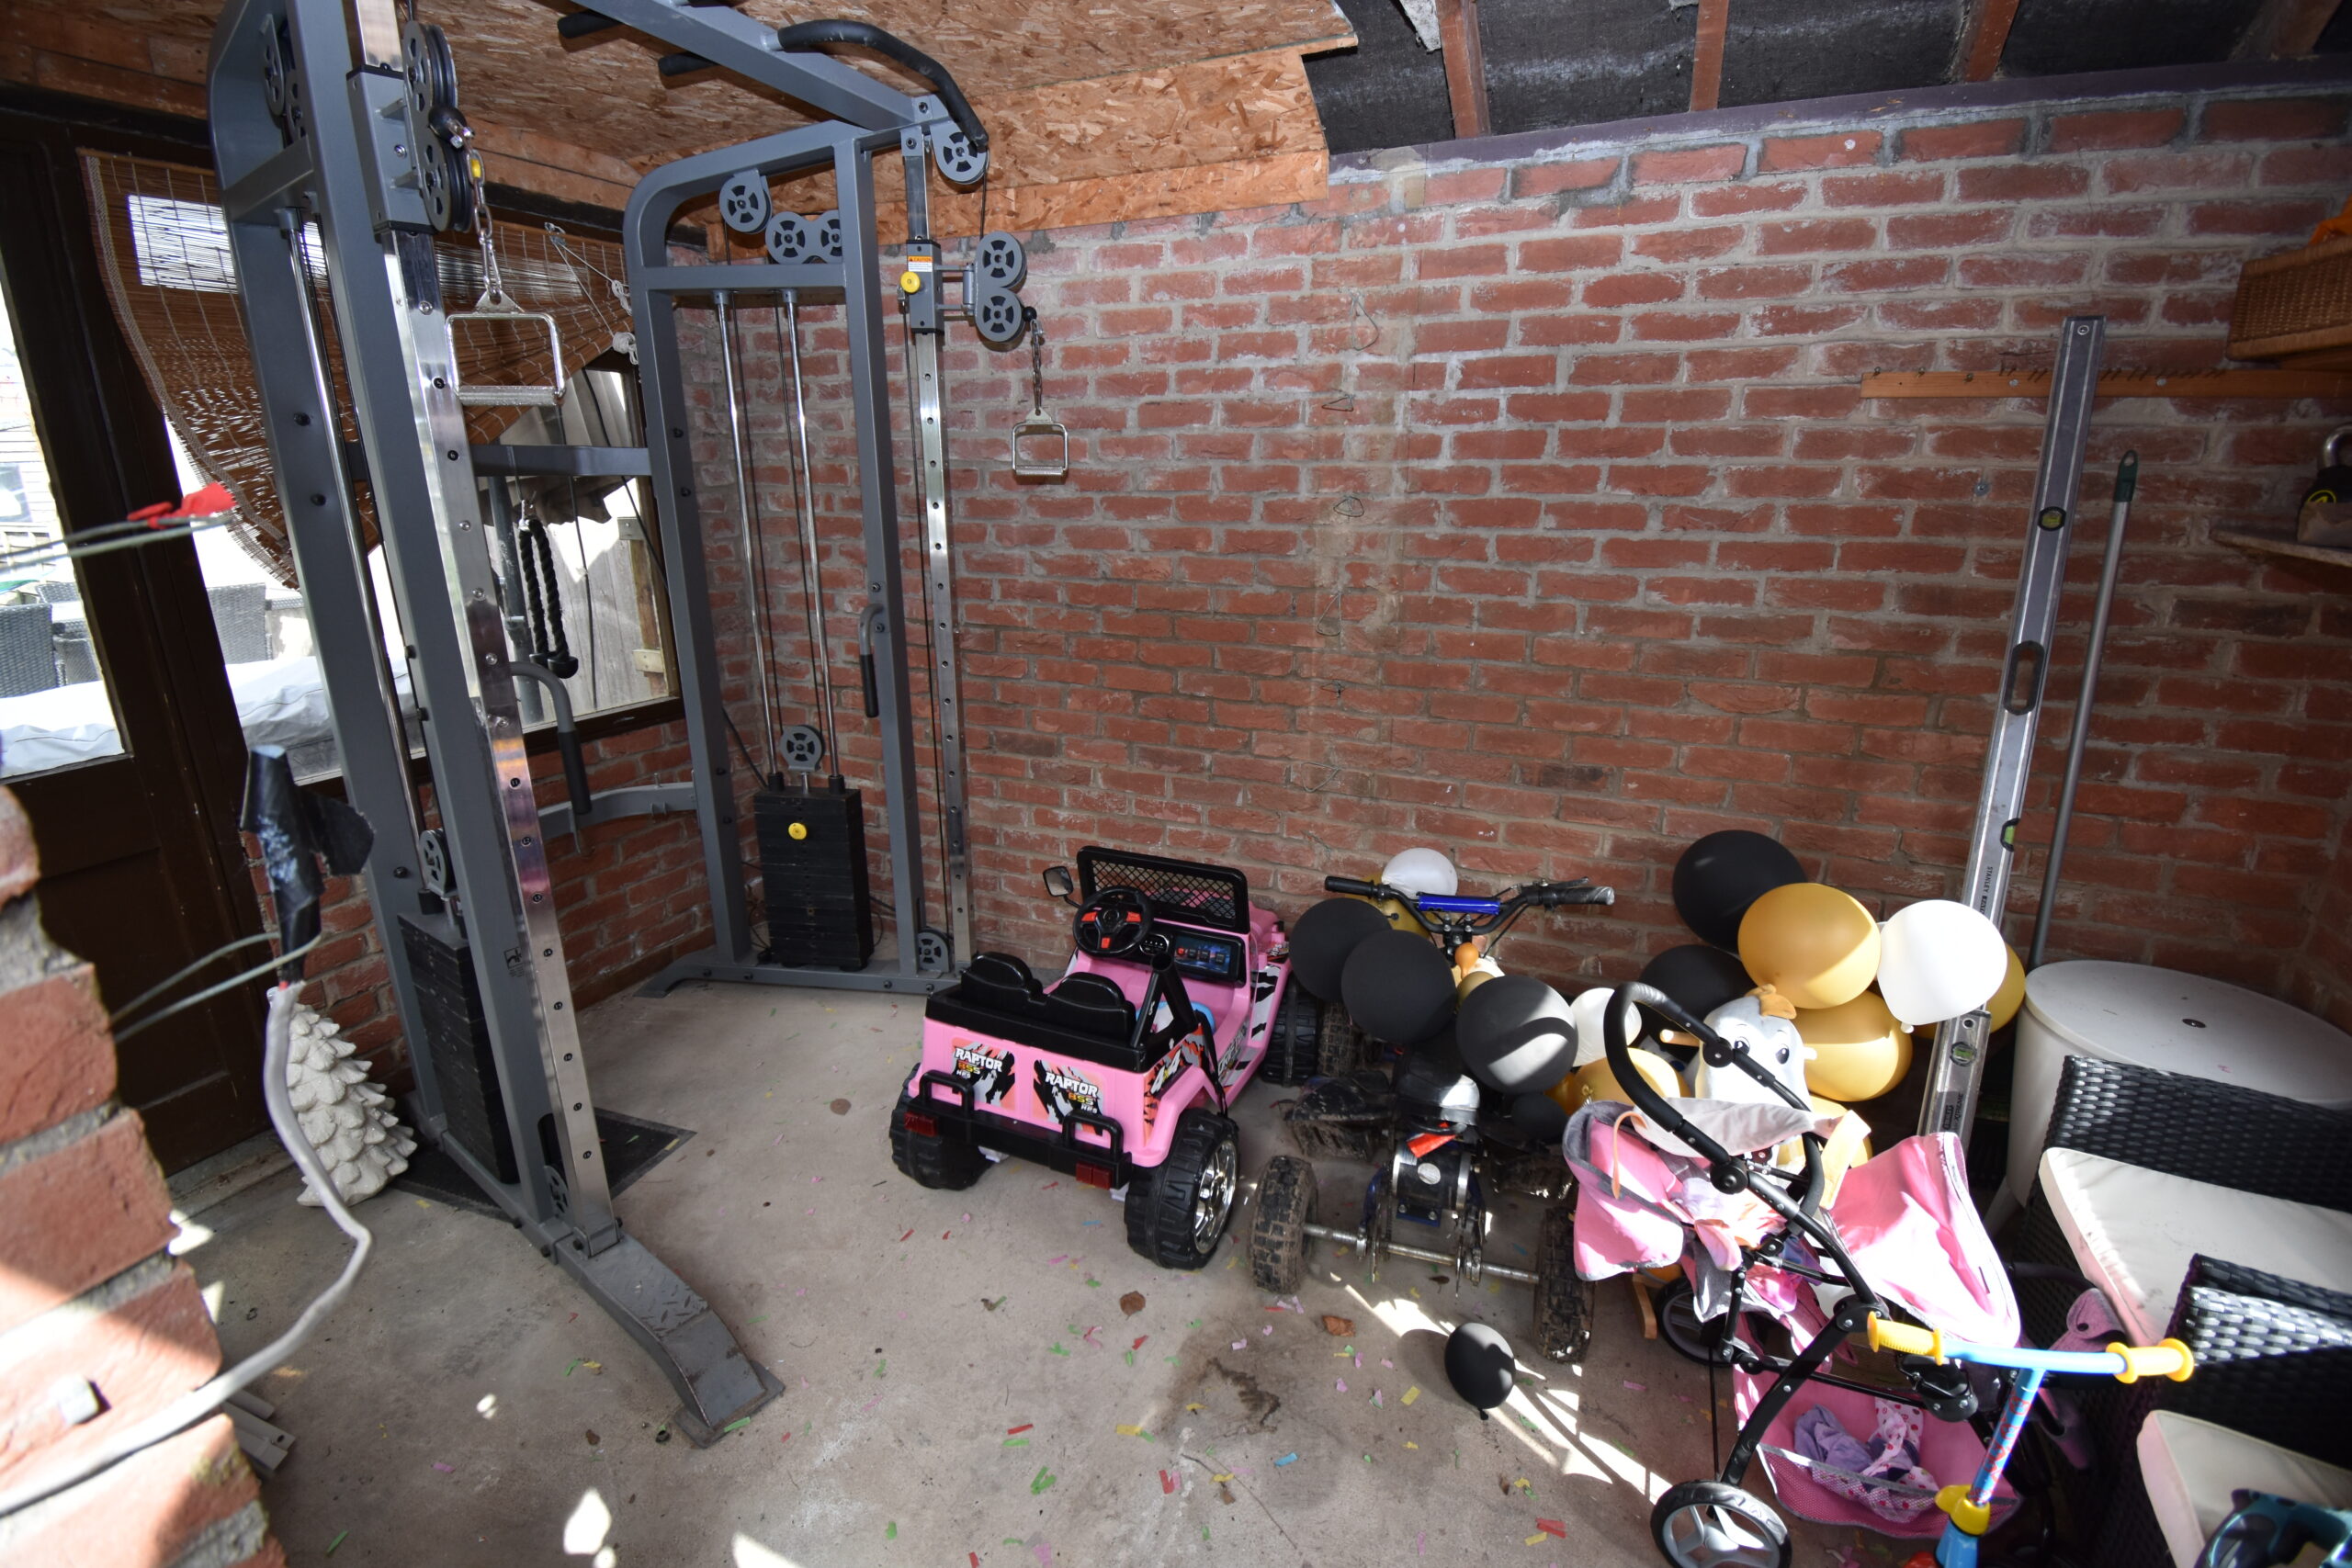
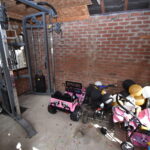
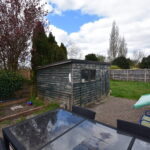
There is a sunny grassed area to the rear of the garden, and a shed for storage. Furthermore, there is a large brick built garden room.
The Area;
With excellent amenities and facilities, and sought-after schools and properties, Sprowston and the NR7 postcode is one of Norwich’s most desirable suburbs. There are numerous leisure facilities, groups, and organizations to enjoy, and plenty of green spaces and parks to explore.
The City of Norwich is certainly a fine city to live in. Norwich is a wonderful fusion of the modern and historic. Like any great city, its center is easy to walk around and has a river at its heart. As well as being the most complete medieval city in the UK, it has flourishing art, music and cultural scene, superb independent as well as High Street shopping, lively restaurants, bars and nightlife and a heritage that is a delight to explore. It was also England's first UNESCO City of Literature – this is a city of stories! It is the only English city in a National Park, the Norfolk Broads. With miles of coastline, Norfolk's beautiful beaches are also within easy reach. You’ll also find Norwich International Airport within easy reach.
Agents Note:
Range cooker and appliances not included unless stated. Note that we have not tested any apparatus, equipment, fixtures, fittings or services and therefore cannot verify that they are in working order or fit for their purpose. An inspection of the property is recommended. Whilst every care has been taken to prepare these sales particulars, they are for guidance purposes only. All measurements are approximate are for general guidance purposes only and whilst every care has been taken to ensure their accuracy, they should not be relied upon and potential buyers are advised to recheck the measurements. A wide-angle lens is used in our photos to capture the best view.
If you request us to, we may refer you to our partner services such as mortgage advisors and solicitors. We may receive a referral fee from such referrals if you use a service we refer you to. We will only ever do this if a service that we offer can offer benefit to YOU, and with your full permission.