




Bignold Road, Norwich, NR3 2NE


Property Features
- *SALE COMPLETED - MORE REQUIRED*
- CENTRAL LOCATION GREAT FOR THE CITY OR SUBURBS
- GOOD LOCAL SCHOOLS AND COMMUNITY
- PLENTY OF OFF ROAD PARKING
- LARGER THAN AVERAGE 3 BED SEMI
- CLOSE TO SHOPS AND CONVINIENCES
Property Summary
Full Details
Step Inside;
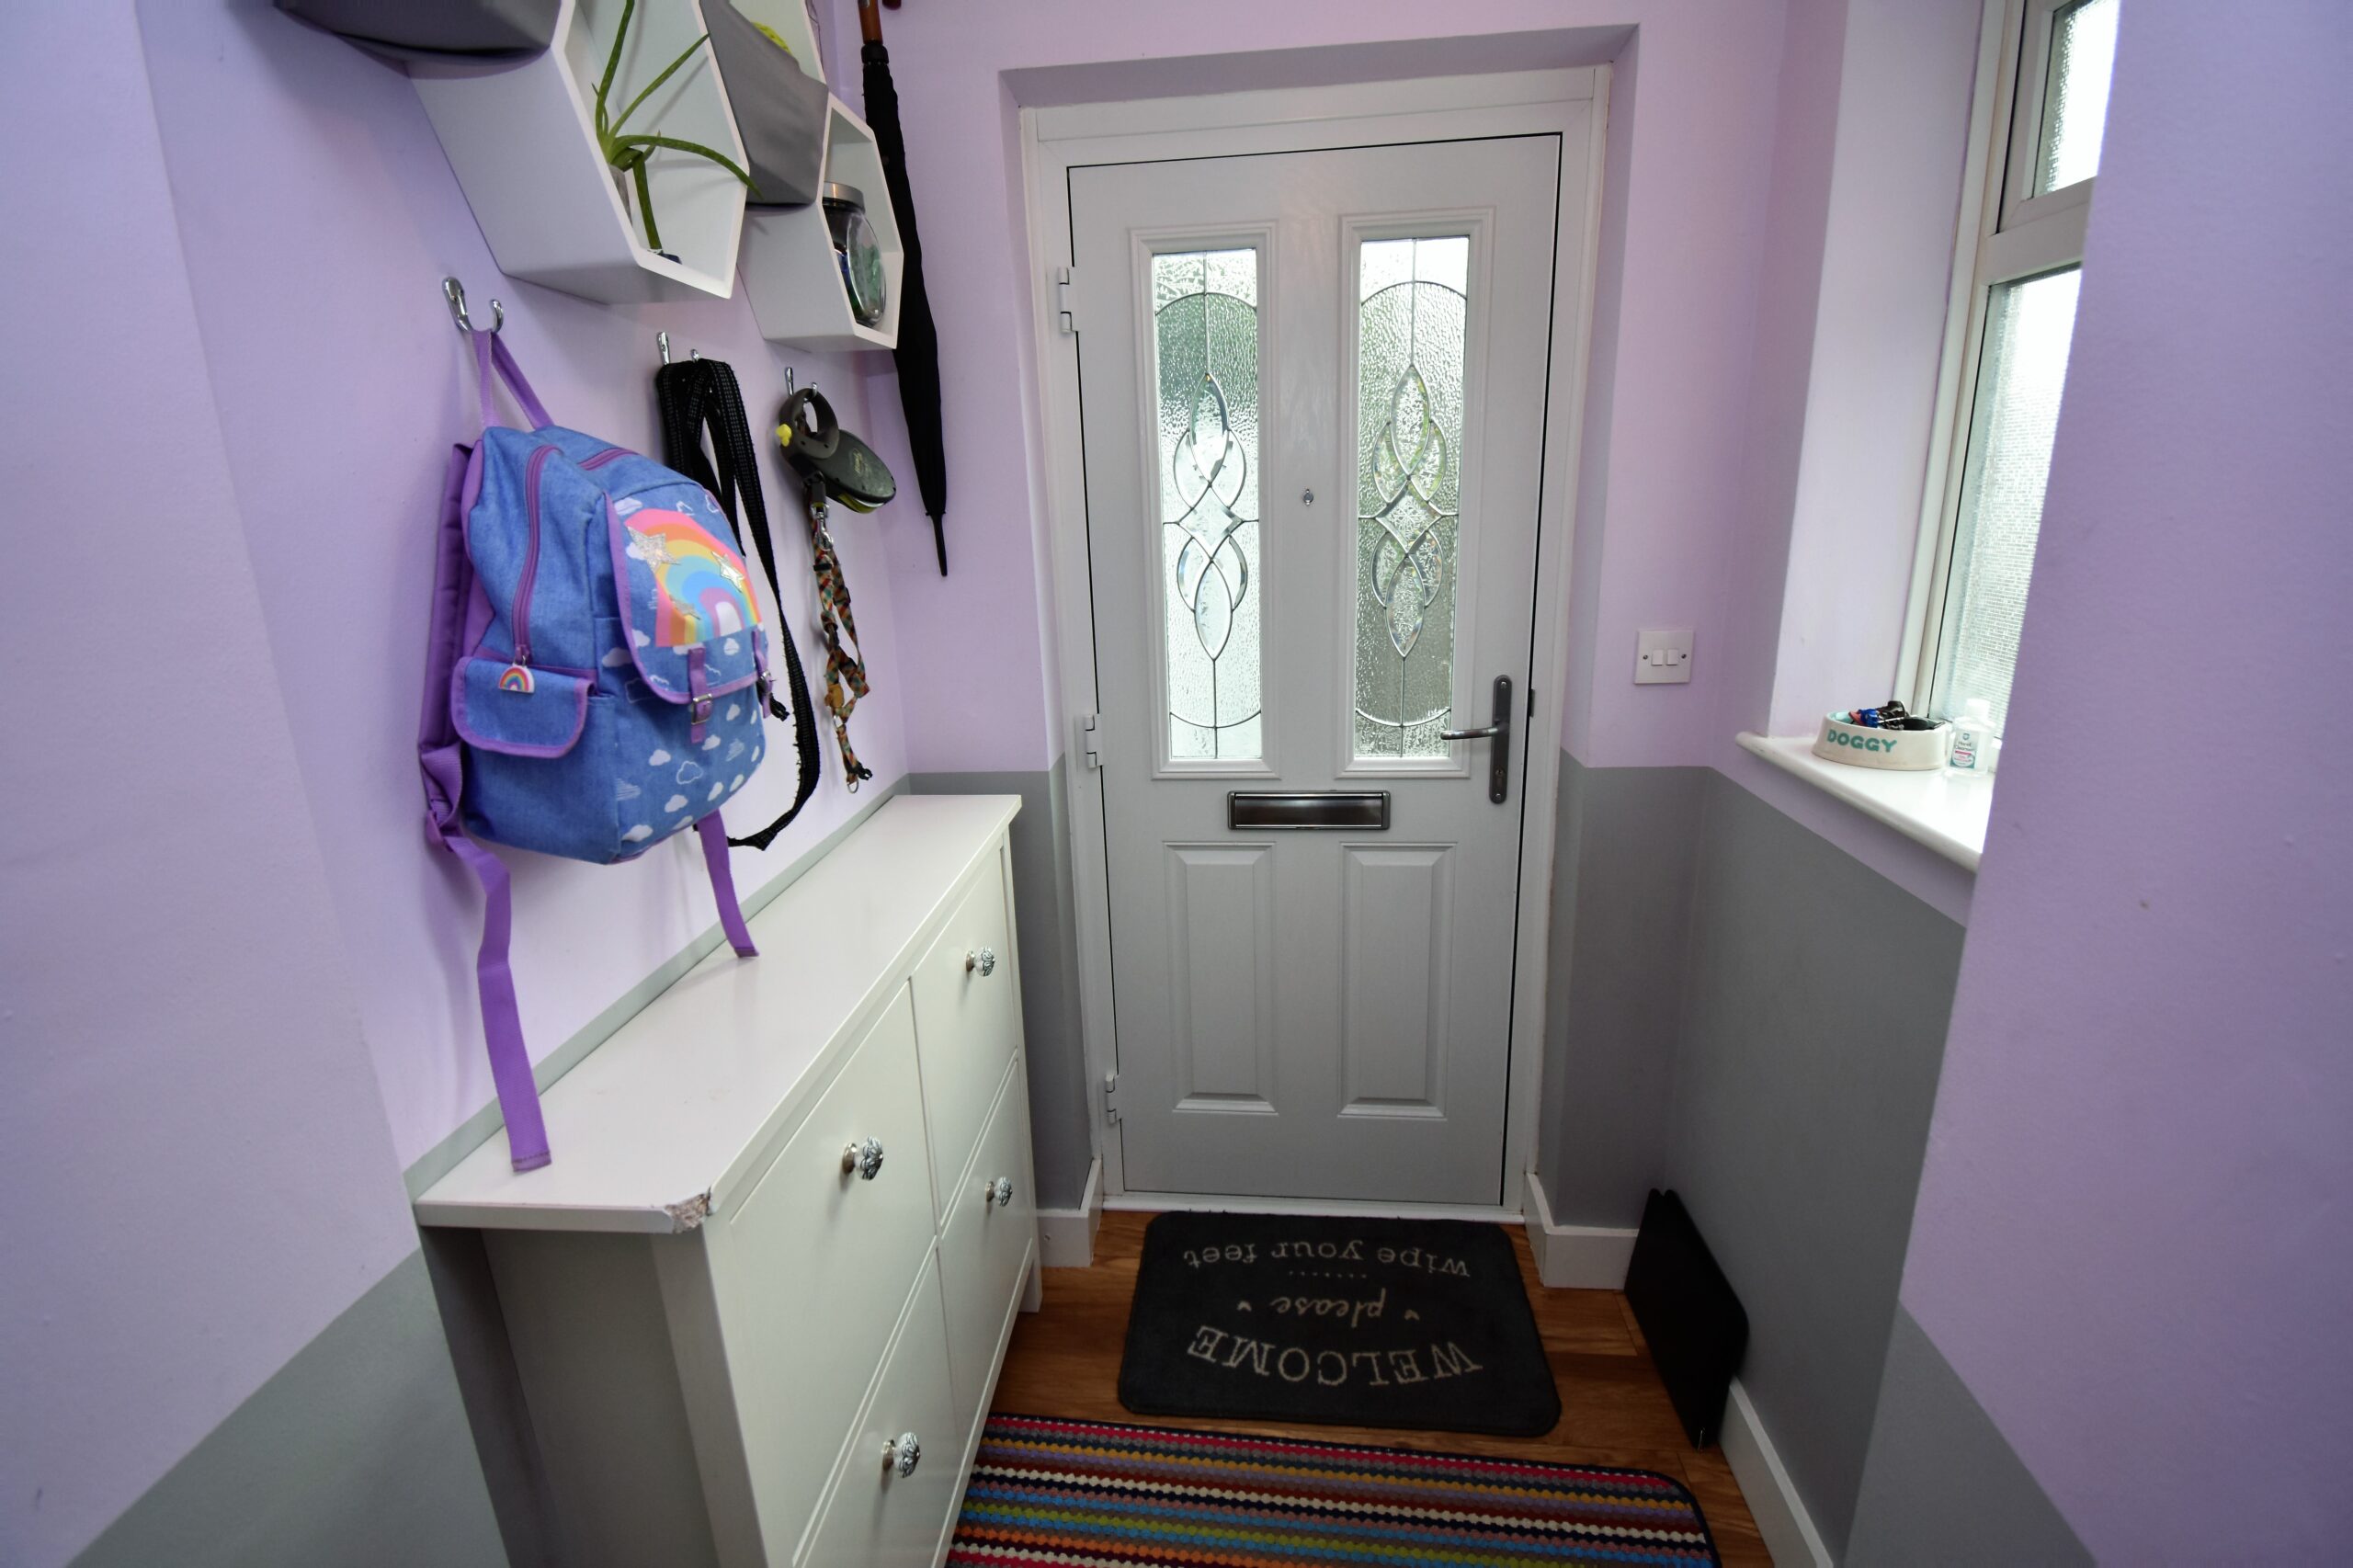
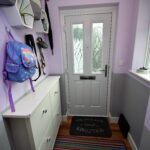
Step inside, the porch gives you ample space to take off your coats and shoes, and shake away the troubles of the outside world.
The accommodation here is very flexible, with all rooms being off the central hallway.
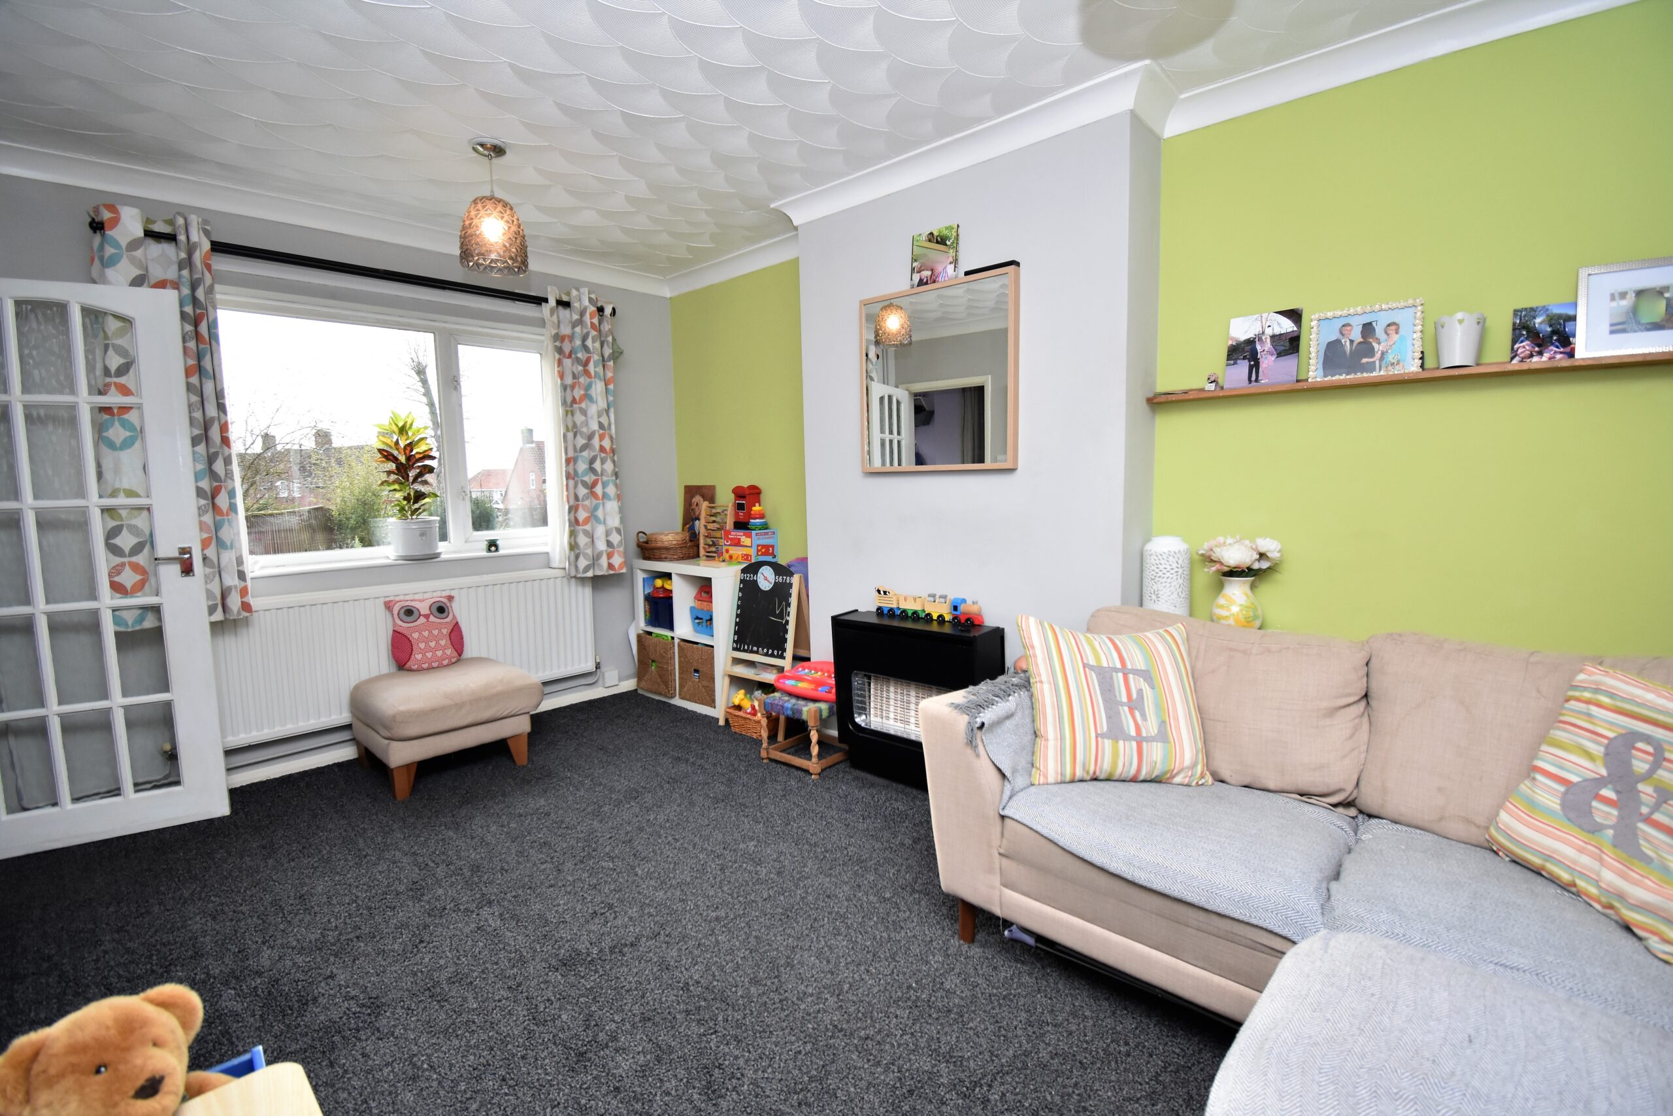
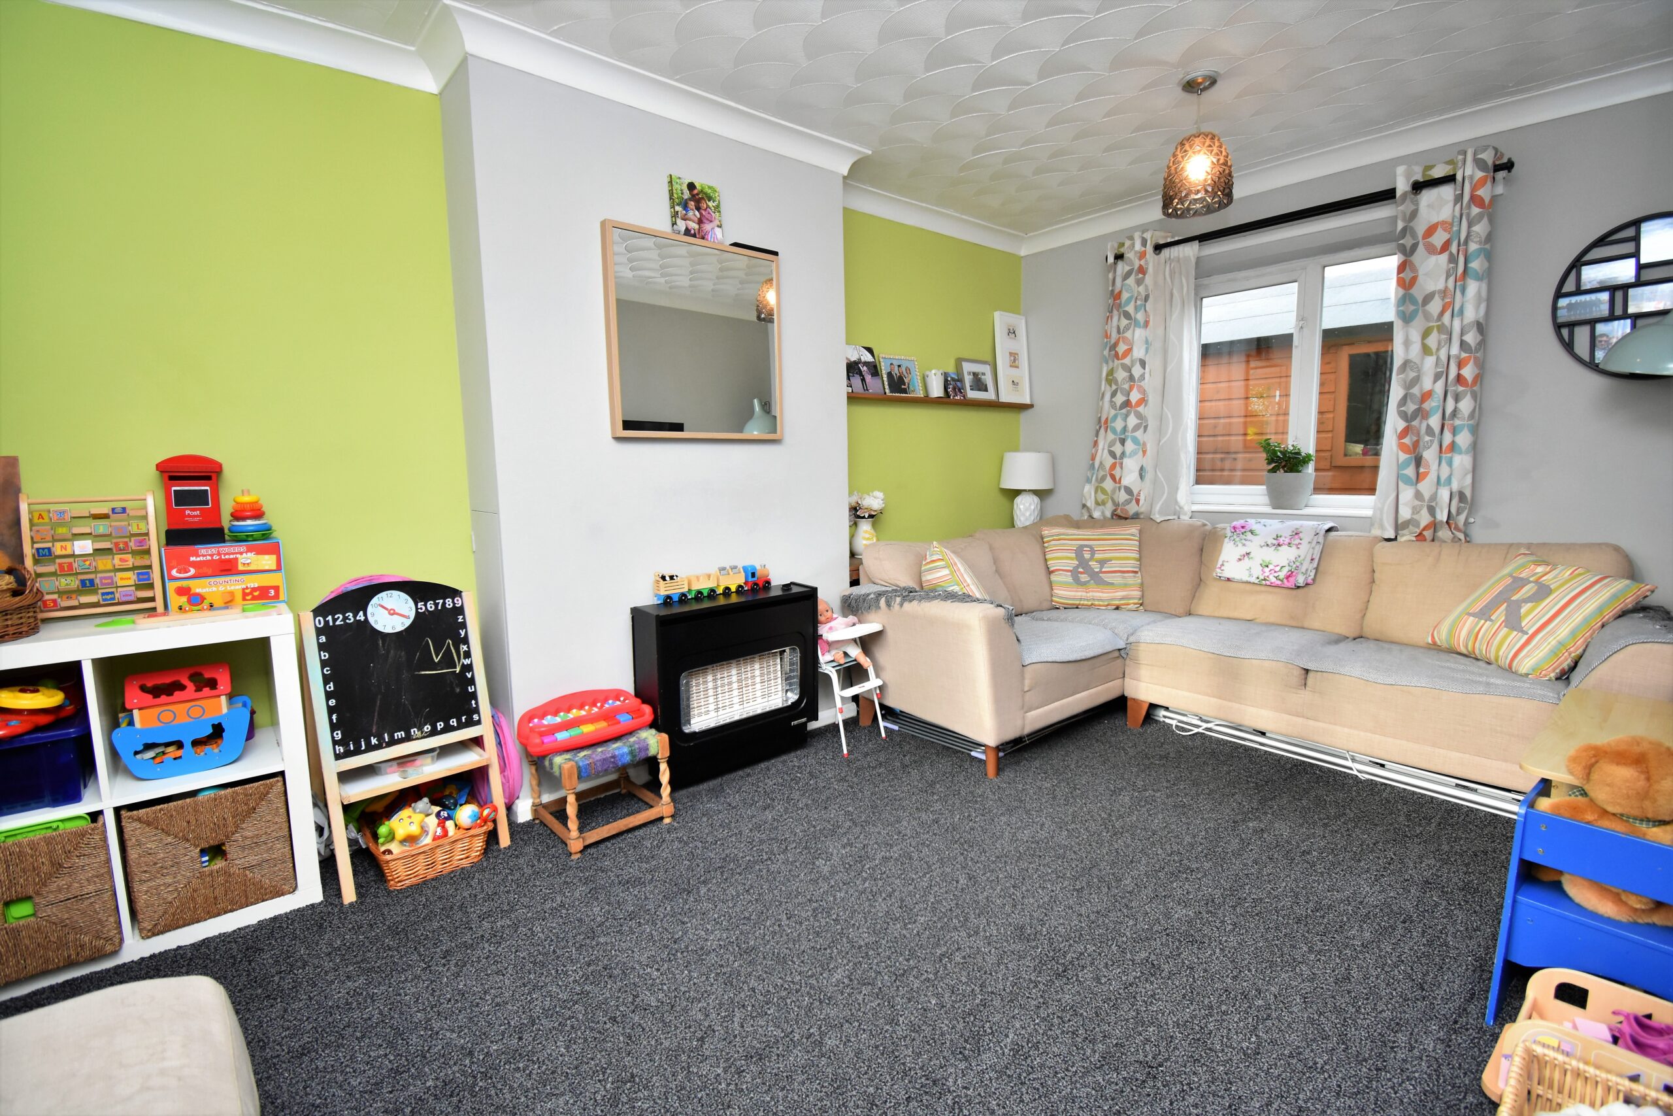
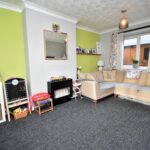
The living room is accessed on the left hand side of the hall and offers a bright room, with a dual aspect. There is a gas fire and space to enjoy. This room could further be improved by adding french doors onto the rear garden.
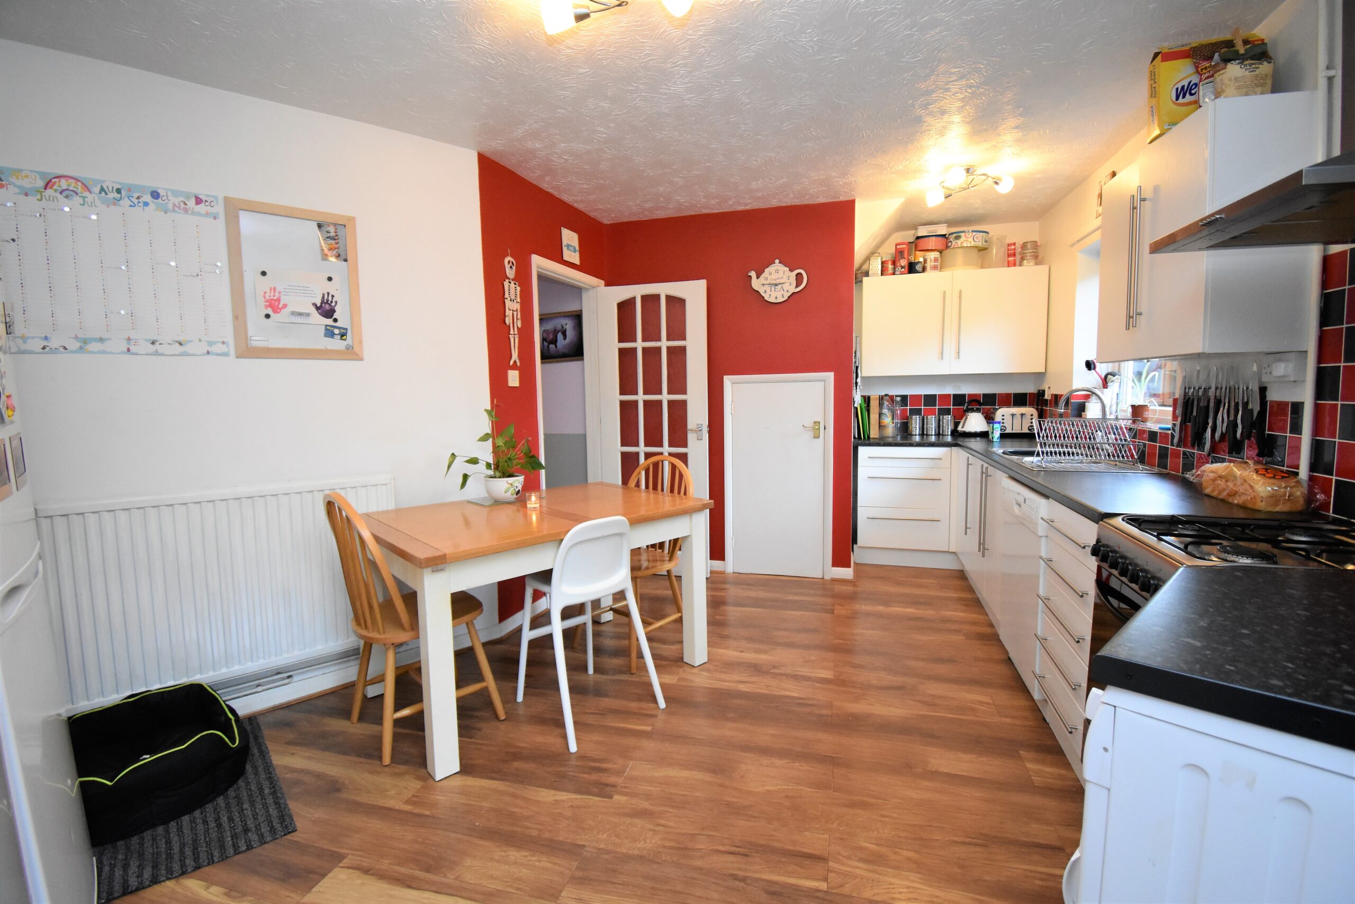
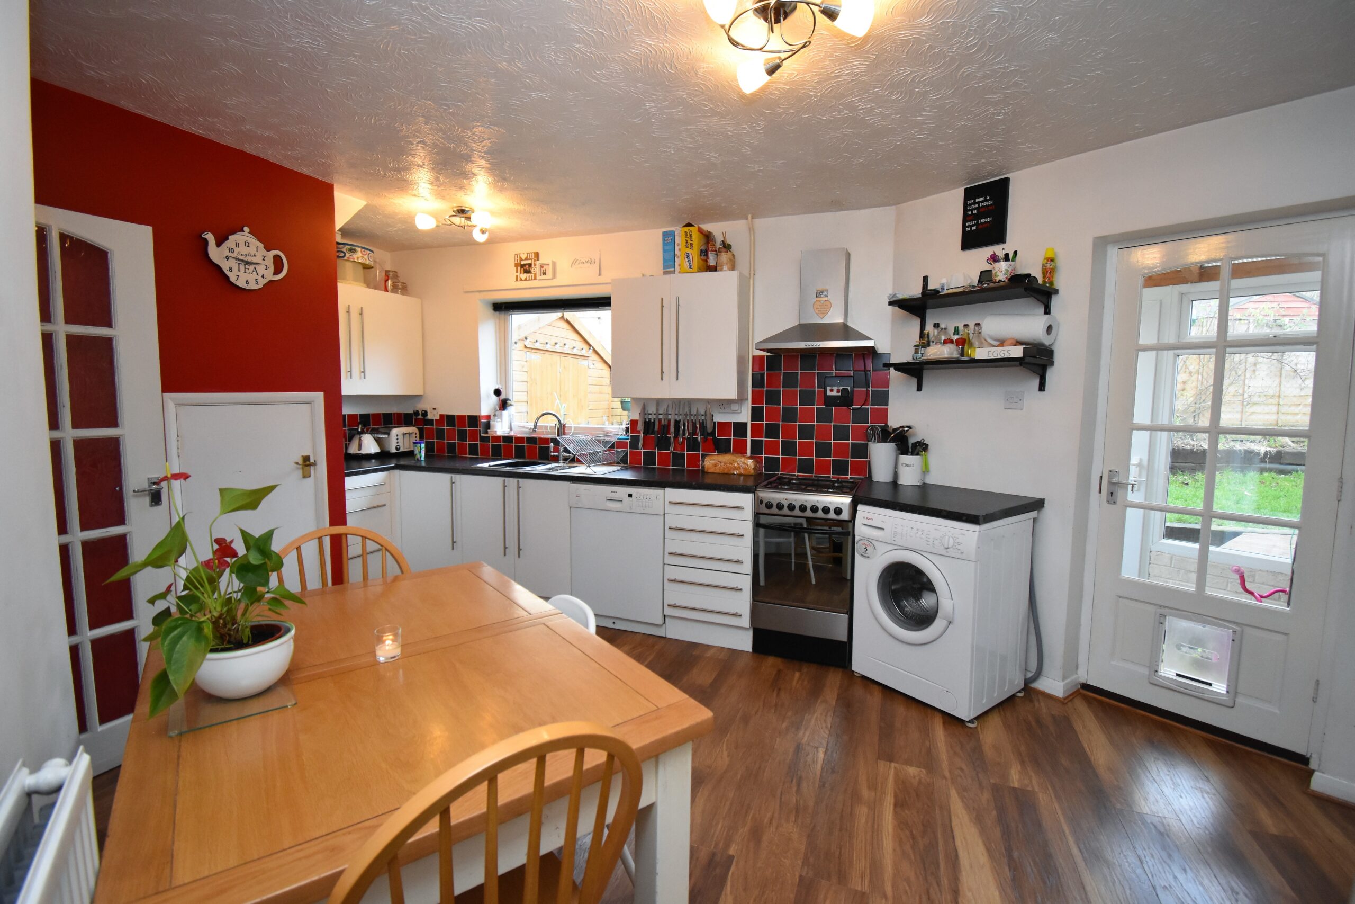
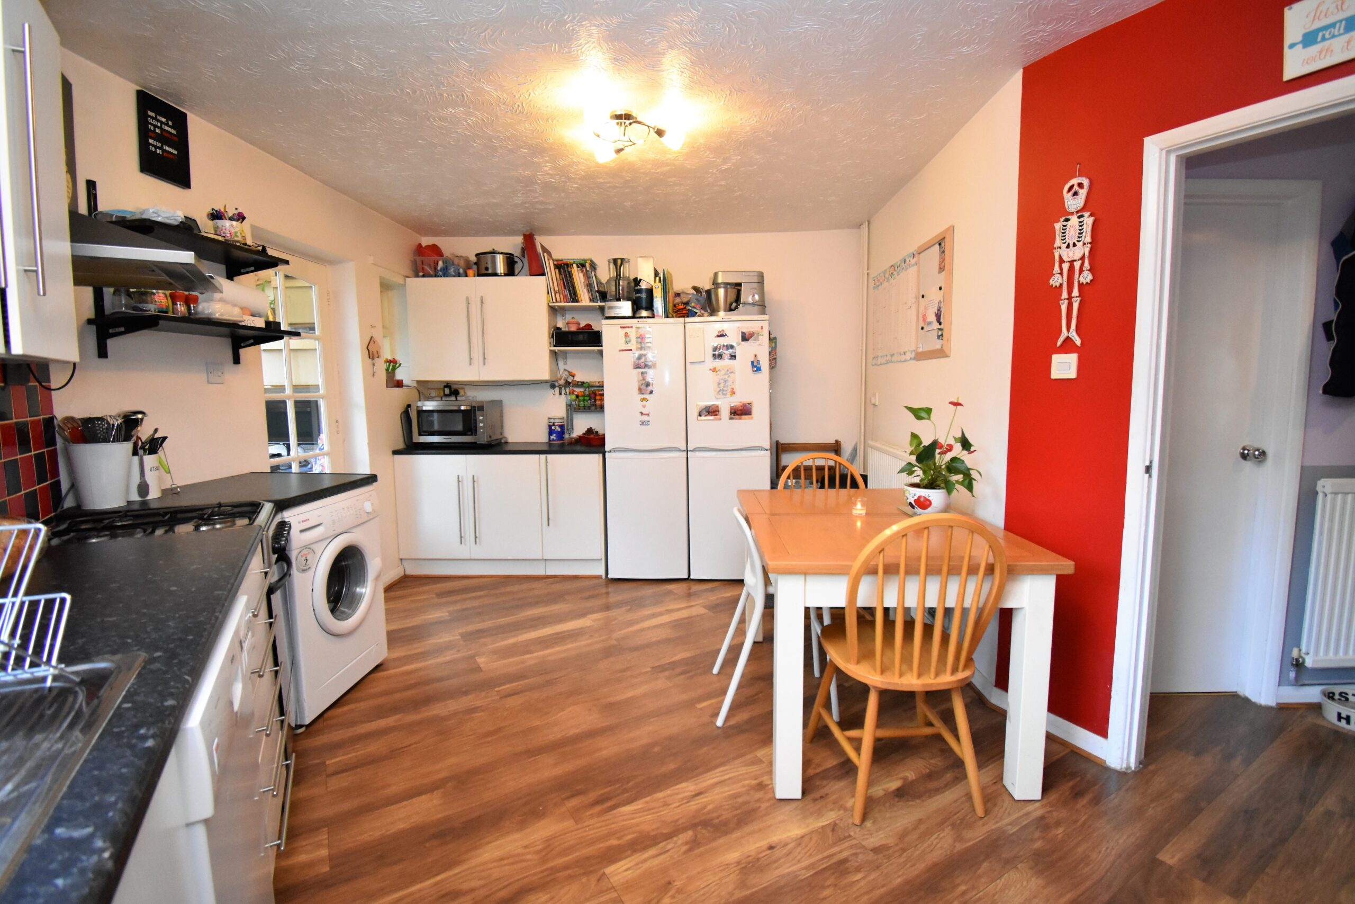
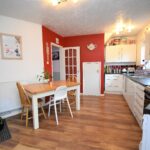
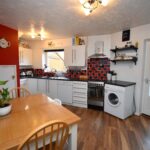
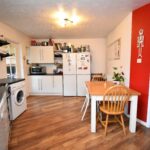
The kitchen is larger than average, offering plenty of space to enjoy with all the family. There is plenty of room for a dining table, whilst accommodating lots of space for all your appliances.
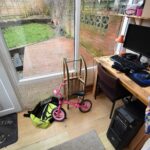
There is a door from the kitchen leading out to small conservatory which is currently used as an office space.
This area could be further extended and improved to make more space should you wish.
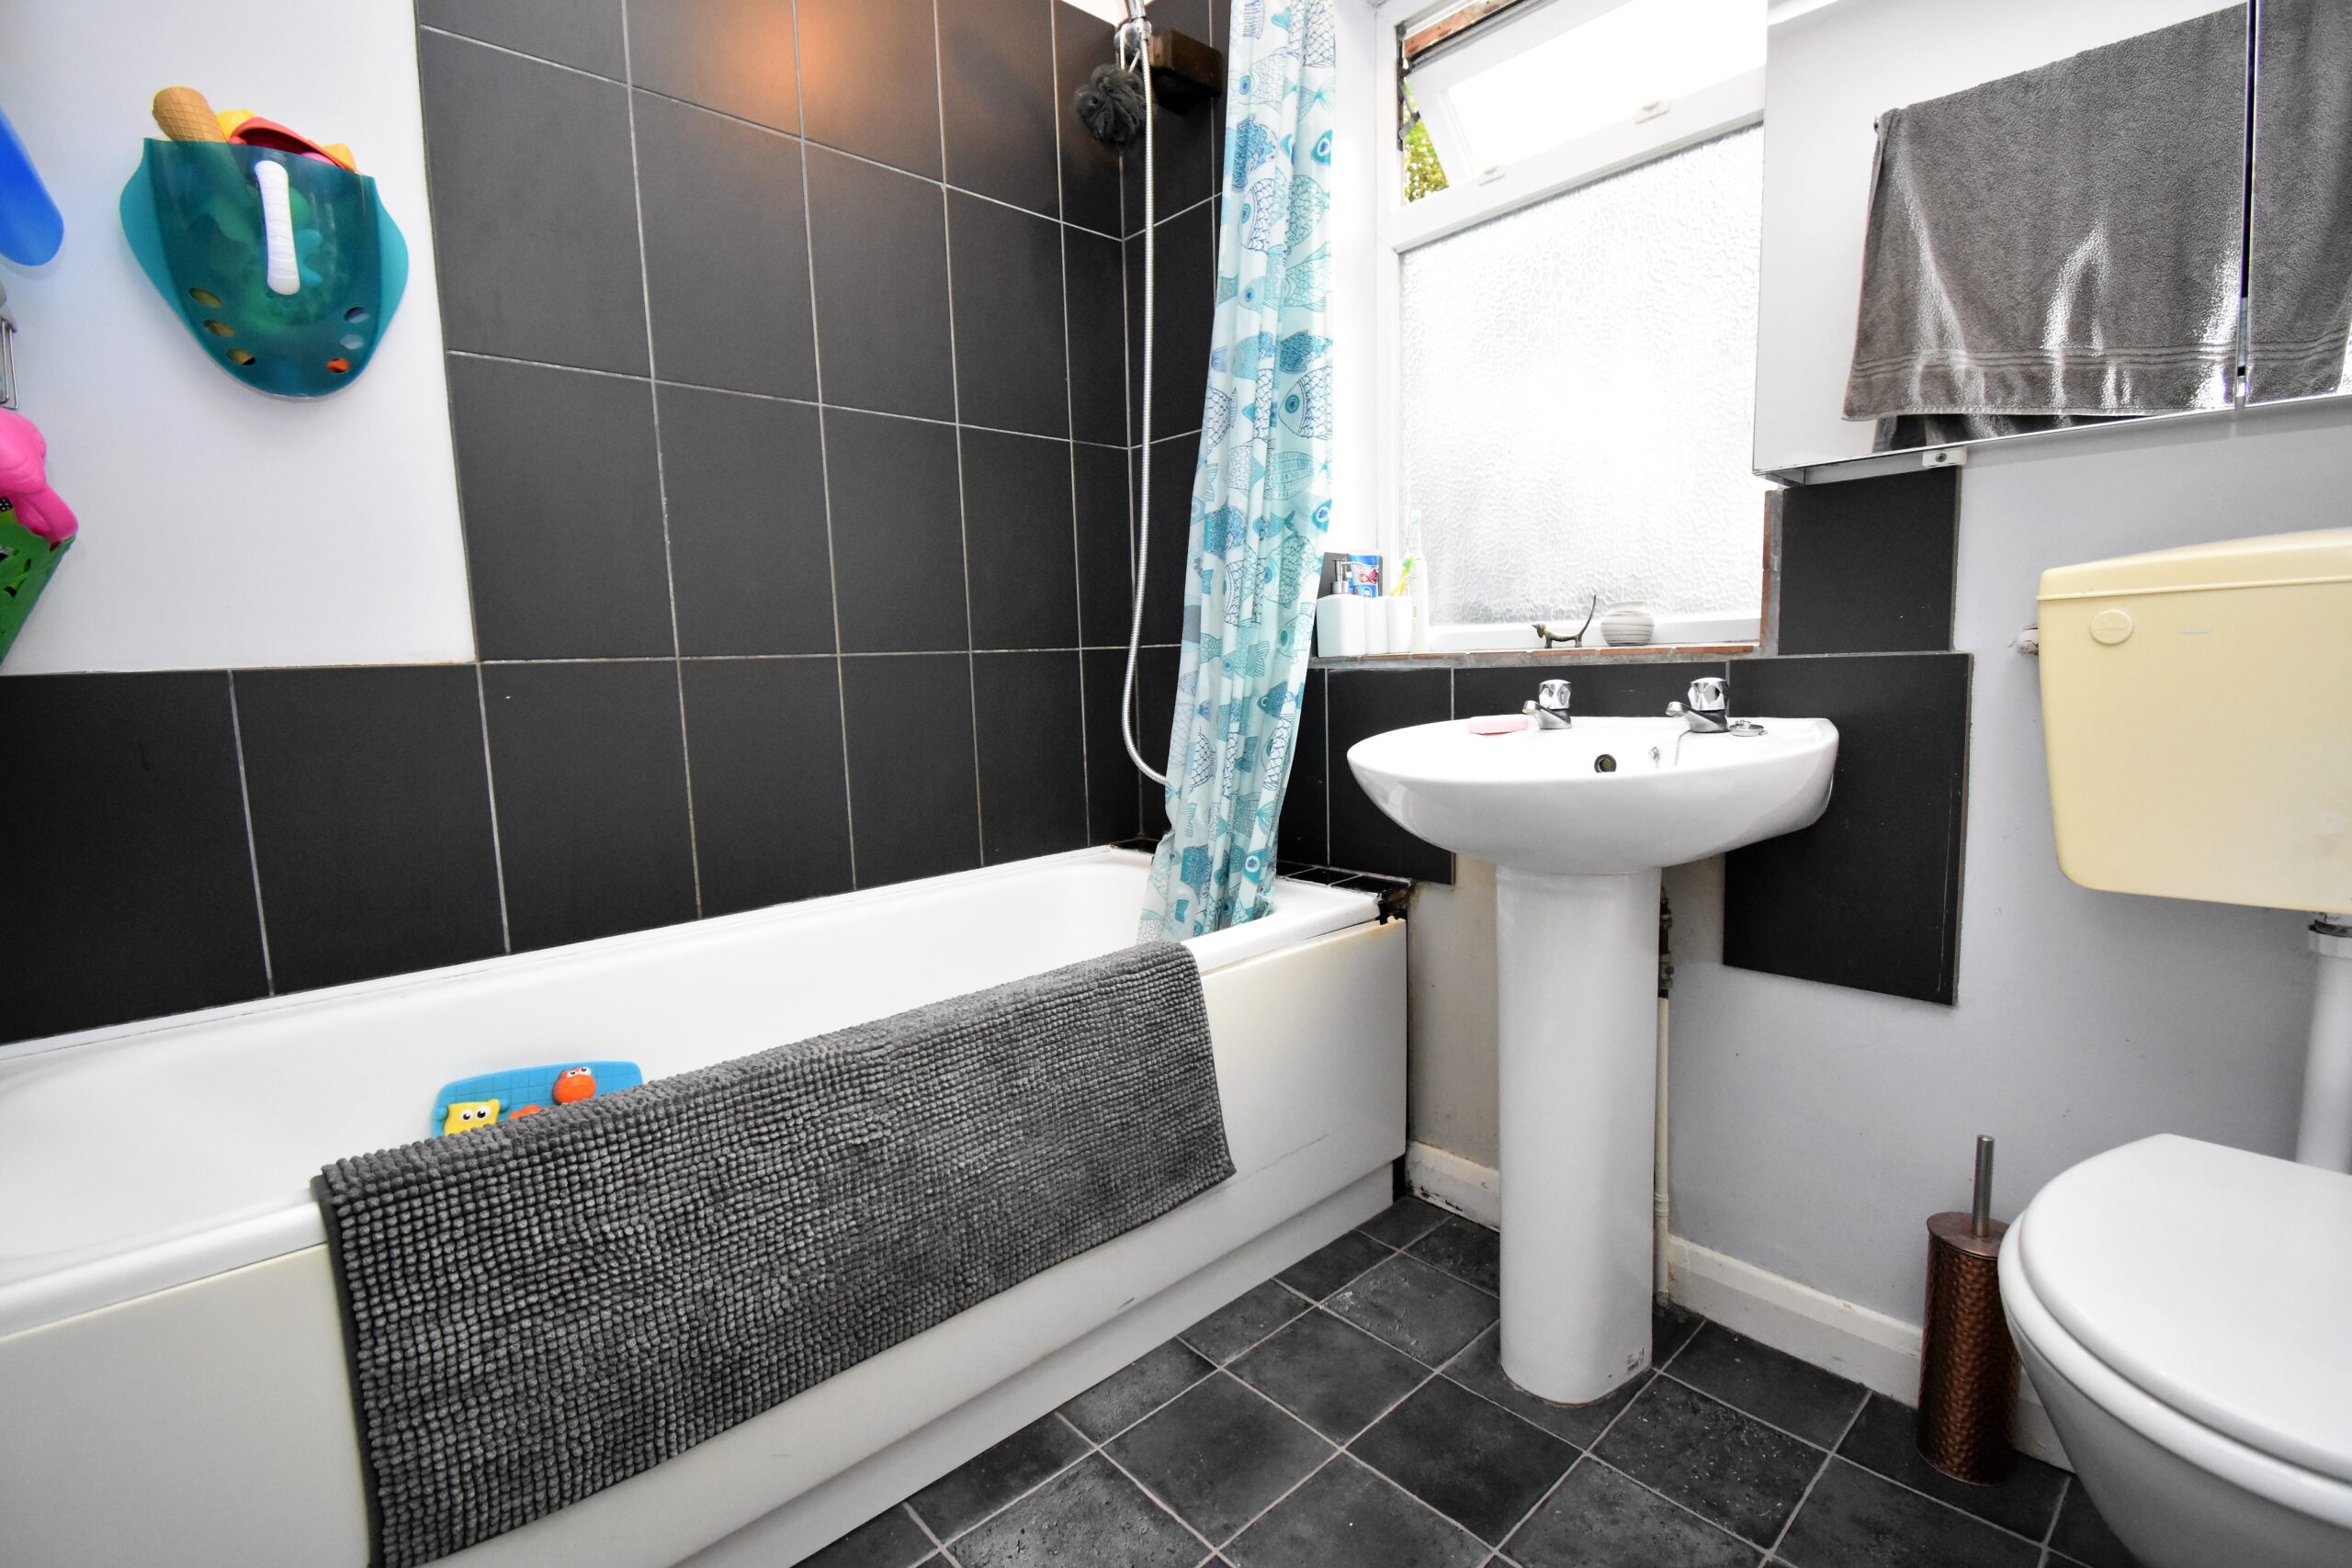
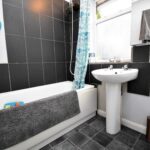
The family bathroom is also accessed via the main hallway, offering a white suite, comprising of Bath with shower over, w.c and hand wash basin. There is a large wall hung mirrored cabinet and also some shelving to create extra storage space.
Upstairs;
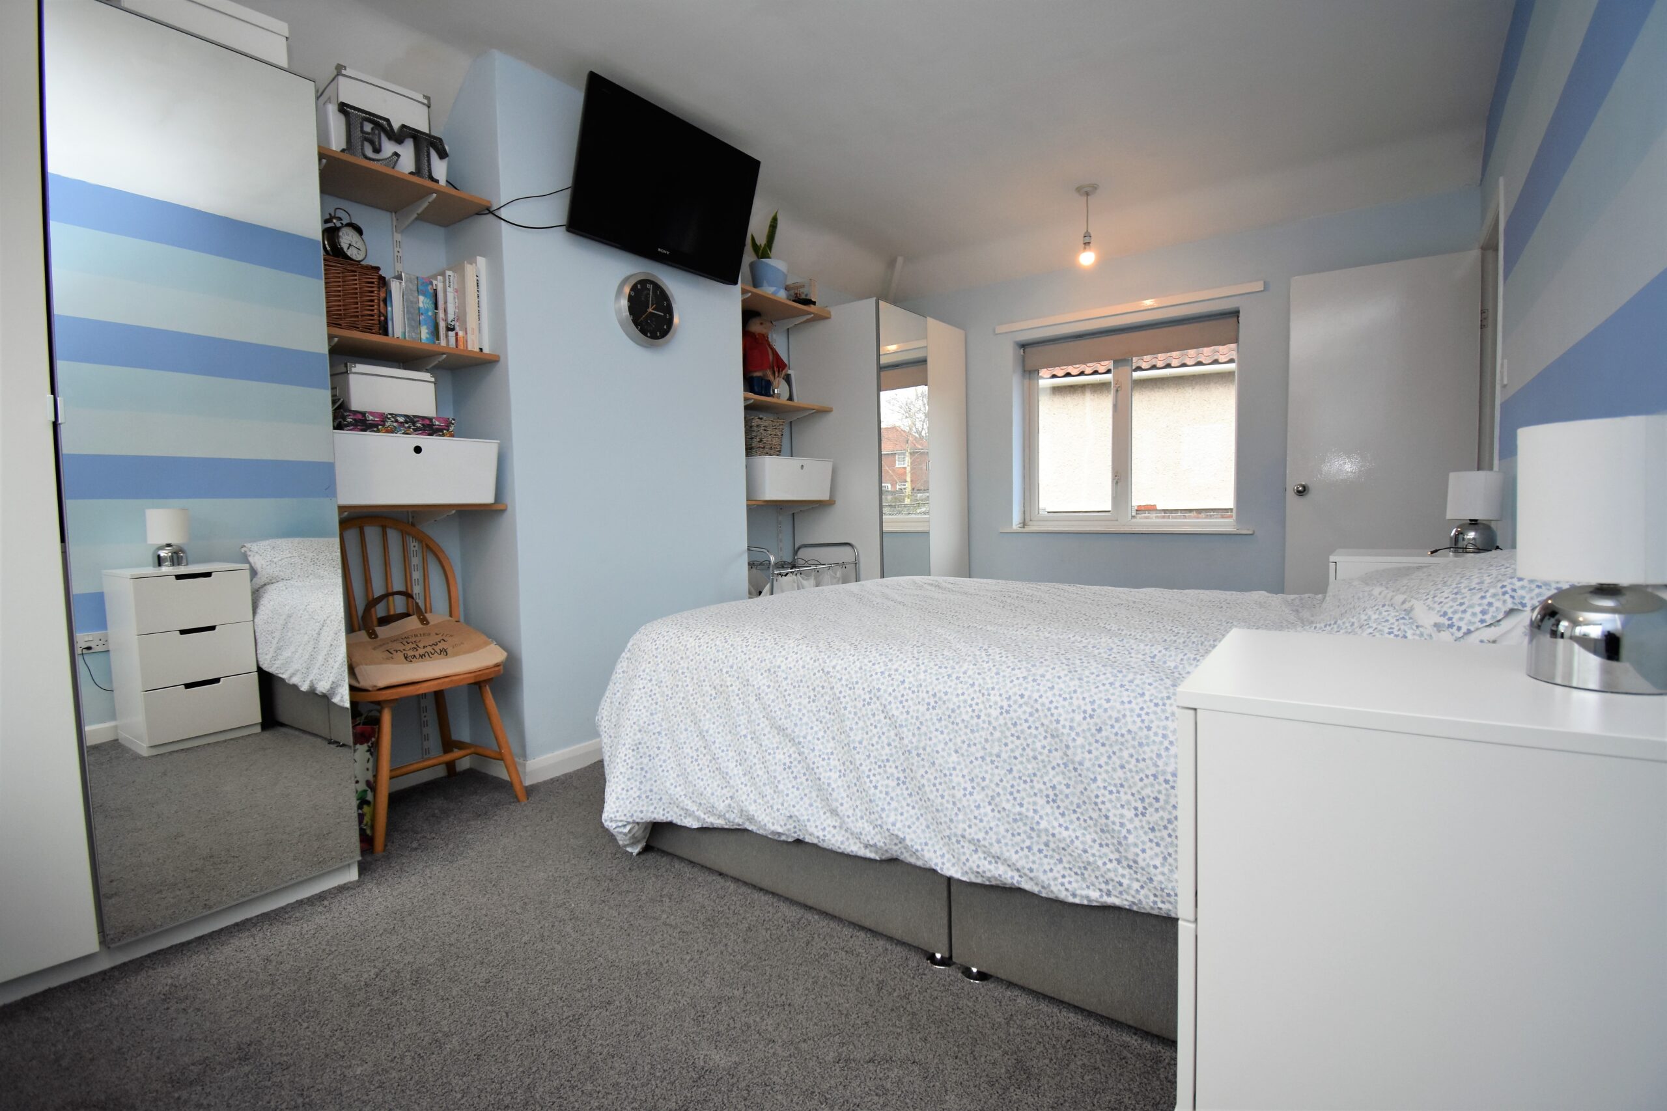
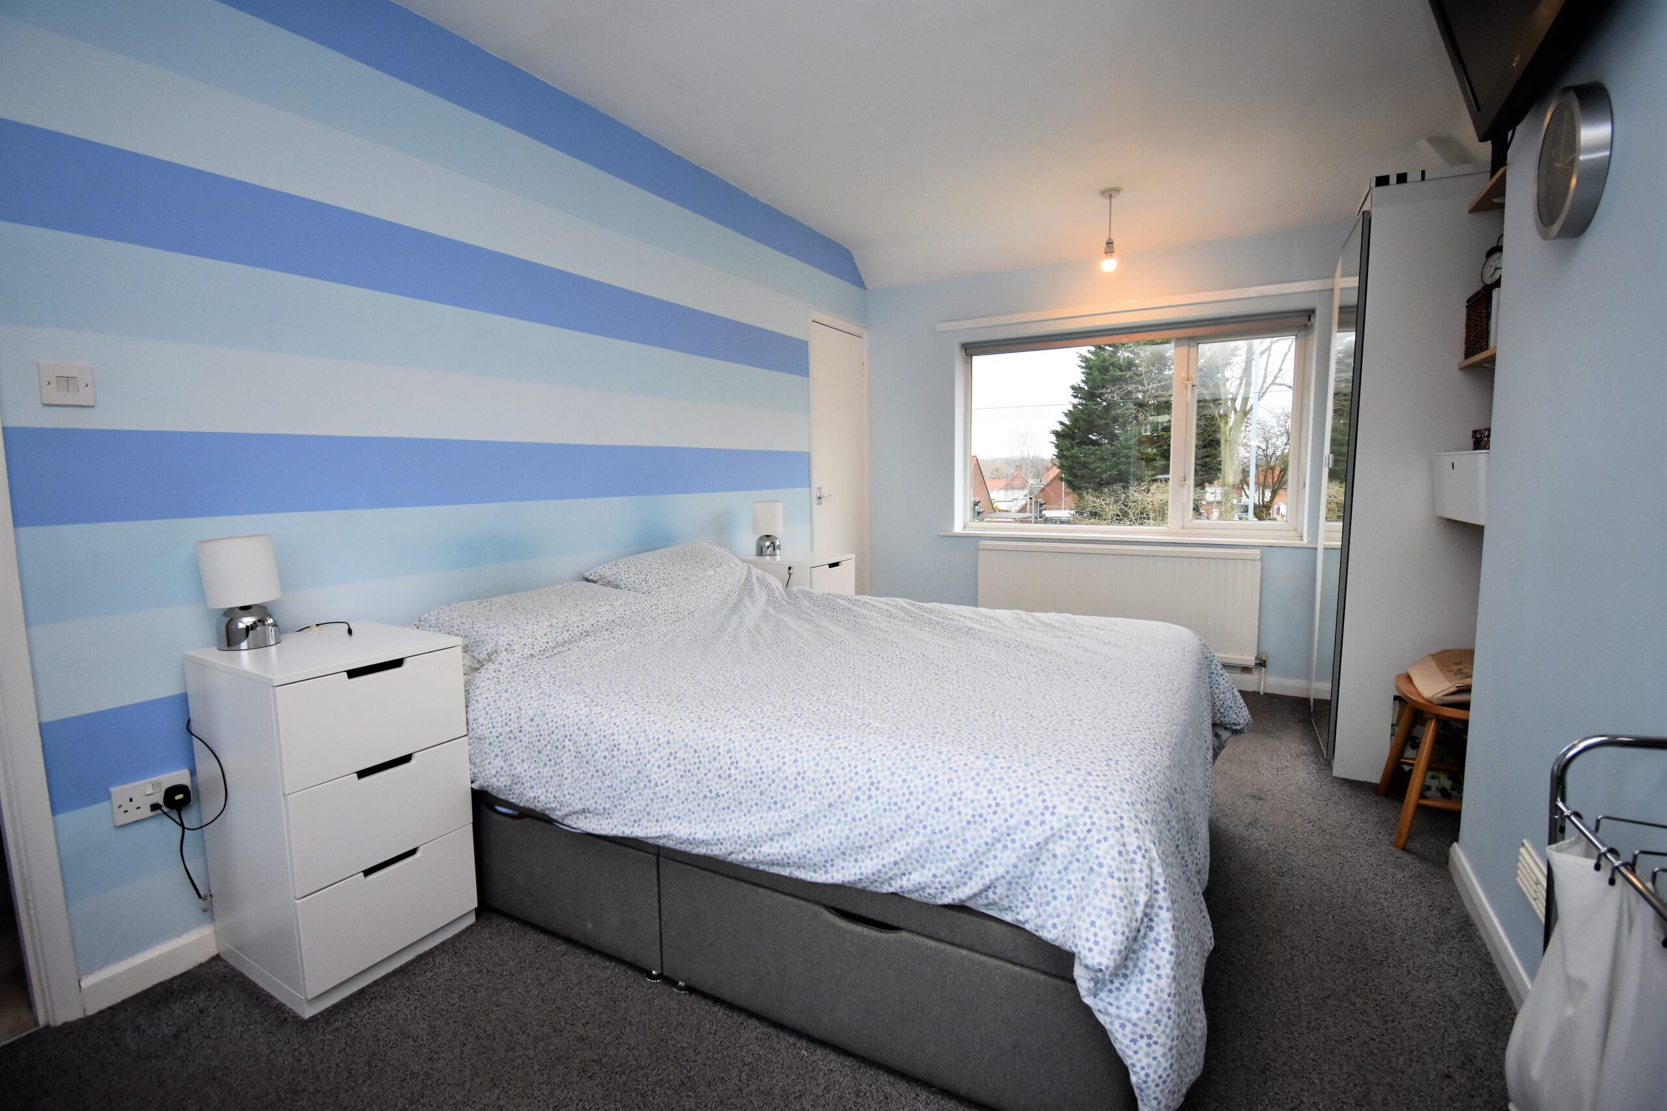
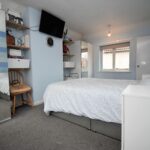
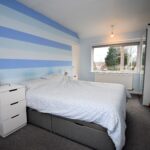
The principal bedroom offers plenty of space, is light and bright, and offers a dual aspect. There are views across the city and Marriotts way from the front window. This room also benefits from a built in airing cupboard.
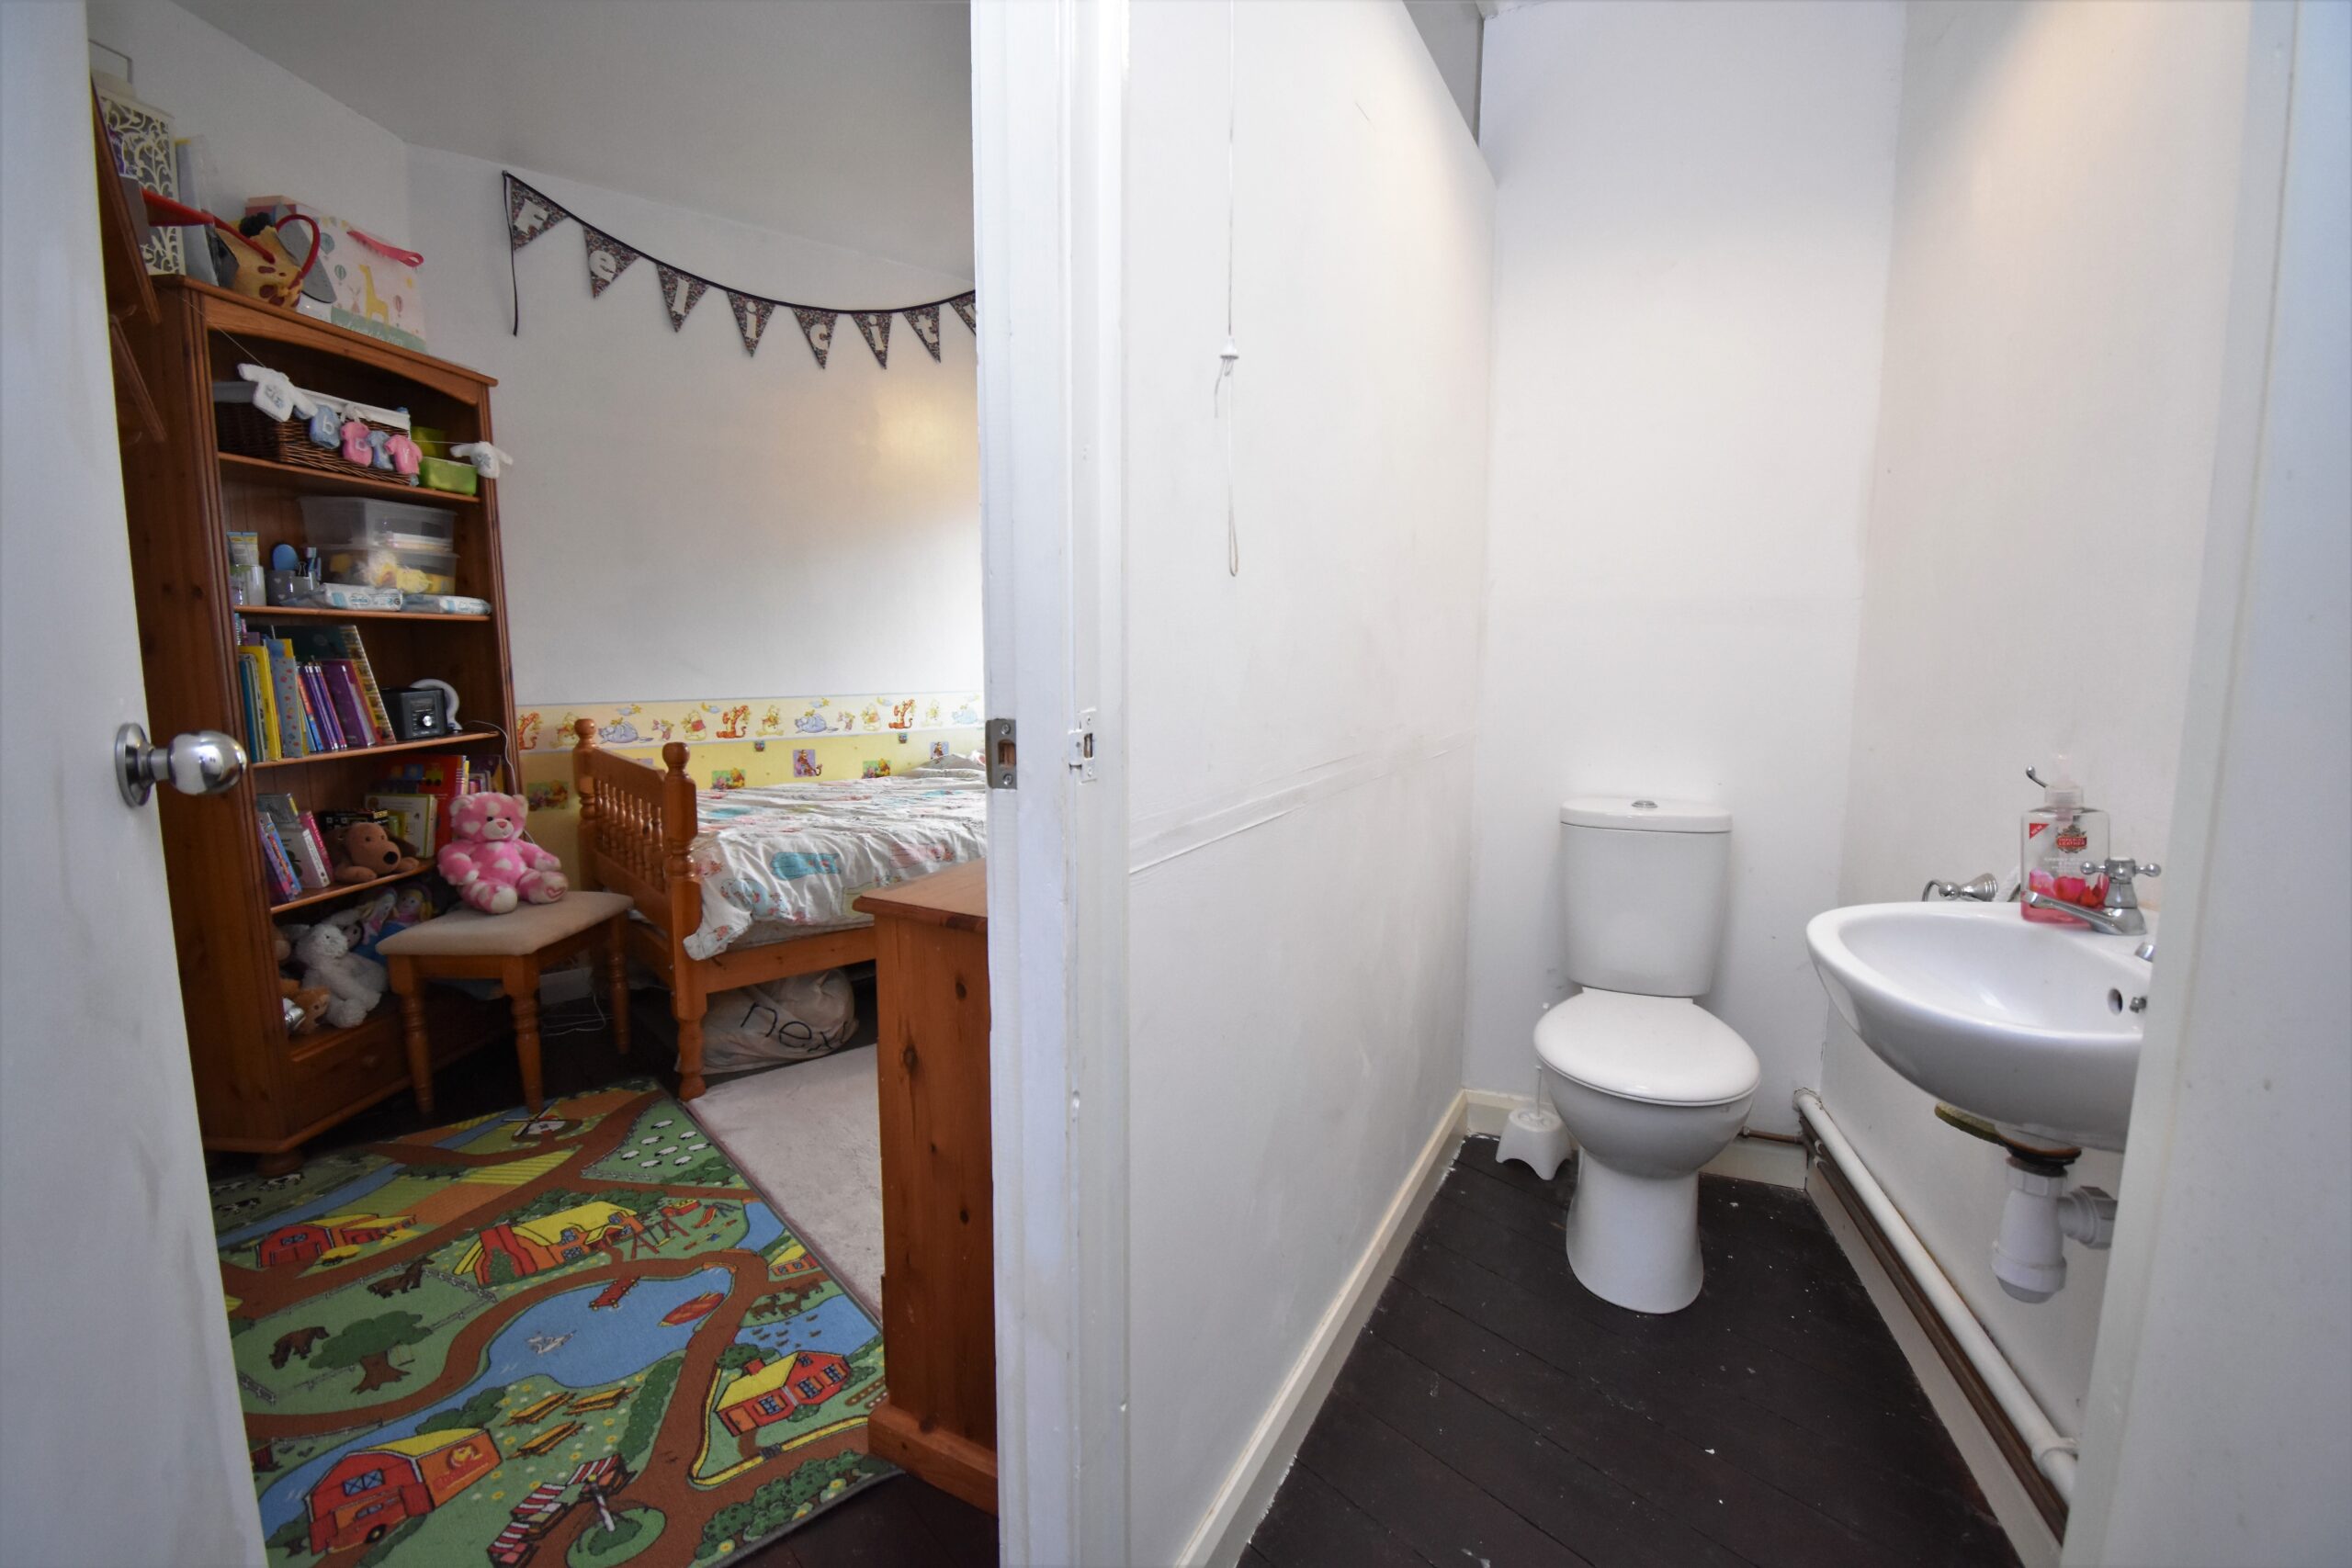
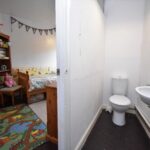
Bedroom Two has been cleverly set out to offer a bedroom with ample space, a built in wardrobe, and a clever W.C and hand wash basin. The layout is such that the W.C can be used by any room upstairs without compromising the privacy of bedroom Two. See floor plan for further layout info.
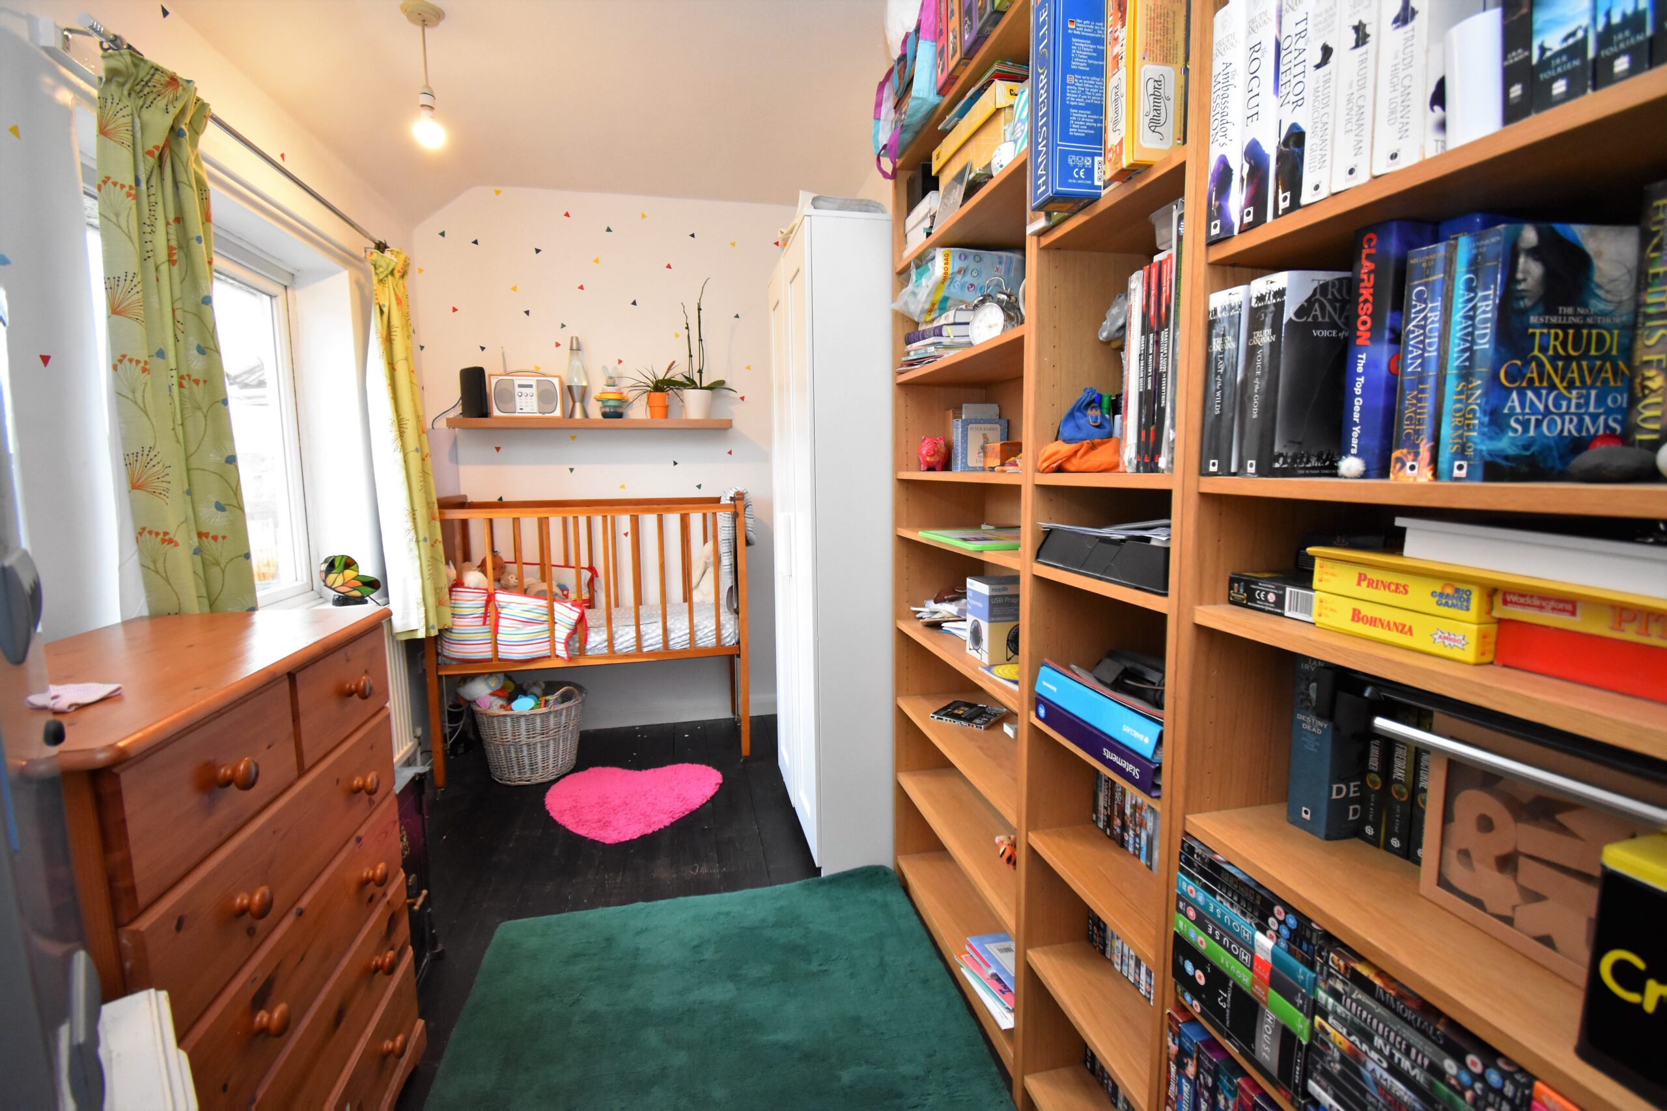
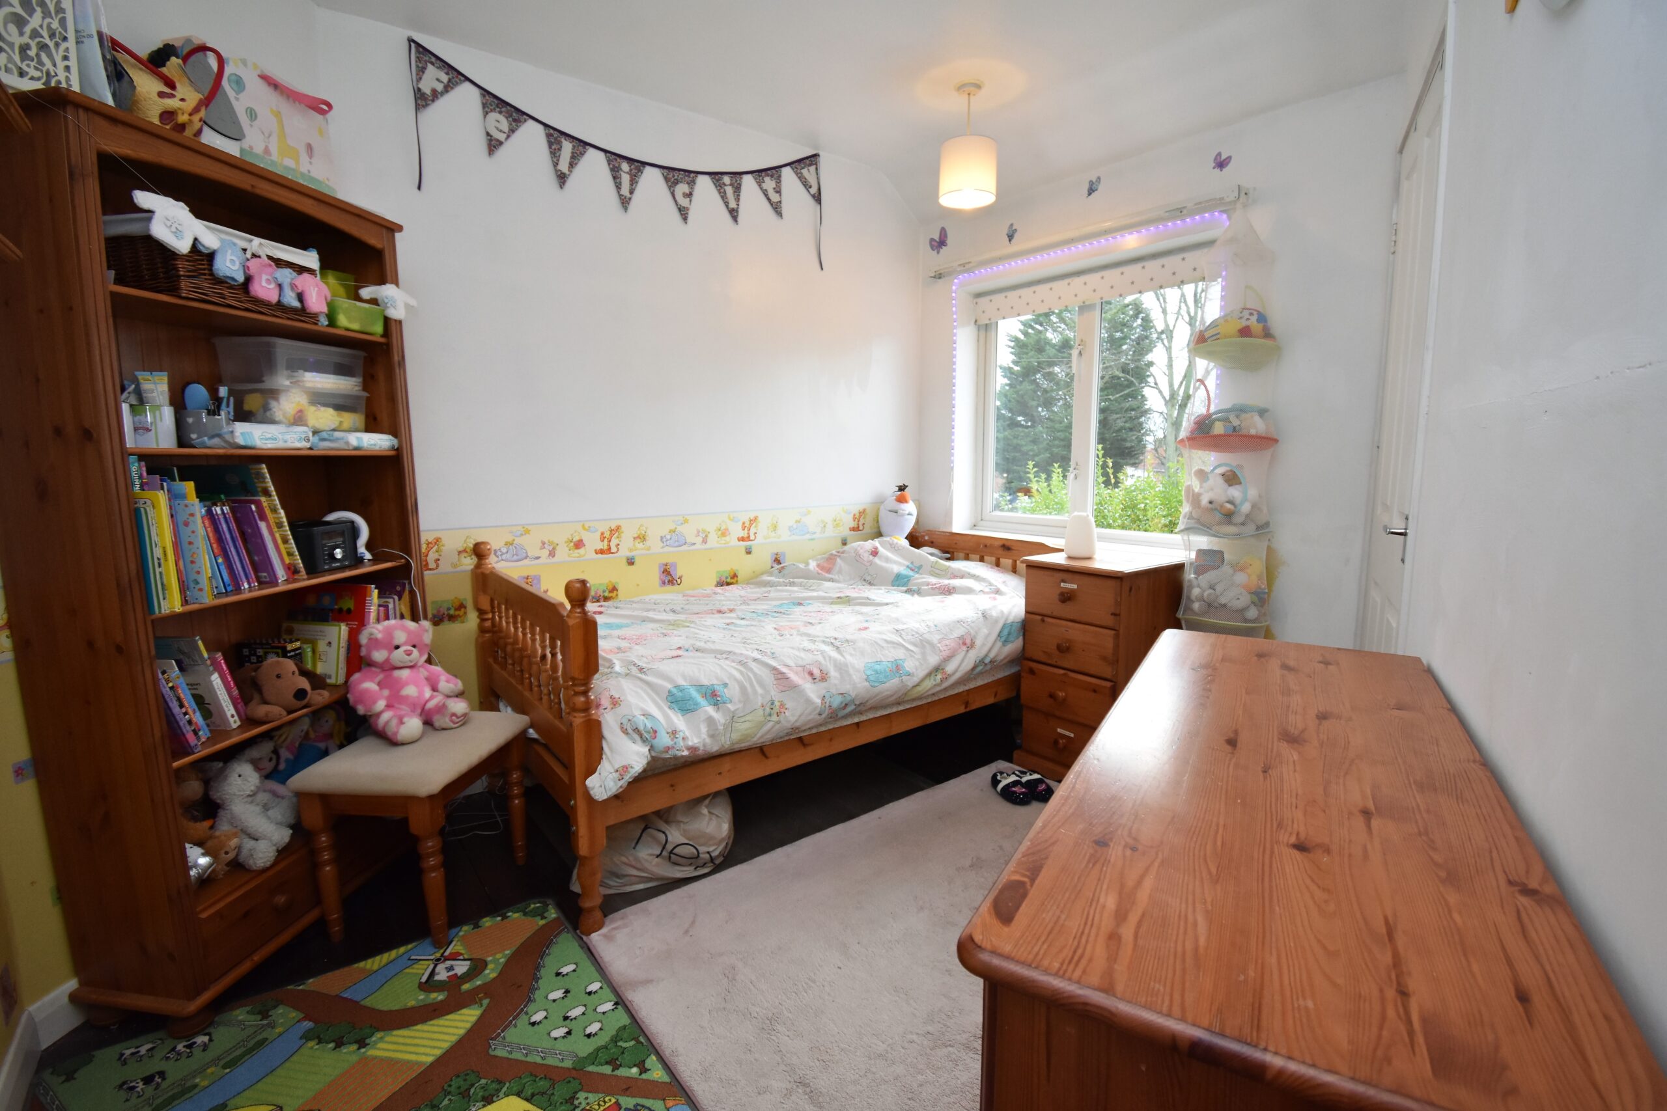
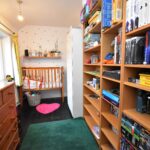
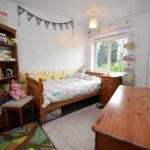
Bedroom 3 is currently used as a Nursery / Library, This again would make another great office space or bedroom.
Step Outside;
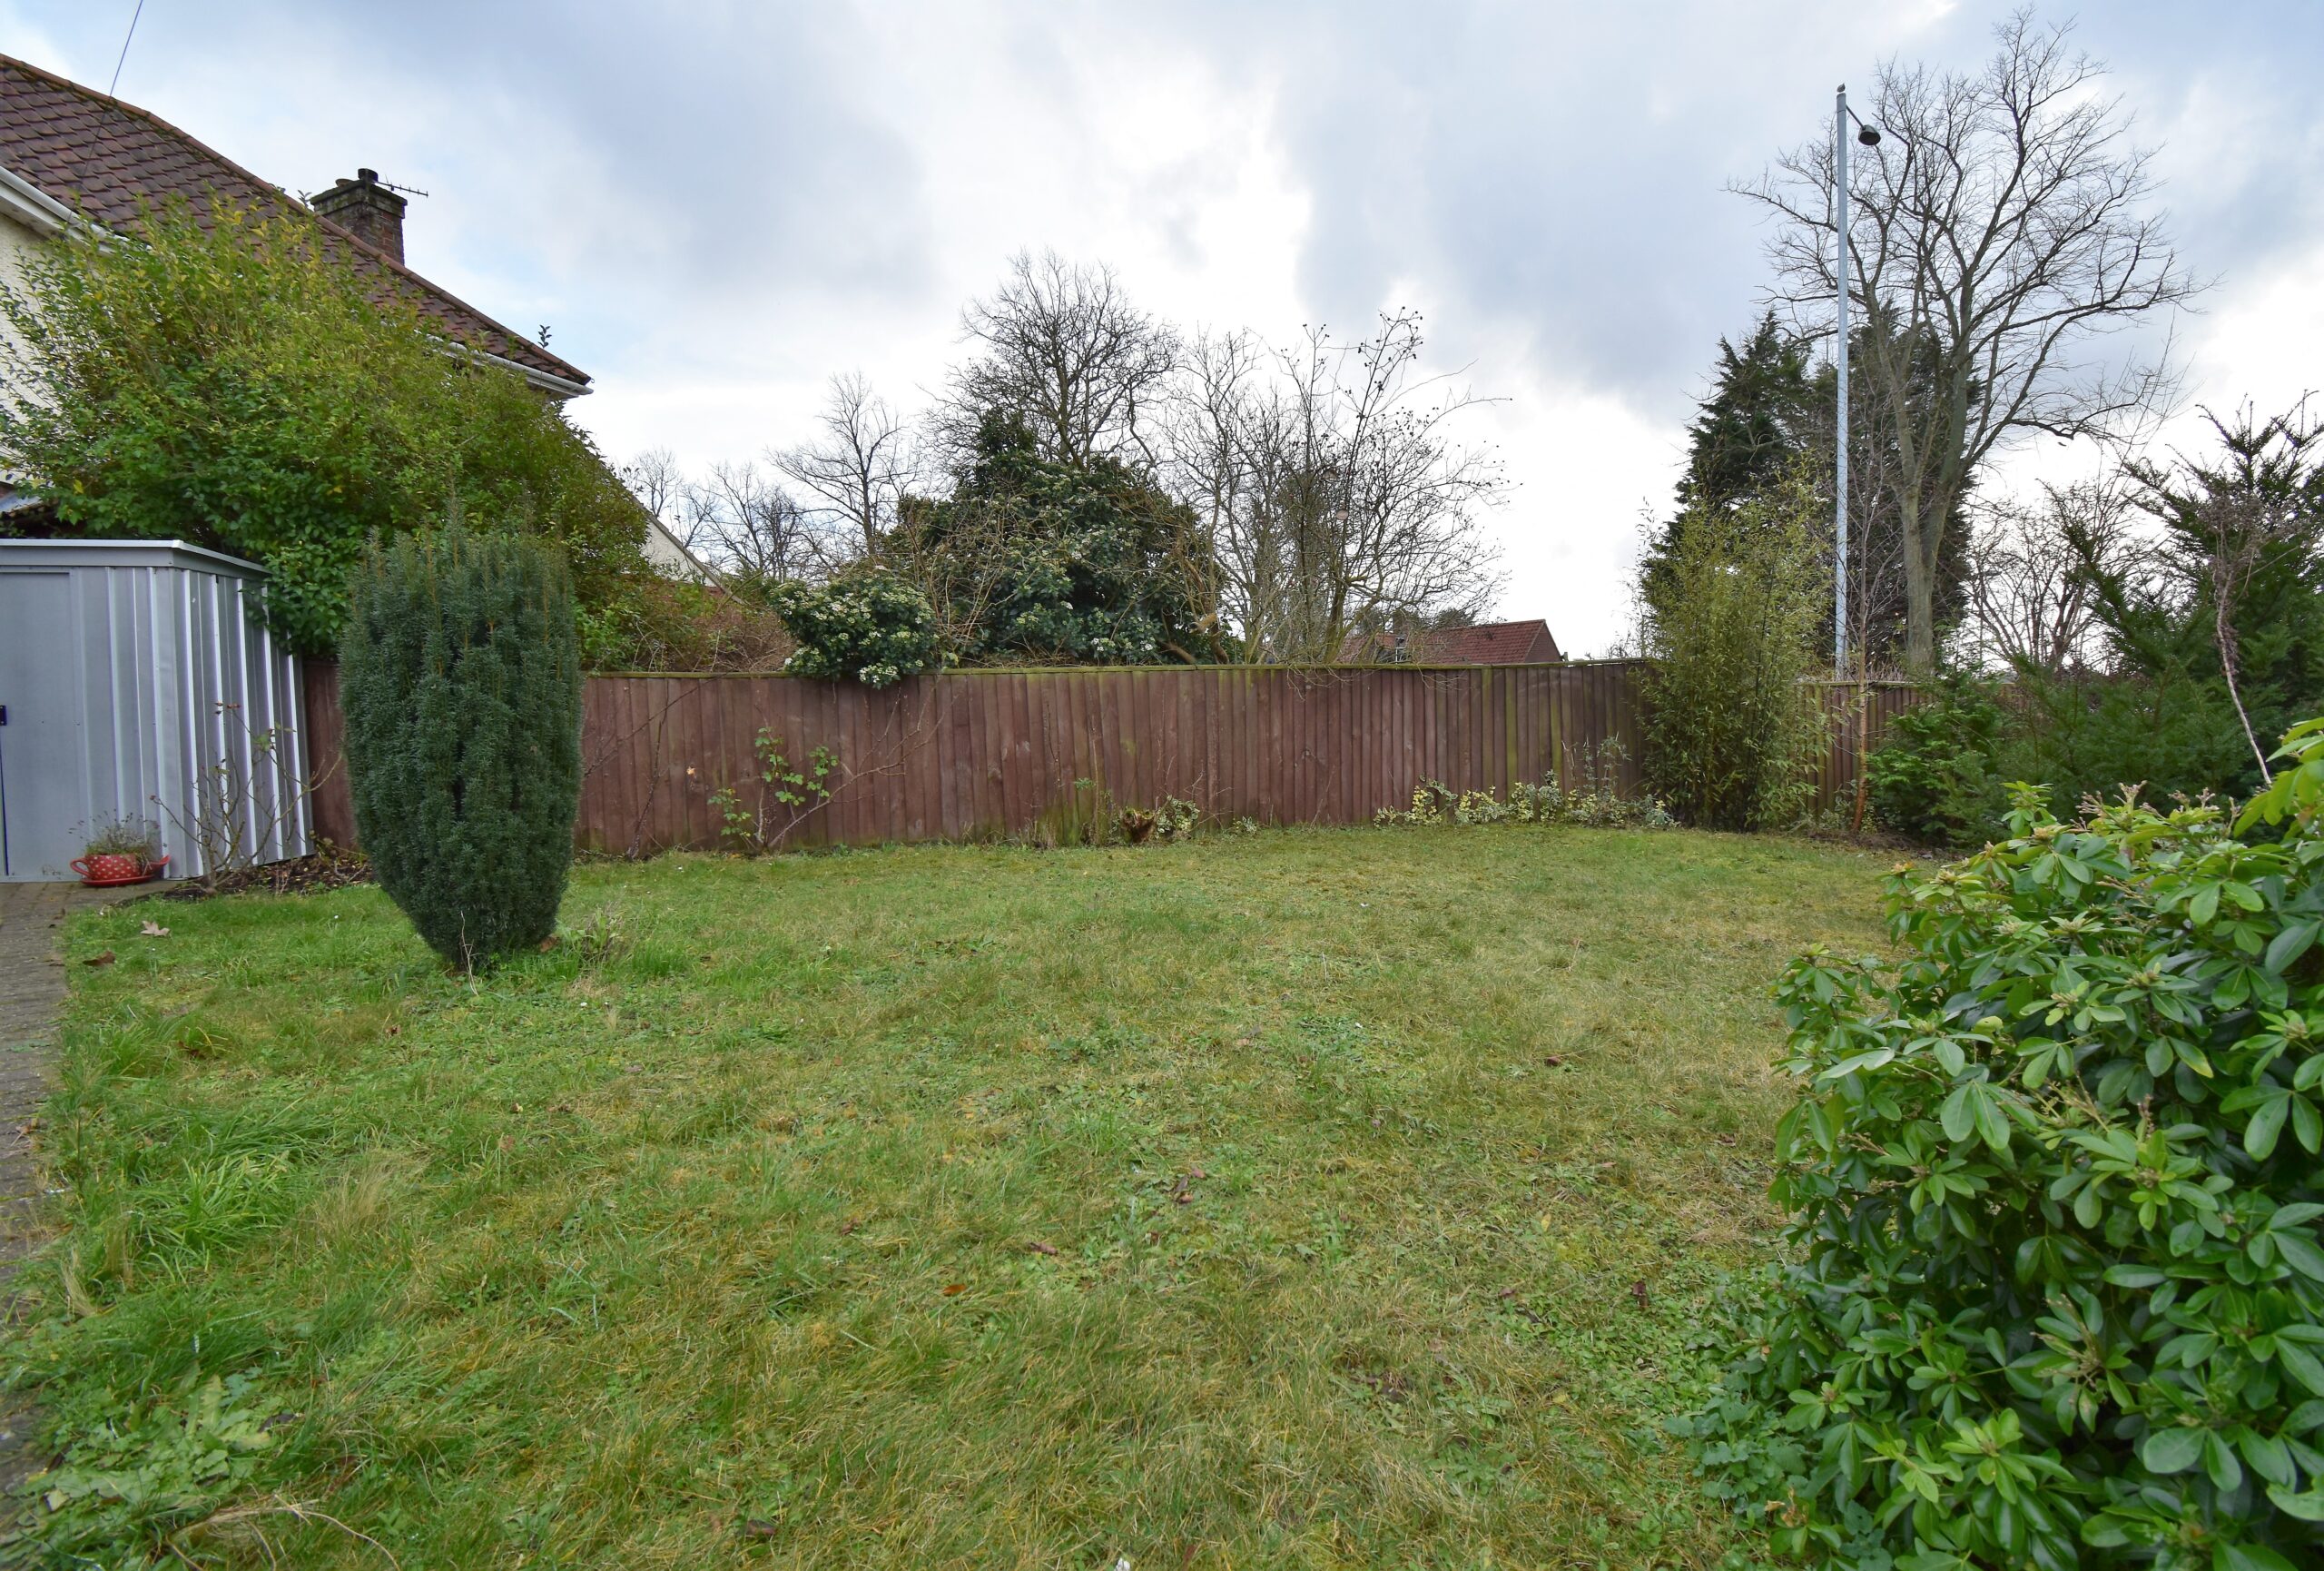
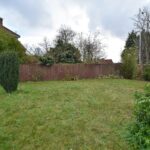
Stepping outside, To the front, the property is well set back from Drayton road, offering a large lawned area and several mature shrubs.
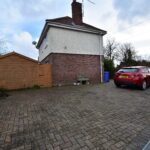
There is a large brick weave driveway to accommodate off road parking for several cars.
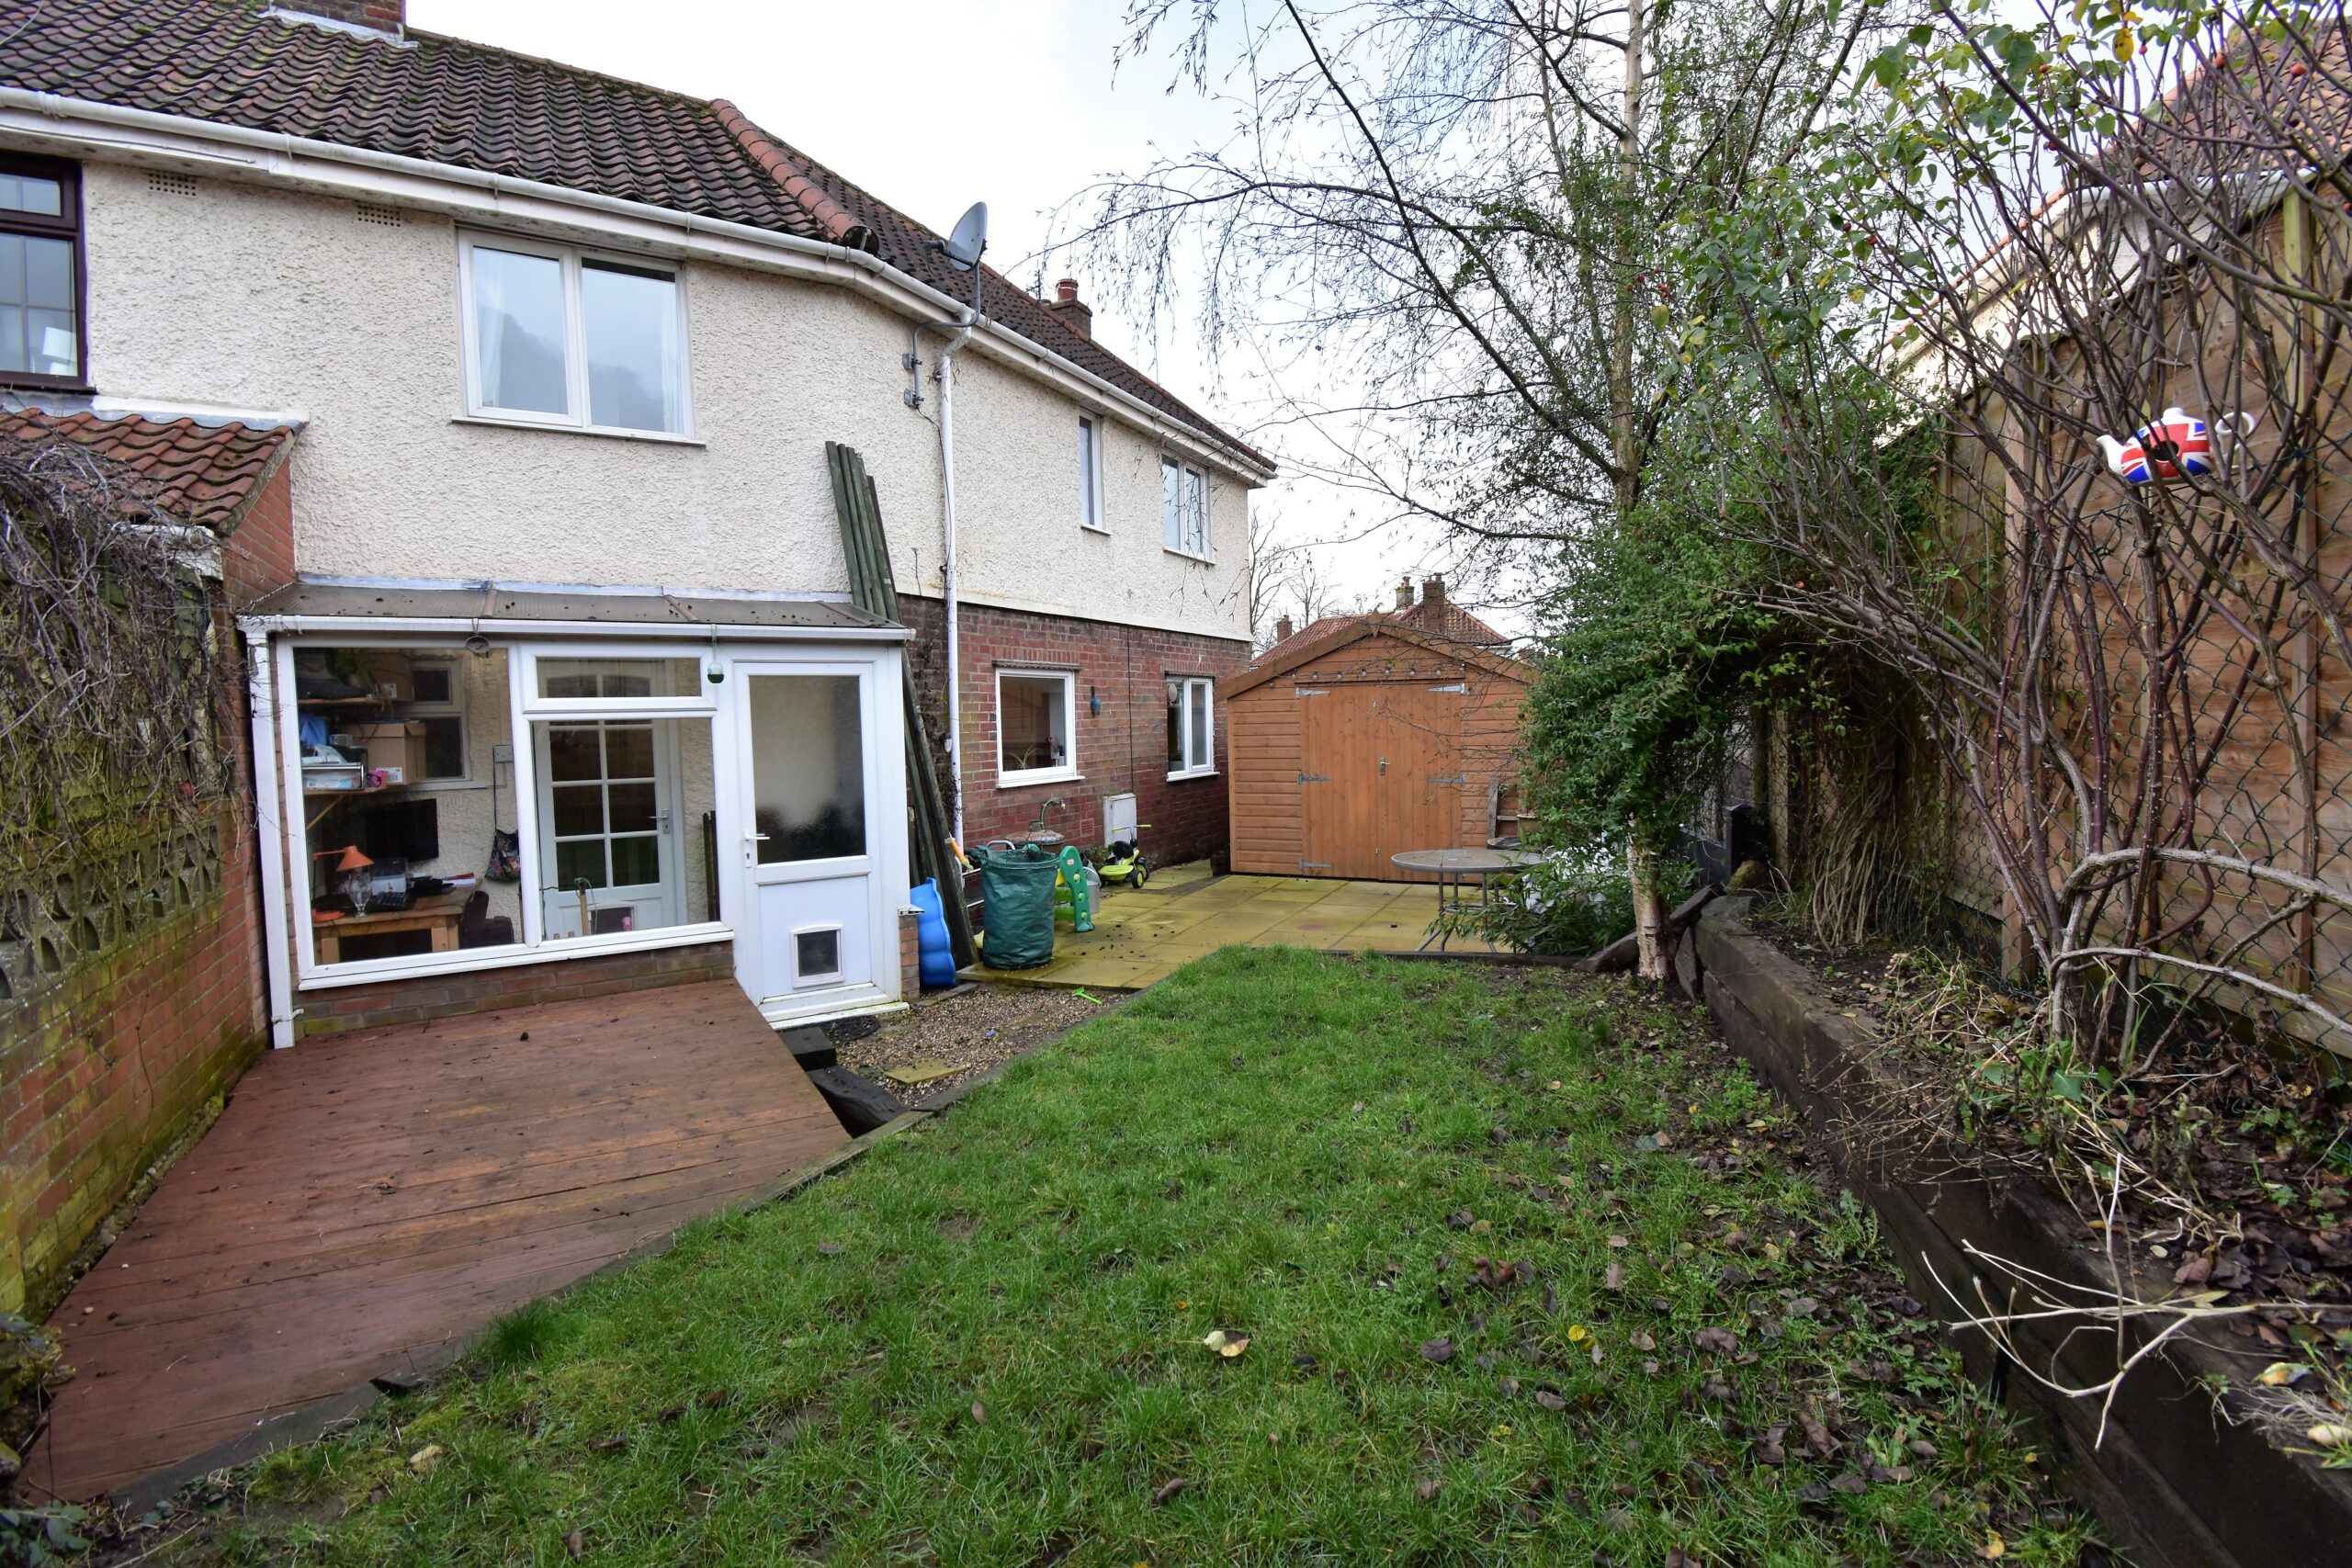
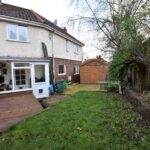
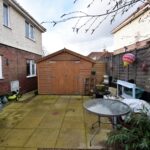
To the rear, The garden is fully enclosed and pet / family friendly. There is a large shed, a patio / bbq area, decked area and a small raised lawn.
Agent's Note;
All mains services connected, Gas central heating via back boiler.
Note that we have not tested any apparatus, equipment, fixtures, fittings or services and therefore cannot verify that they are in working order or fit for their purpose. An inspection of the property is recommended. Whilst every care has been taken to prepare these sales particulars, they are for guidance purposes only. All measurements are approximate are for general guidance purposes only and whilst every care has been taken to ensure their accuracy, they should not be relied upon and potential buyers are advised to recheck the measurements. A wide-angle lens is used in our photos to capture the best view.
If you request us to, we may refer you to our partner services such as mortgage advisors and solicitors. We may receive a referral fee from such referrals if you use a service we refer you to. We will only ever do this if a service that we offer can offer benefit to YOU, and with your full permission.