

Ella Road, Thorpe Hamlet, NR1 4BS


Property Features
- *SALE COMPLETED SUCCESSFULLY - MORE PROPERTIES REQUIRED TO SELL, BUYERS WAITING *
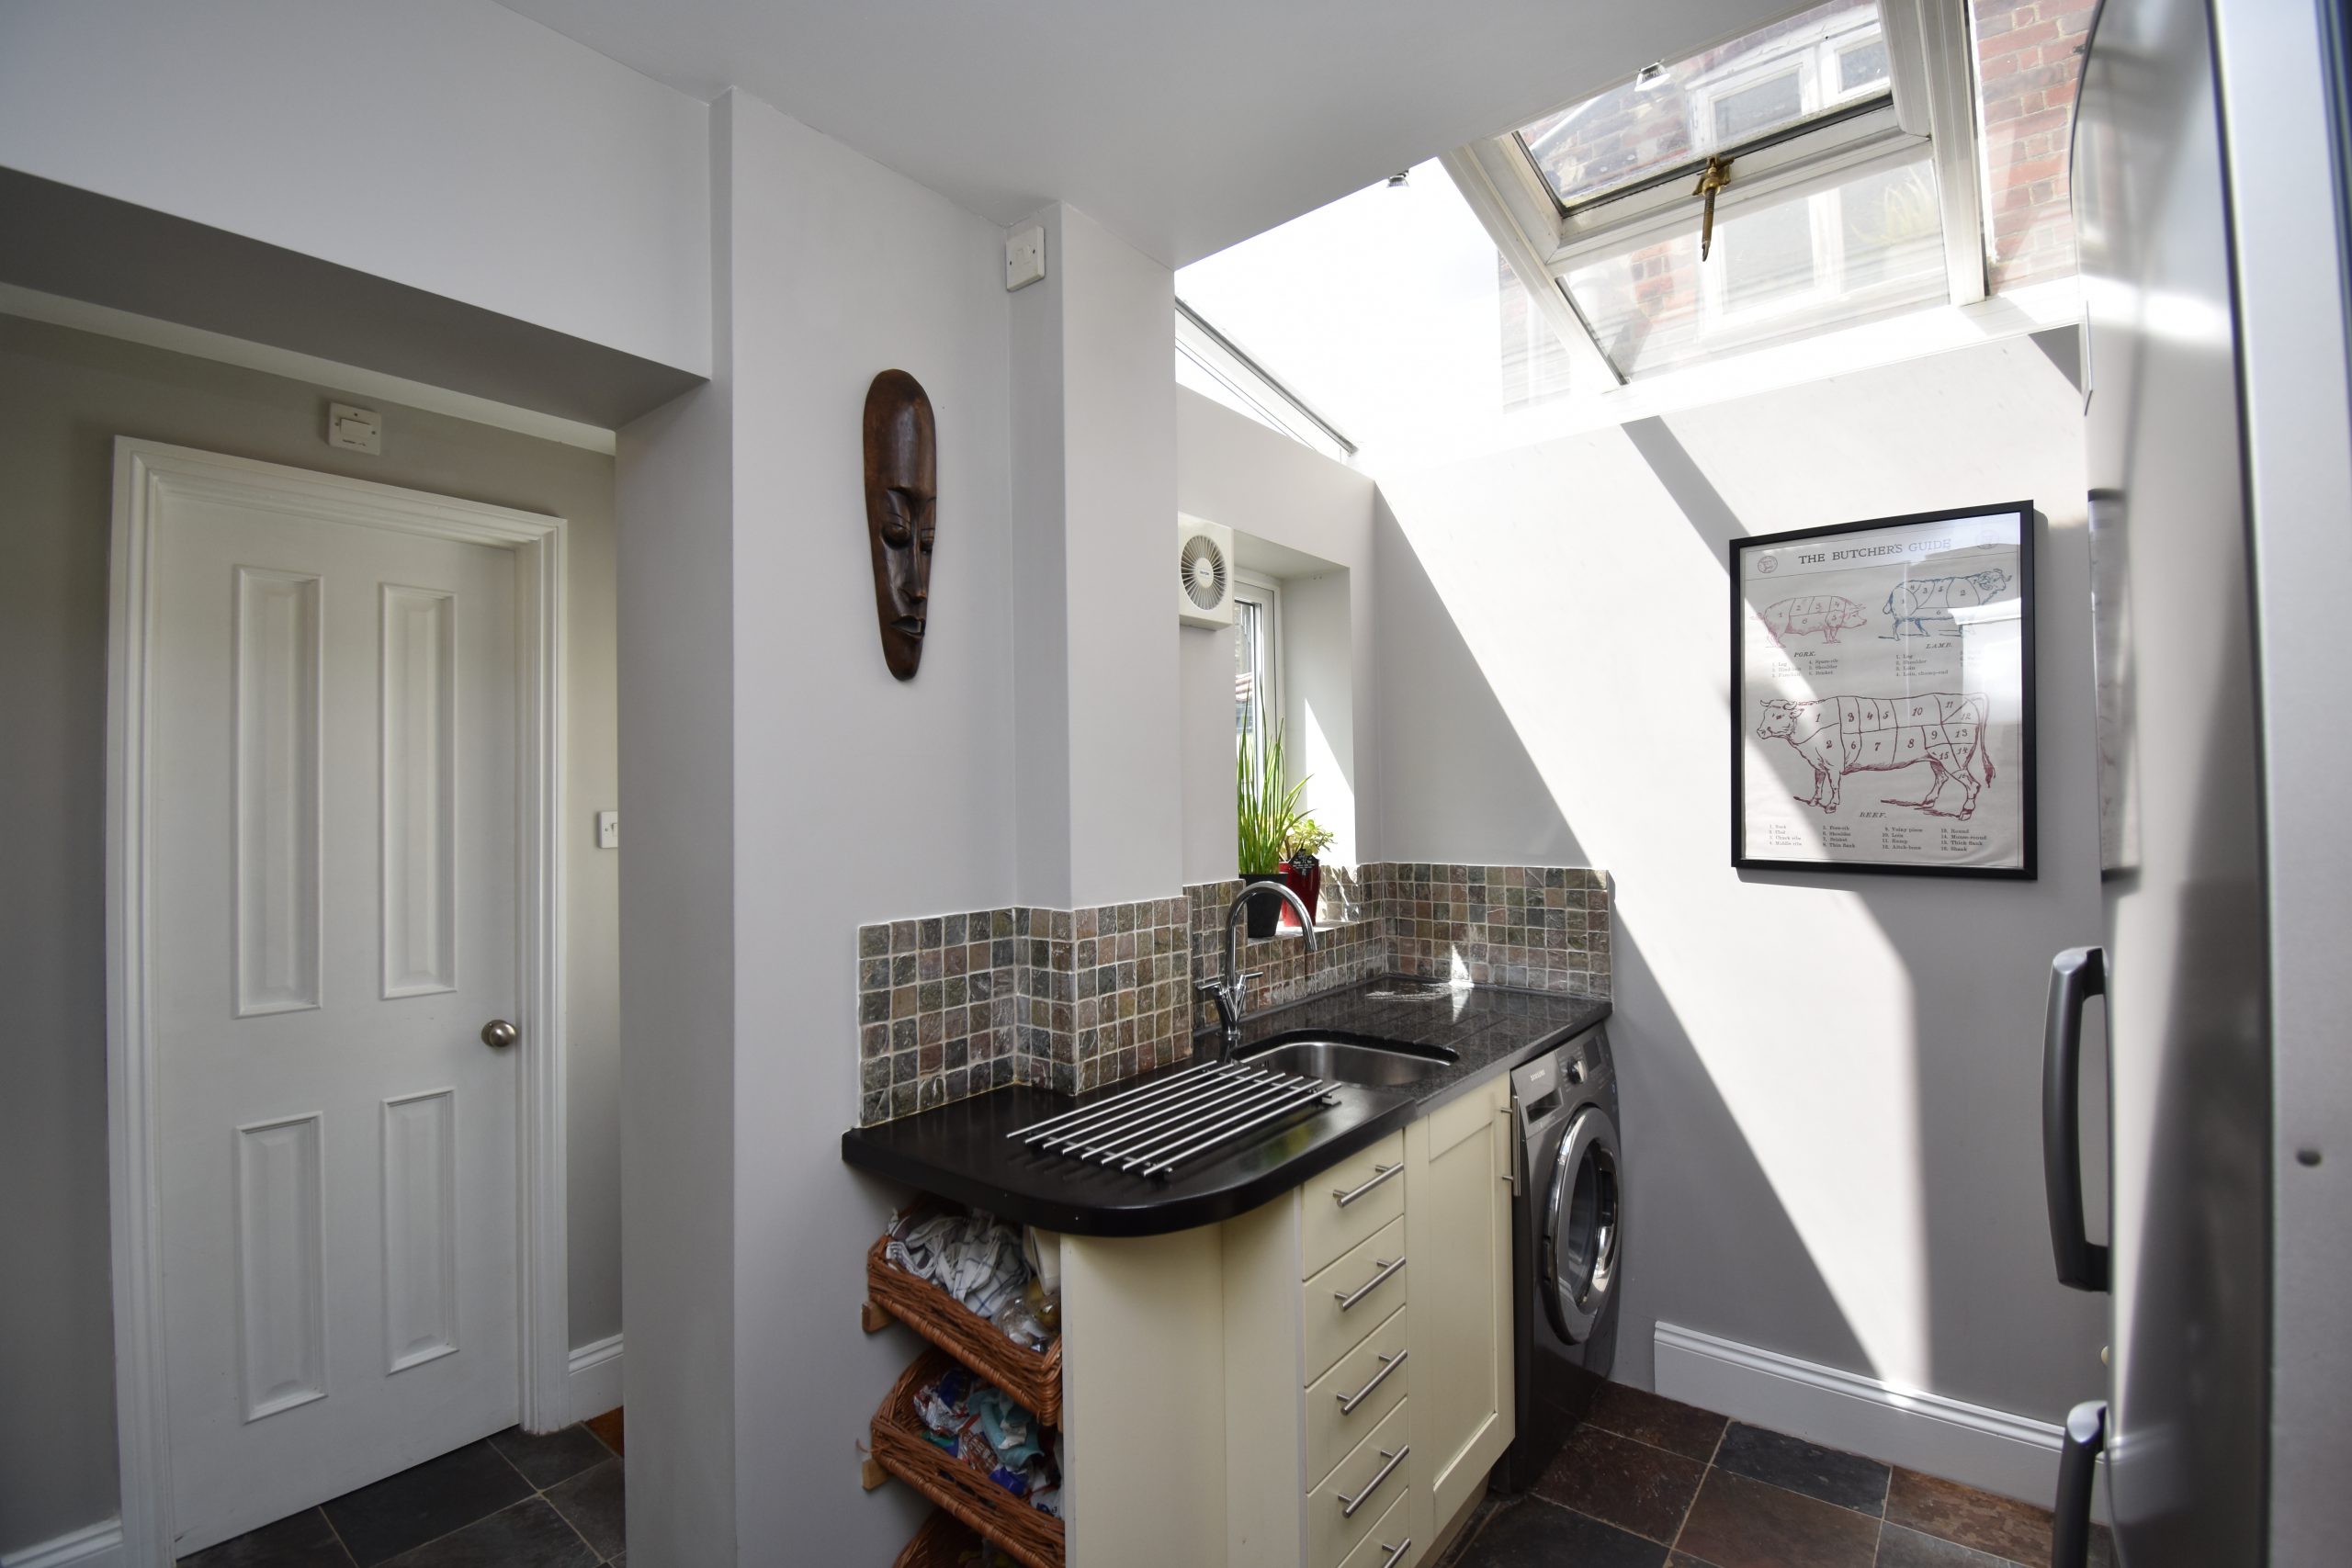
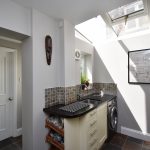
- UNIQUE FEATURE SKY LIGHT IN KITCHEN
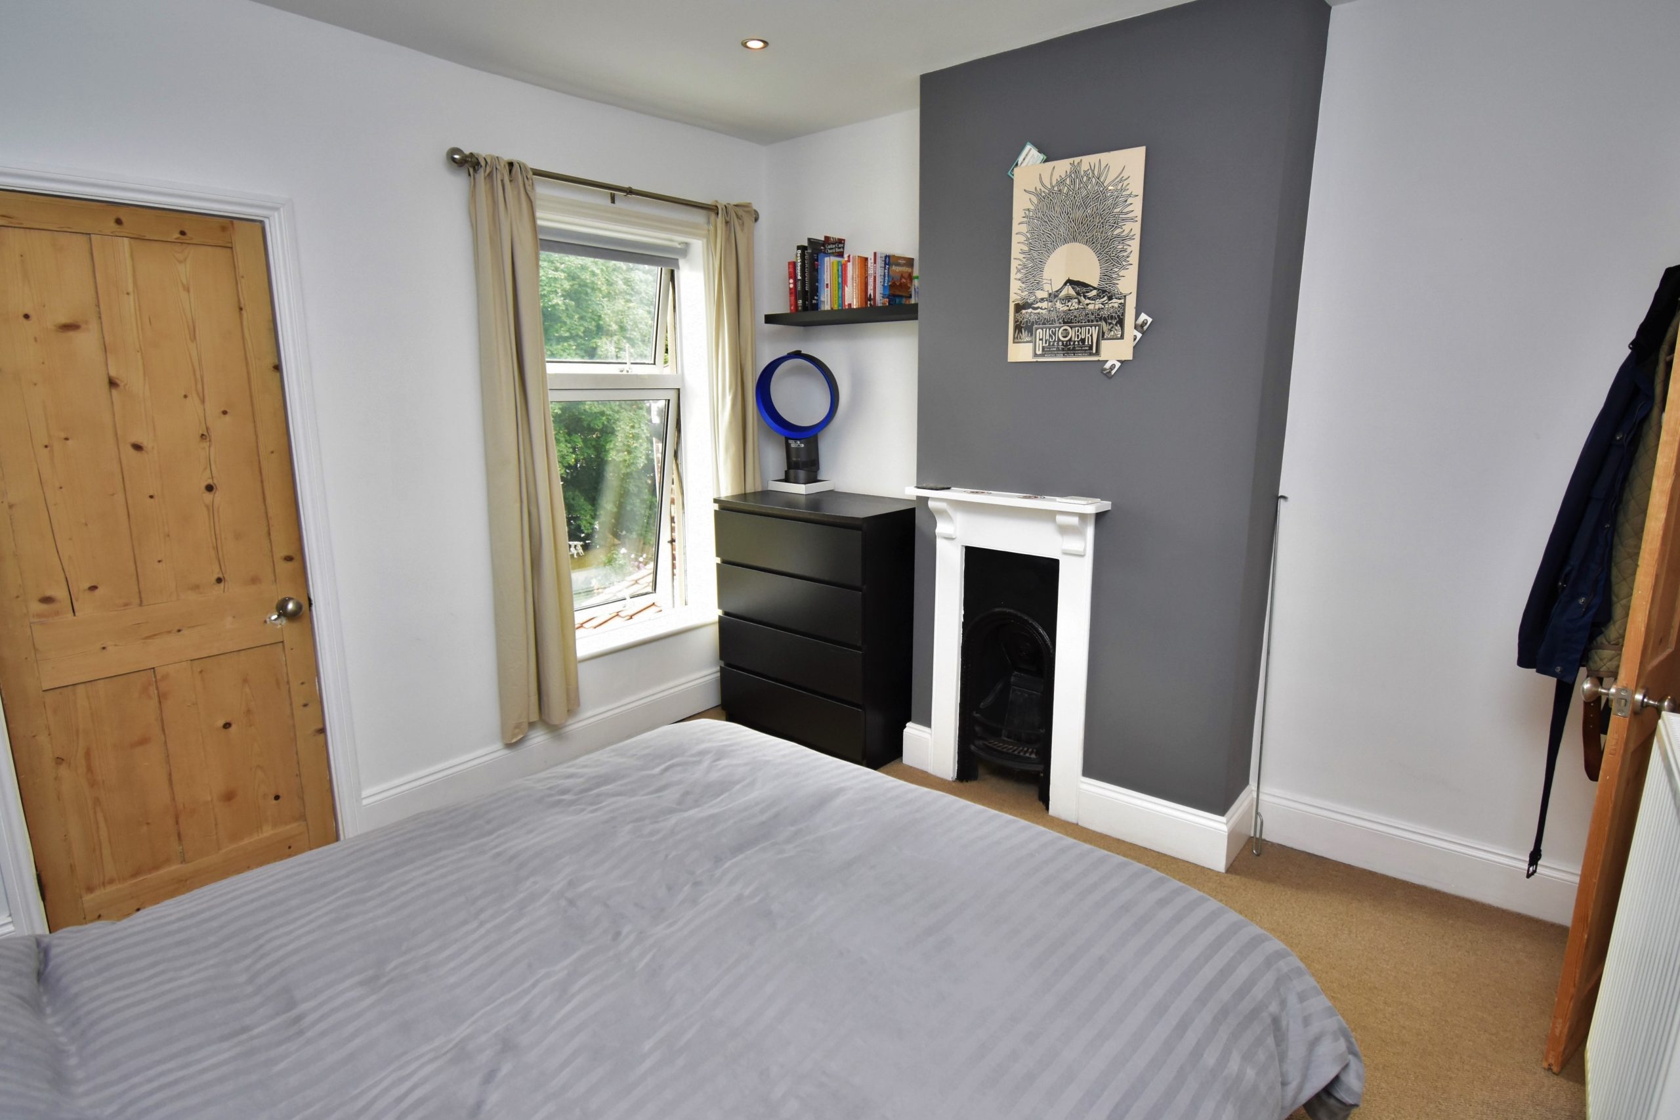
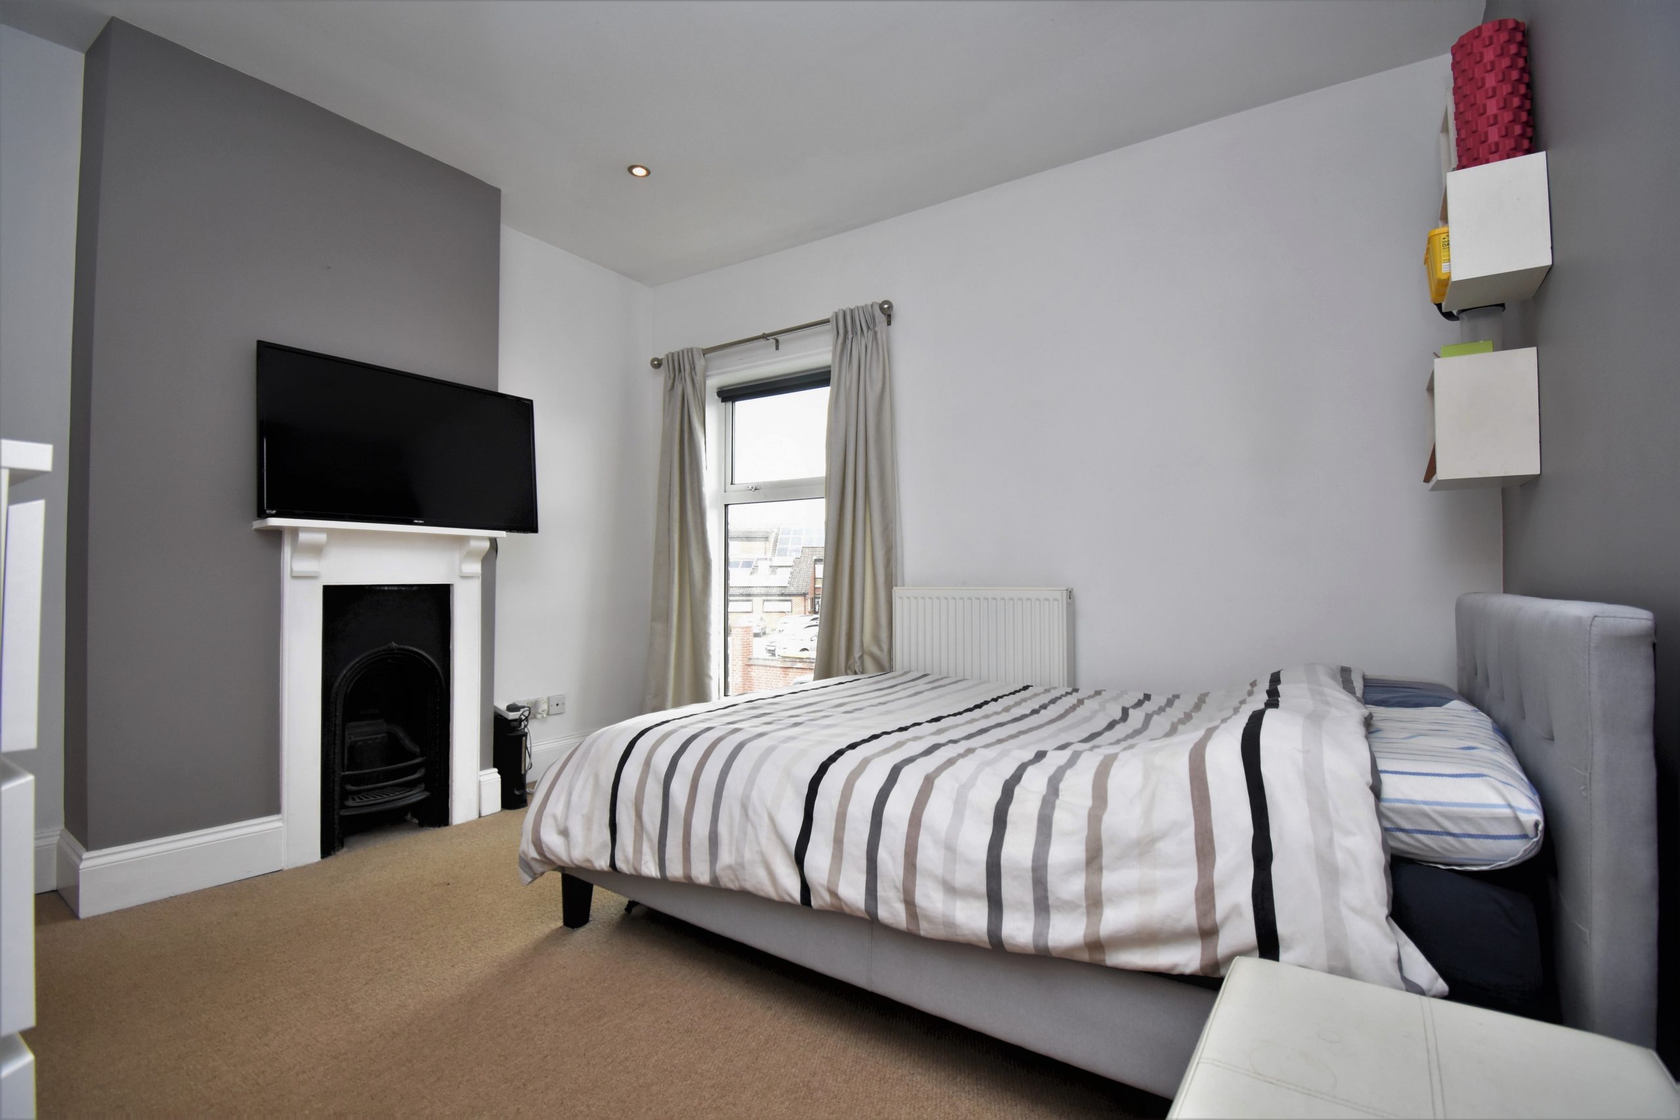
- BEAUTIFUL CAST IRON FIREPLACES TO RECEPTION ROOMS AND BEDROOMS
- GREAT SELECTION OF LOCAL SHOPS AND PUBS CLOSE BY
- WALKING DISTANCE TO TRAIN STATION
- LOW MAINTENANCE FLOORING DOWNSTAIRS WITH COMBINATION OF WOOD AND TILED FINISHES
- FRESHLY DECORATED AND READY TO MOVE IN TO
- 69 m² / 742 SQUARE FOOT (Taken from Epc)
- WALK TO THE CITY WITH EASE
Property Summary
Full Details
Step Inside;
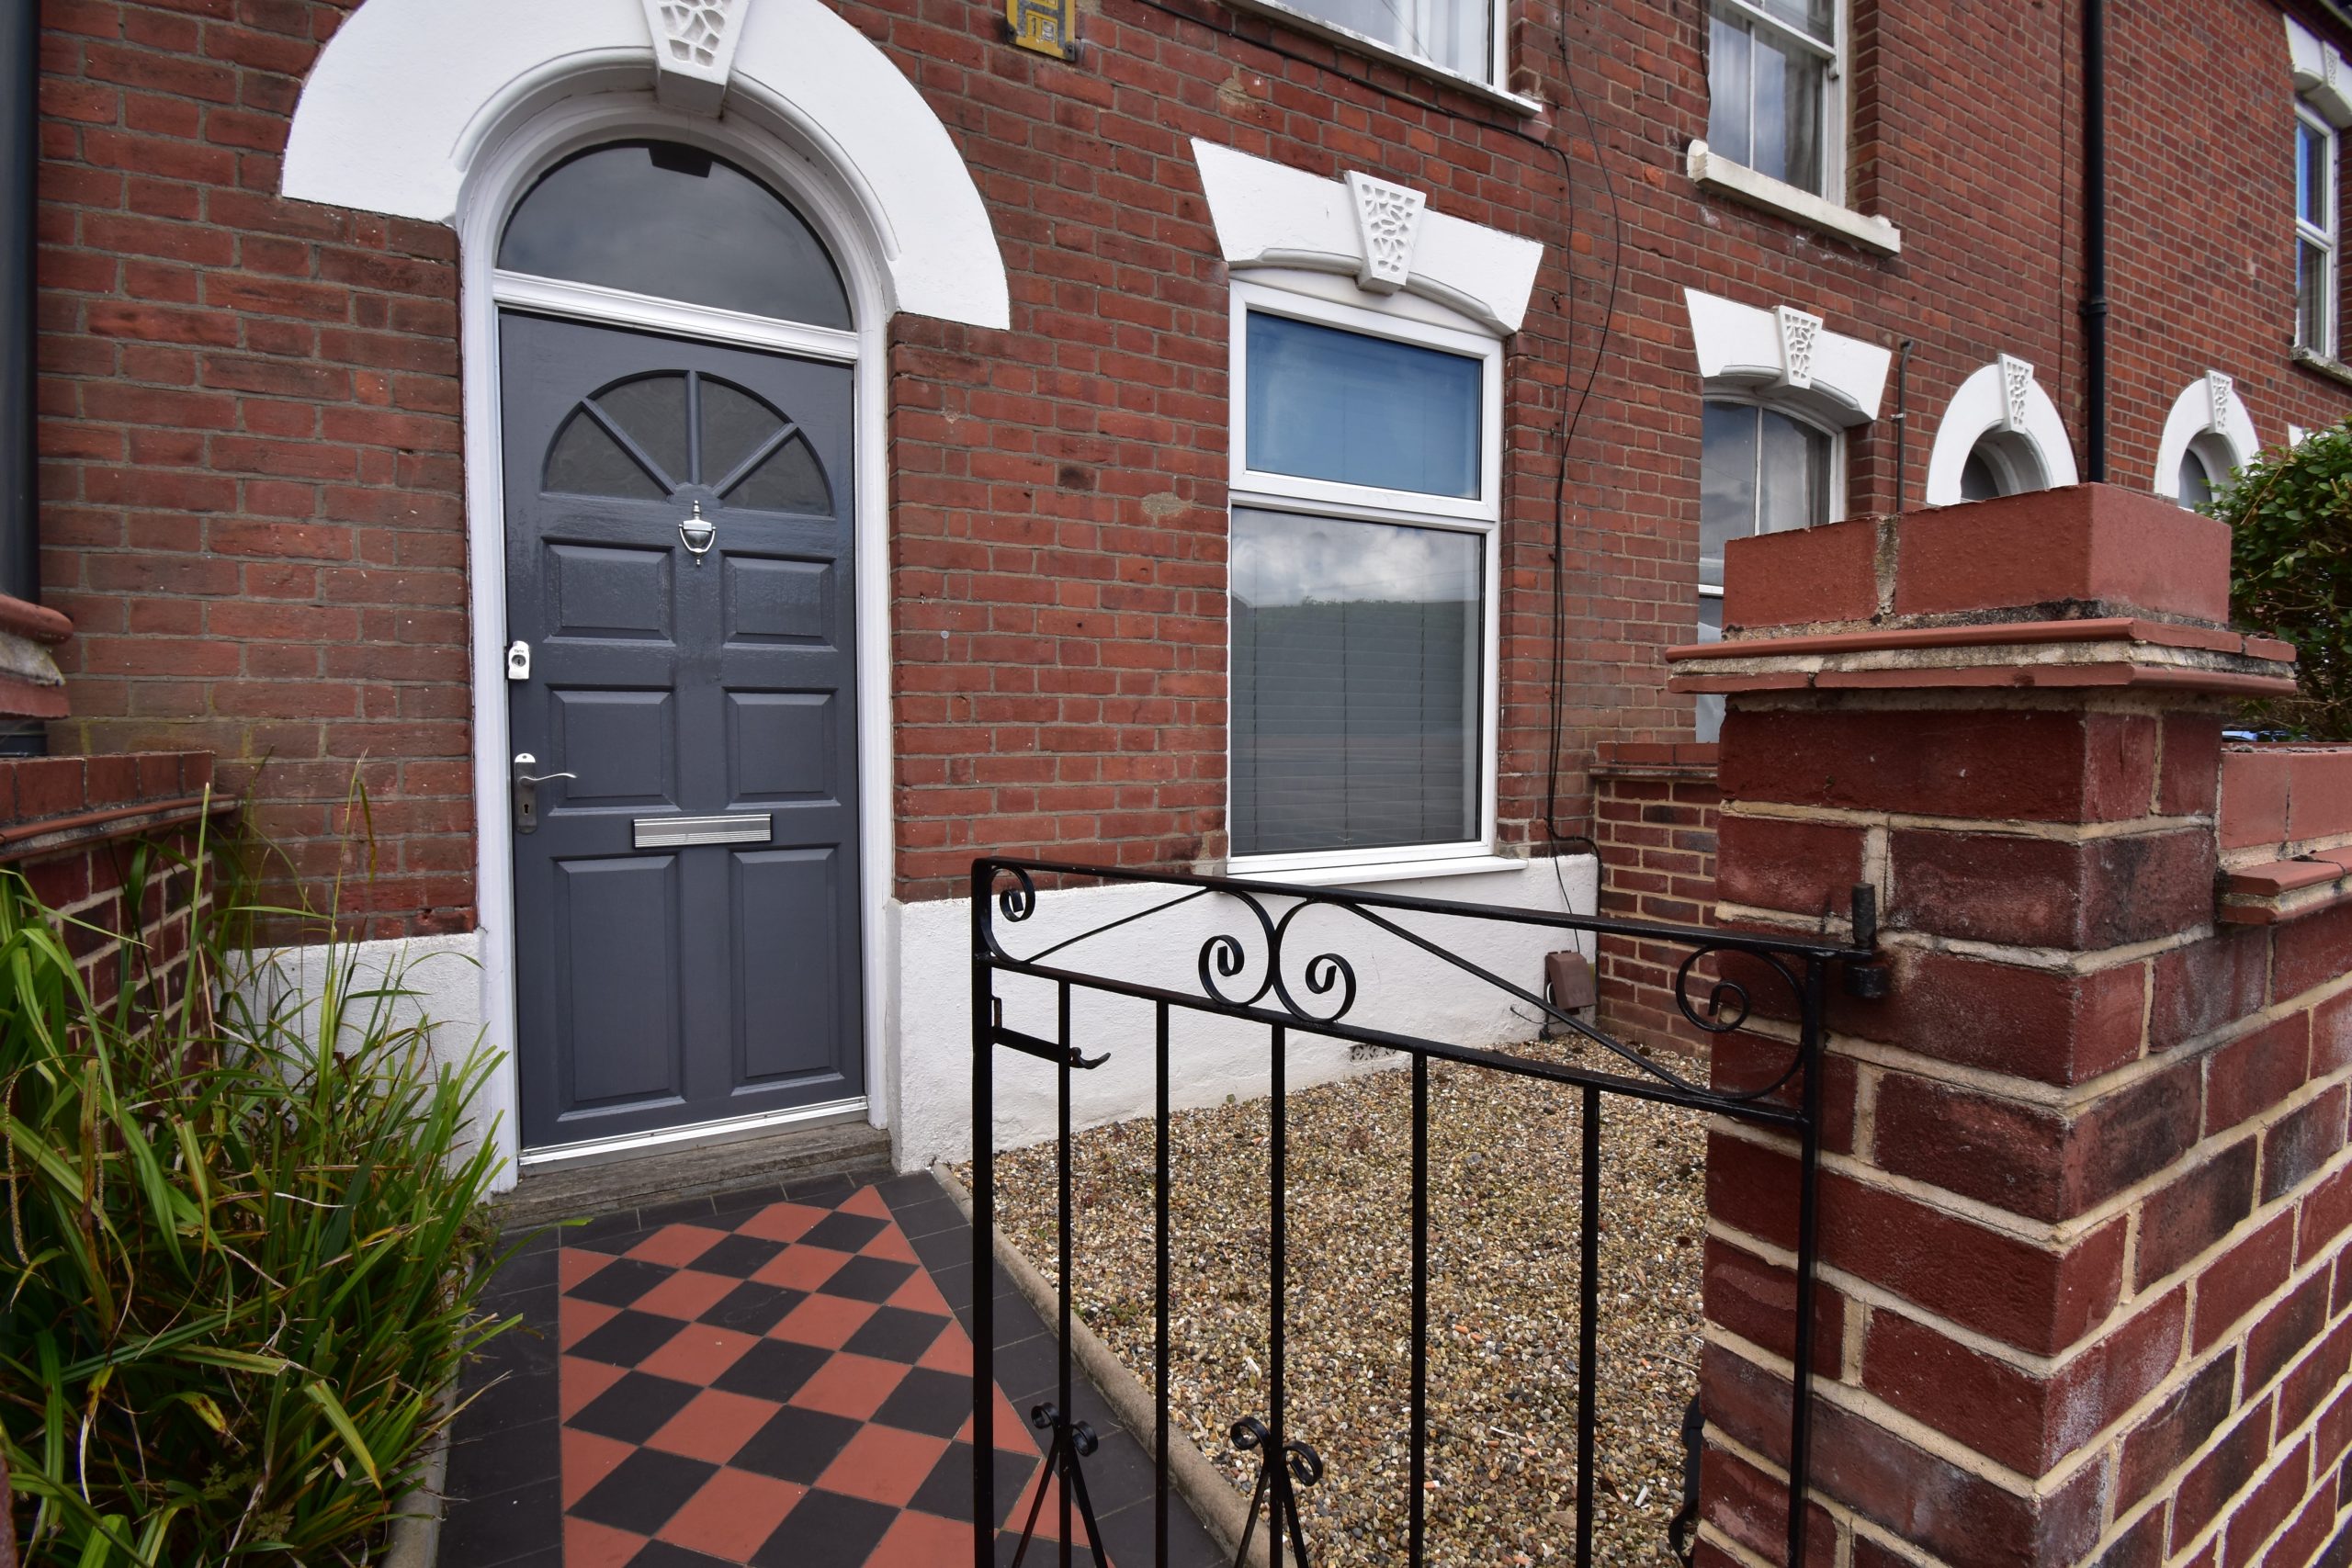
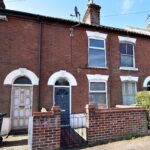
A wonderful welcome awaits you. Warm wood flooring sweeps through this traditional Victorian terrace, complimenting the modern, freshly painted decor. The property has also just been re-roofed.
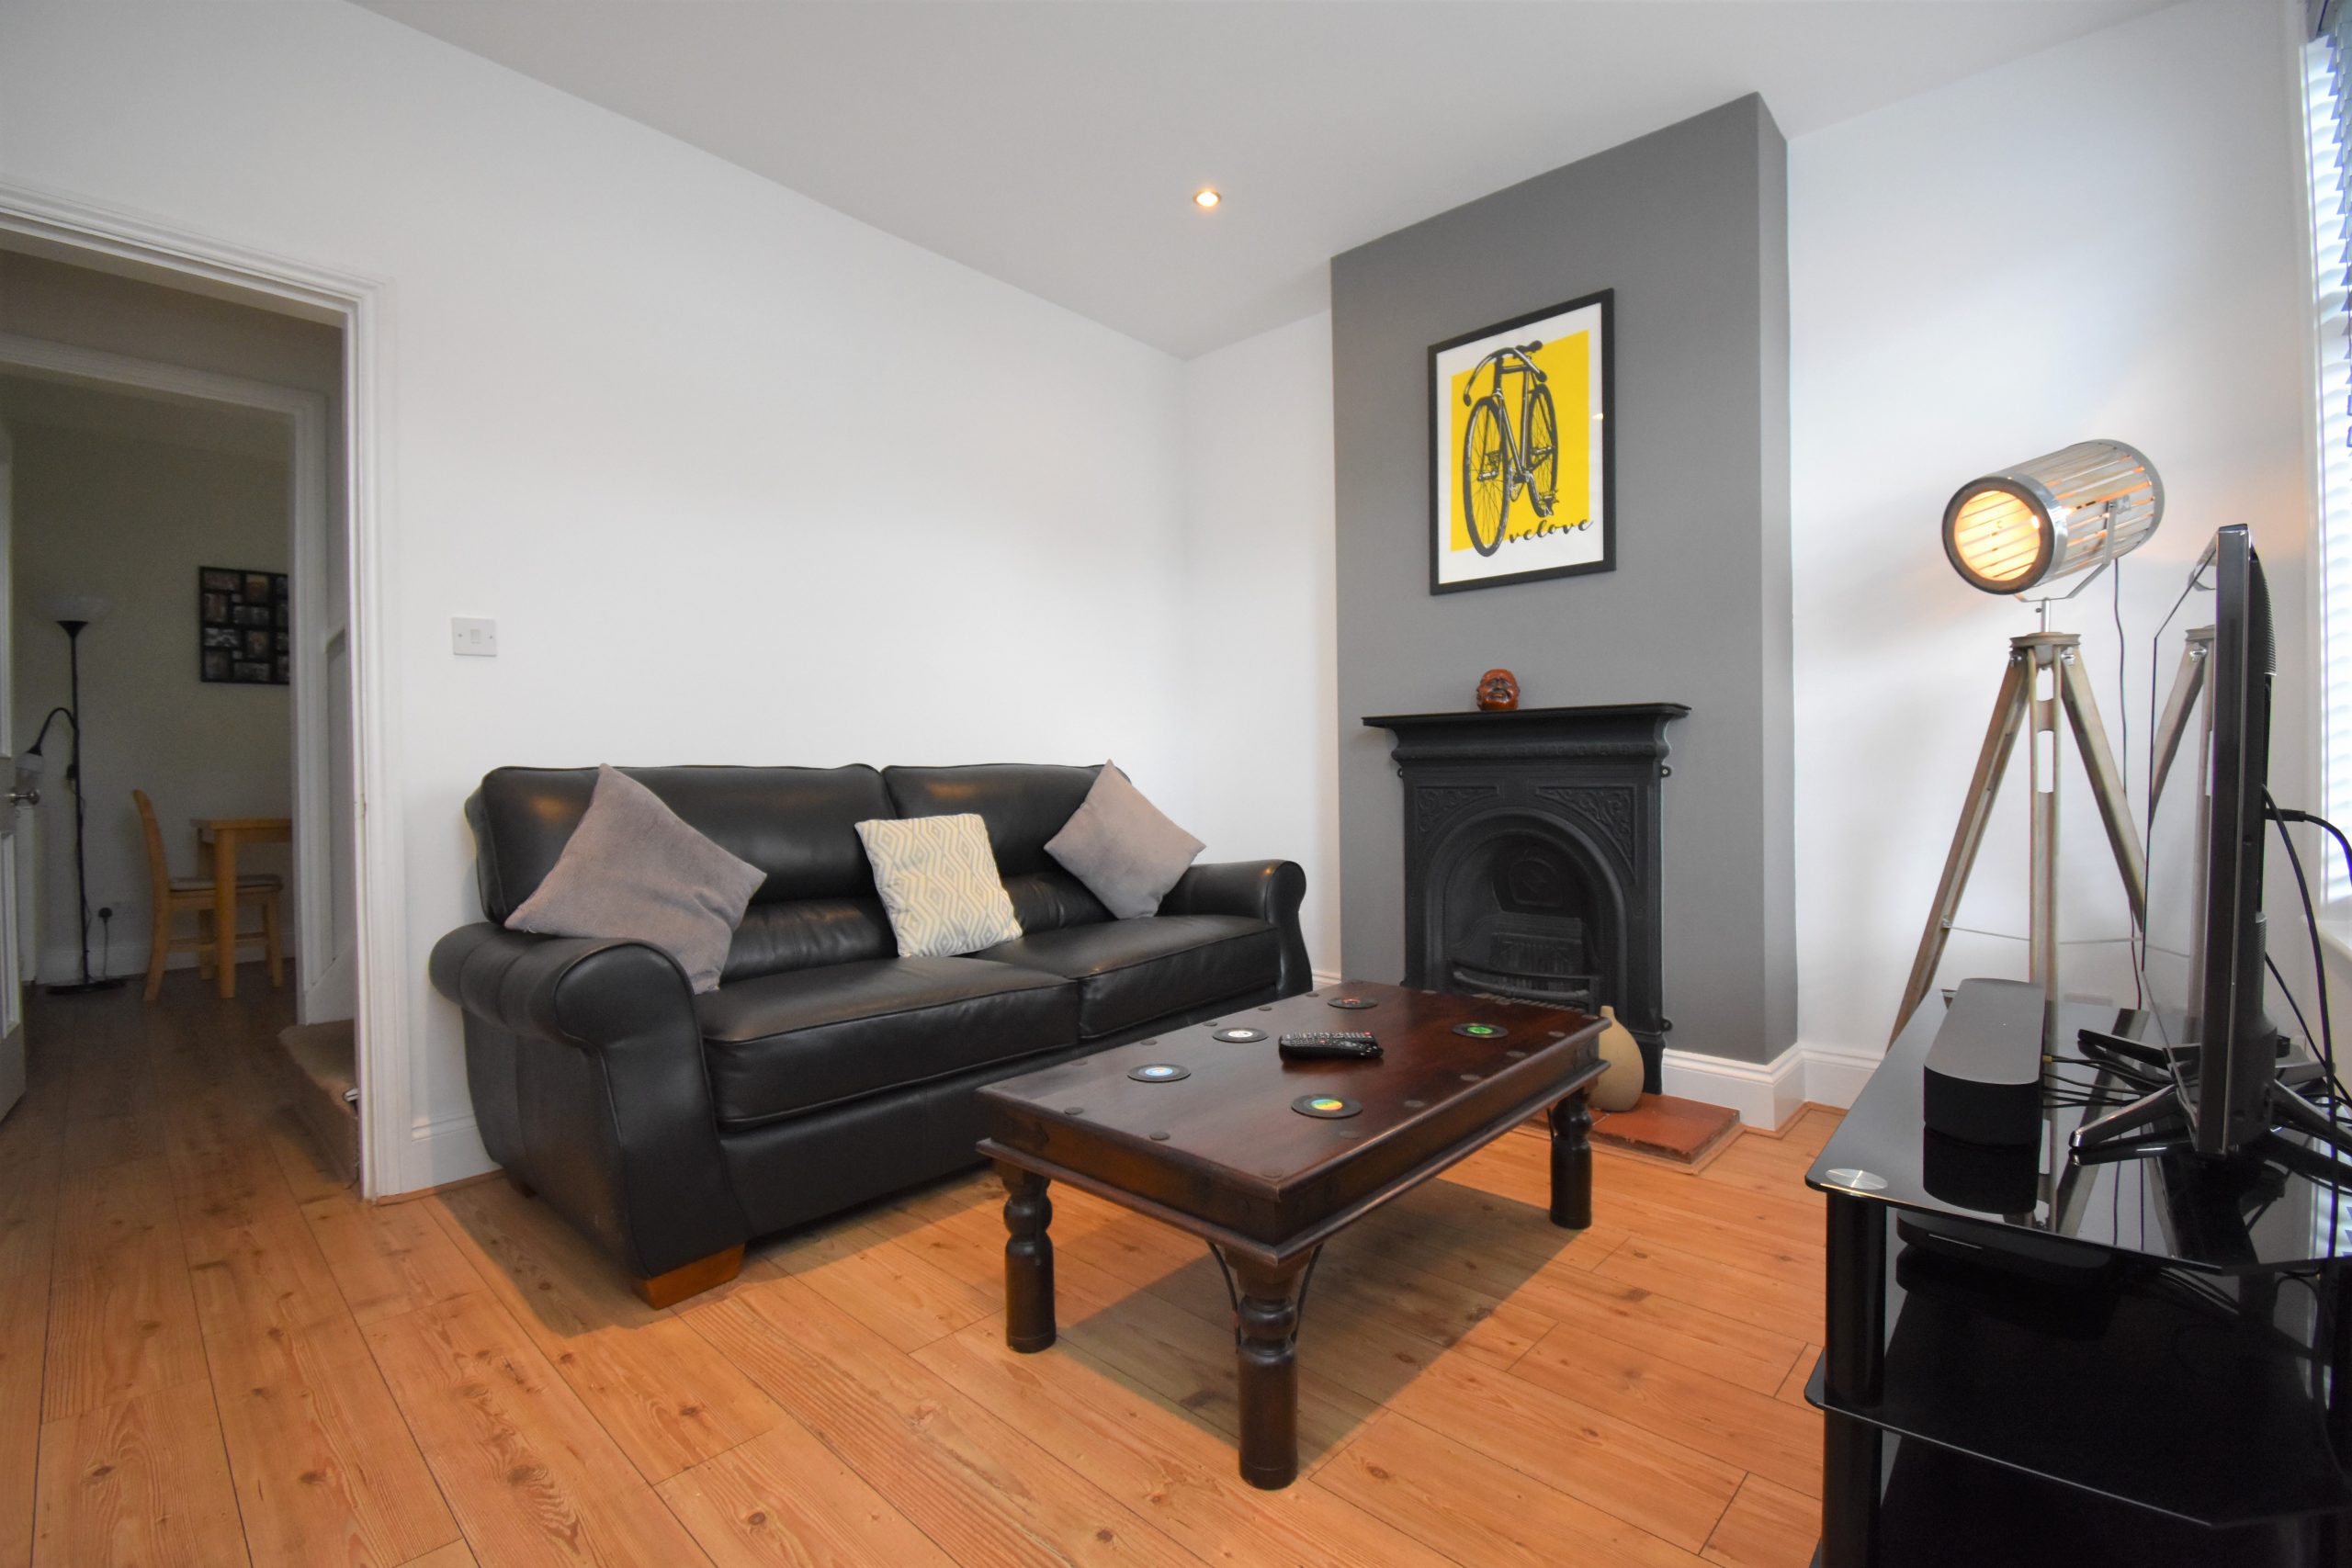
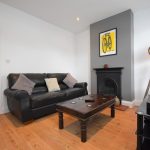
In the living room, a traditional Victorian style cast iron fireplace captures your eye and makes a wonderful focal piece, while the large window lets natural light pour through. Beautifully decorated, this room makes a wonderful first impression.
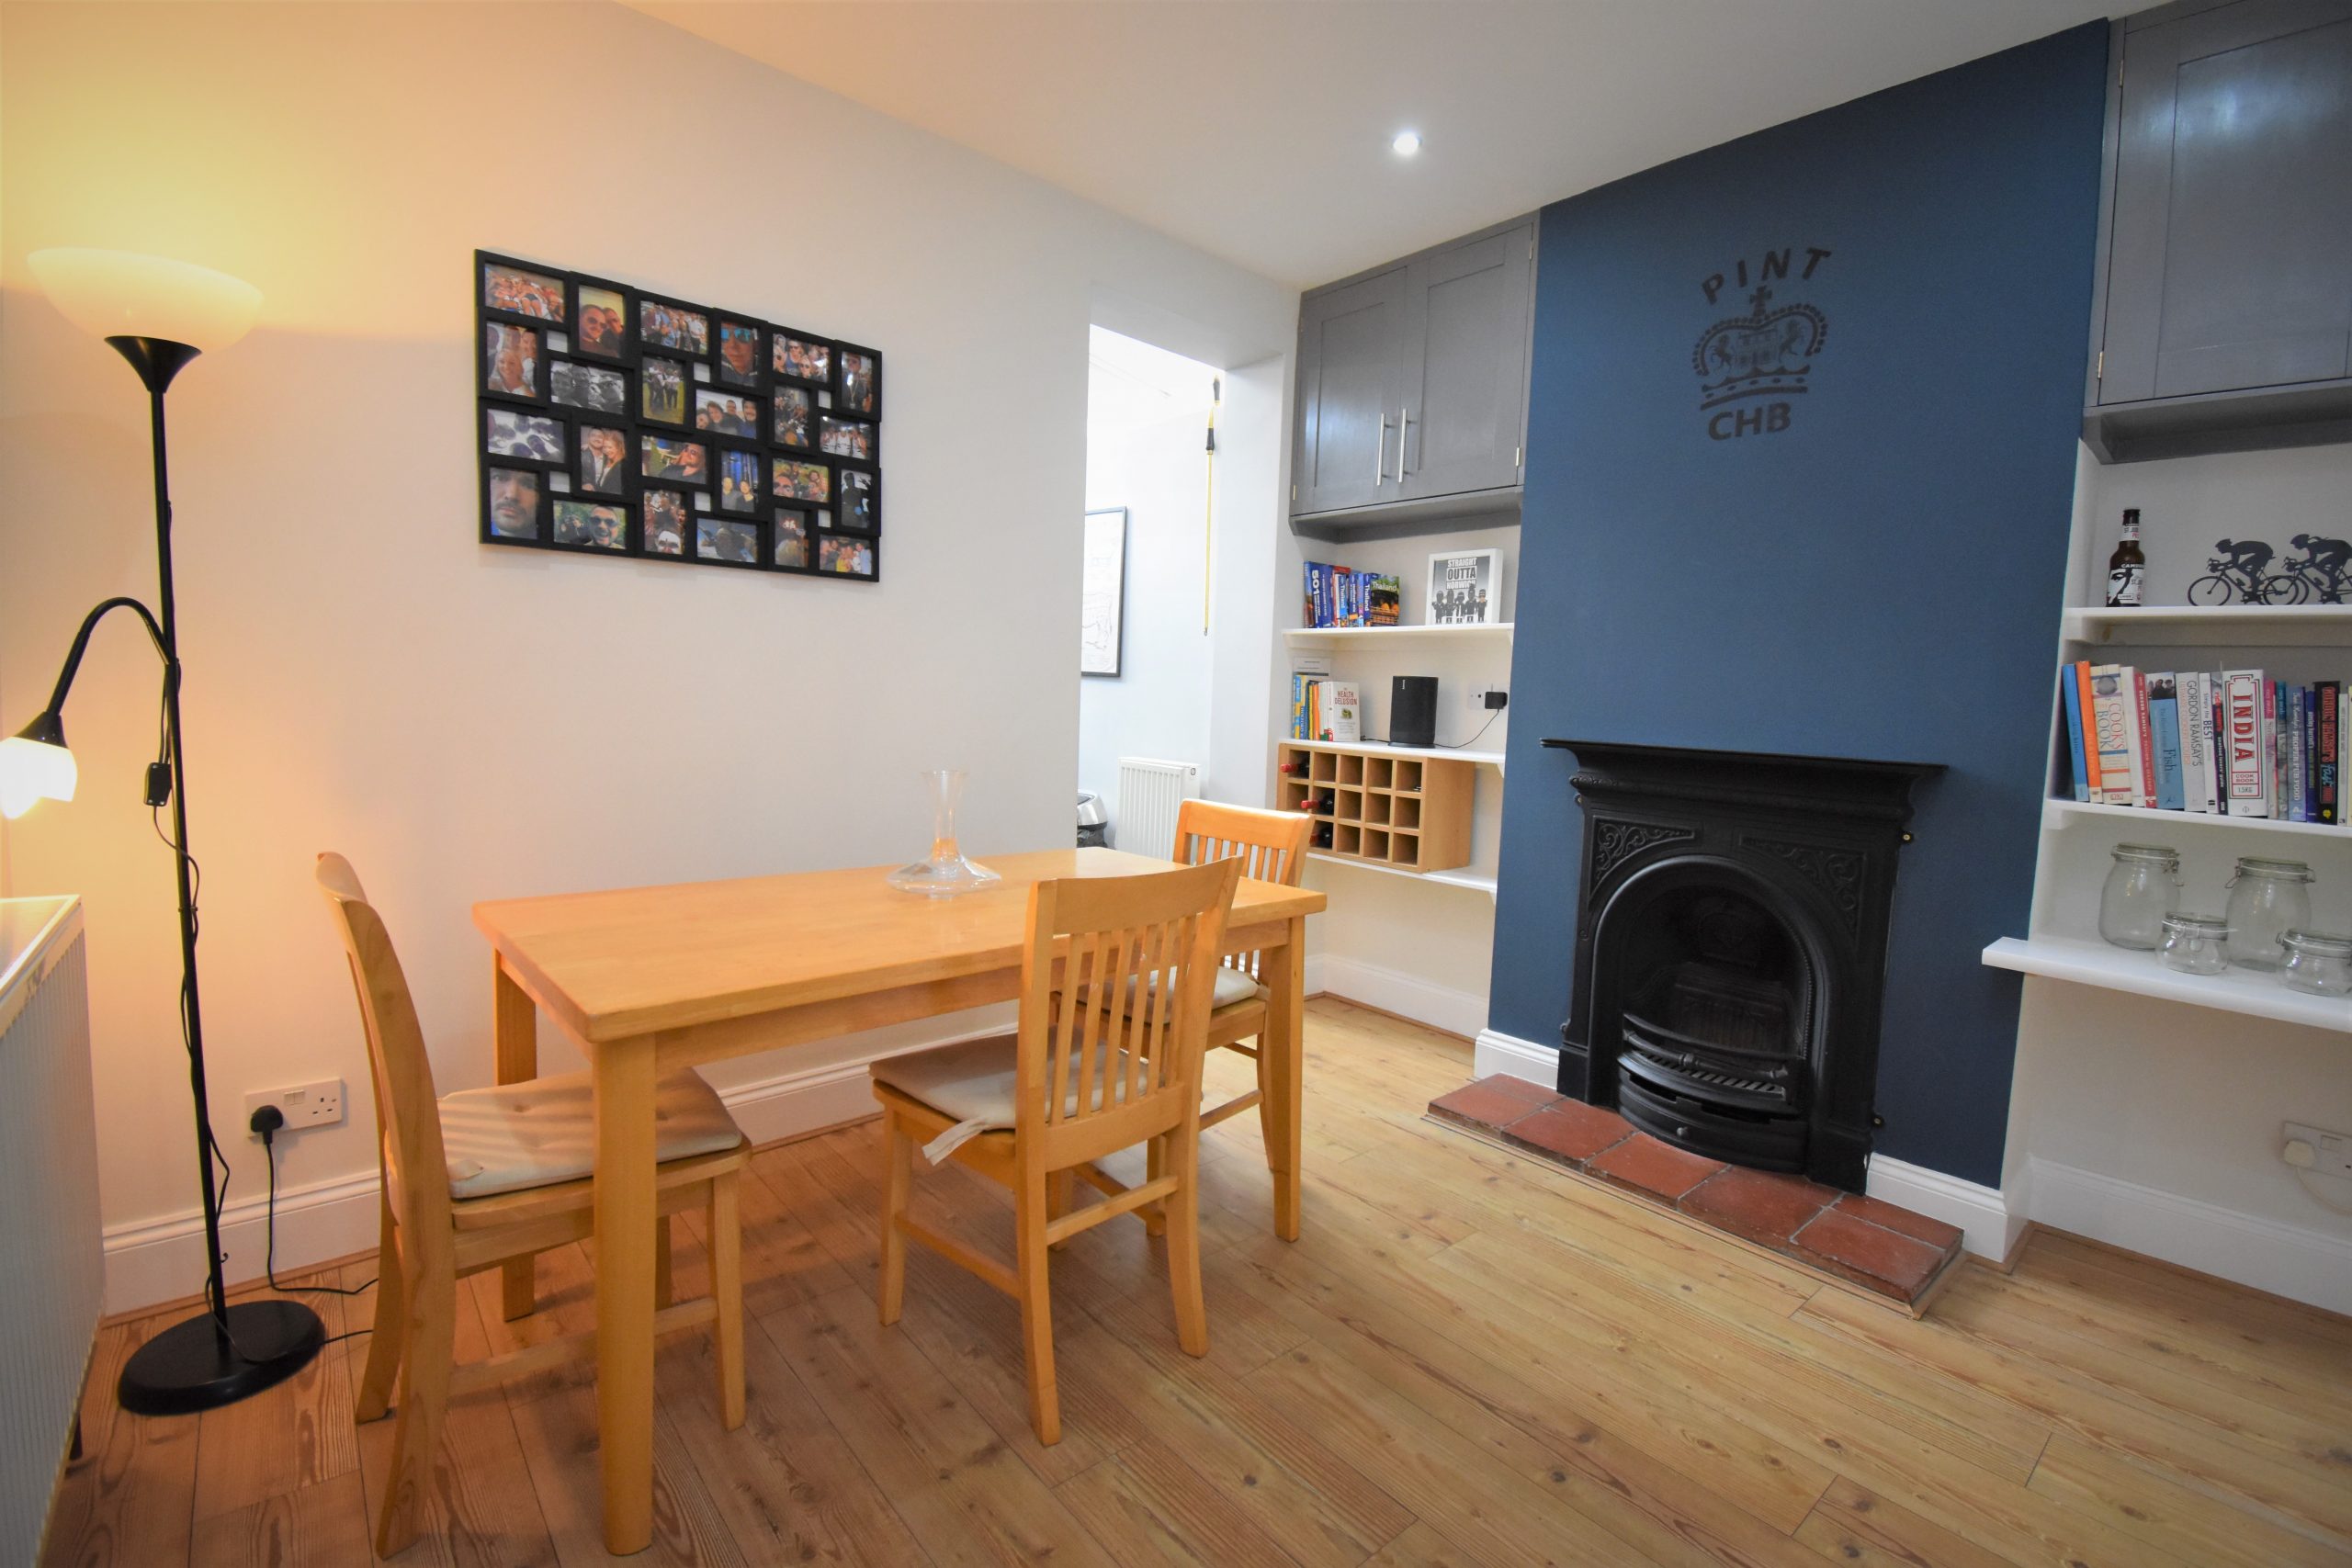
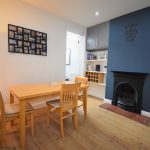
The dining room features quirky built in storage and shelving, and another beautiful traditional fireplace and hearth to behold. Plenty of space for a dining table and storage cabinets, there's even room to work from home! An under stair storage cupboard compliments this room.
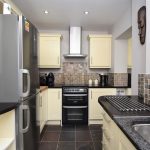
Leading into the kitchen we find a wonderful unique feature - An impressive skylight floods the room with natural light. A combination of dark wood work surfaces complemented by a natural granite sink drainer area make a pleasing statement in this room. Coloured dark slate floor tiles add a touch of sophistication to the flooring which carries through into the bathroom. There is plenty of space for a freestanding gas hob and oven, Freestanding Fridge freezer and plumbing for a washing machine under the counter.
Upstairs, carpets add a softer touch to your sleeping domain.
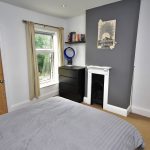
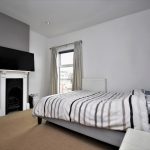
Both bedrooms are of a fantastic size, while the third bedroom is currently laid out as a dressing room. The master bedroom has another original feature fireplace and leads onto bedroom Three, while the second bedroom to the front of the property benefits from a built in storage cupboard and another pretty feature fireplace.
Step Outside;
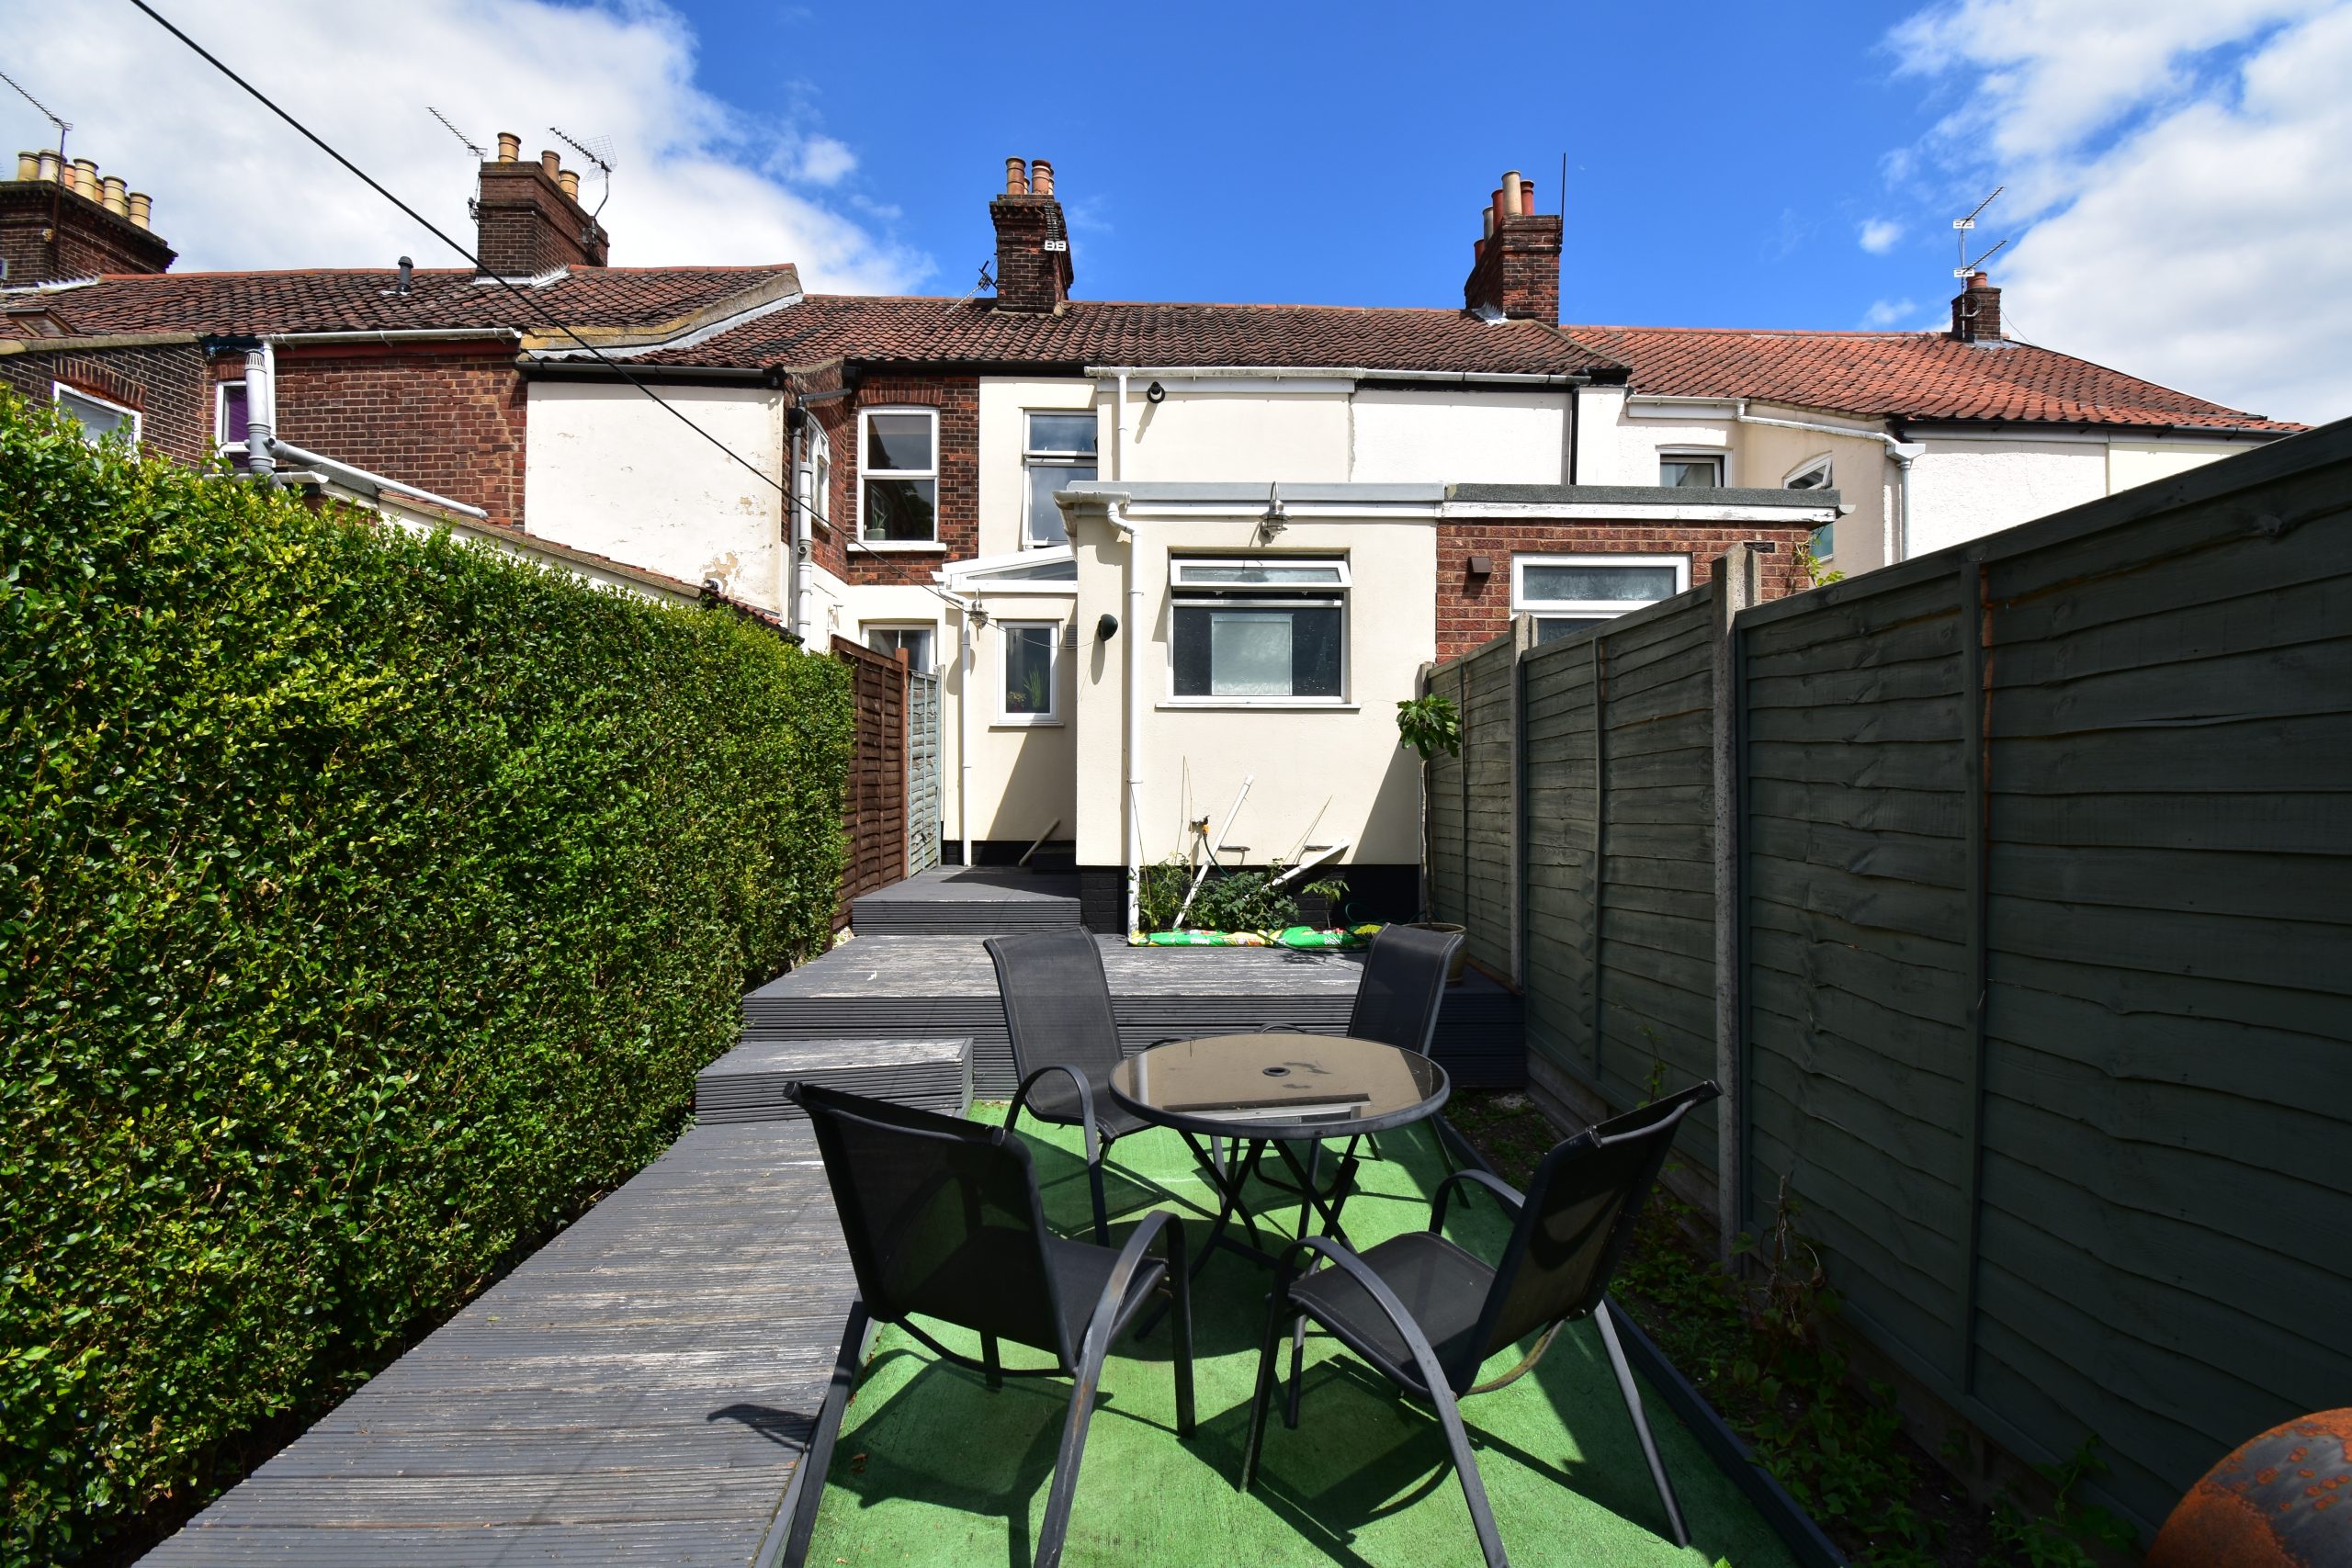
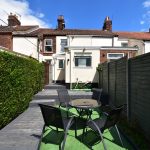
A tiered decking leads down into the garden. Astroturf creates the perfect green space which requires very little maintenance. This is a sunny garden perfect for sunbathing or relaxing after a long day. There's a flower bed ready to be filled along one side of the boundary, and a very handy shed / workshop which has gated access out onto the walkway behind (accessed through the shed). Overall the exterior of the building is fresh, clean and well maintained.
This property has on-street permit parking due to the proximity to the city and train station.
The Area;
Thorpe Hamlet has always been highly regarded for its proximity to the train station and Vibrant city centre of Norwich, yet close to local river ways and parks to enjoy. The perfect balance.
The City of Norwich is certainly a fine city to live in. Norwich is a wonderful fusion of the modern and historic. Like any great city, its center is easy to walk around and has a river at its heart. As well as being the most complete medieval city in the UK, it has flourishing art, music and cultural
scene, superb independent as well as High Street shopping, lively restaurants, bars and nightlife and a heritage that is a delight to explore. It was also England's first UNESCO City of Literature – this is a city of stories! It is the only English city in a National Park, the Norfolk Broads. With miles of coastline, Norfolk's beautiful beaches are also within easy reach. You’ll also find Norwich International Airport within easy reach.
Agent's Note
Guide price 225000 - 250000
Note that we have not tested any apparatus, equipment, fixtures, fittings or services and therefore cannot verify that they are in working order or fit for their purpose. An inspection of the property is recommended. Whilst every care has been taken to prepare these sales particulars, they are for guidance purposes only. All measurements are approximate are for general guidance purposes only and whilst every care has been taken to ensure their accuracy, they should not be relied upon and potential buyers are advised to recheck the measurements. A wide-angle lens is used in our photos to capture the best view.
If you request us to, we may refer you to our partner services such as mortgage advisors and solicitors. We may receive a referral fee from such referrals if you use a service we refer you to. We will only ever do this if a service that we offer can offer benefit to YOU, and with your full permission.