Oak Ln, Norwich


Property Features
- *SALE COMPLETED - MORE REQUIRED *
- CHAIN FREE AND AVAILABLE NOW
- OFF ROAD PARKING FOR 3/4 CARS
- CONSERVATORY TO REAR
- A GREAT OPPORTUNITY FOR ALL
Property Summary
Full Details
Step inside:
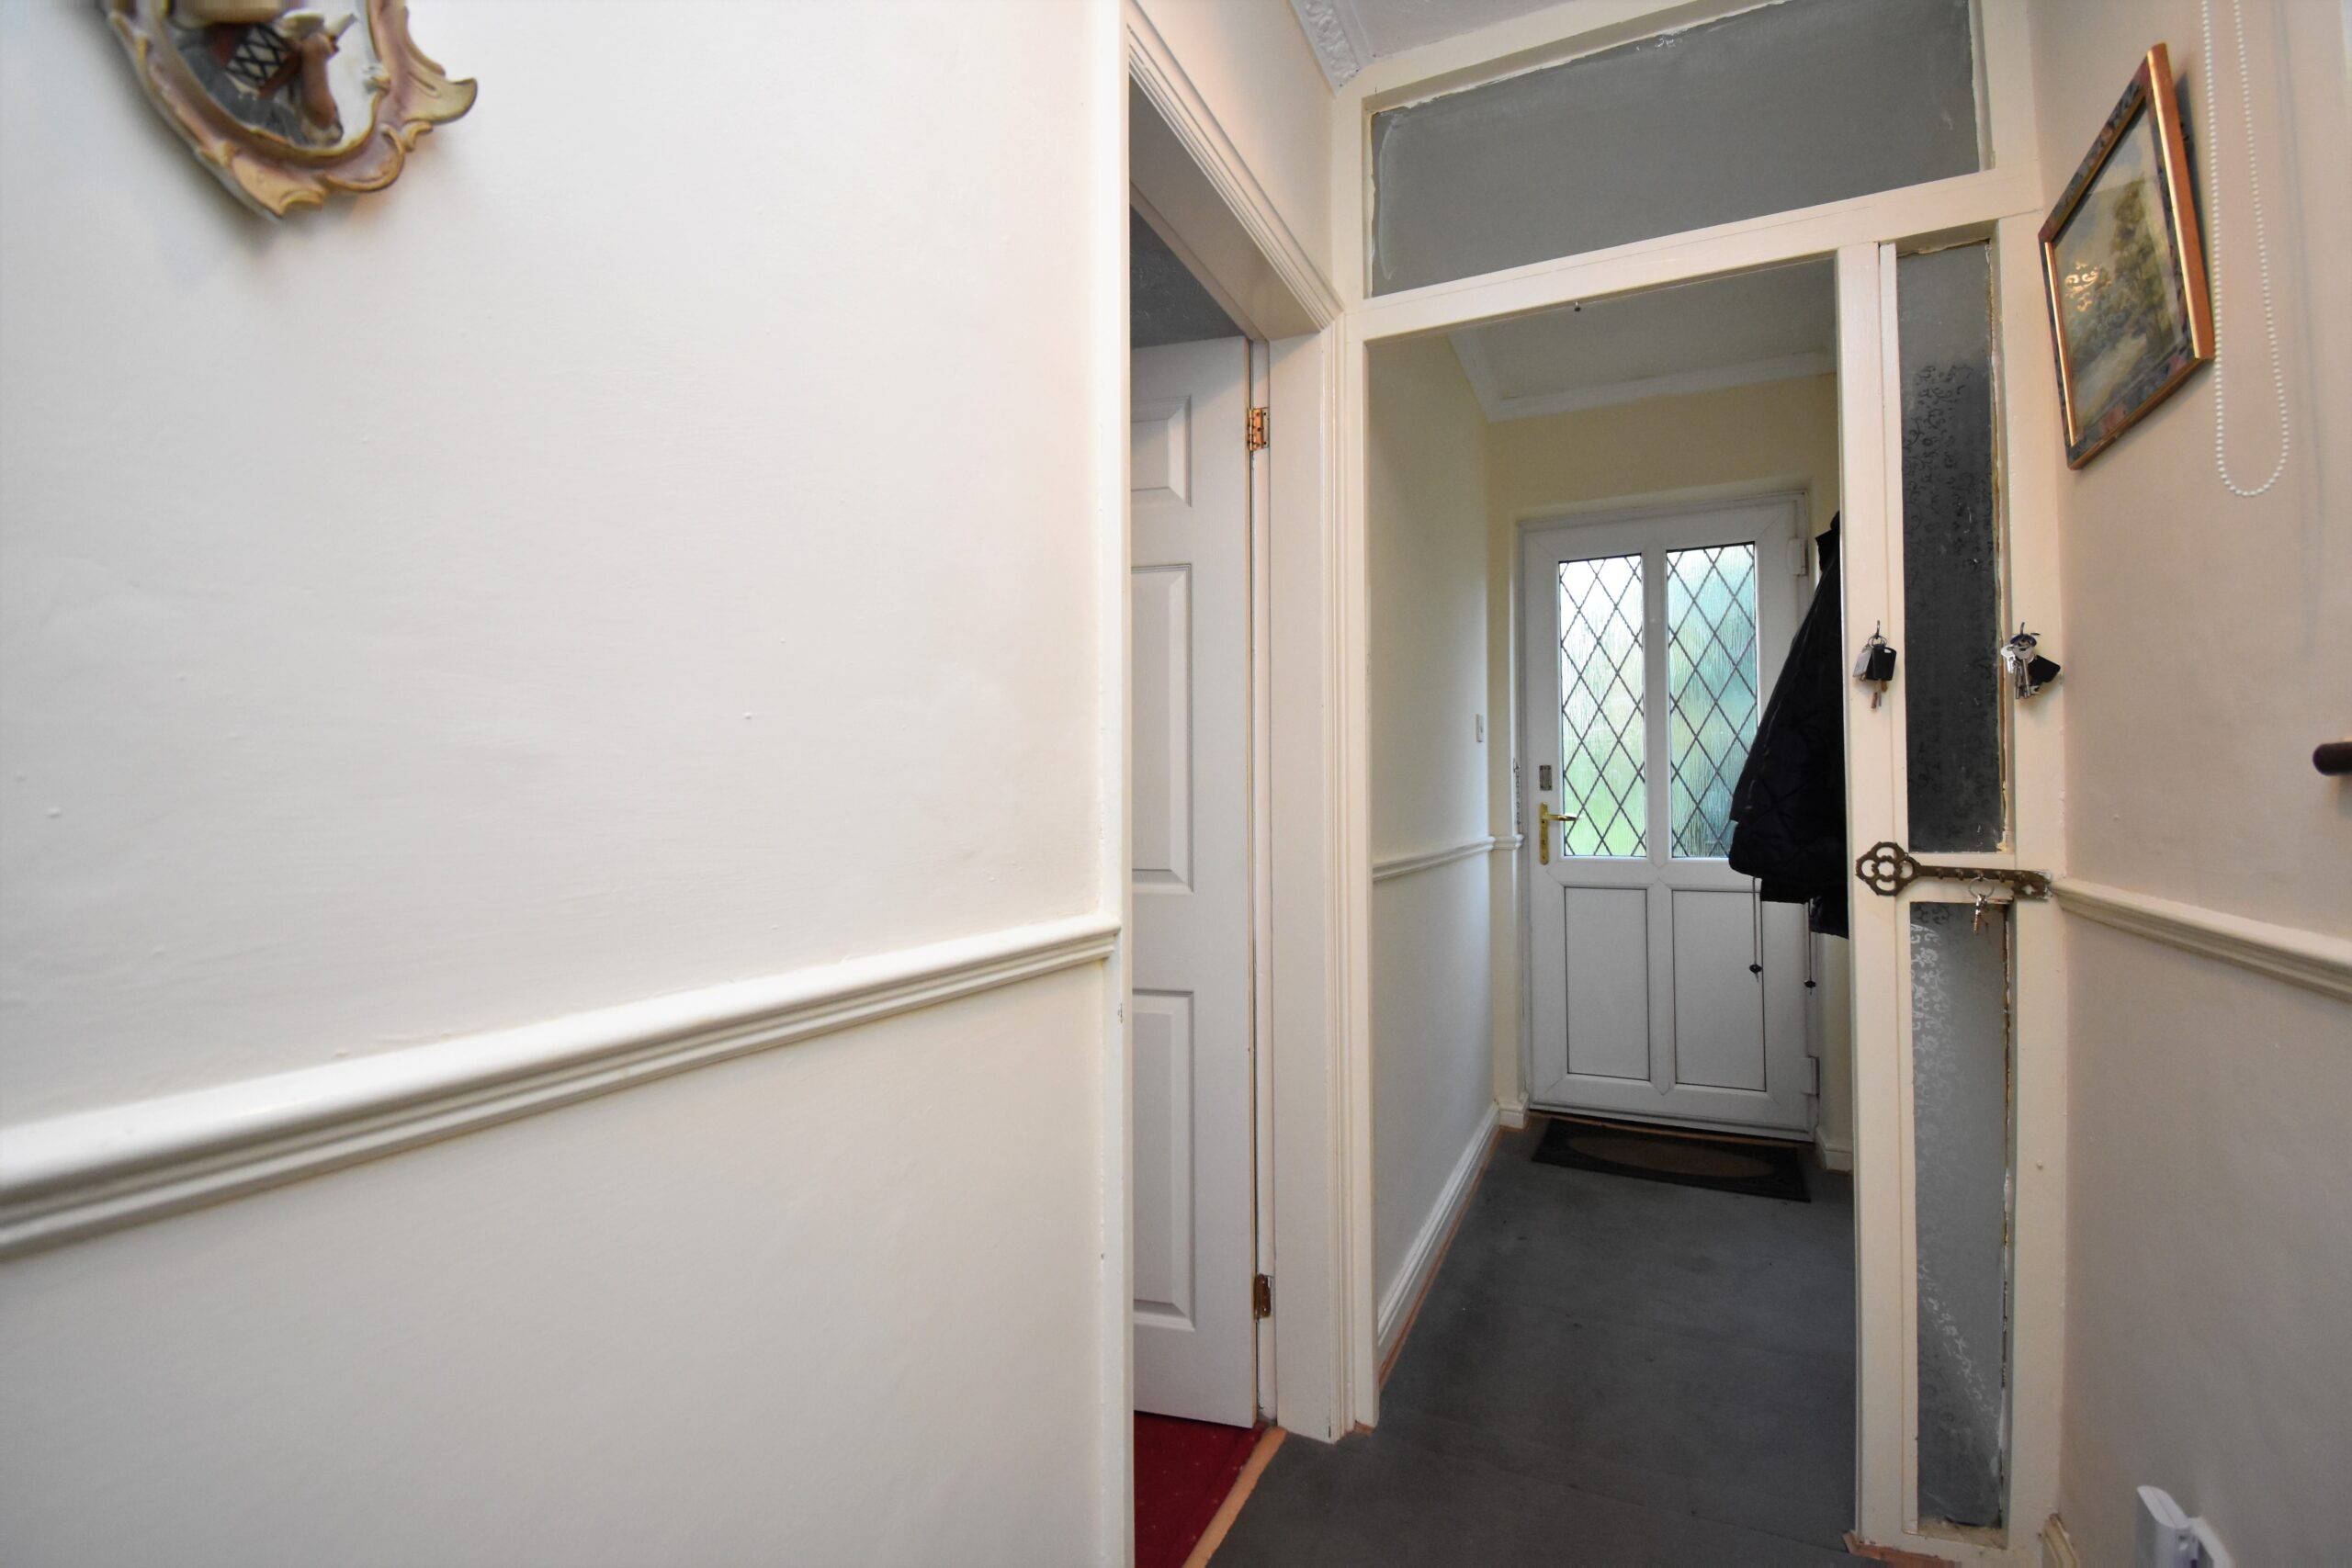
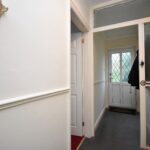
Step inside, there's plenty of space to remove coats and shoes in the handy porch area.
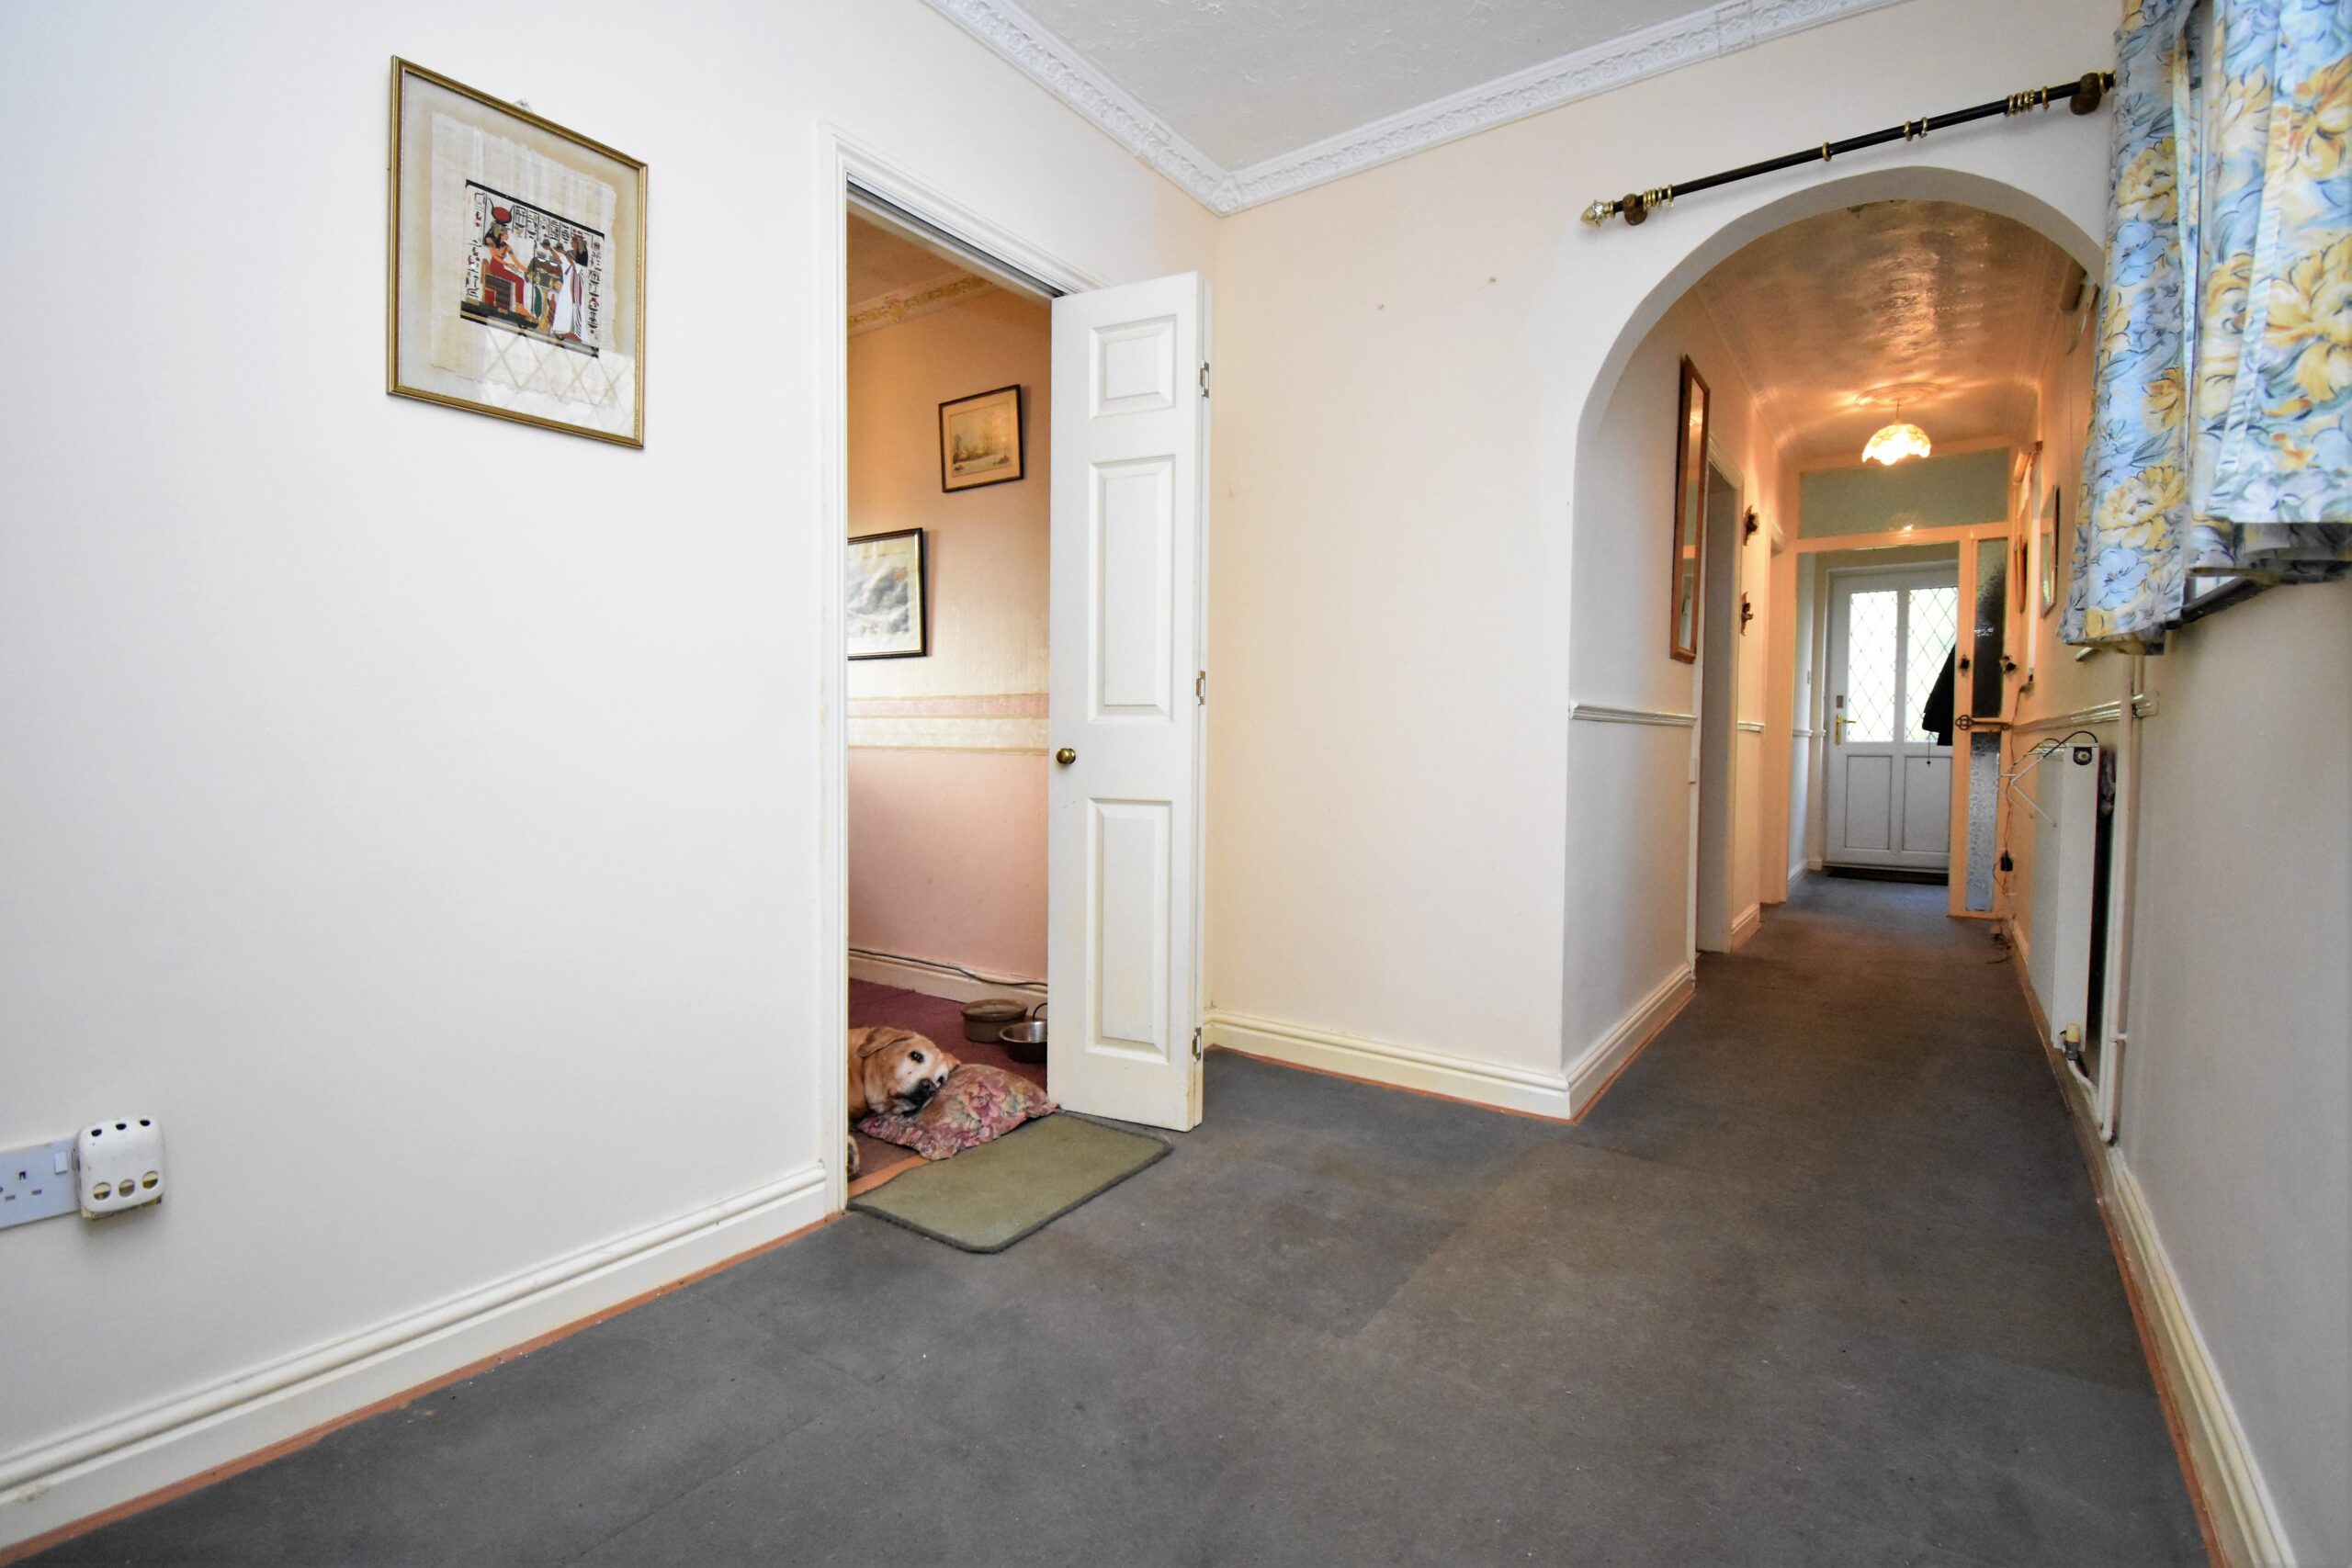
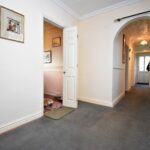
The hallway is filled with good natural light thanks to the numerous windows and good width.
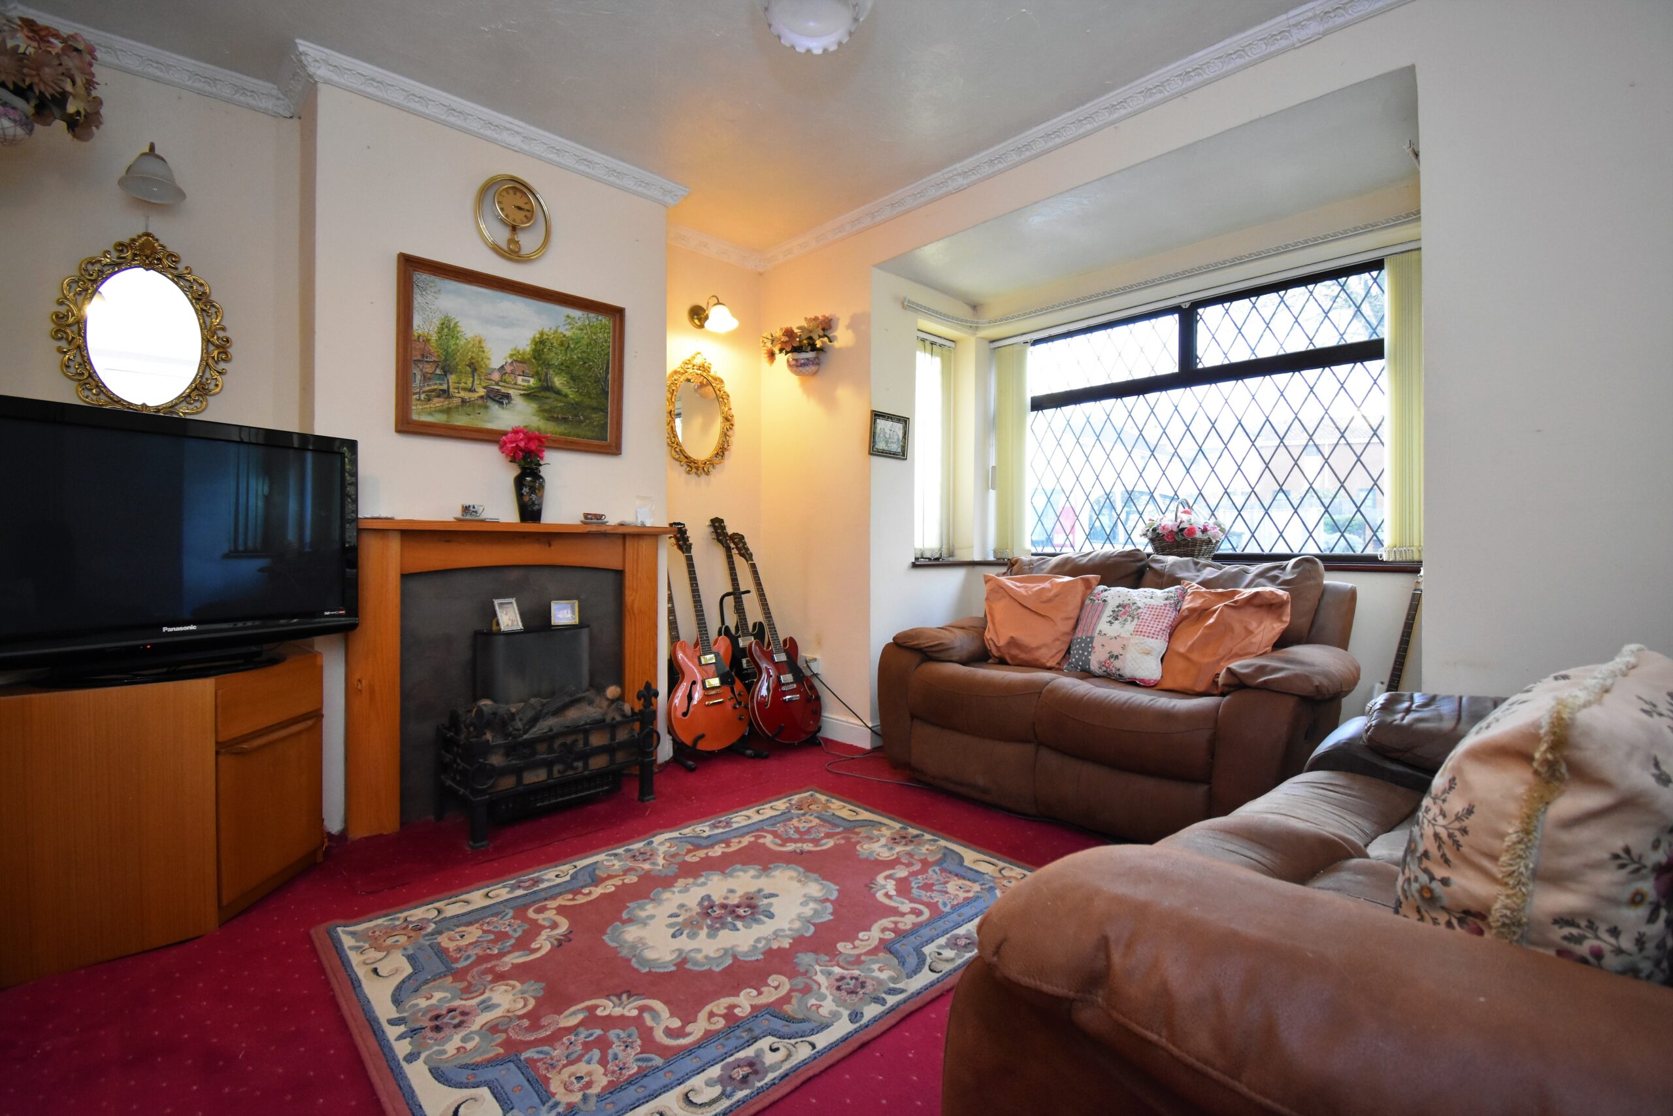
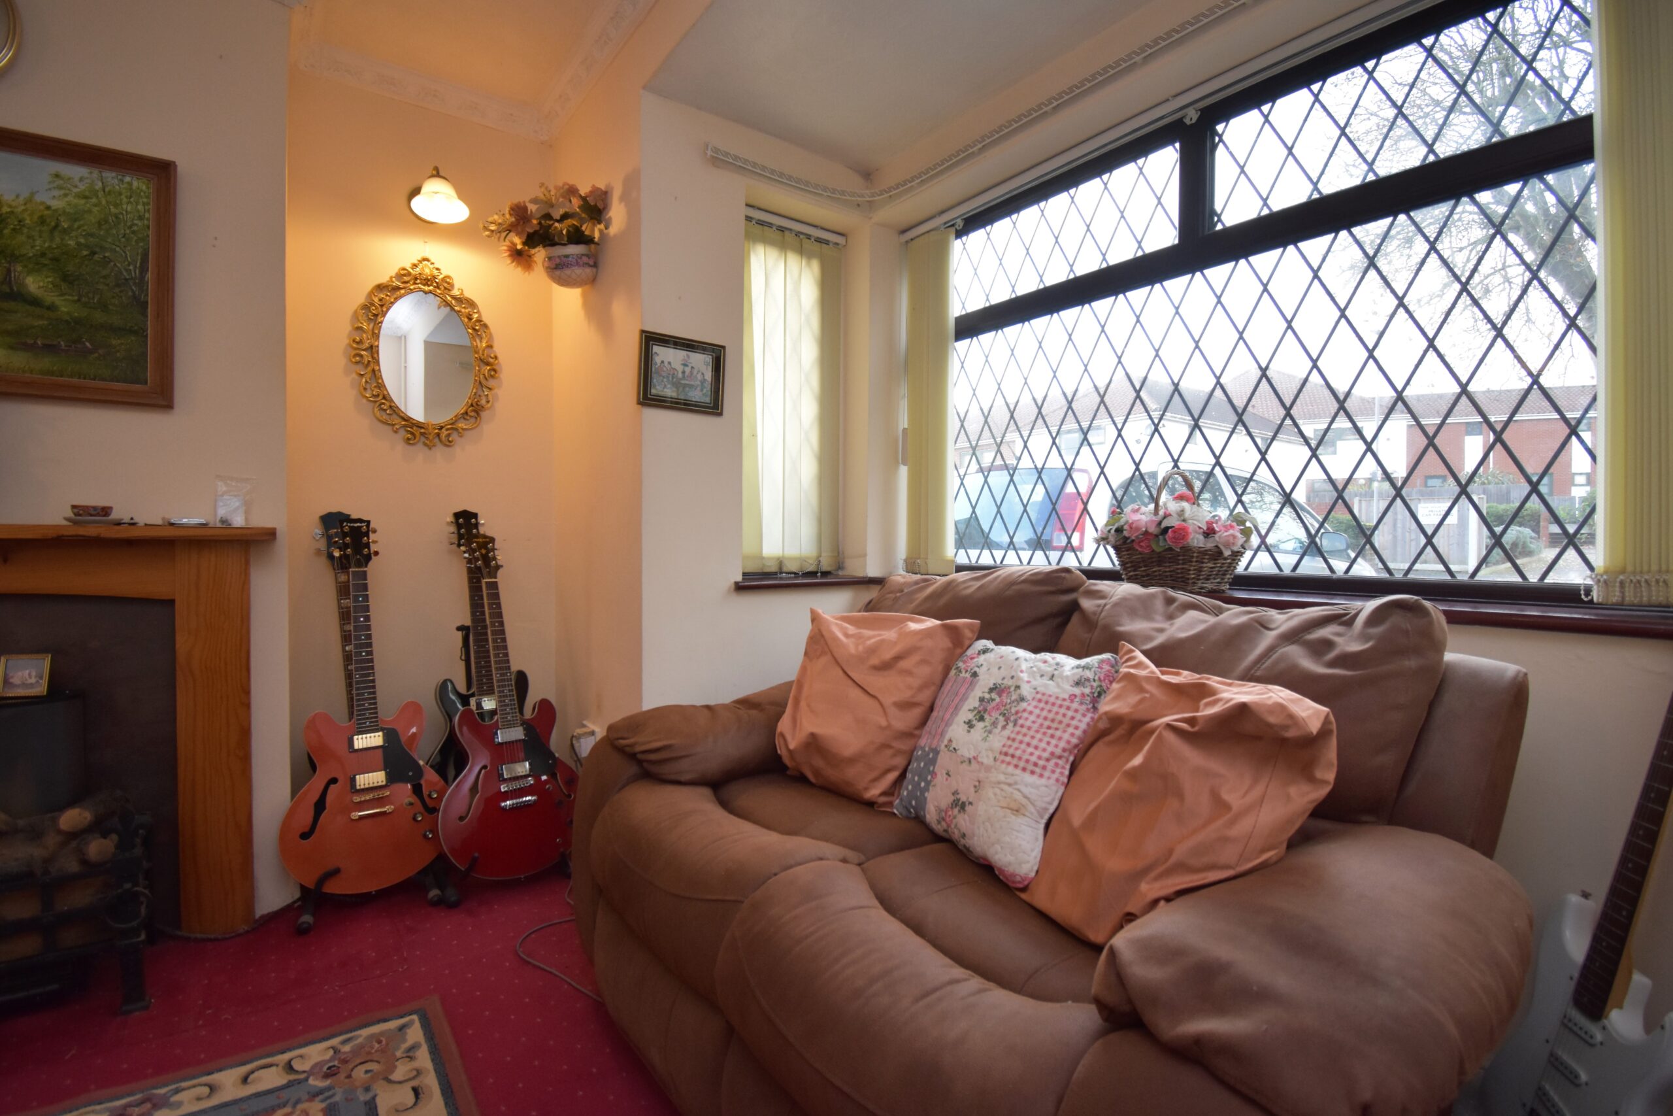
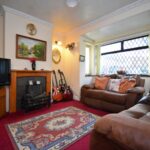
On your right, as you step into the main hallway, sits the living room.
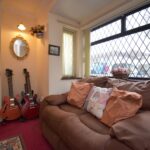
Looking out over the front gardens of the property, this room has a nice cosy feel, and again, good light thanks to the large bay window. There is a feature fireplace and surround which currently houses an electric fire. Ornate ceiling roses and coving throughout the property add another level of focal features and could really pop again with some simple redecoration.
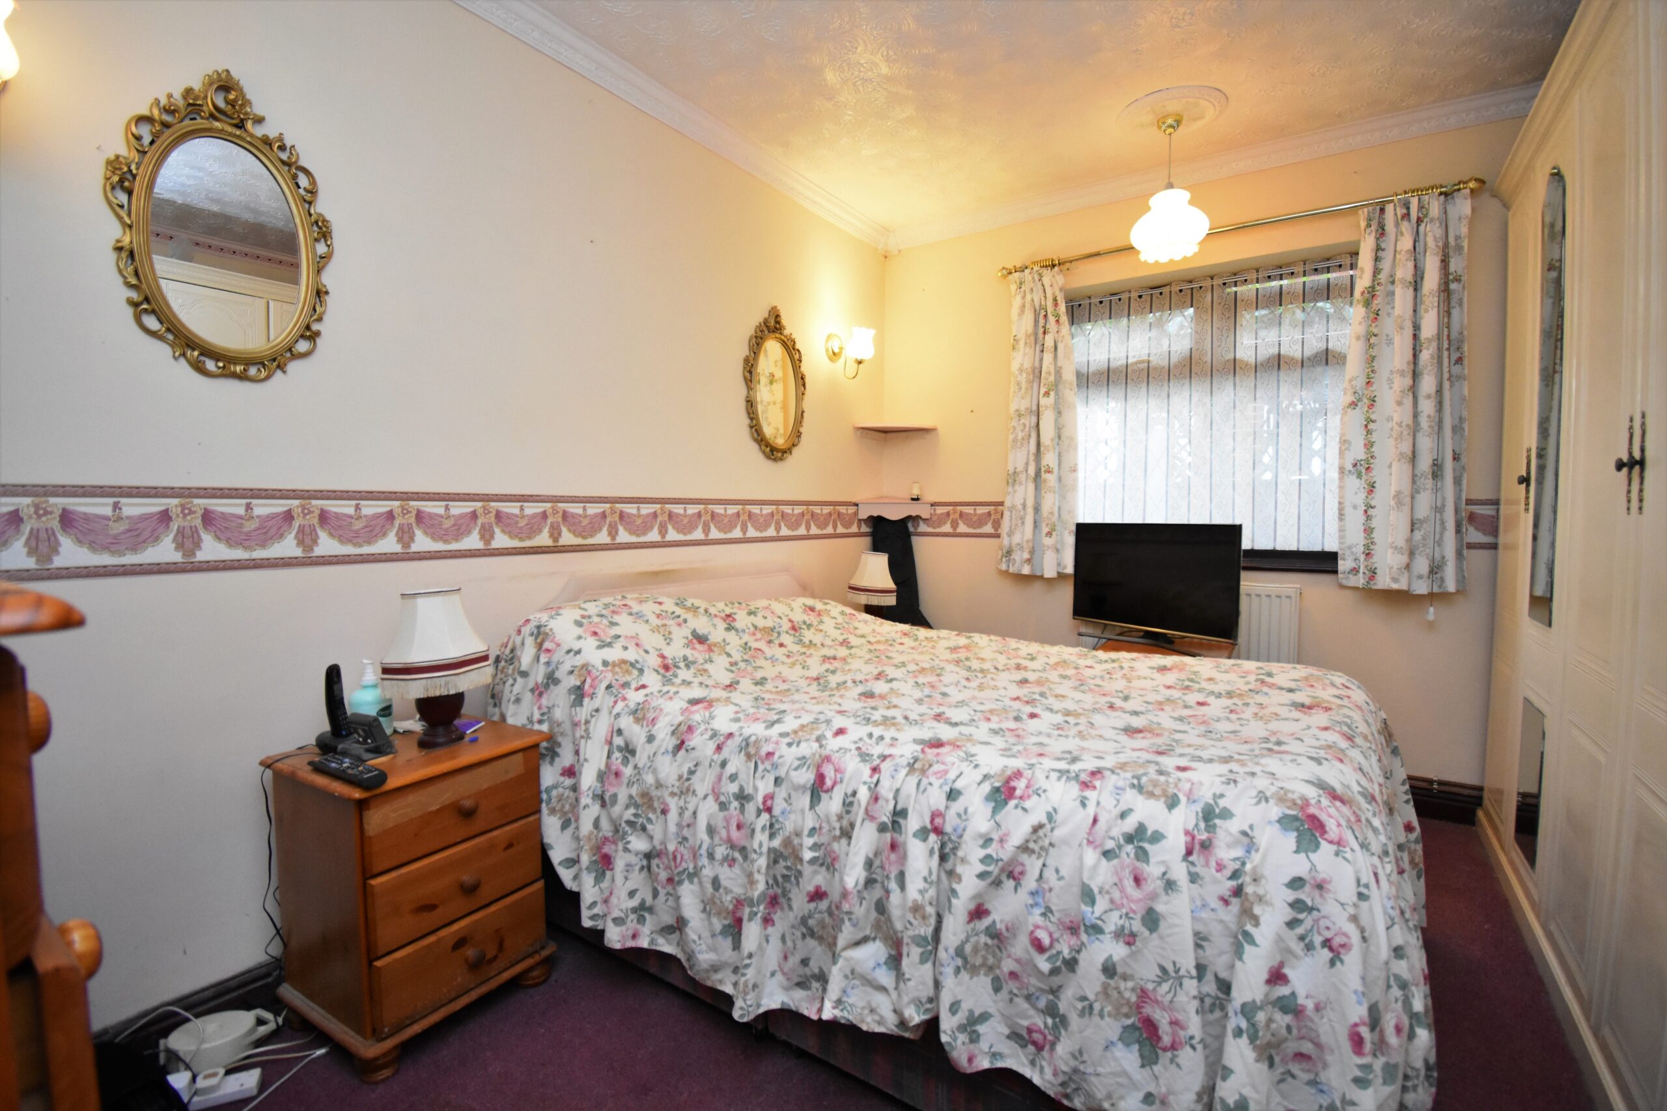
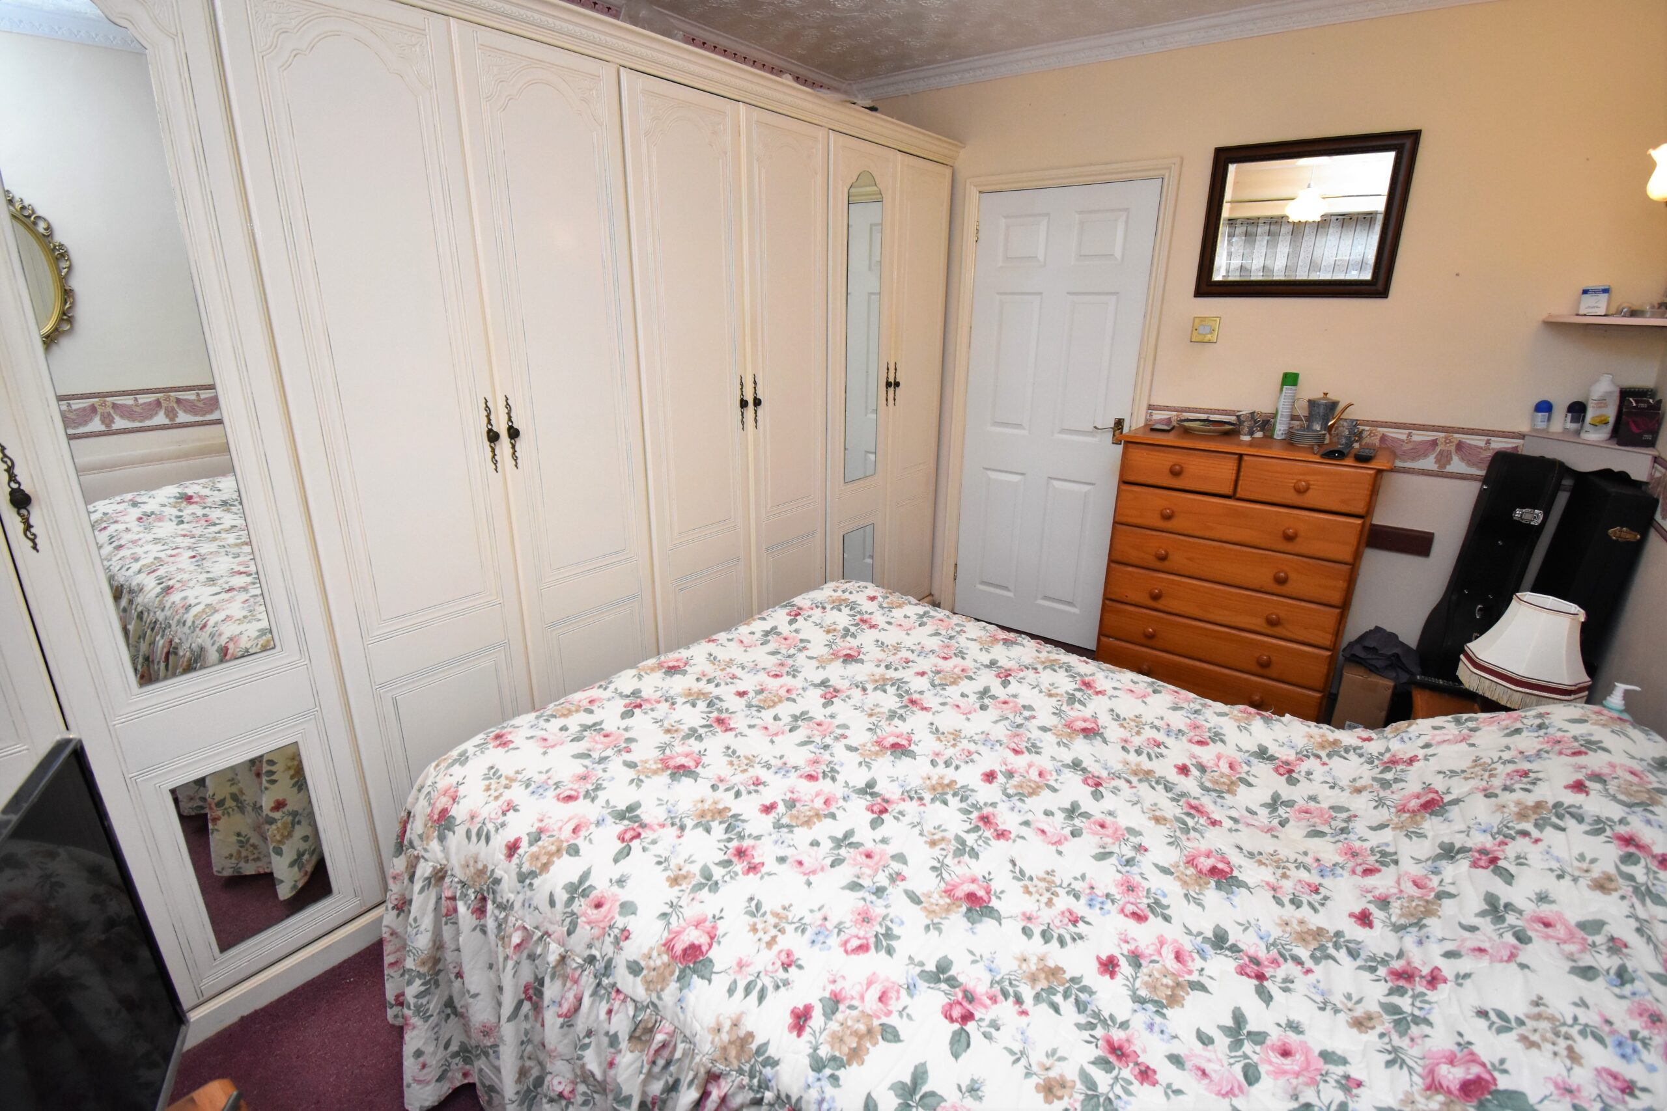
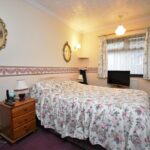
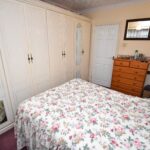
Back to the main hallway, and into the master bedroom, which offers a wealth of storage.
See our floor plan for room measurements and layout.
The master bedroom looks out to the side of the property, and has FOUR large double wardrobes, containing an assortment of draws, hanging spaces and shelves, which span across the full length of the room. There's also a tv Aeriel in this room.
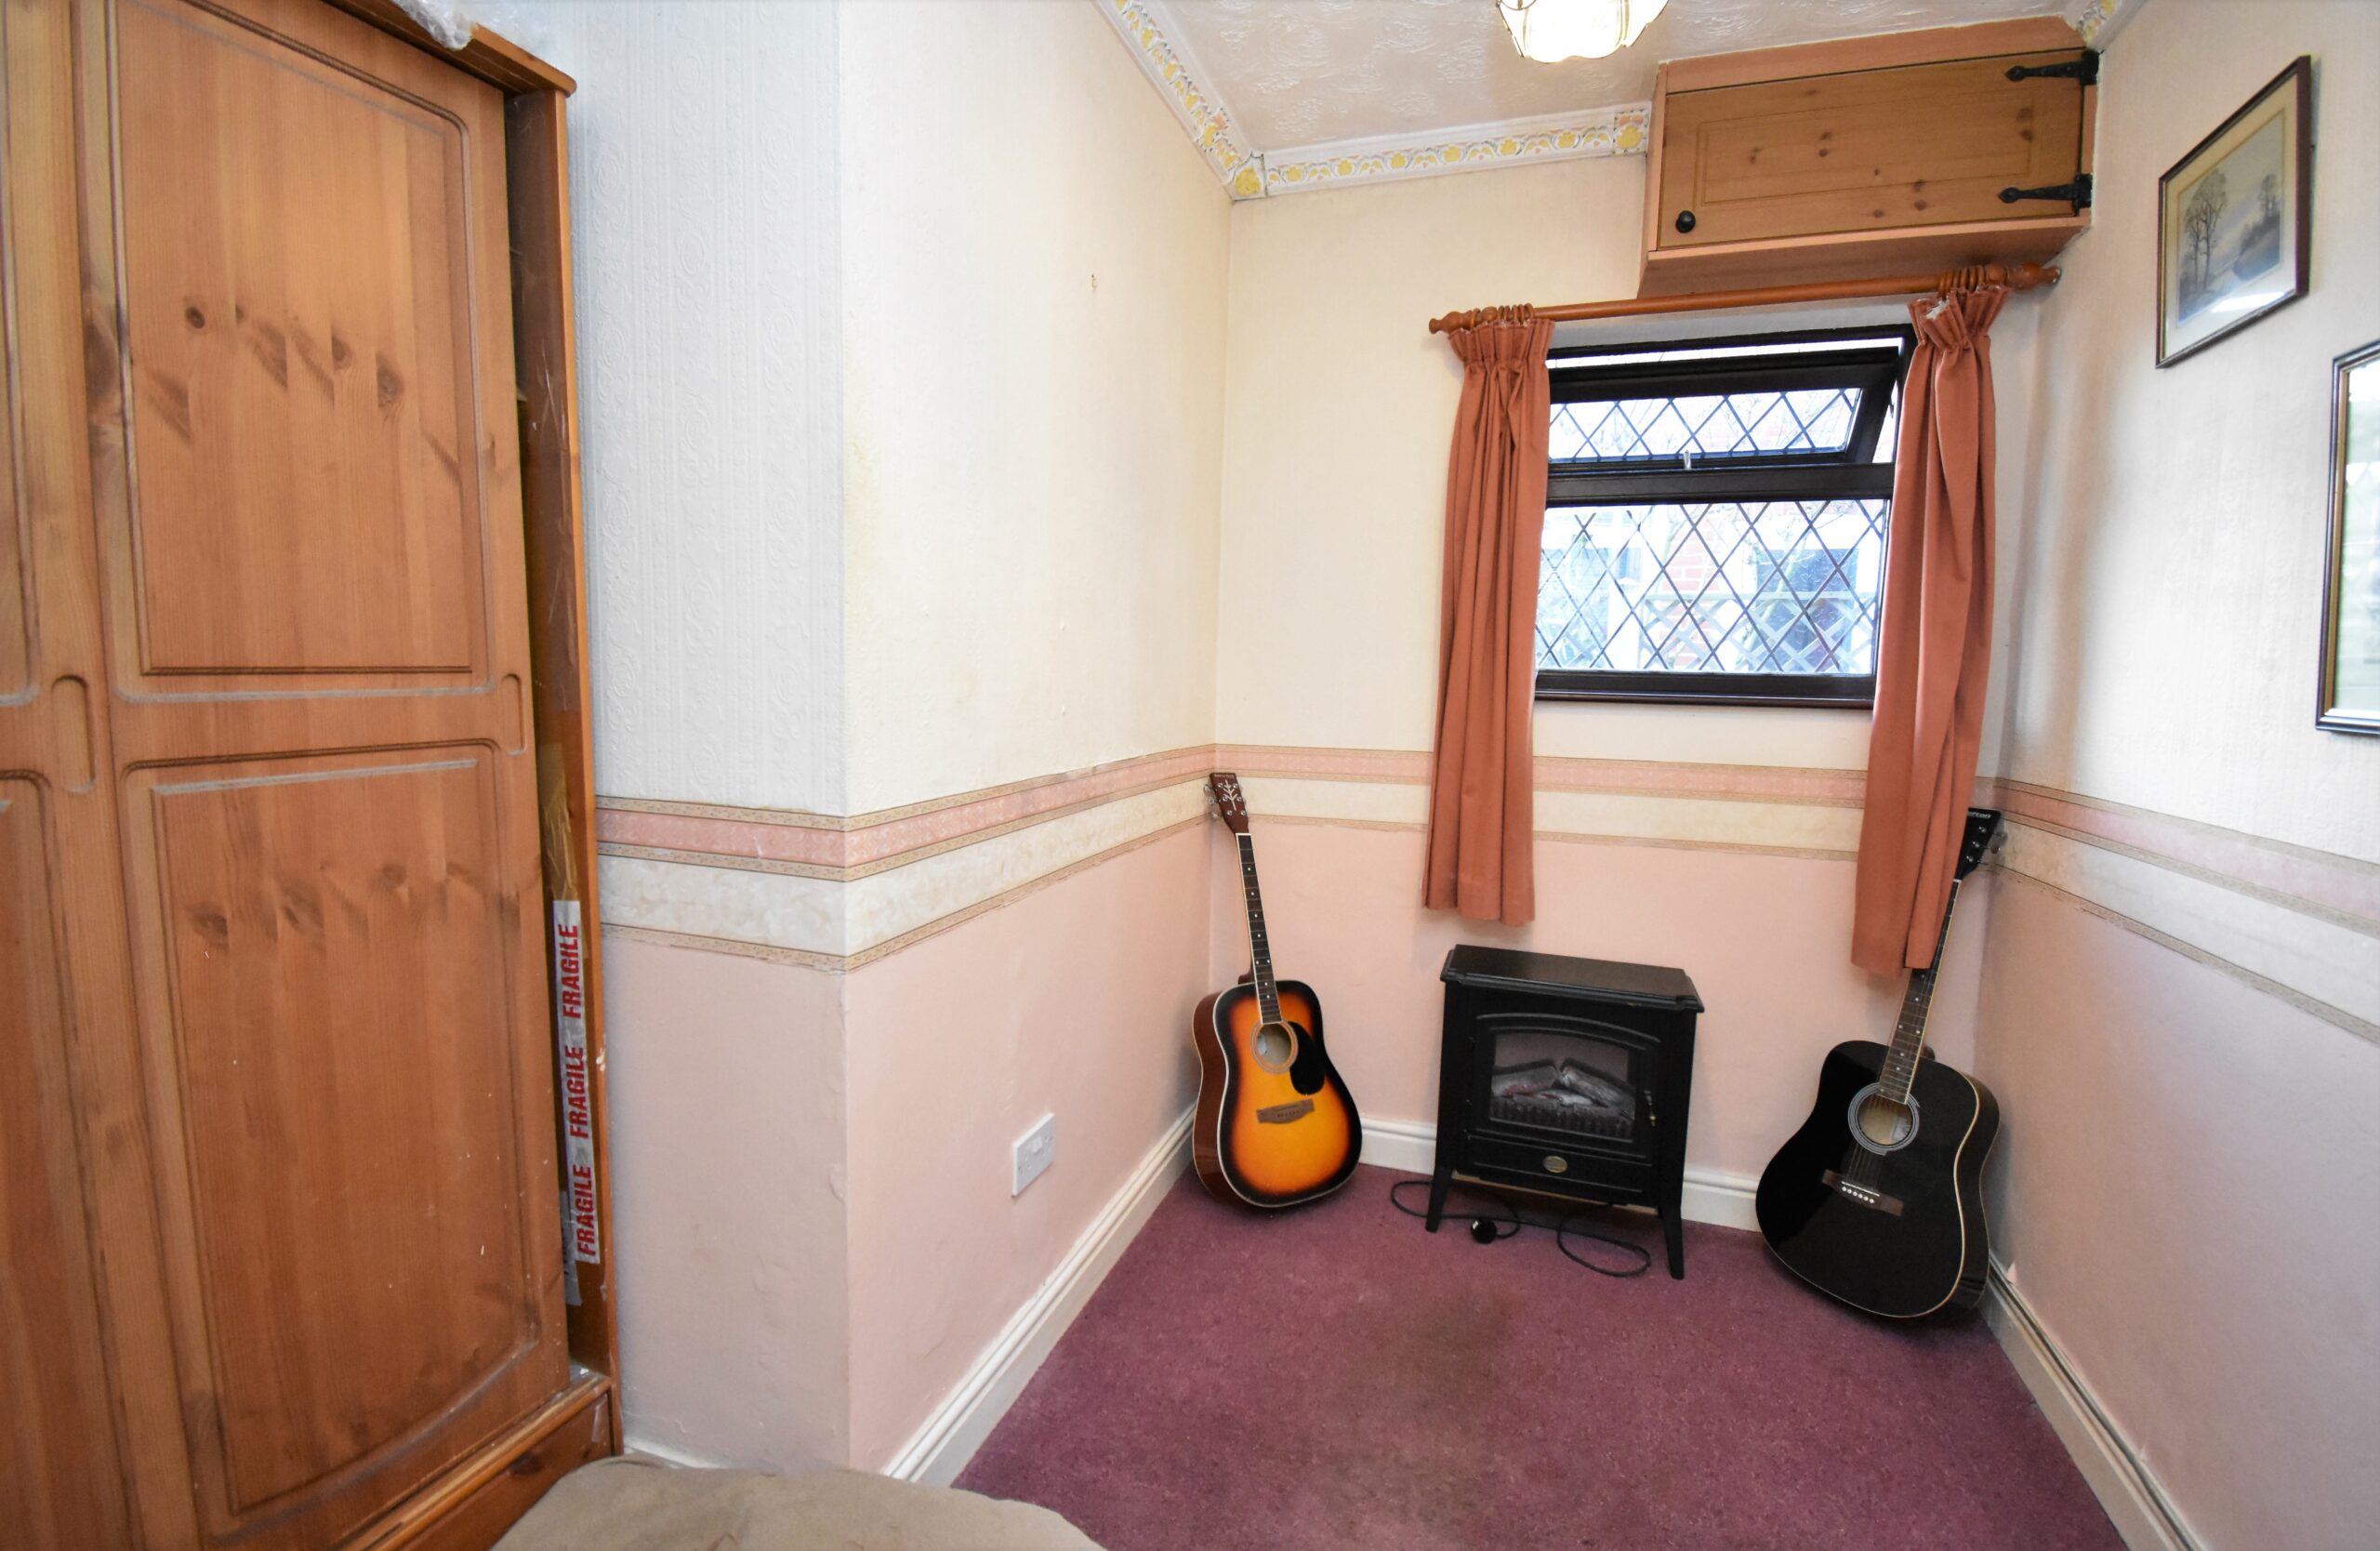
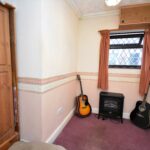
Bedroom Two also looks out onto the side of the property, and can still take a double bed.
The current layout favours a large opening at the end of the hall, next to bedroom Two and the kitchen, which has been used as a dining area in the past. This space could also make for a great home office, reading nook, or even further storage space.
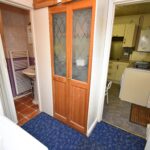
At the rear of the property you'll find access to the kitchen, conservatory, utility area and bathroom.
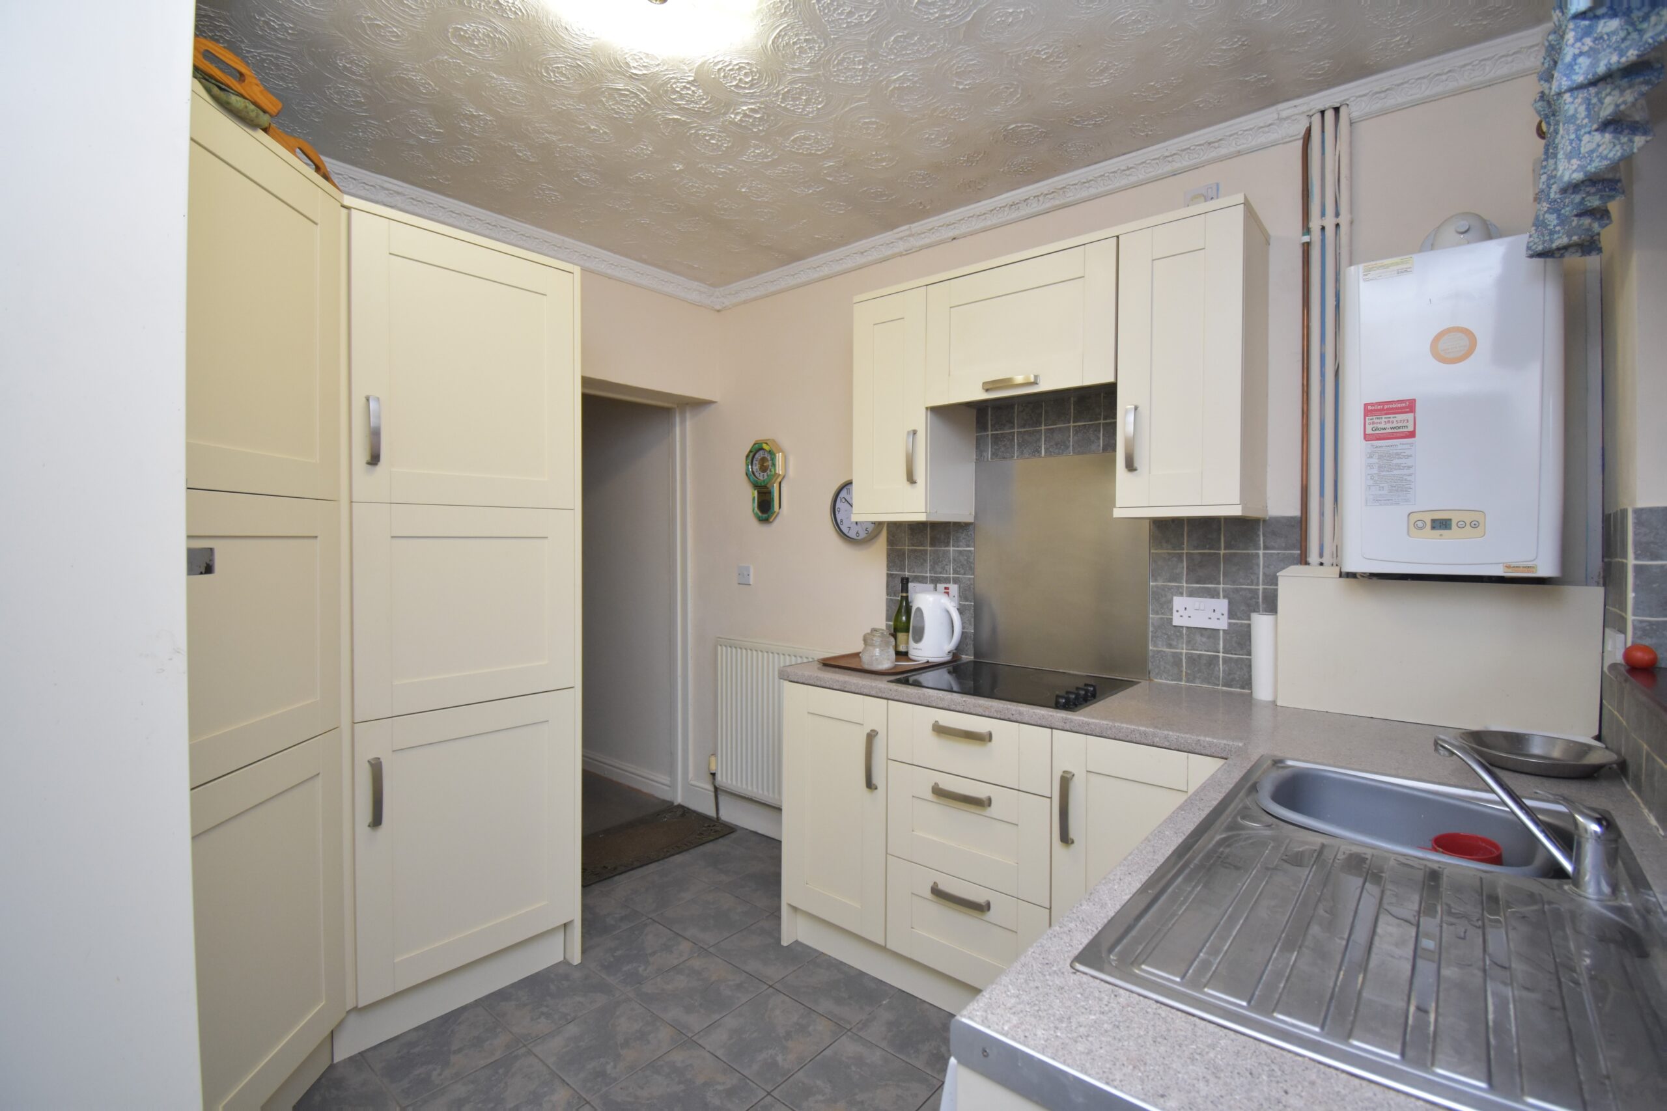
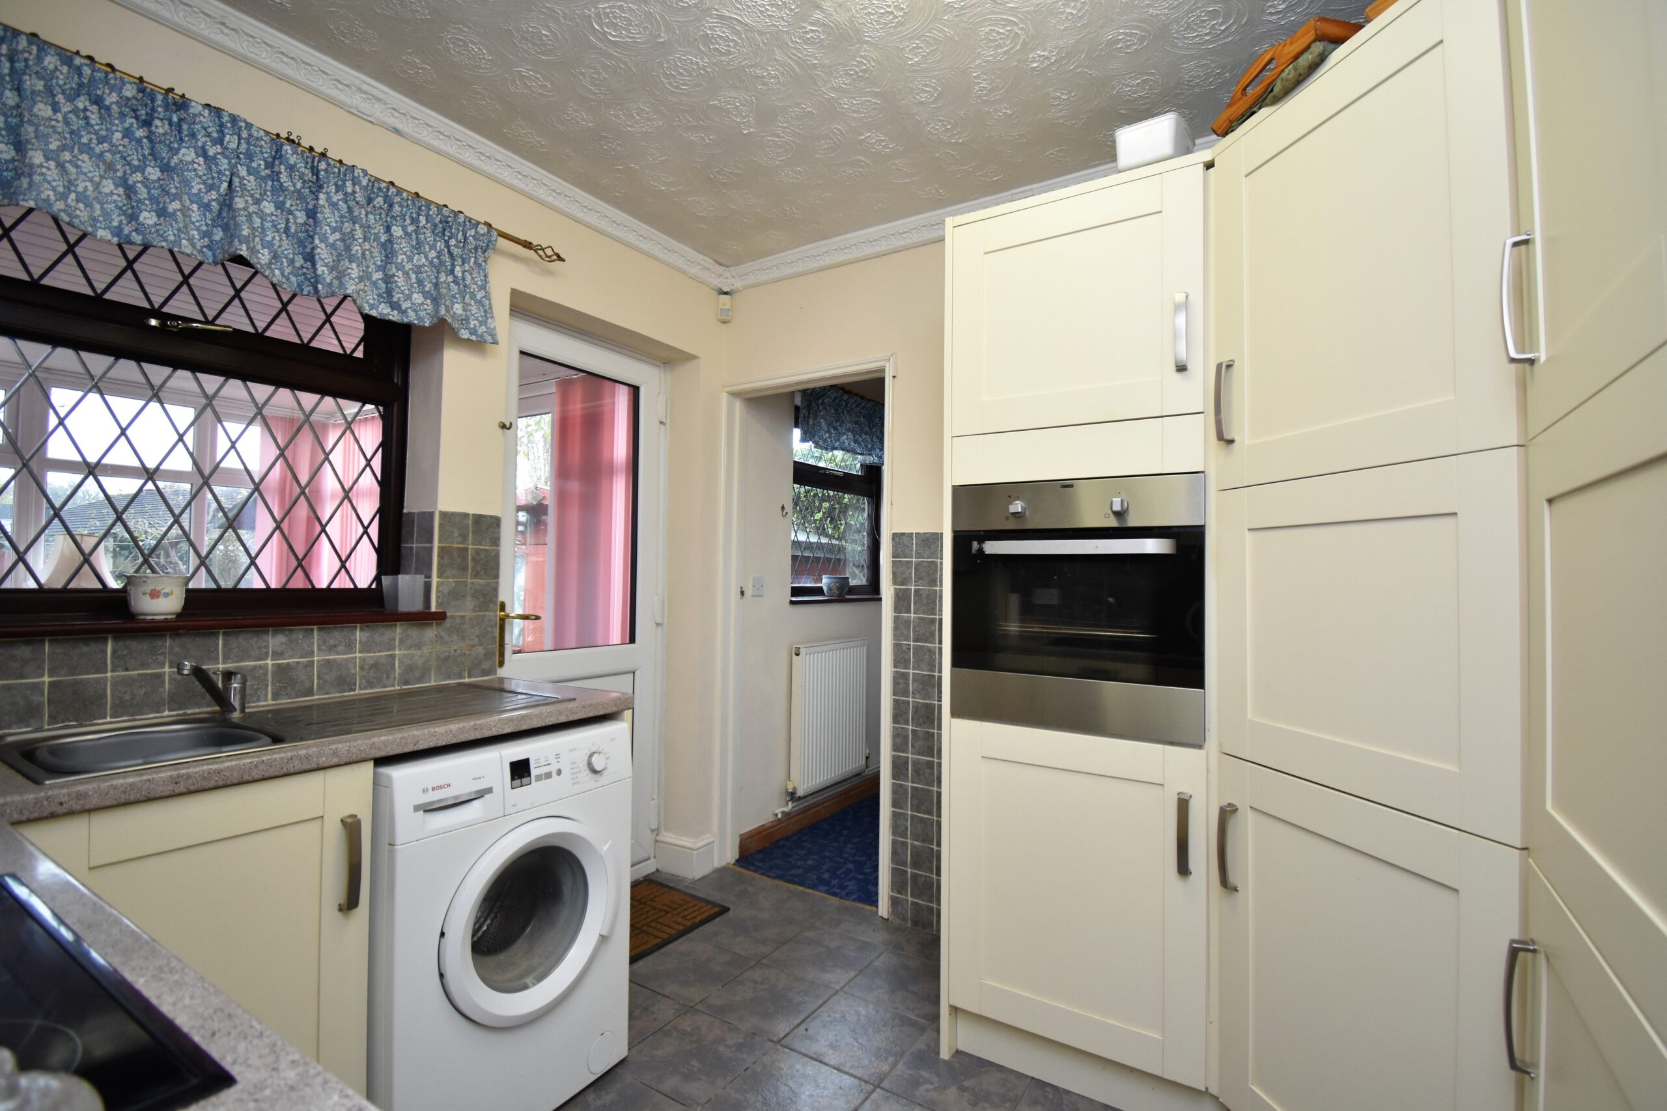
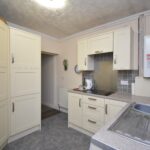
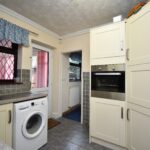
The kitchen is well equipped with a range of large larder units, wall units and base units for storage, with worktop over.
The floor is tiled (from wall to wall)
The kitchen units are a cream ageless 'Shaker' style.
Practicalities wise, there is plumbing for a washing machine, and a zanussi oven and hob.
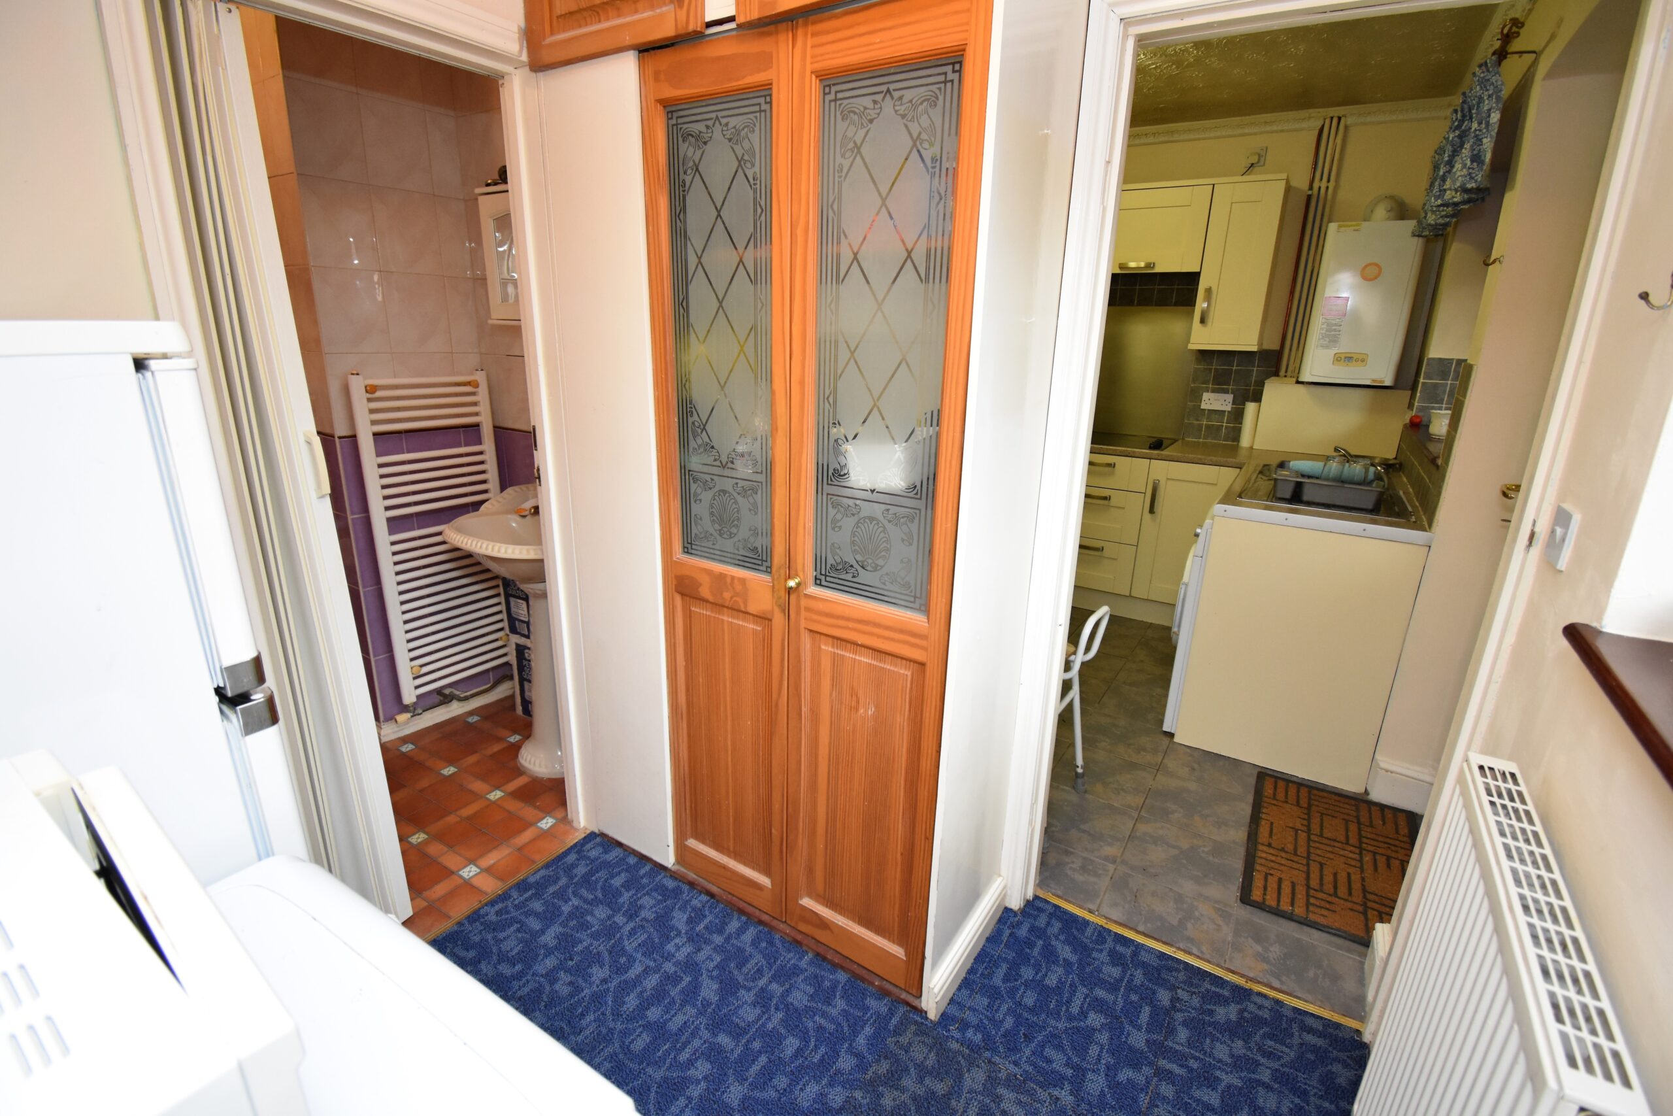
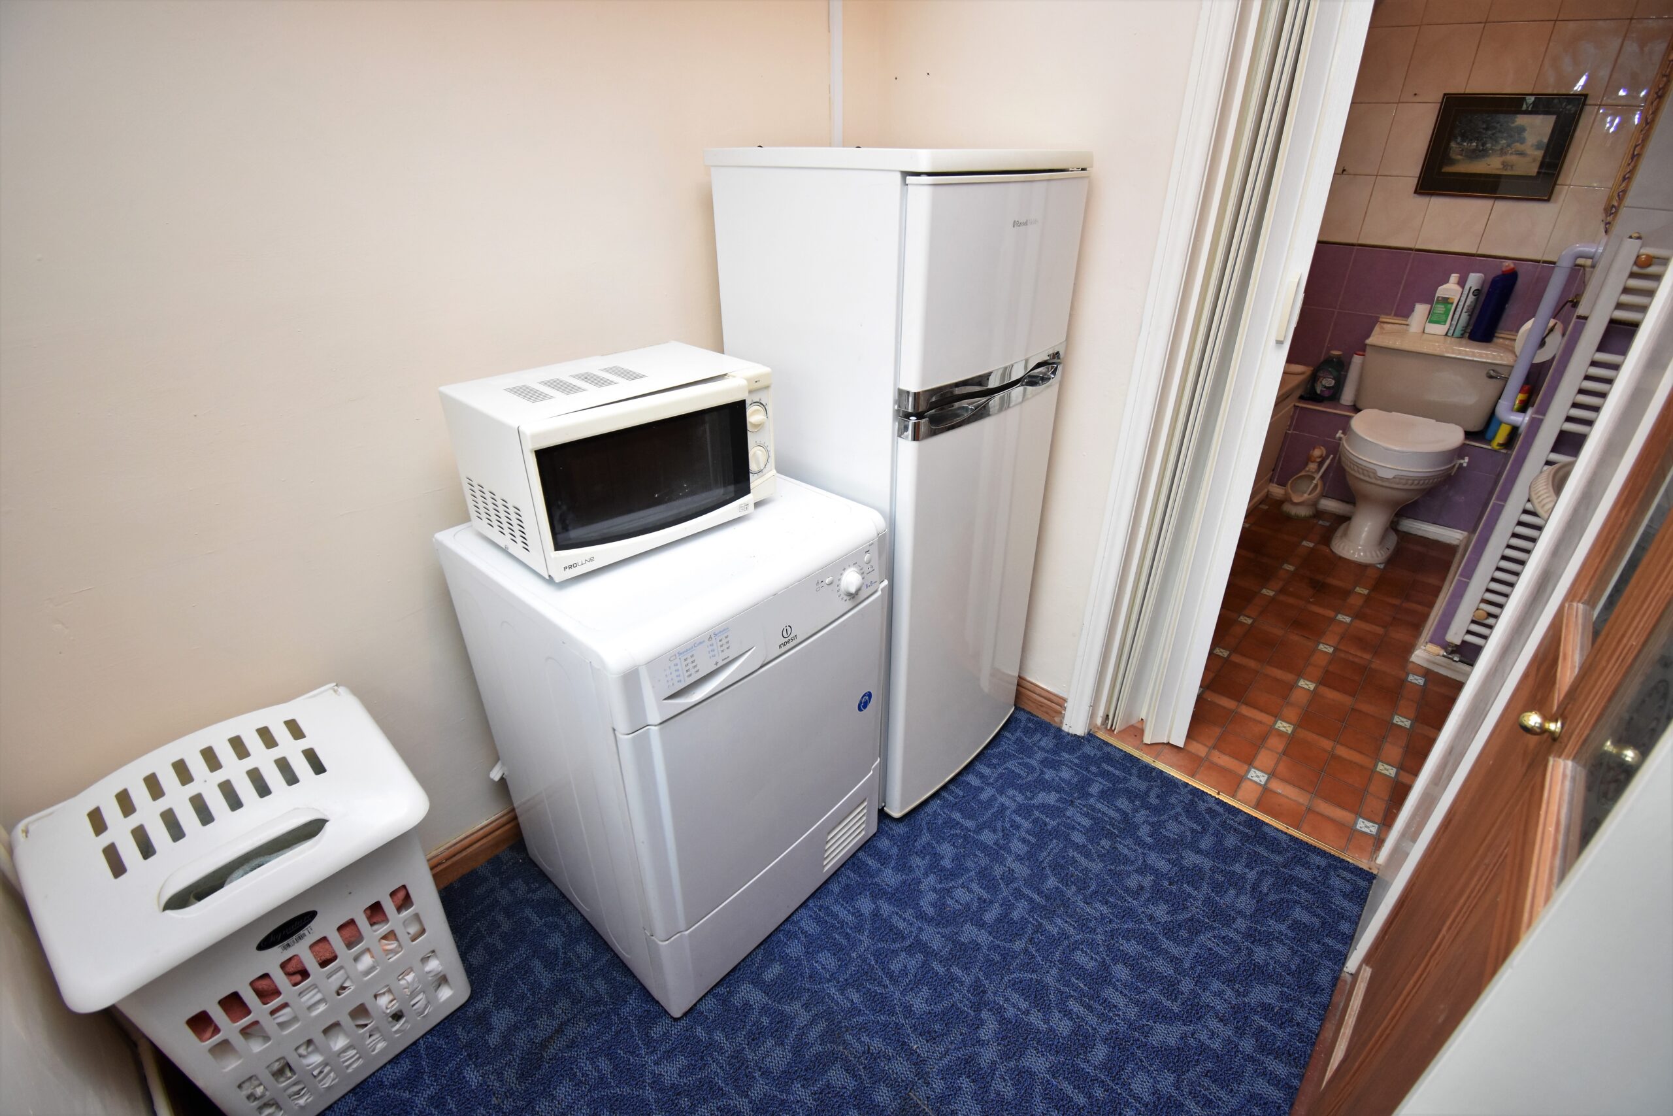
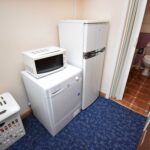
The utility area next door offers good space for appliances, and a pantry storage cupboard, with a window out to the rear garden.

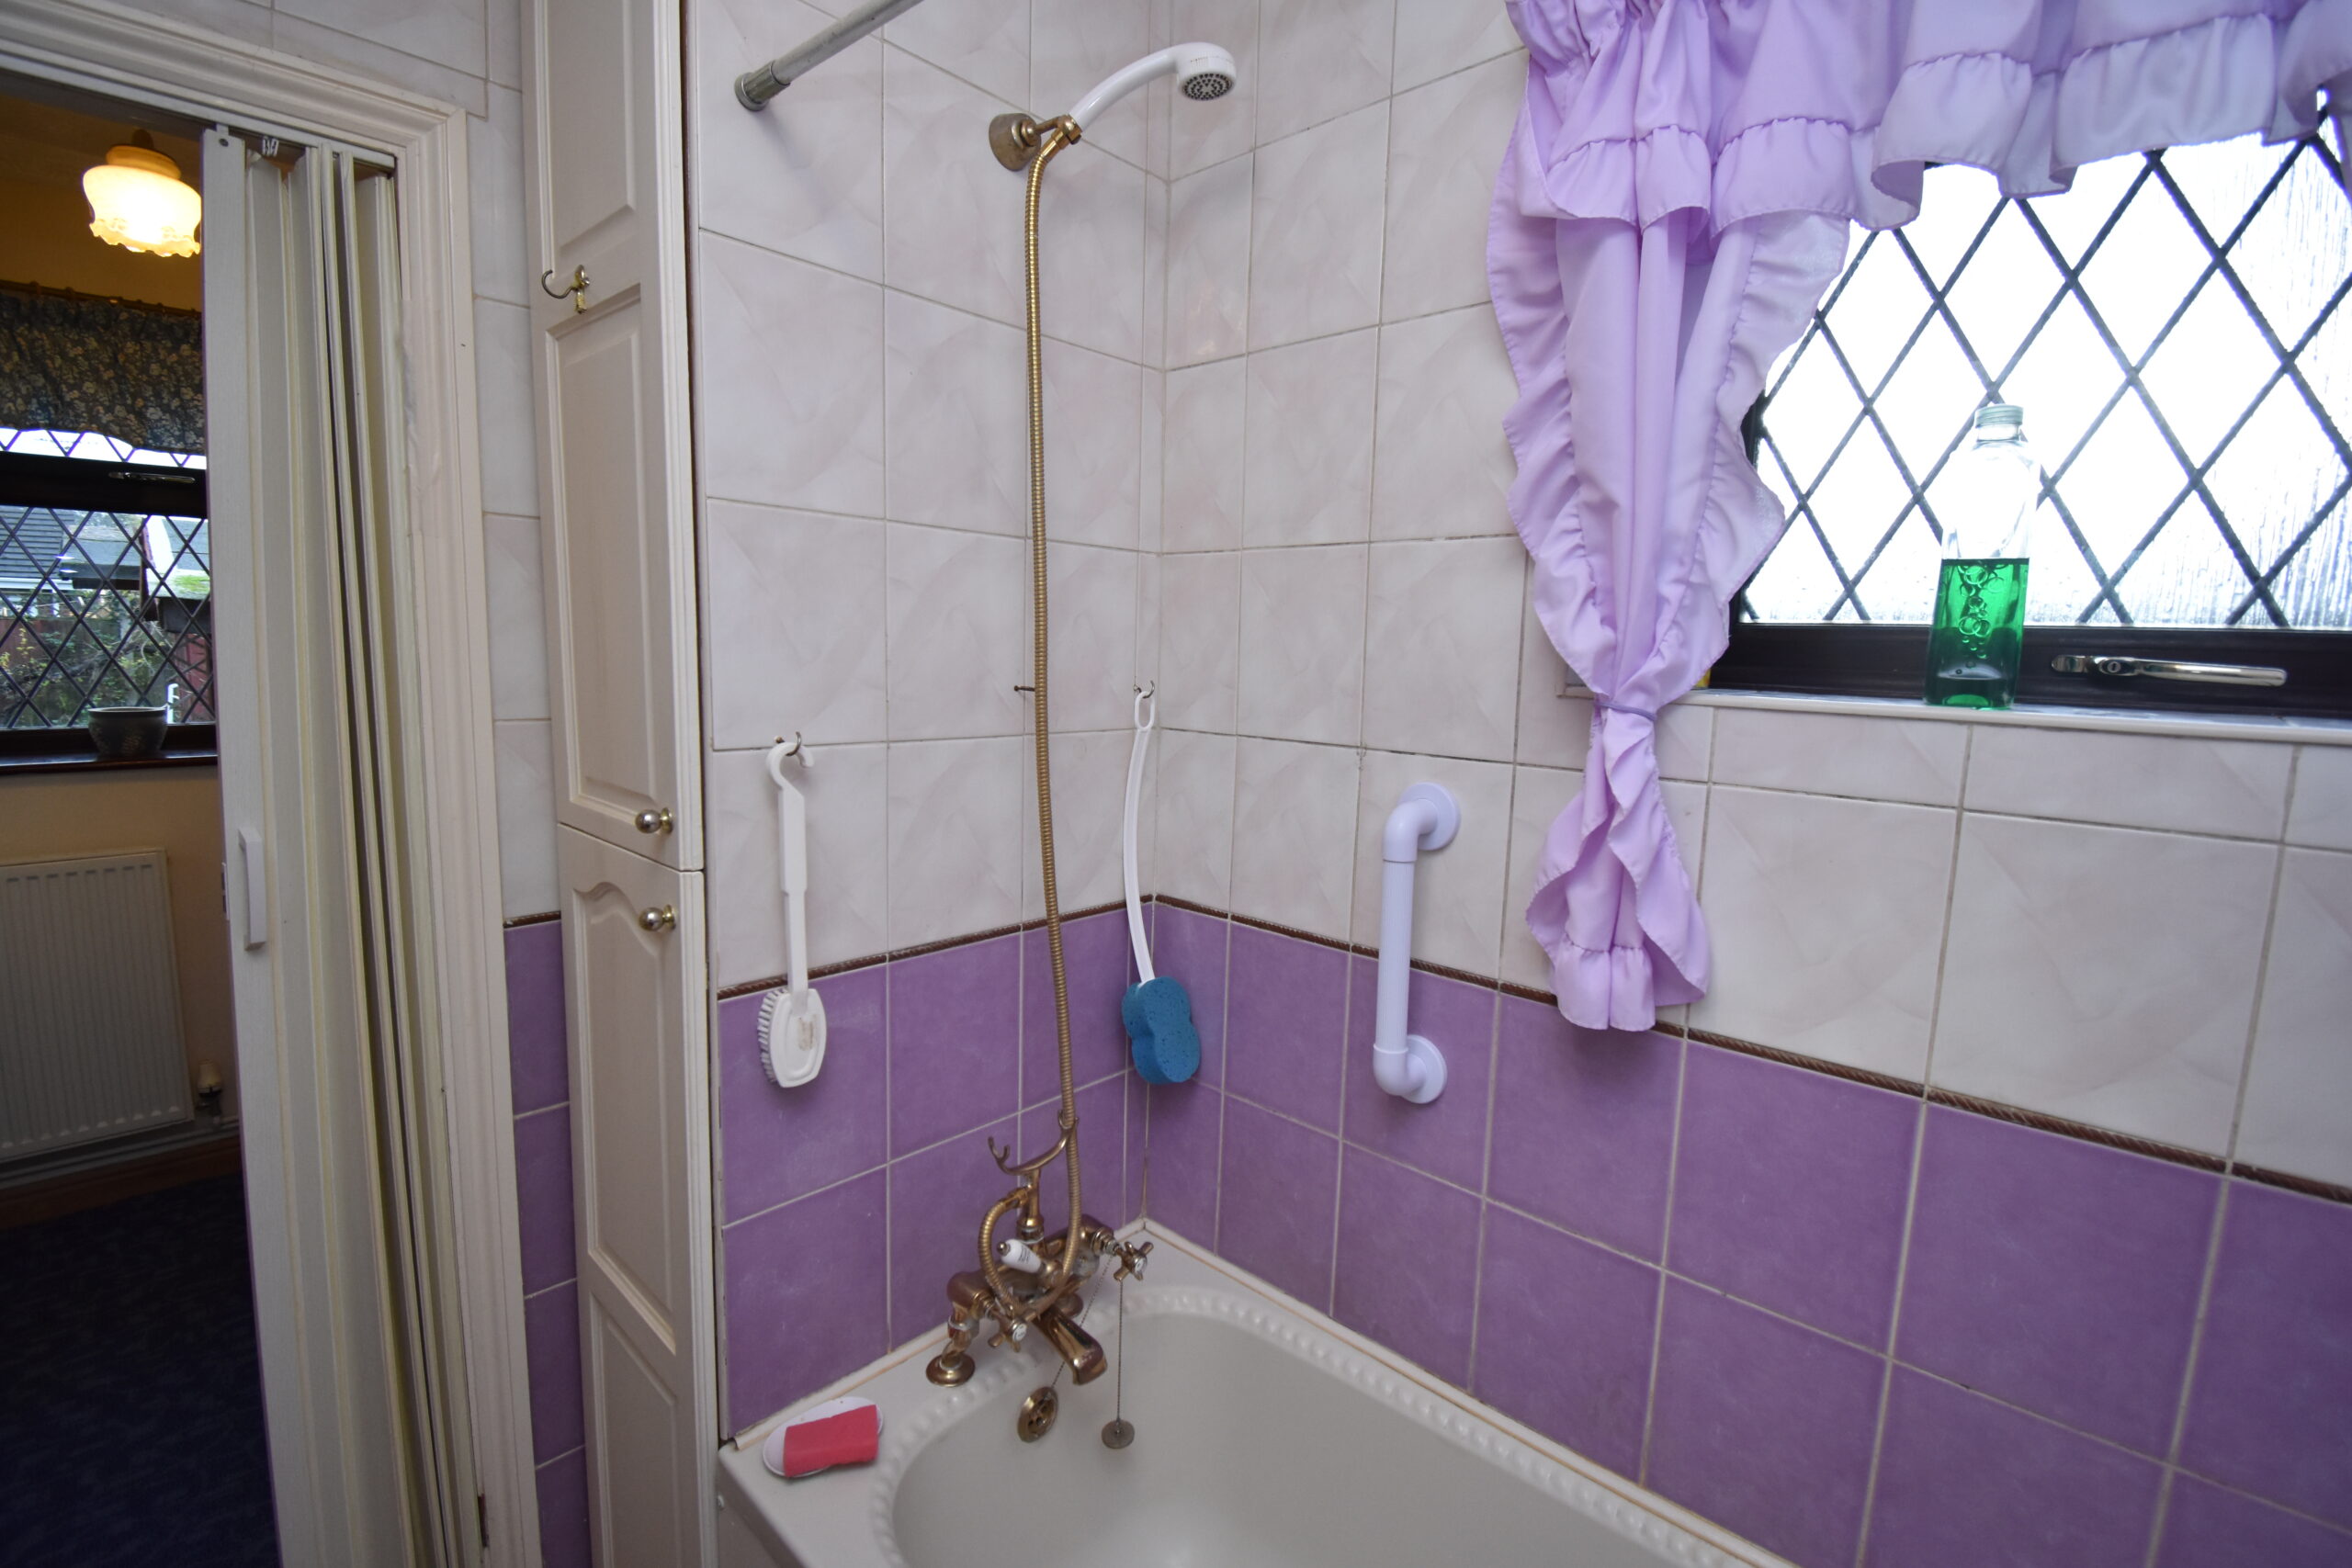
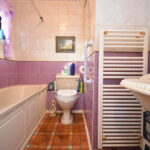
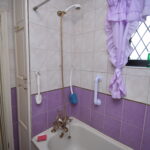
The bathroom comprises of a white suite, with W.C, Hand wash basin and a bath with shower over.

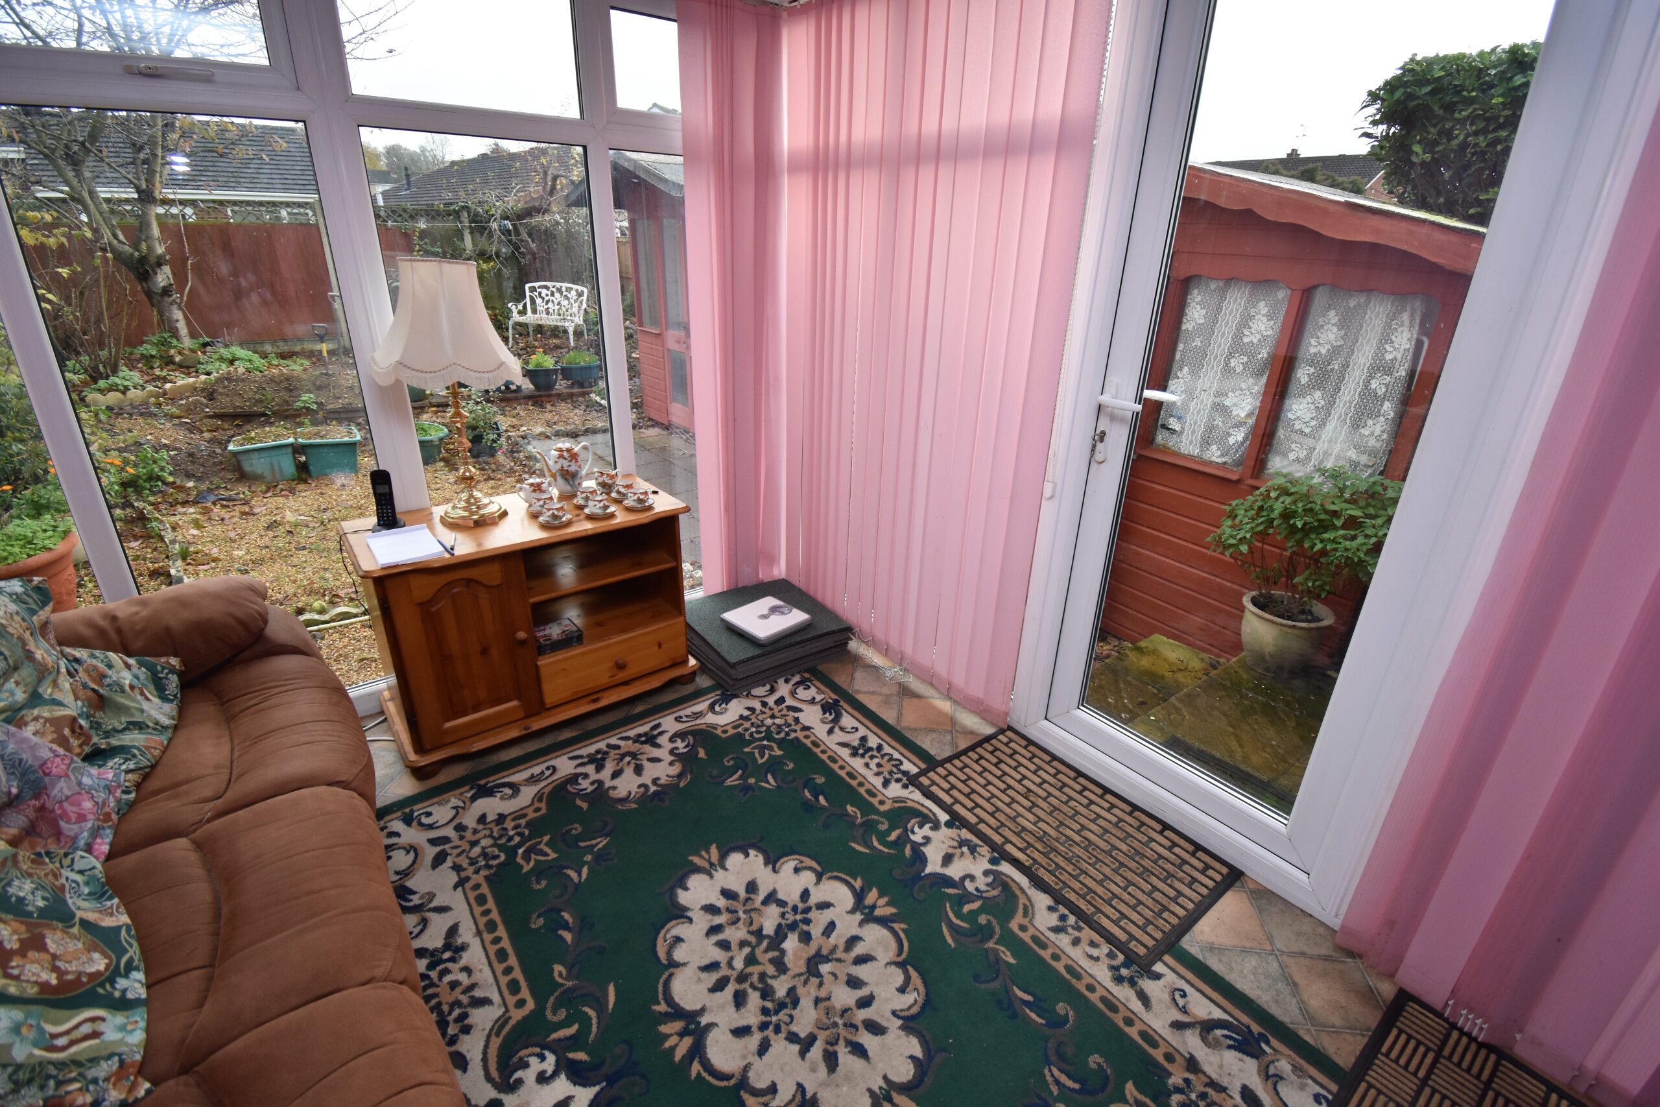
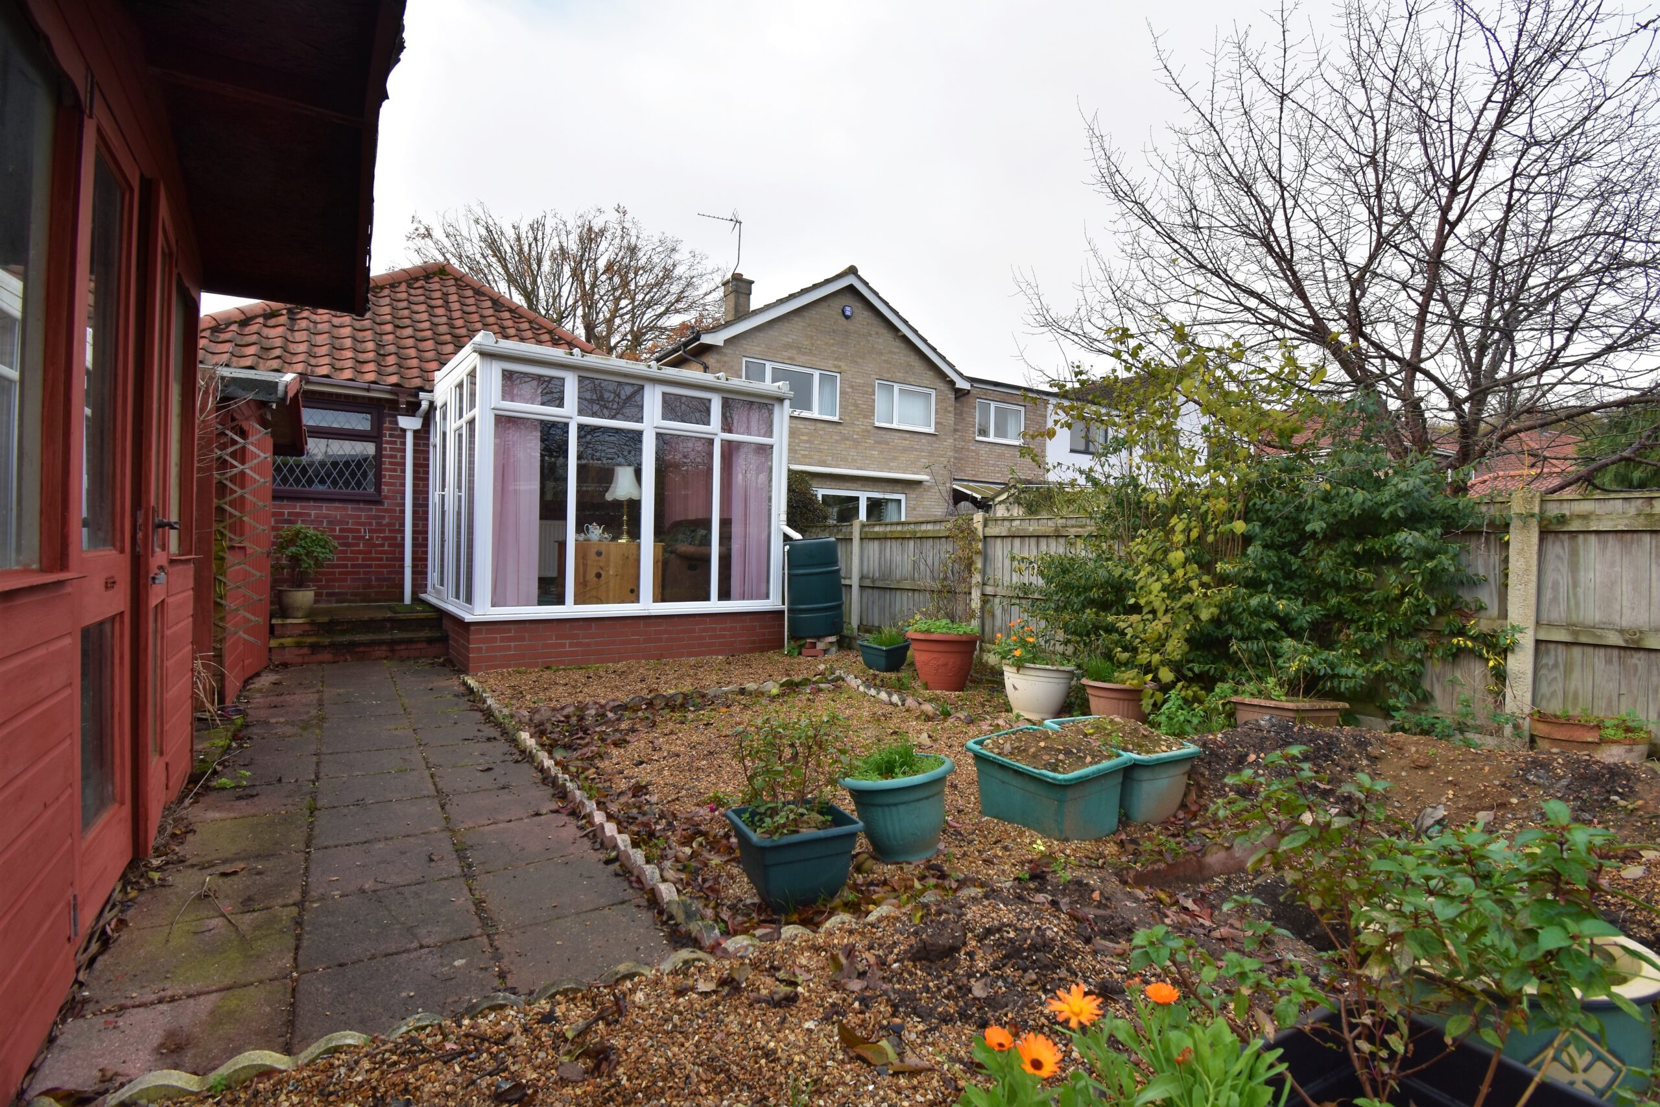
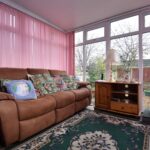
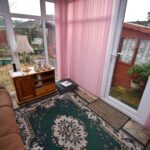
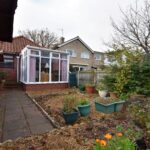
Finally, the crowning glory, a lovely conservatory looks out over the south facing gardens, offering a warm style roof, and a radiator to keep the chill off in colder months!
Step Outside;
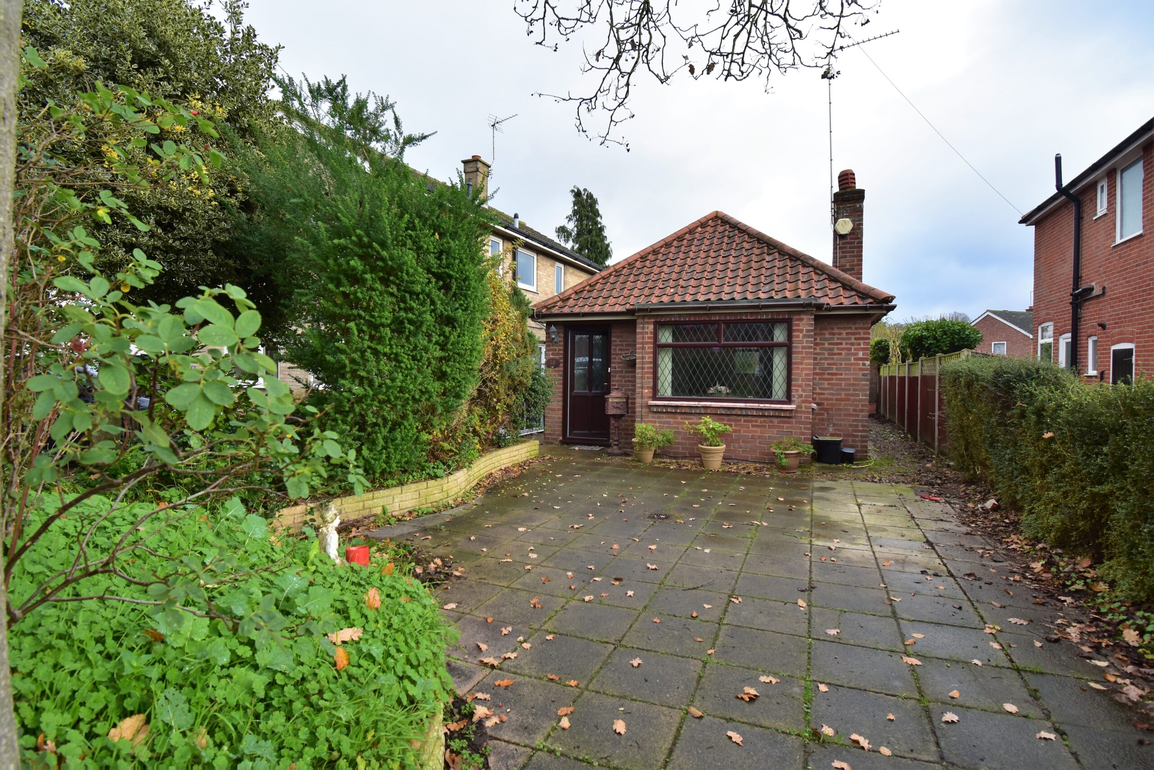
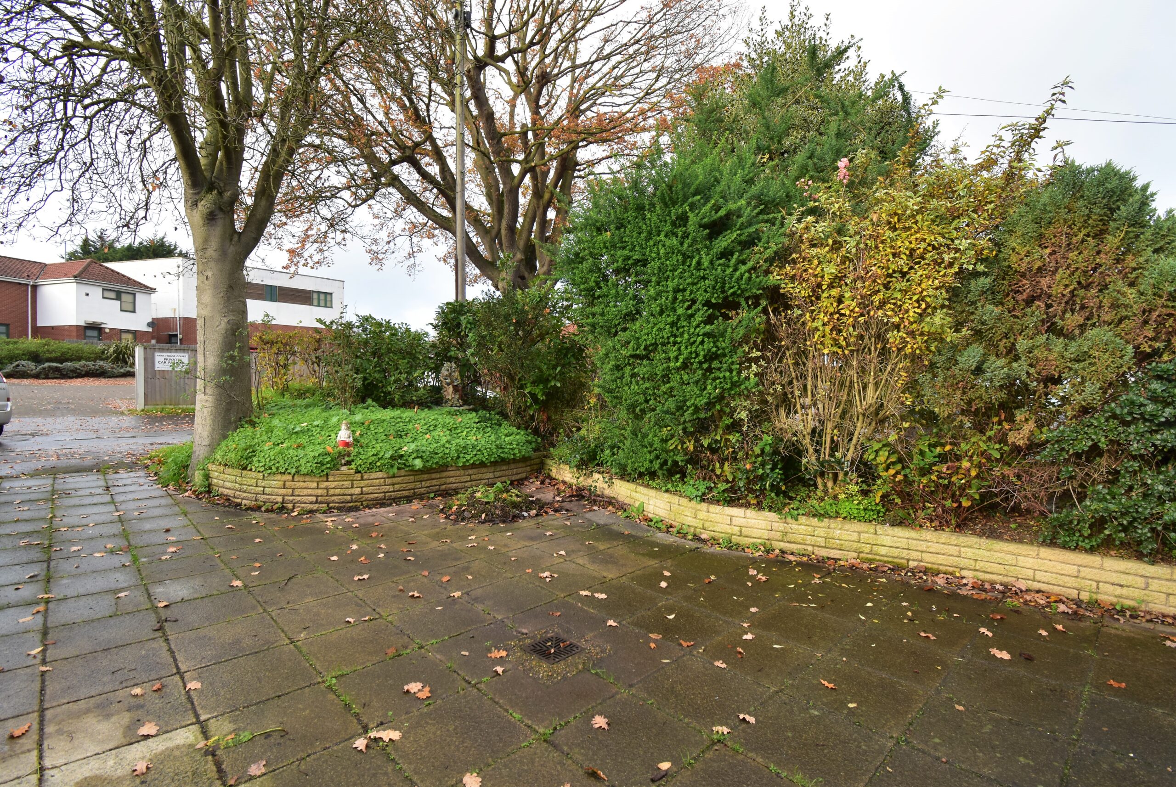
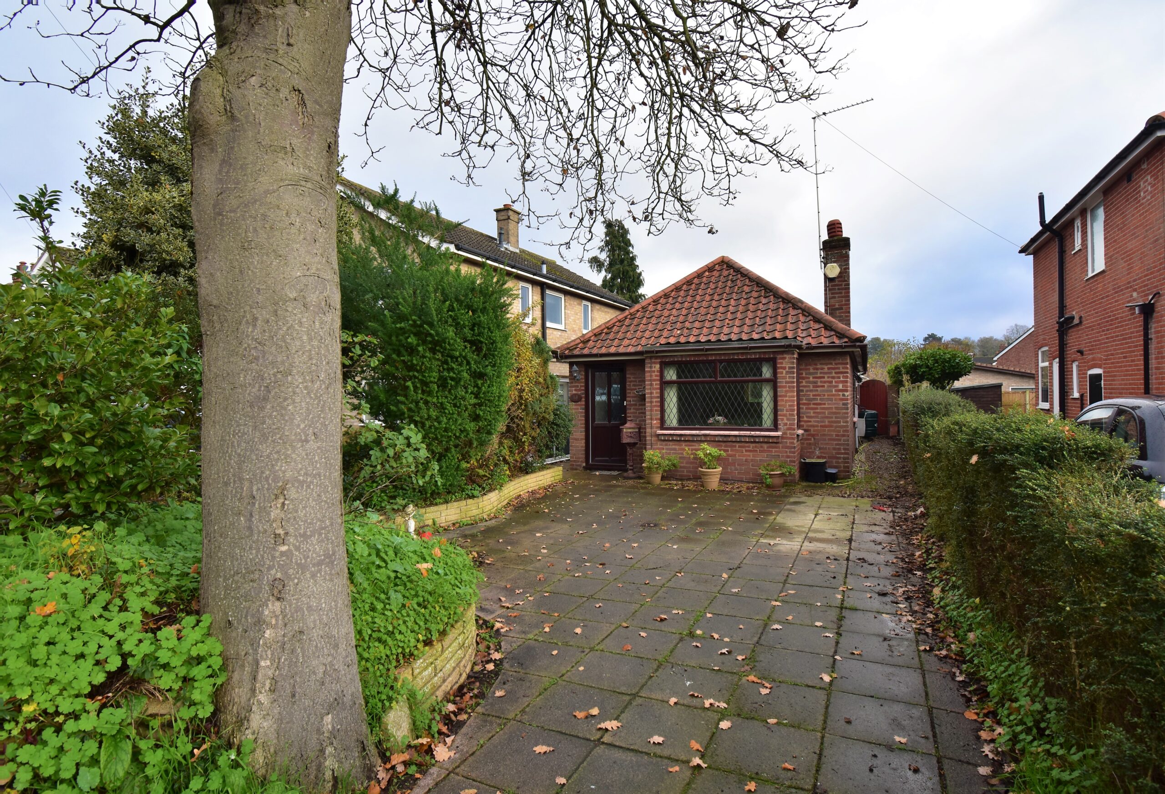
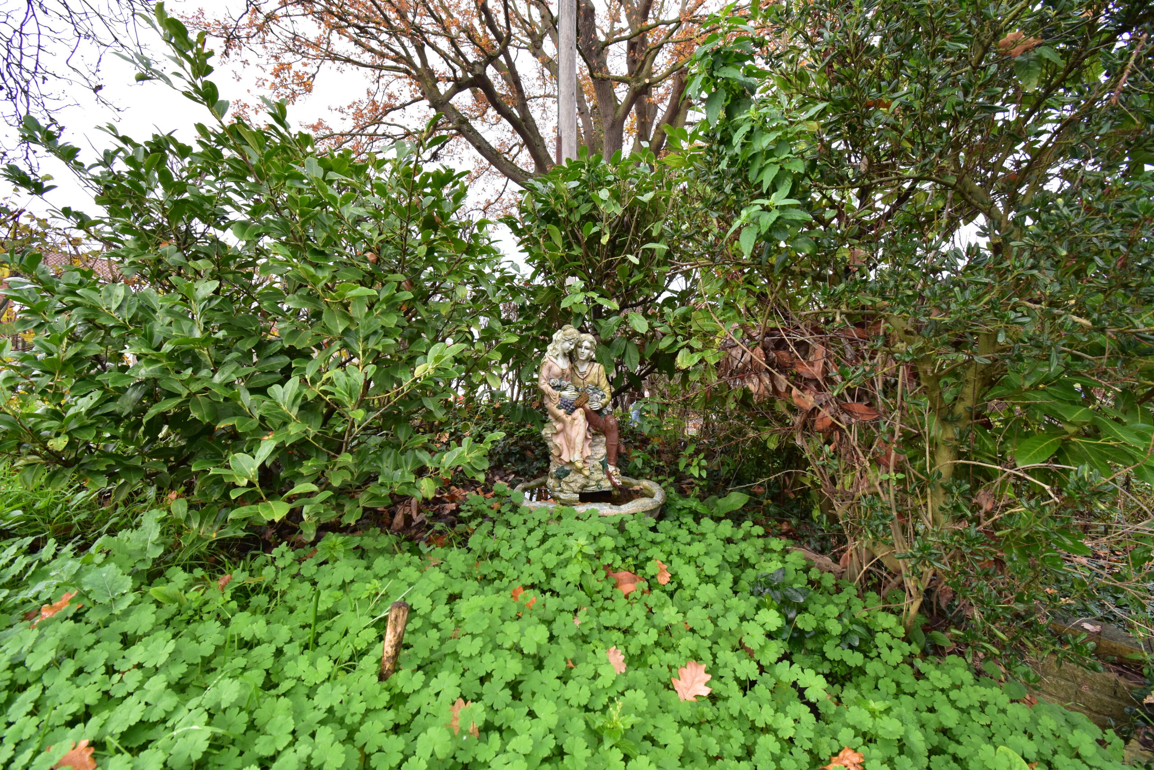
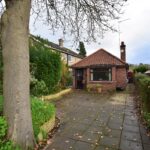
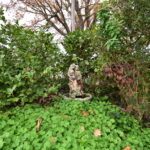
Outside to the front, there is a large driveway offering lots of space for offroad parking, flanked by mature trees and shrubs.
The bungalow is again unique in having two side passages and two side gates, allowing access to the garden from either side of the property.
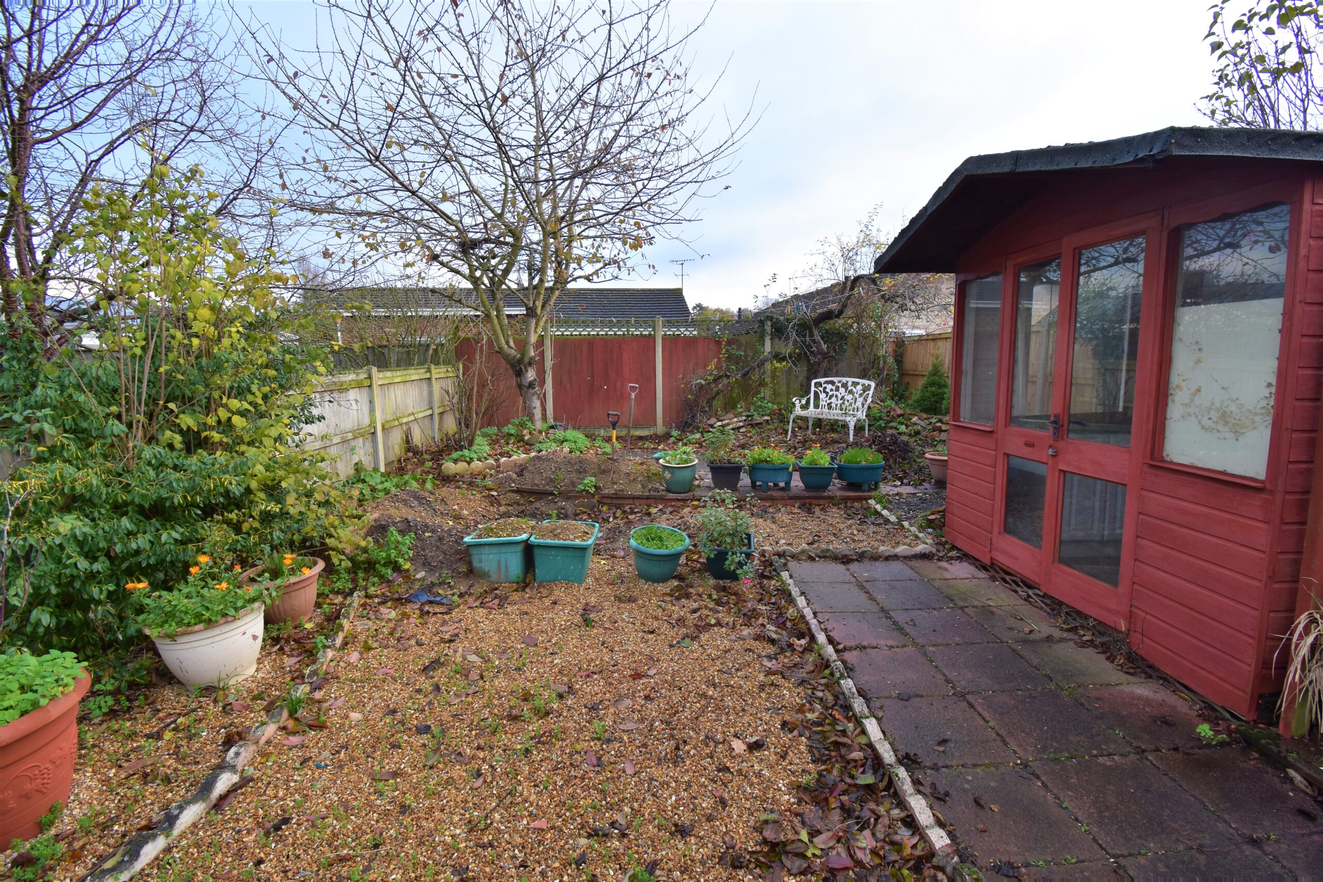
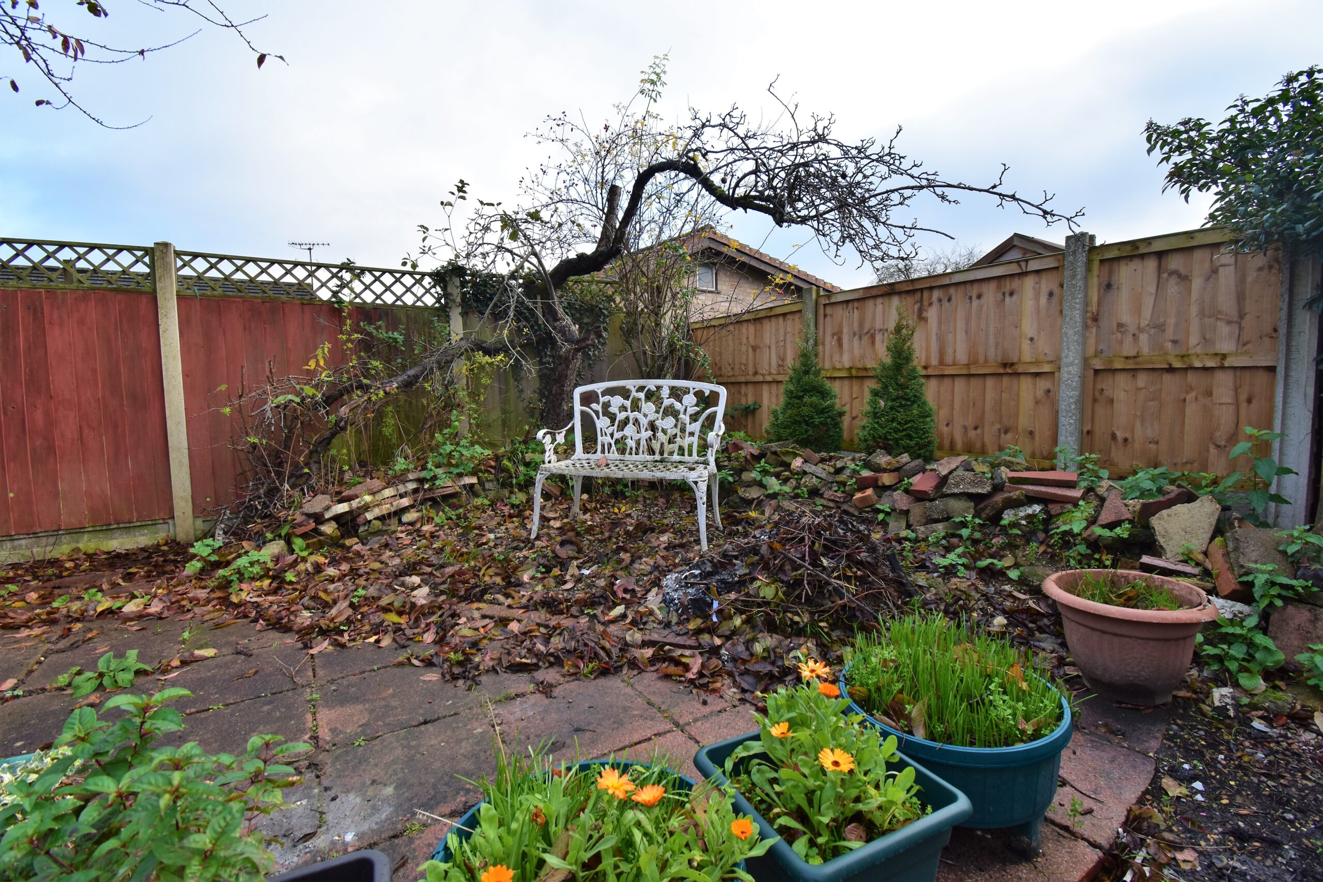
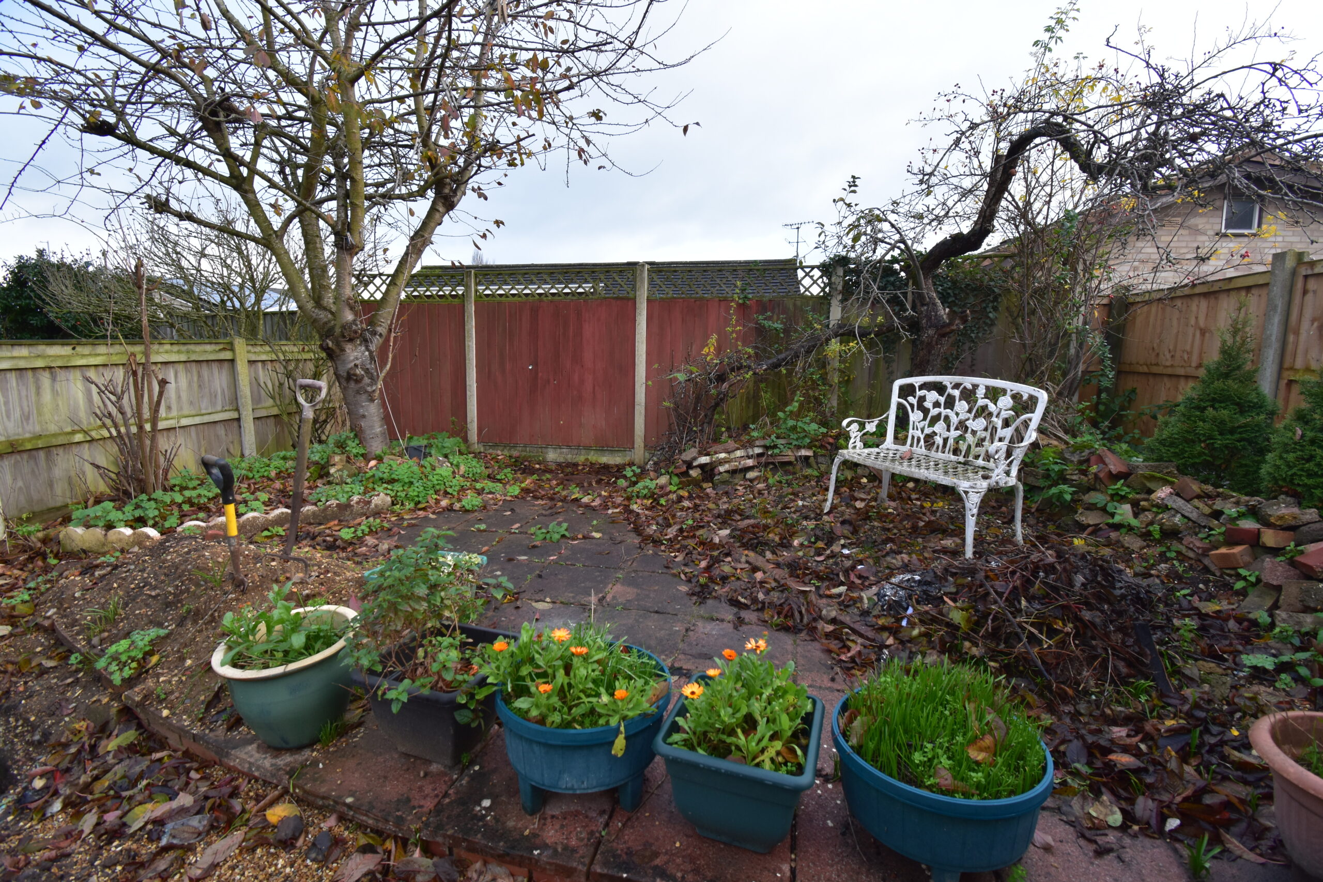
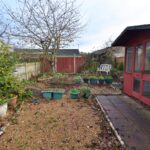
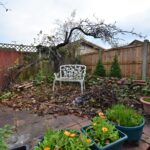
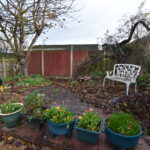
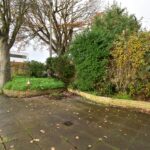
The rear garden has been designed with easy maintenance in mind, offering a blank canvas for those that may want a landscaped garden. Currently the garden is shingled, with various pots, shrubs, and an Apple tree. There is a shed with power and light, and also a summer house. Both will be included in the sale of the property.
* GUIDE PRICE £235,000 - £250,000 *
The Area;
Set approximately 5 minutes walk from Catton Park, a wonderful large open space to enjoy.
There is a bus stop a short walk away, along with lots of local conveniences, including takeaways, butchers, and independent retaillers.
The area has a number of small independent shops. A large Asda superstore and petrol filling station. The area also has a B&Q store, six schools (one high school, two junior schools and three infant schools), and Norwich International Airport.
The local high school, Hellesdon High School, is a leading-edge academy. Norwich airport is owned by the Rigby Group, and flights travel to destinations throughout Europe, as well as the British Isles. There is a library, and a community centre for use by local clubs such as Hellesdon Horticultural Association and the Hellesdon Community Choir. The local football team, Hellesdon FC, play at the community centre. The community centre was used to hold the World Cycle Speedway championships in 1987.
There are two pubs locally Hellesdon, The Whiffler and The Chestnut Tree, which was formally called The Bull. There is also the Boundary, The Brickmakers and The Whiffler in reasonable walking distance to name a few!
Close to local bus routes, the city centre and local amenities make the area ever-popular for home buyers and investors. There is also a great selection of independent retailers.
The NR3 area has been rated one of the most trendy parts of Norwich to live!
Busses run into and out of the city, but you are also within good walking distance.
Locally you will find superstores, independent retailers, gyms and cinemas and the station offering mainline access to London Liverpool Street. There is a range of convenience stores, local public houses and restaurants surrounding the area and the city itself.
This area has always been highly regarded for its proximity to the train station and Vibrant city centre of Norwich, yet close to local river ways and parks to enjoy. The perfect balance.
The City of Norwich is certainly a fine city to live in. Norwich is a wonderful fusion of the modern and historic. Like any great city, its center is easy to walk around and has a river at its heart. As well as being the most complete medieval city in the UK, it has flourishing art, music and cultural scene, superb independent as well as High Street shopping, lively restaurants, bars and nightlife and a heritage that is a delight to explore. It was also England's first UNESCO City of Literature – this is a city of stories! It is the only English city in a National Park, the Norfolk Broads. With miles of coastline, Norfolk's beautiful beaches are also within easy reach. You’ll also find Norwich International Airport within easy reach.
Agent's note:
Note that we have not tested any apparatus, equipment, fixtures, fittings or services and therefore cannot verify that they are in working order or fit for their purpose. An inspection of the property is recommended. Whilst every care has been taken to prepare these sales particulars, they are for guidance purposes only. All measurements are approximate are for general guidance purposes only and whilst every care has been taken to ensure their accuracy, they should not be relied upon and potential buyers are advised to recheck the measurements. A wide-angle lens is used in our photos to capture the best view.
If you request us to, we may refer you to our partner services such as mortgage advisors and solicitors. We may receive a referral fee from such referrals if you use a service we refer you to. We will only ever do this if a service that we offer can offer benefit to YOU, and with your full permission.