

Poppyfields, Norwich, NR5 9FB


Property Features
- HIGHLY DESIREABLE ENERGY EFFICIENT HOME (PASSIVHAUS) SEE DESCRIPTION FOR FULL INFORMATION
- BATTLE THE COST OF LIVING EFFECTIVELY WITH HEAT SAVING FEATURES (SEE MORE INFORMATION IN DESCRIPTION)
- FULLY FITTED BLINDS TO WINDOWS AND DOORS BY VICTORIA BLINDS INCLUDED IN THE SALE
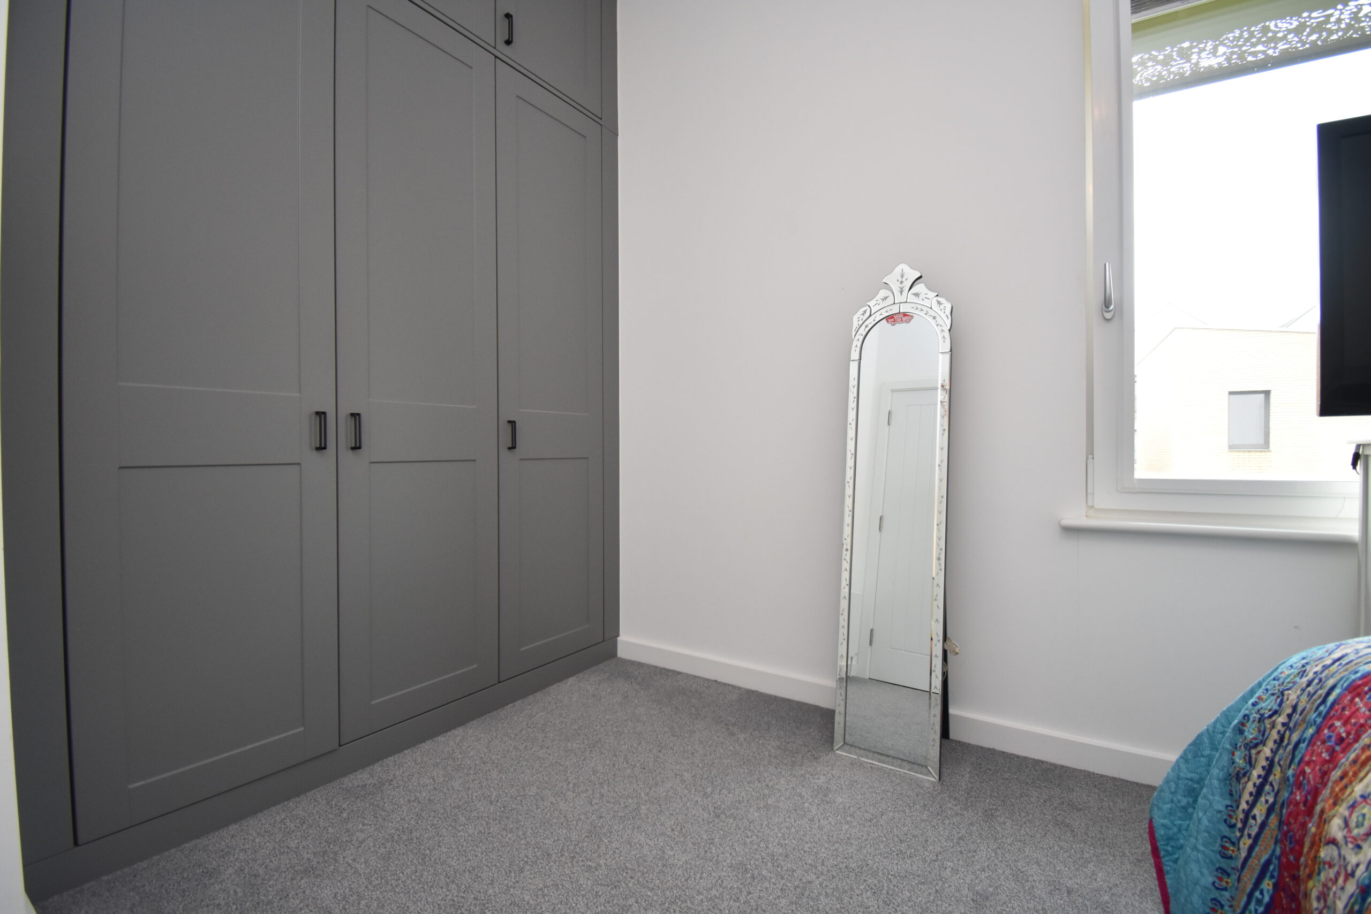
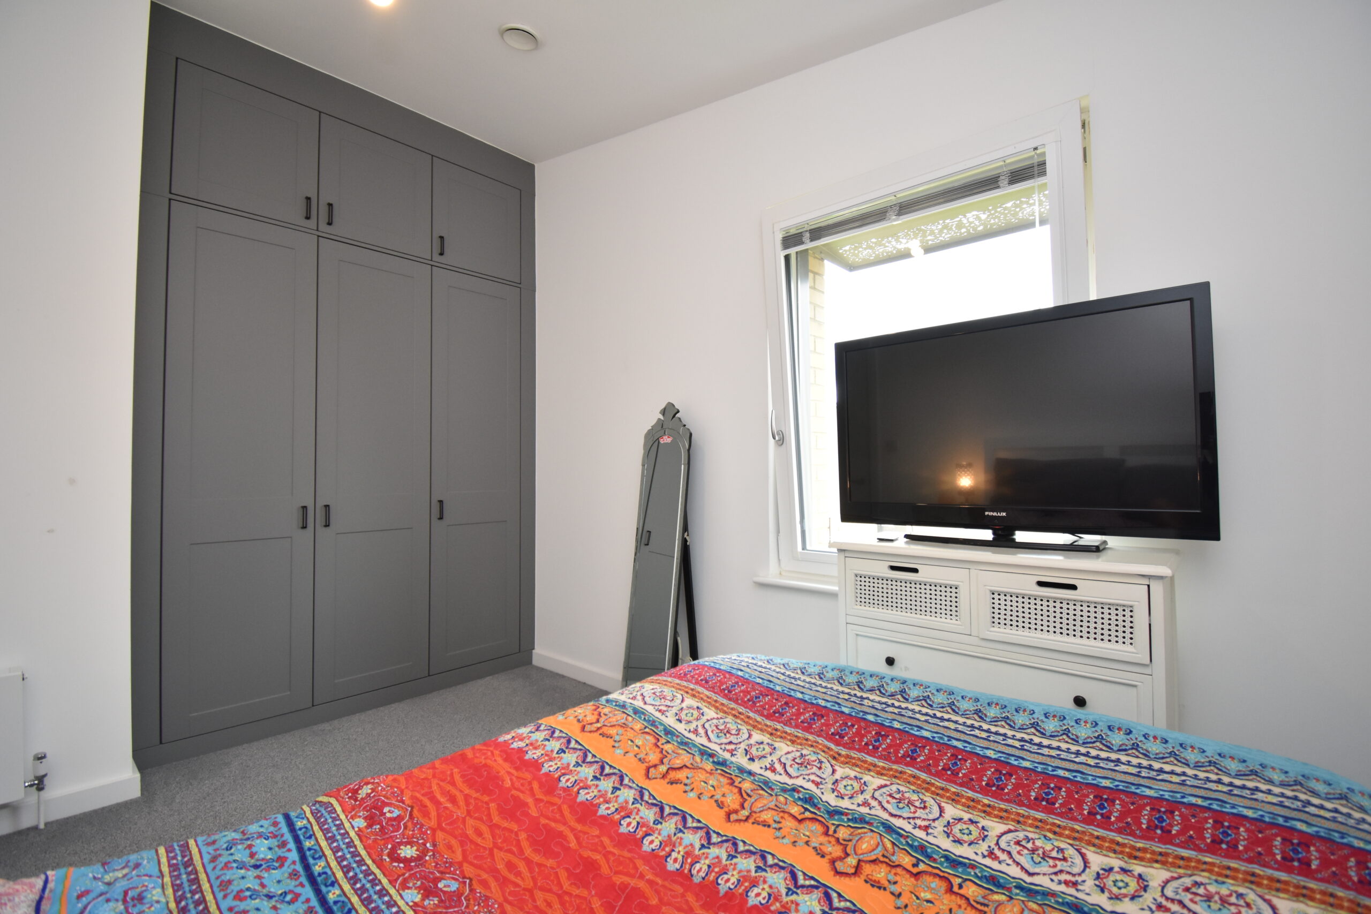
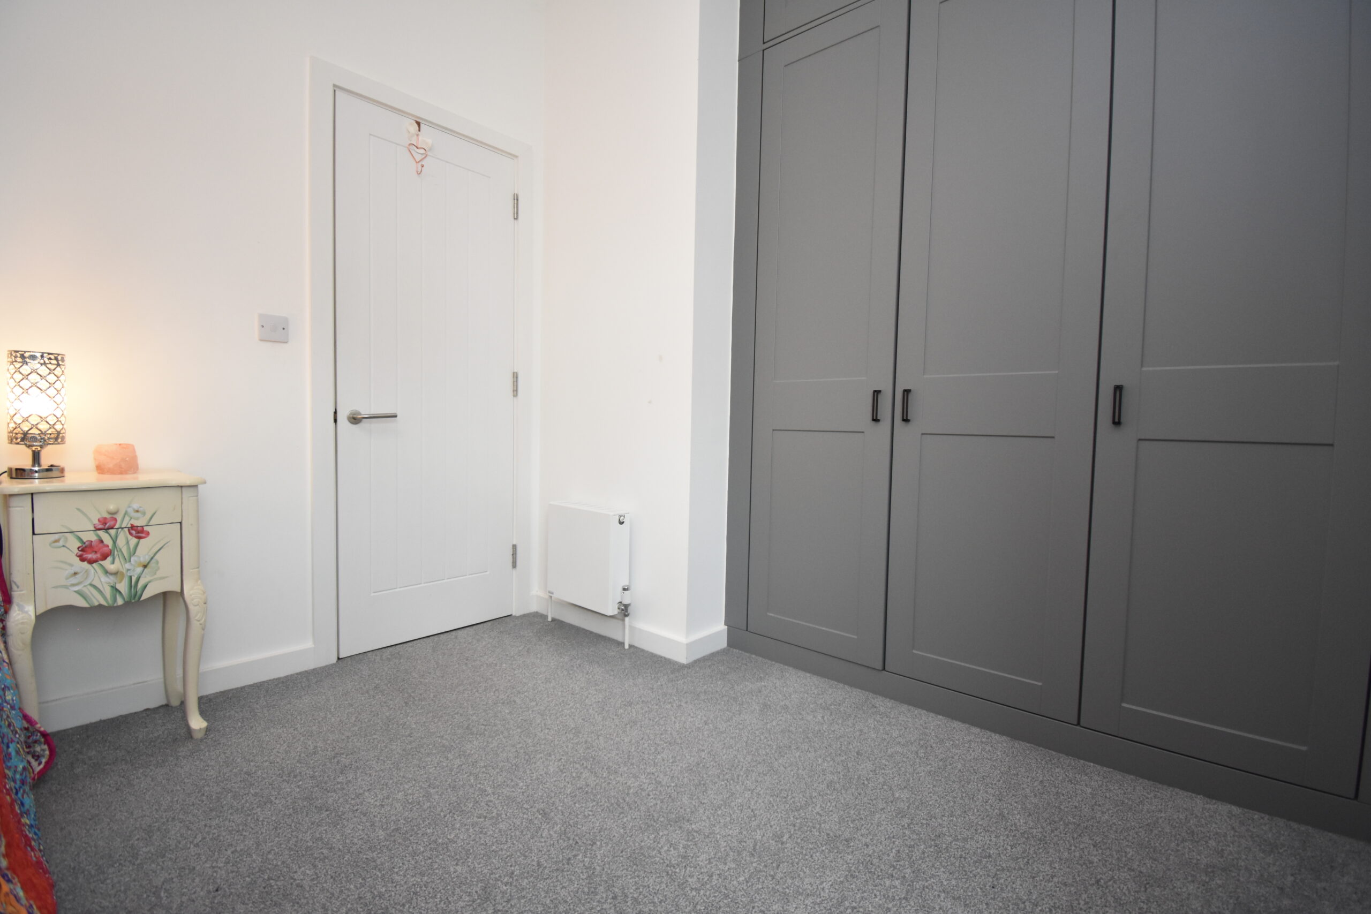
- LUXURIOUS BESPOKE FITTED SPACE MAXIMISING WARDOBE INCLUDED IN THE SALE
- INTEGRAL FITTED APPLIANCES INCLUDED IN THE SALE
- PRESENTED BEAUTIFULLY THROUGHOUT AND READY TO MOVE IN TO
- EPC RATED B WITH POTENTIAL TO BE A RATED!
Property Summary
Full Details
WHAT MAKES THIS HOME SO ENERGY EFFICIENT AND ATTRACTIVE TO LIVE IN?
Protects the environment
Improvement to living quality and health
Quality fixtures and fittings presented beautifully
Energy efficient heating system
Energy efficient lighting
Energy efficient windows and doors with fitted blinds included in the sale
Mechanical heat recovery system
(Energy efficiency: MVHR systems are highly efficient and can reduce the heating and cooling requirements of a building by up to 50%. This results in lower energy bills and reduced carbon emissions.
Improved air quality: MVHR systems filter out pollutants, allergens, and other harmful substances. This ensures that the indoor air quality is much better than traditional ventilation systems.
Comfort: MVHR systems provide a constant supply of fresh, filtered air. This helps to maintain a comfortable indoor temperature and humidity level.
Noise reduction: MVHR systems are designed to operate quietly. This means that they do not create any noise disturbance in the building.
Health benefits: Improved air quality can help to reduce the risk of respiratory problems and allergies. This can be caused by poor indoor air quality.)
Lead the way in protecting the environment, and your hard earned money!
Step inside:
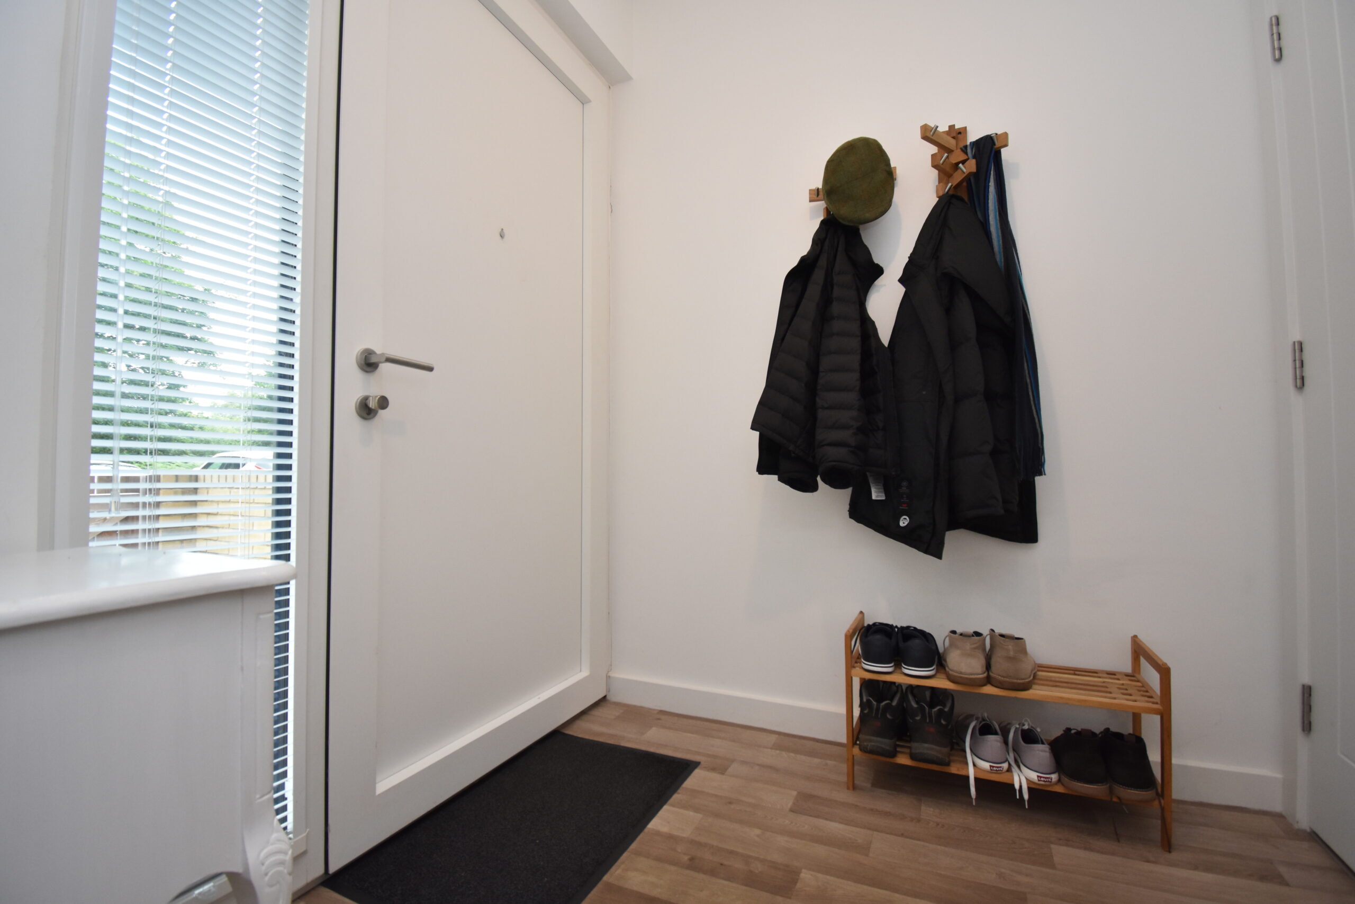
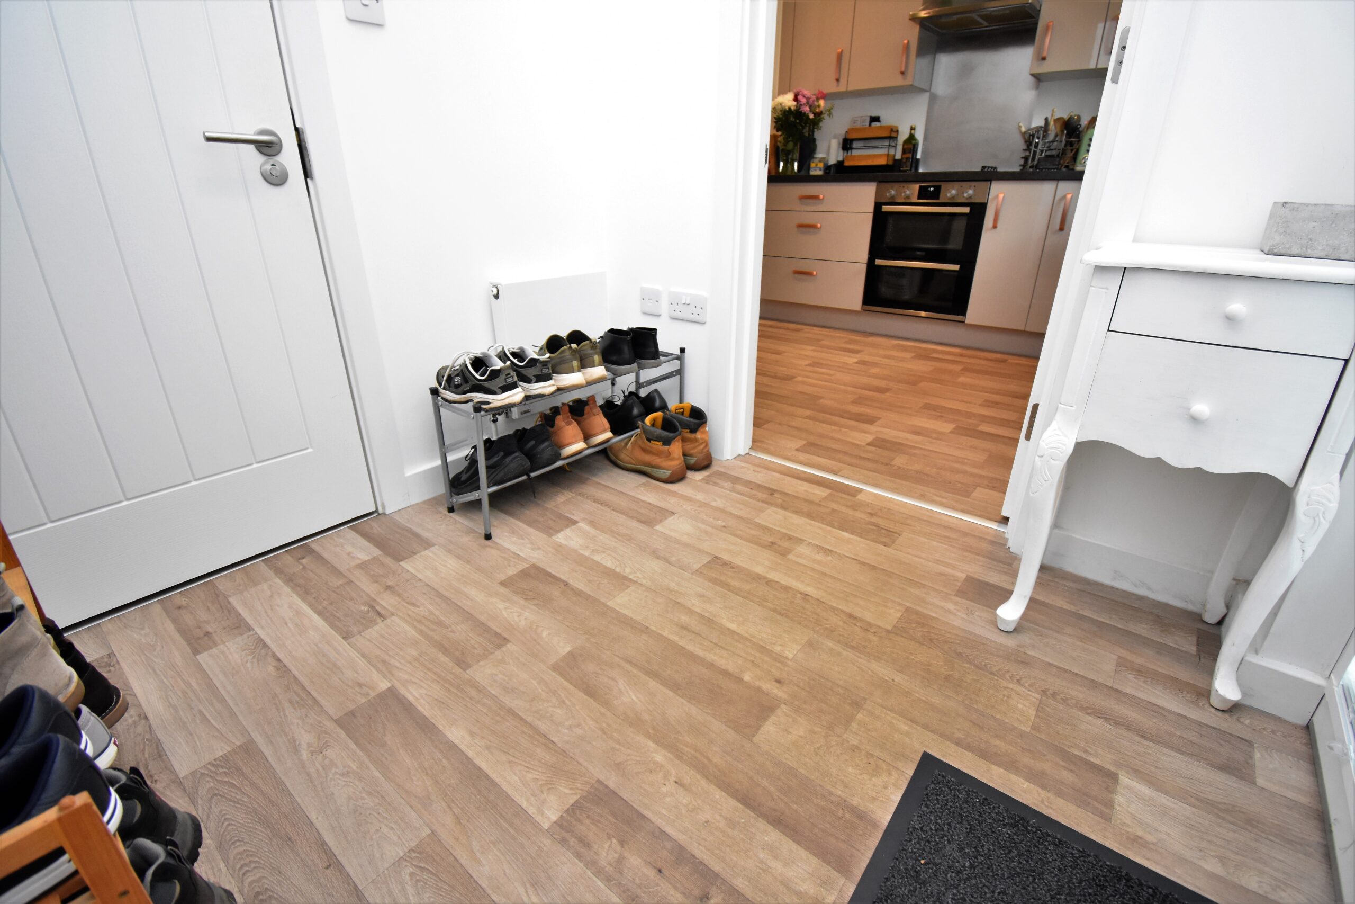
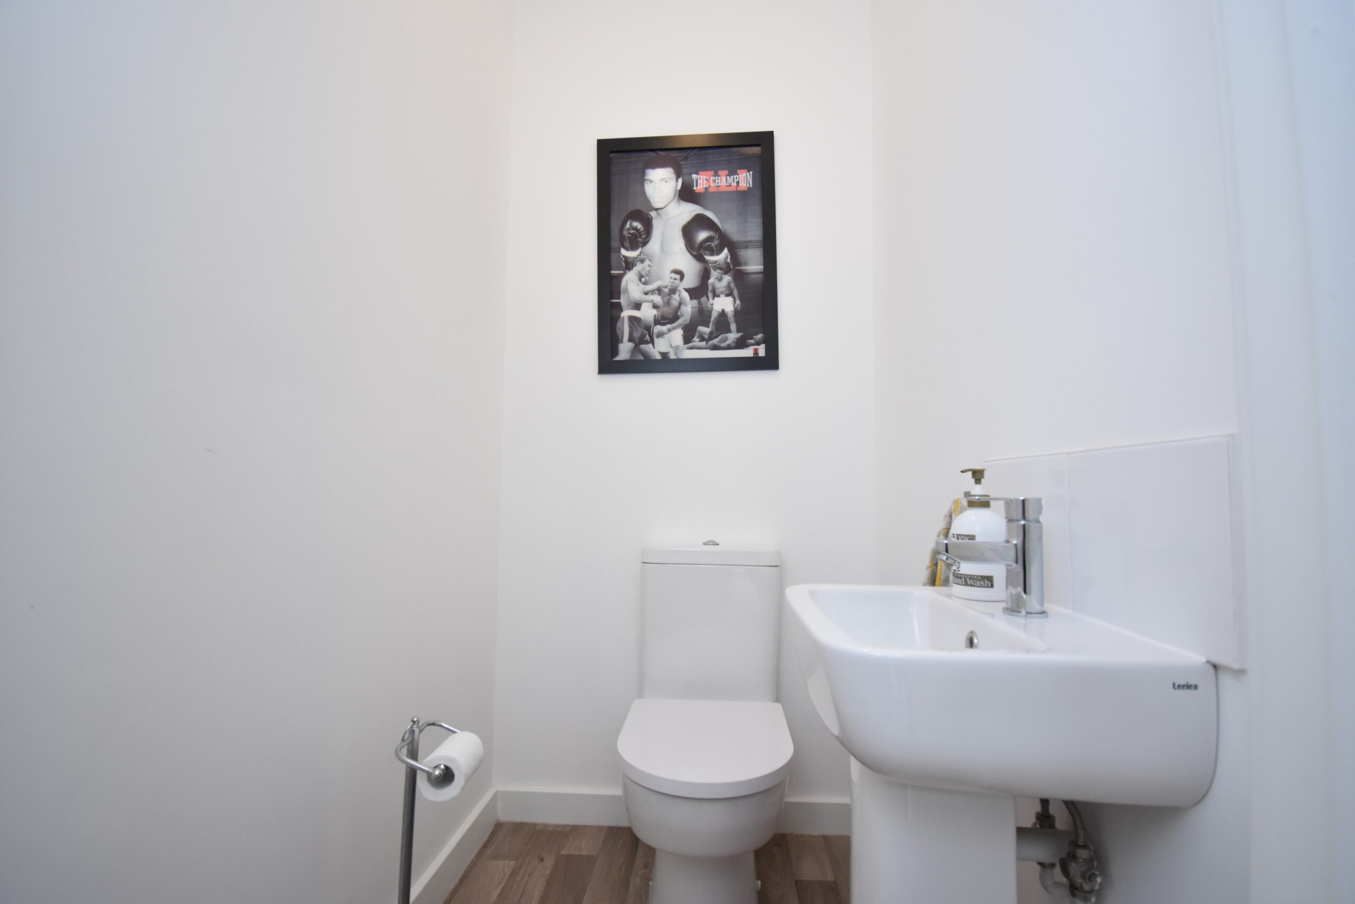
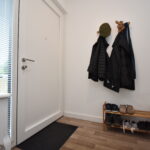
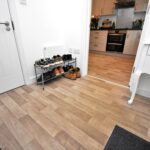
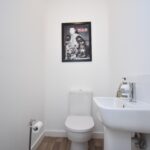
There is a bright and welcoming entrance hall to remove coats and shoes, with plenty of space to accommodate shoe storage and coat stands to name a few. There is also a handy cloakroom, perfect for visitors, placed just off the entrance hall. See our floor plan for layout and room sizes.
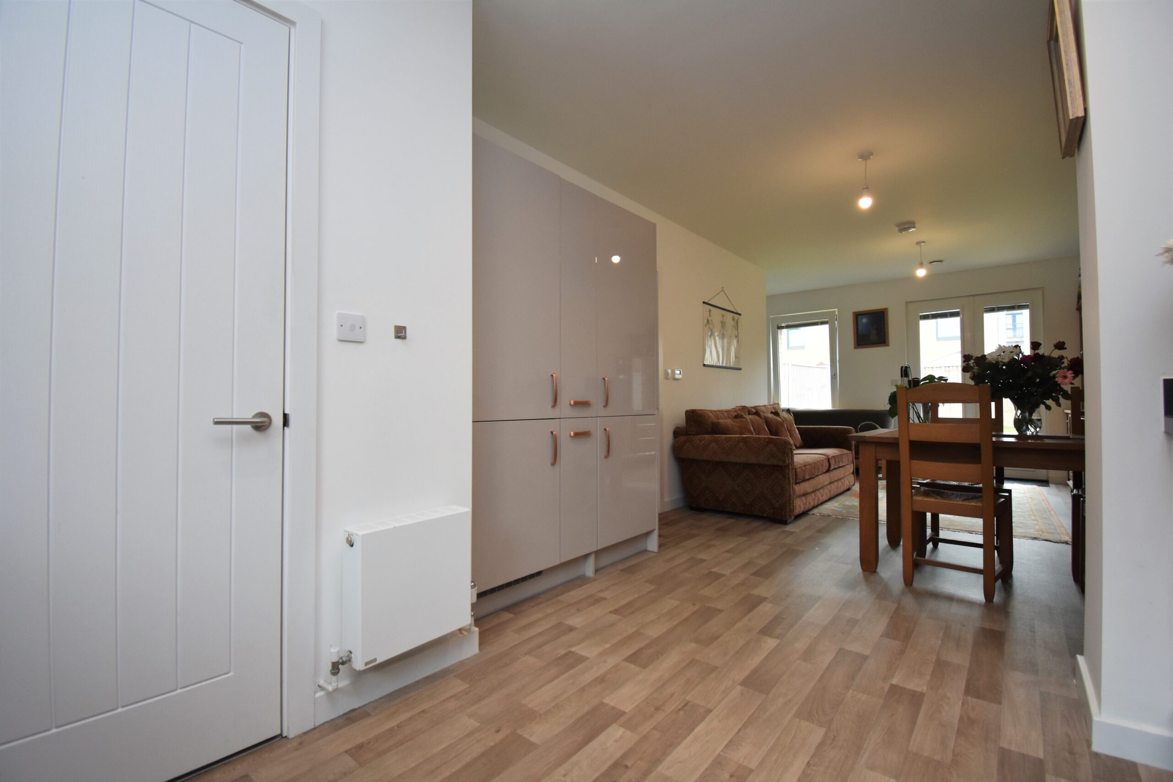
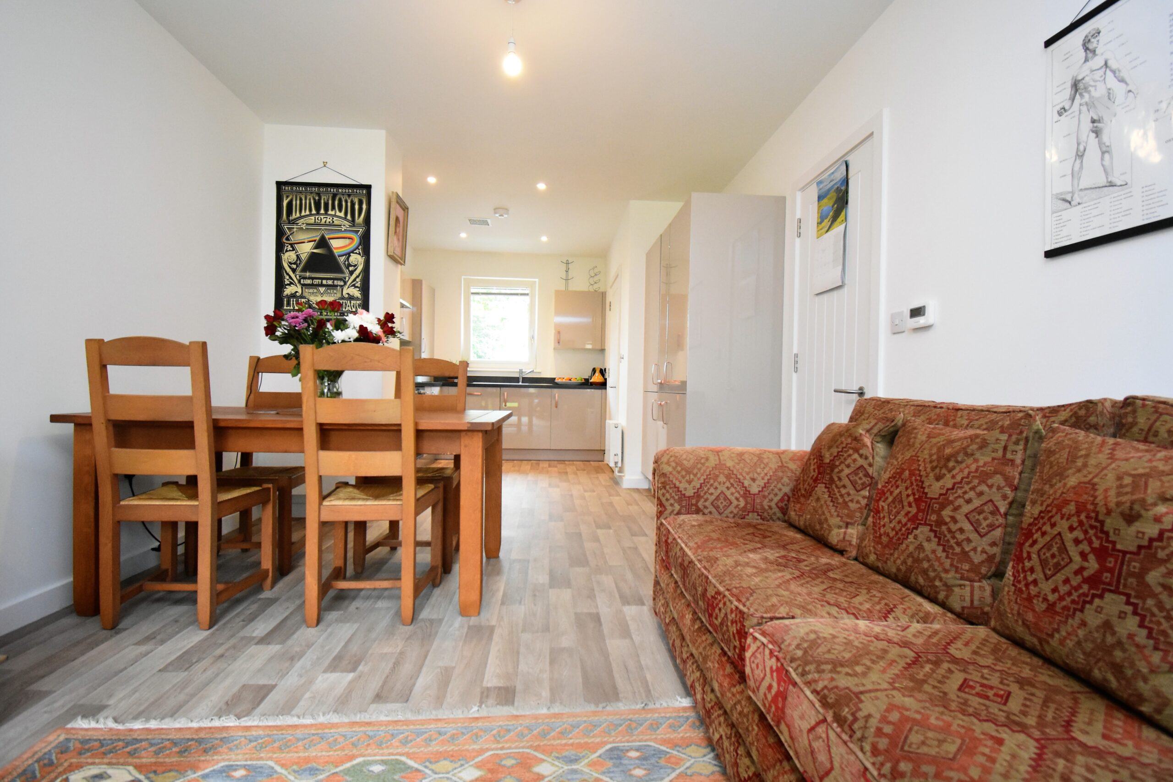
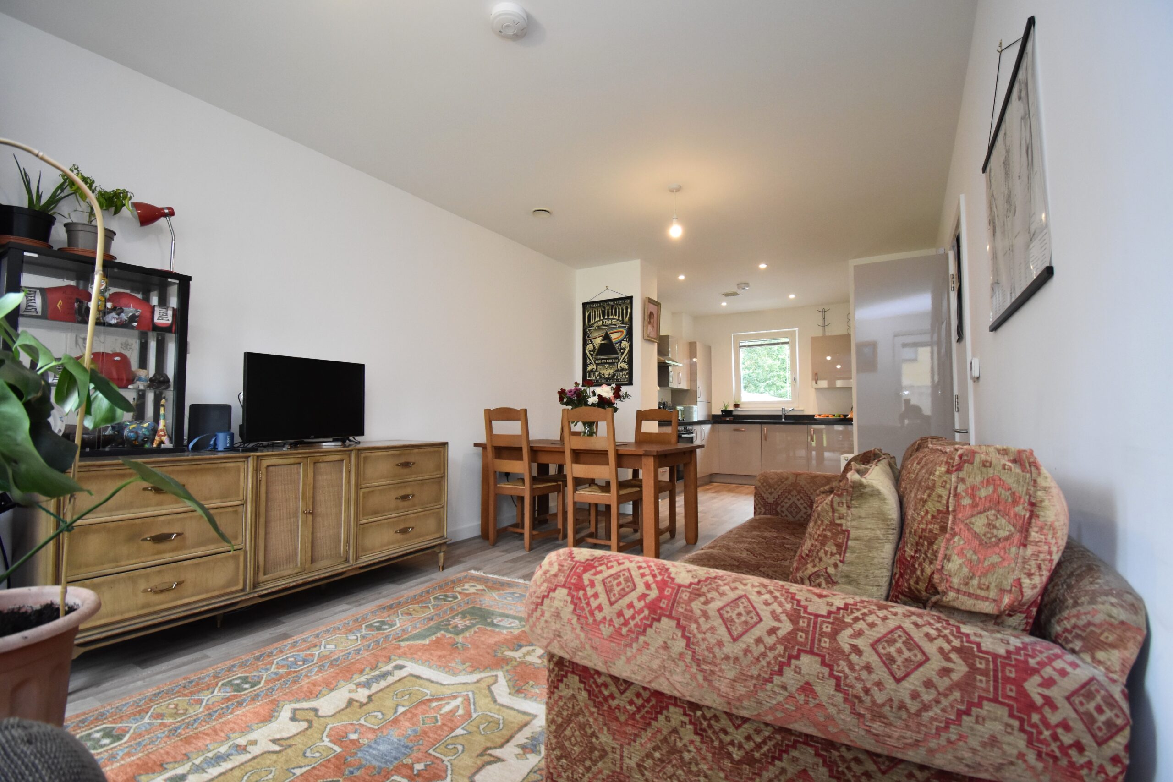
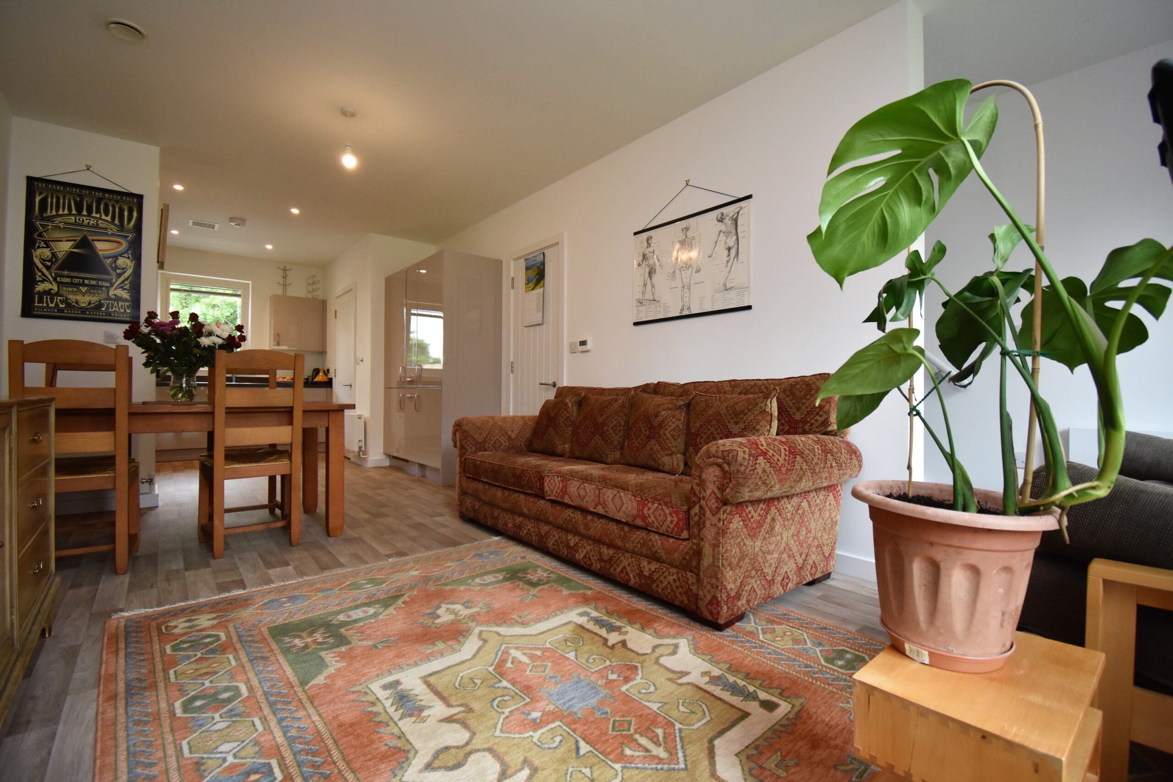
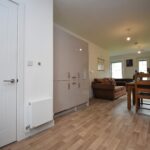
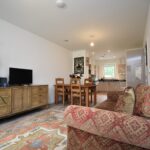
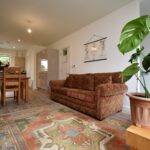
Not only has this home been designed to be highly energy efficient, it has been thoughtfully designed to make the most of a spacious open plan living design with luxurious finishing touches.
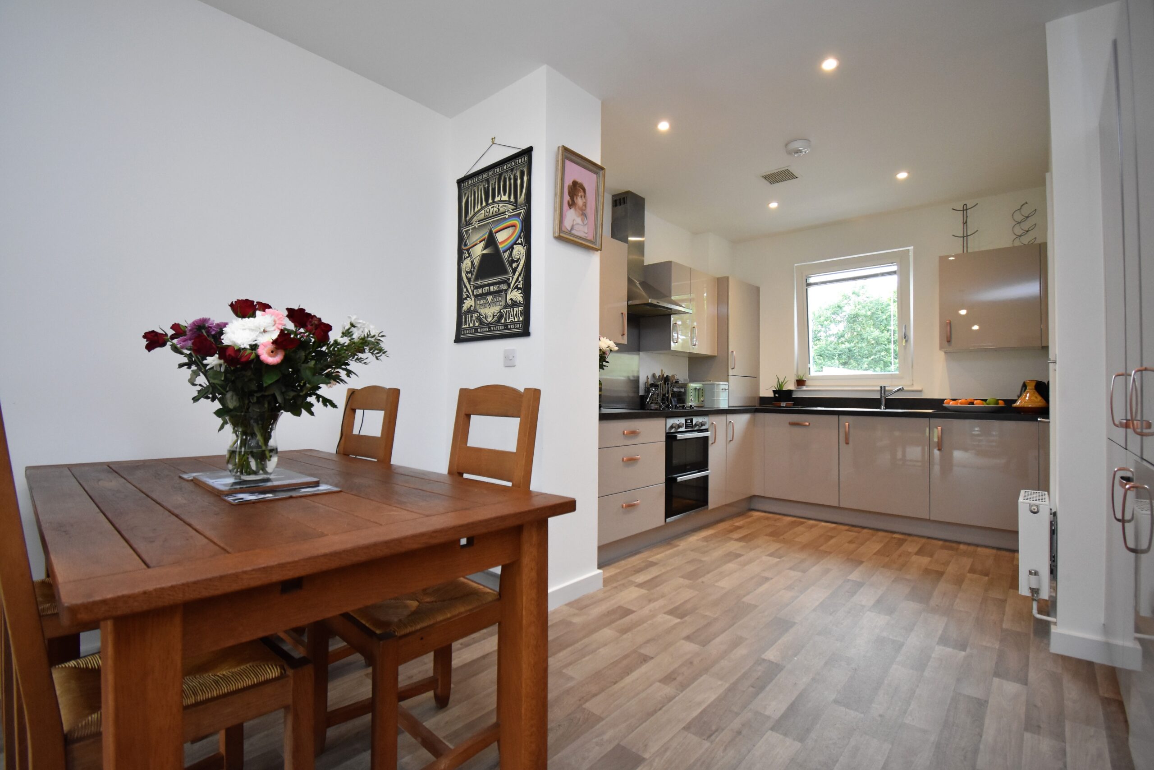
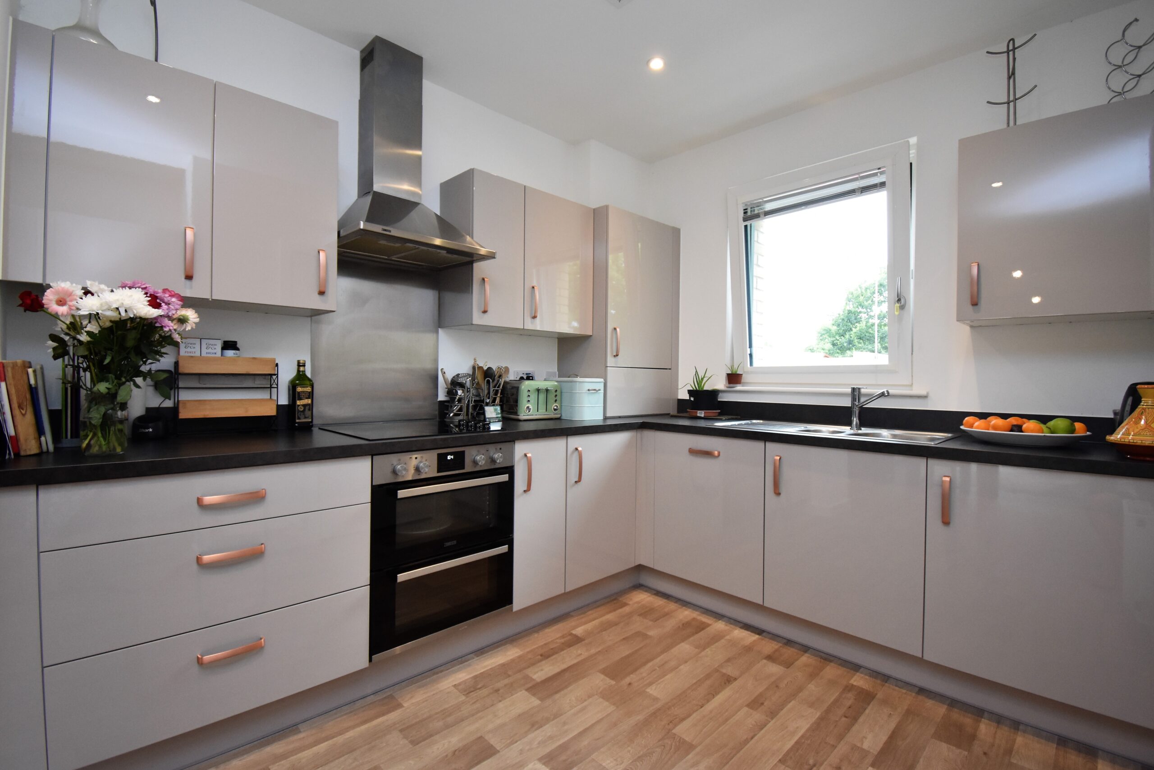
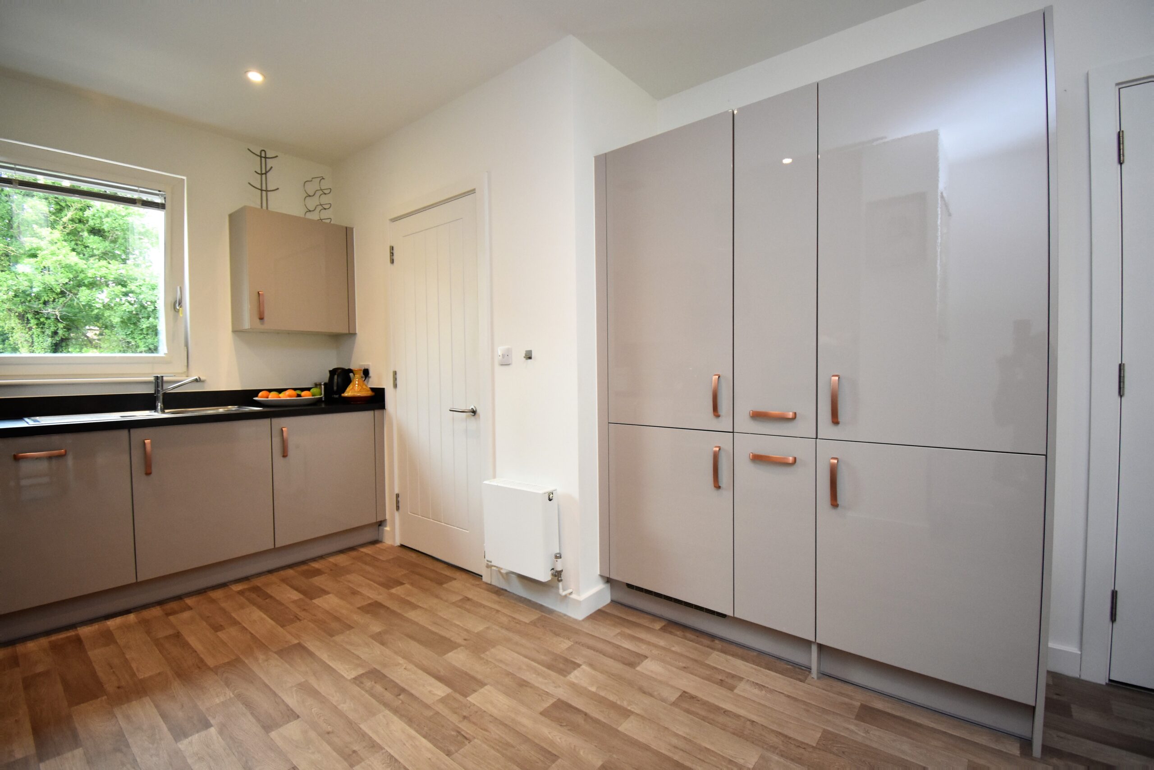
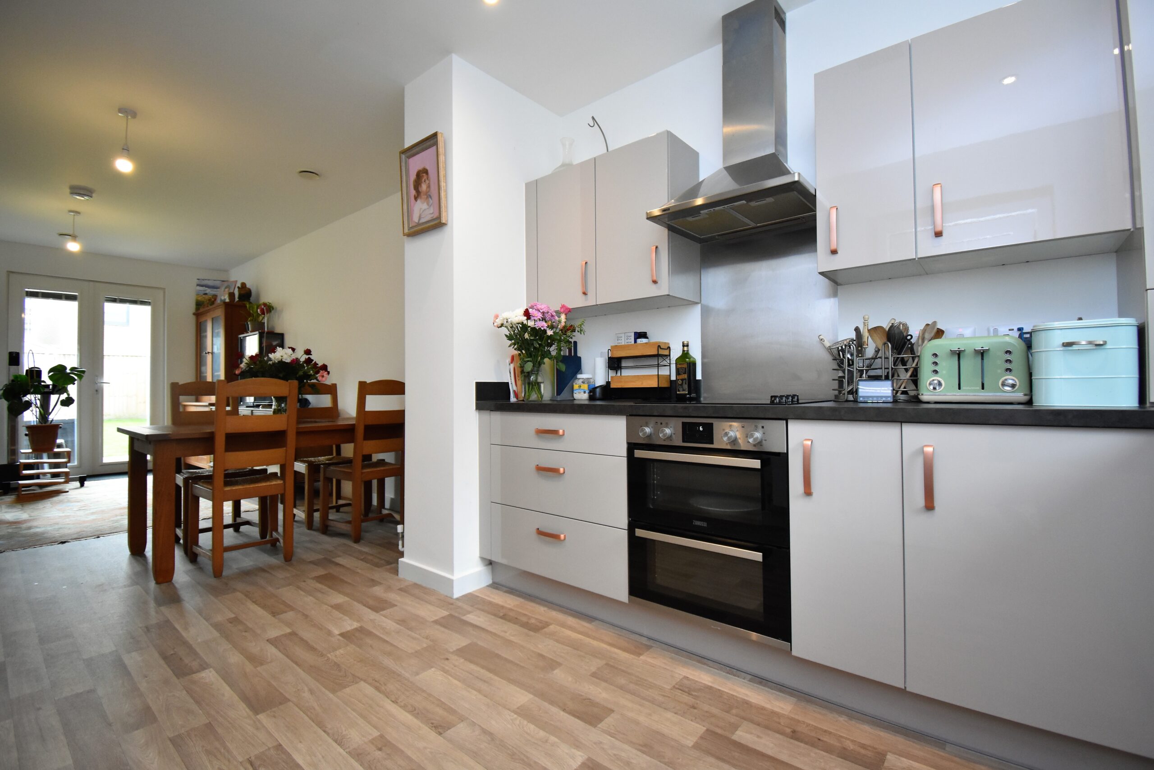
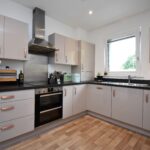
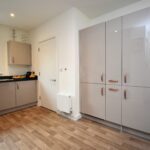
Cooking up a storm; A high quality SYMPHONY Kitchen in trending Cashmere gloss with Moonstone effect worktops over, is the first thing that captures the eye. Plenty of storage and room to cook up a storm, complimented by fitted appliances as follows; ZANUSSI Integral fitted fridge, freezer, dishwasher, ZANUSSI double oven with hob and extractor over.
Thoughtfully designed, plumbing for your washing machine is found in a handy under stairs cupboard, which doubles up as a useful utility store.
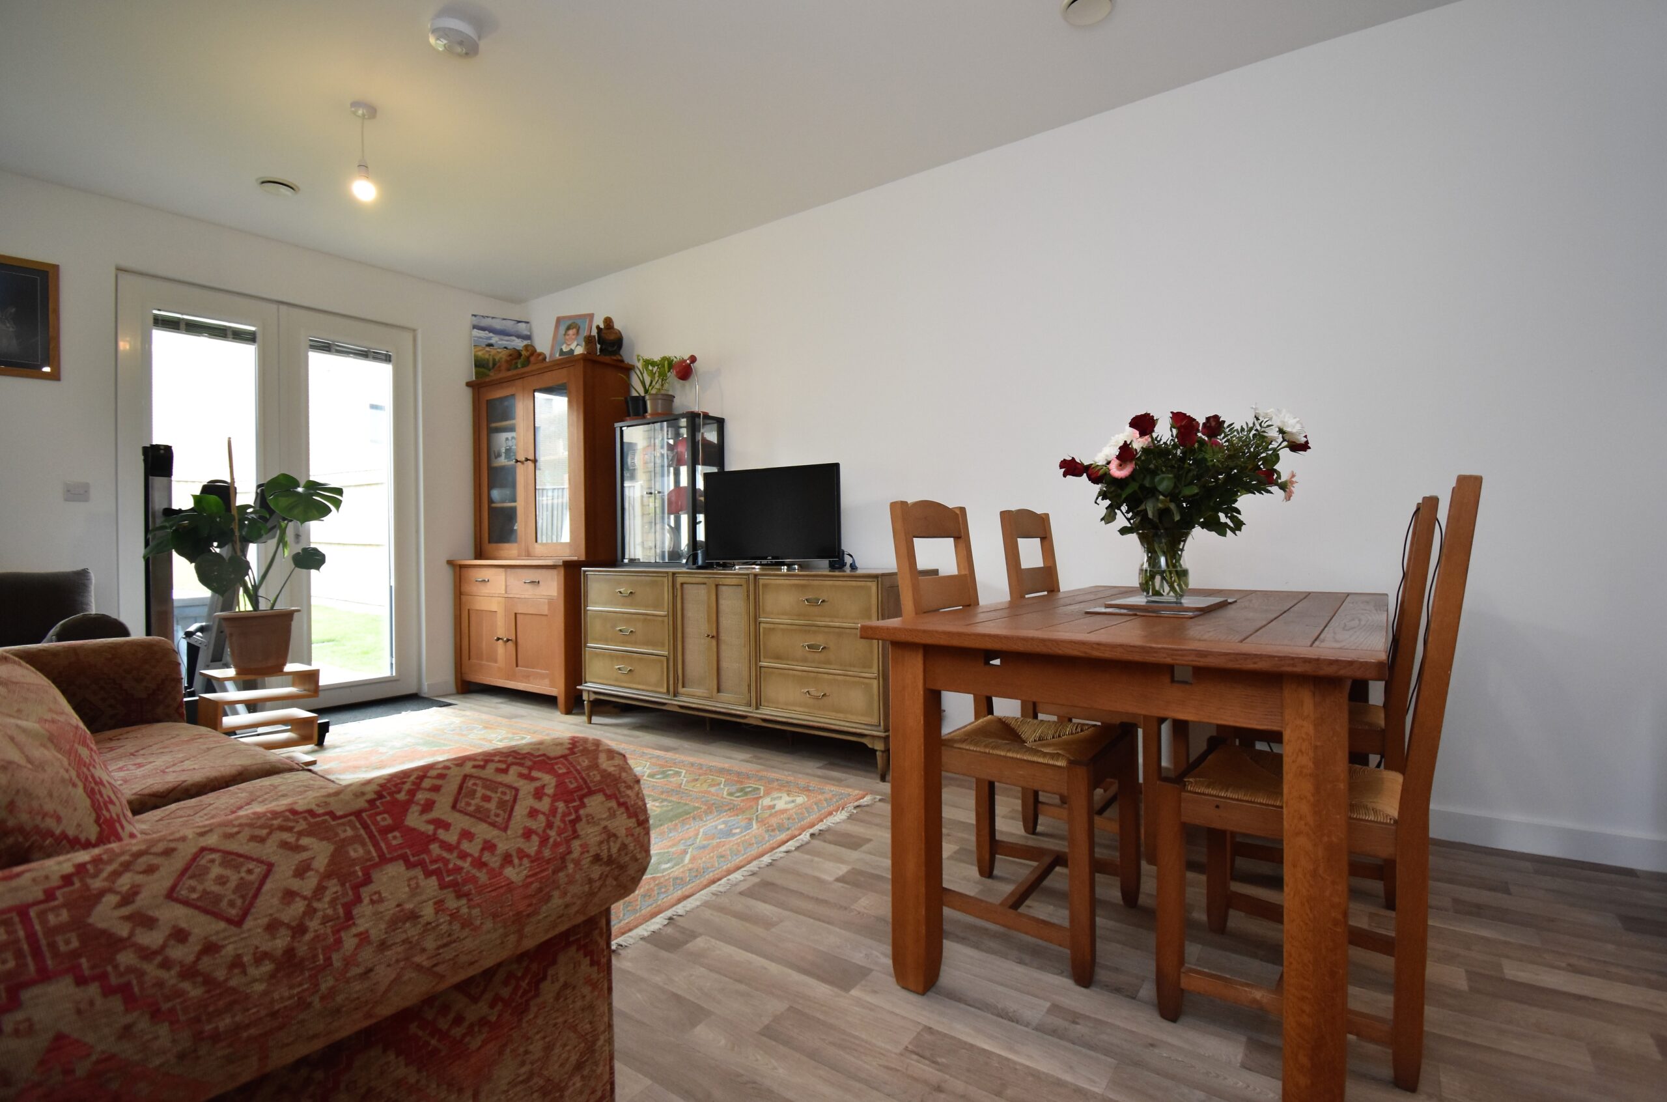
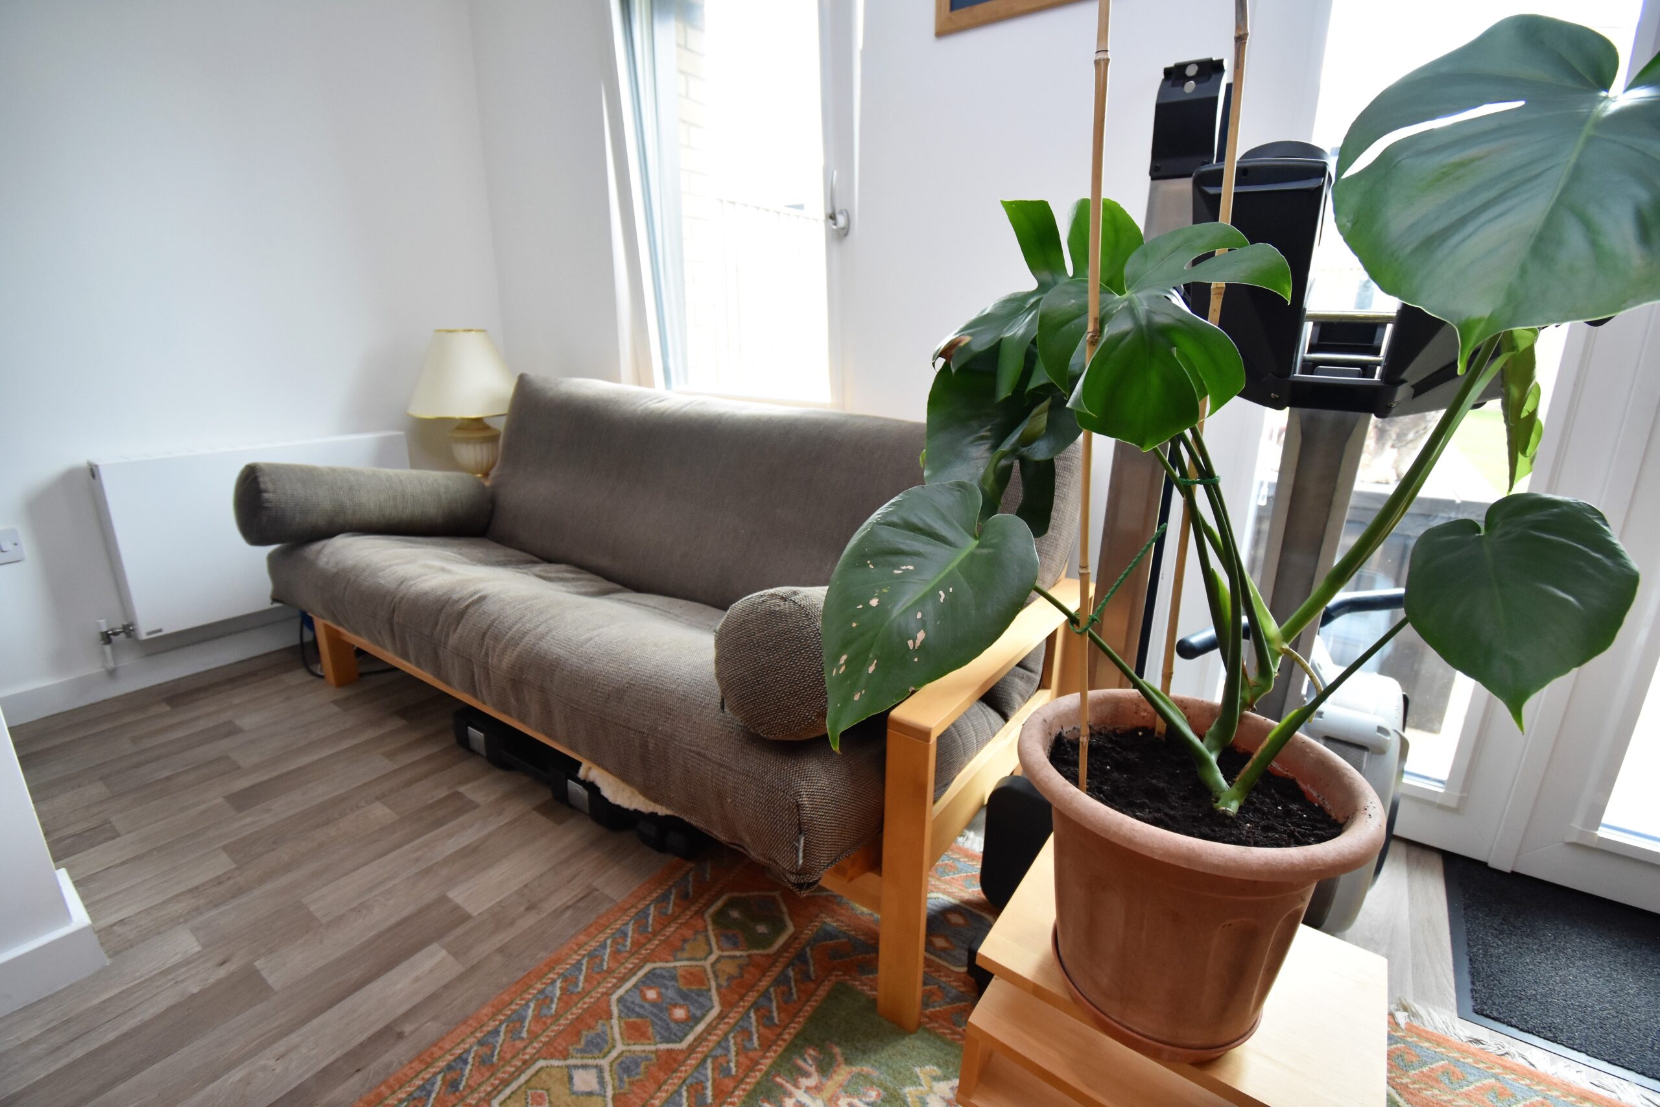
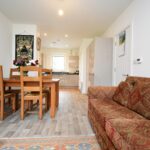
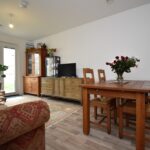
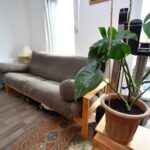
The main living area is situated at the rear of the property, allowing living and dining to flow out of the French doors and onto the patio area and garden beyond, when needed.
There is plenty of space to enjoy furnishing with key statement pieces, and thanks to the ceiling height throughout this home, you won't be cut short on height either!
Wide stairs are tucked just out of view, and offer access to the light and spacious landing upstairs.
Once upstairs, you'll find access to both bedrooms, and the family bathroom.
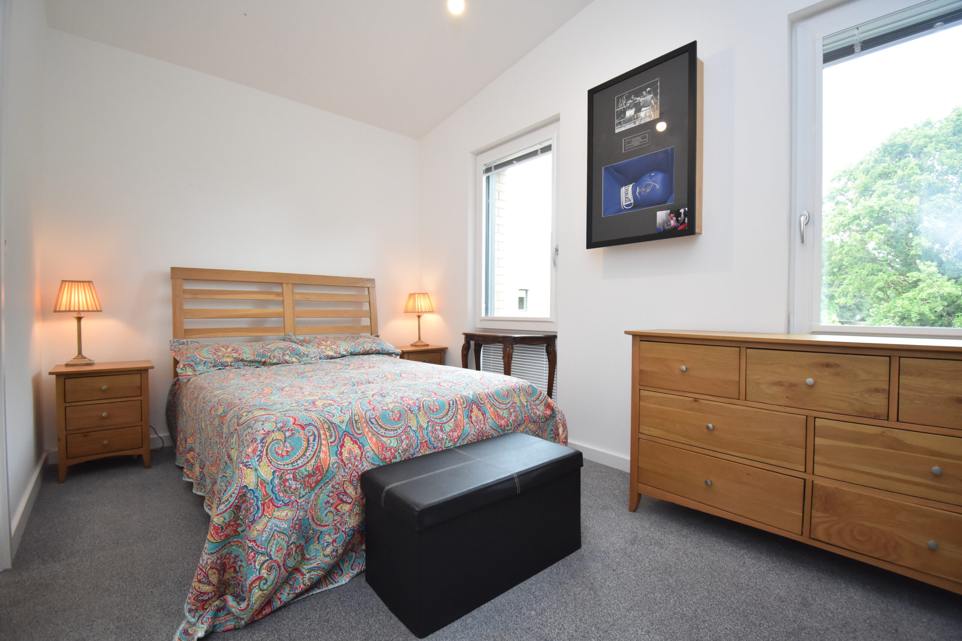
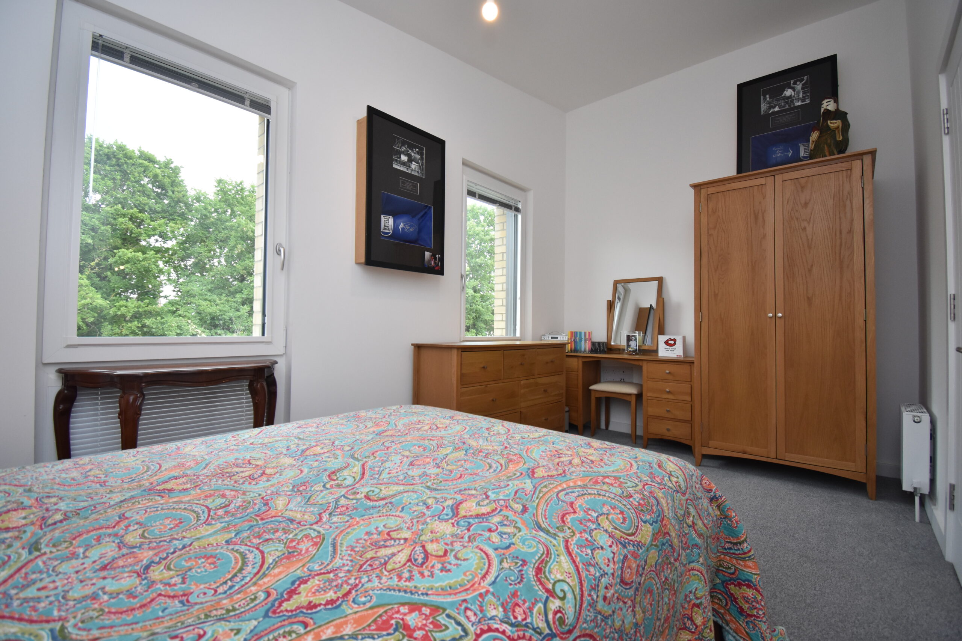
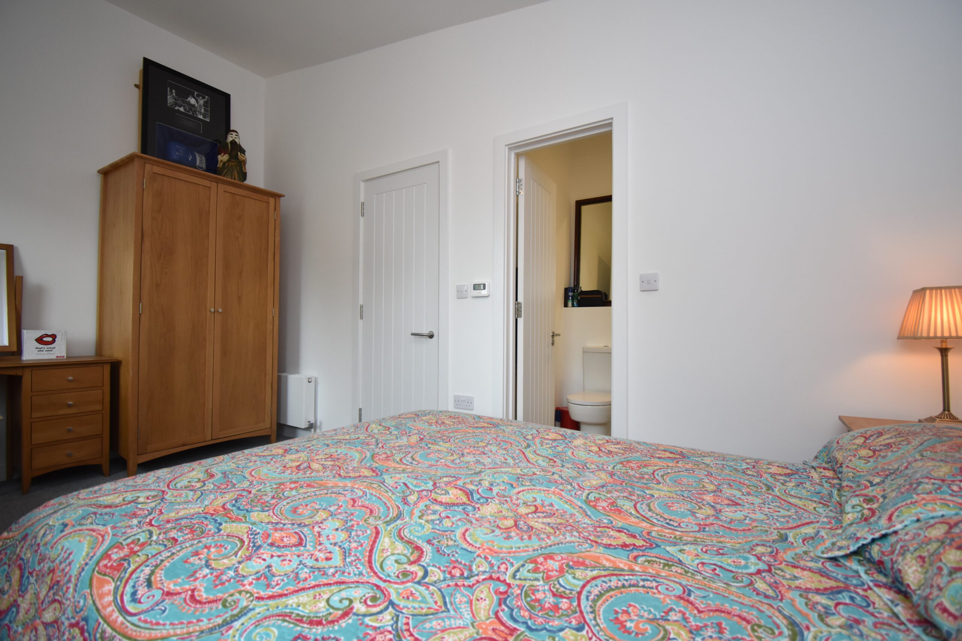
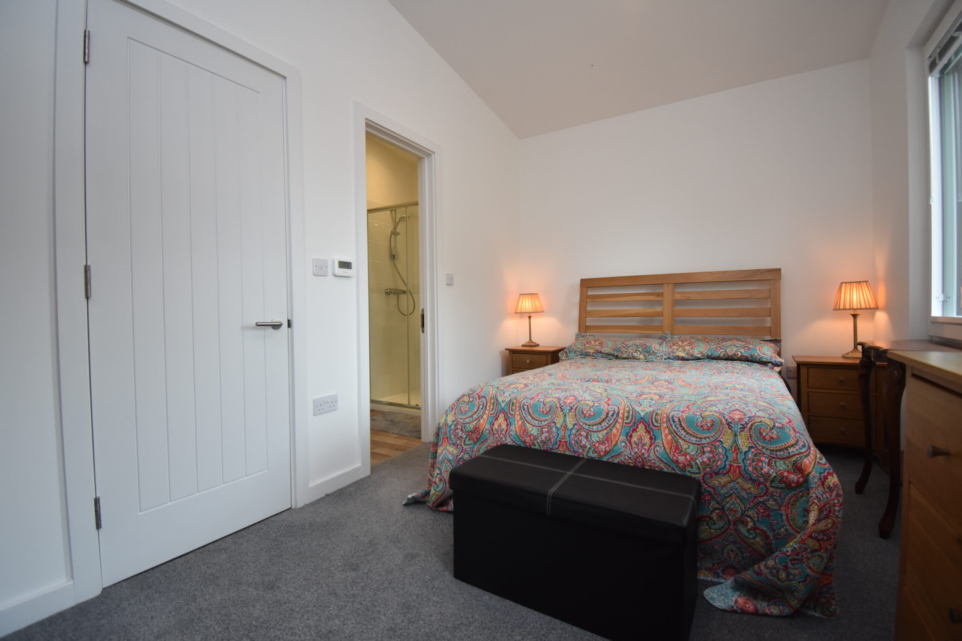
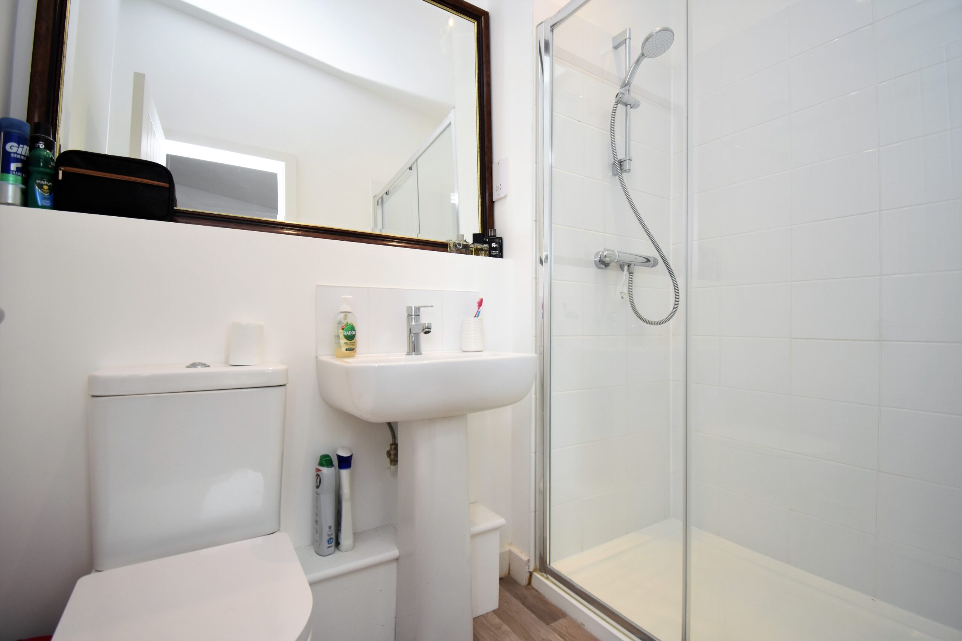
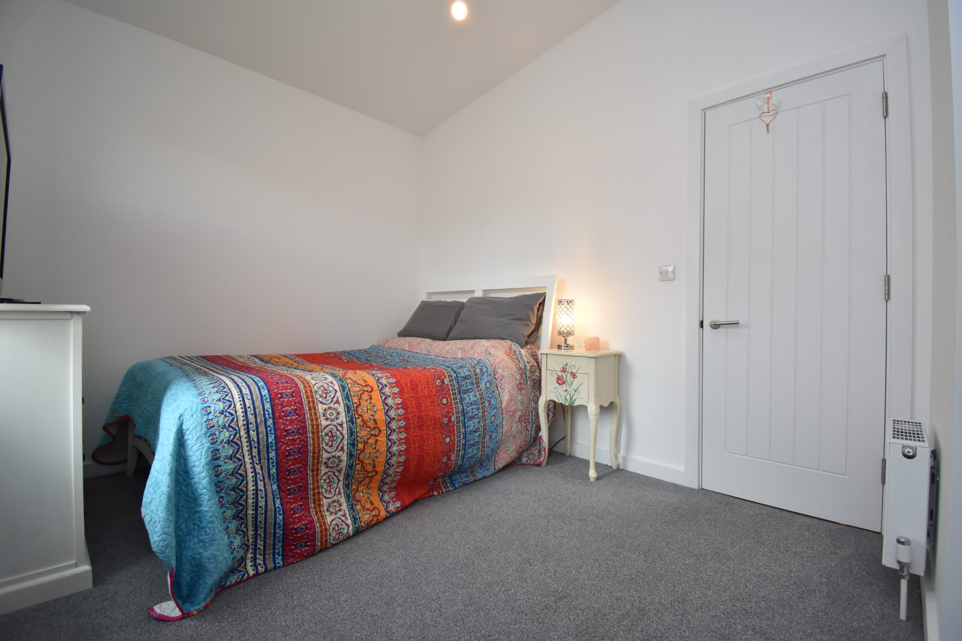
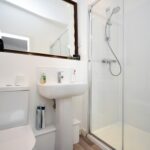
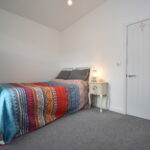
Bedroom one at the front of the property benefits from lots of natural light thanks to the large windows, and has plenty of room to enjoy furnishing and making your own. There is also capacity to add a very large fitted wardrobe unit and storage, again thanks to the high ceilings. Bedroom one also benefits from an en-suite shower room, comprising of shower, W.C and hand wash basin.
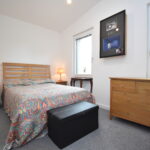
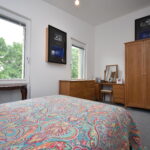
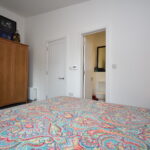
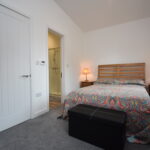
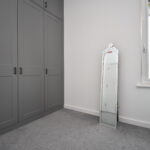
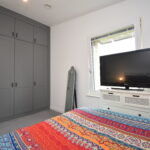
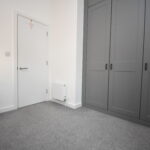
Bedroom two is a similar size to the main bedroom, but already benefits from a Bespoke fitted wardrobe with a range of space maximizing hanging and shelving areas. With no expense spared, this wardrobe really does offer a great storage space, and looks pleasing to the eye. Bedroom two overlooks the rear garden, and has the benefit of being placed next door to the main bathroom.
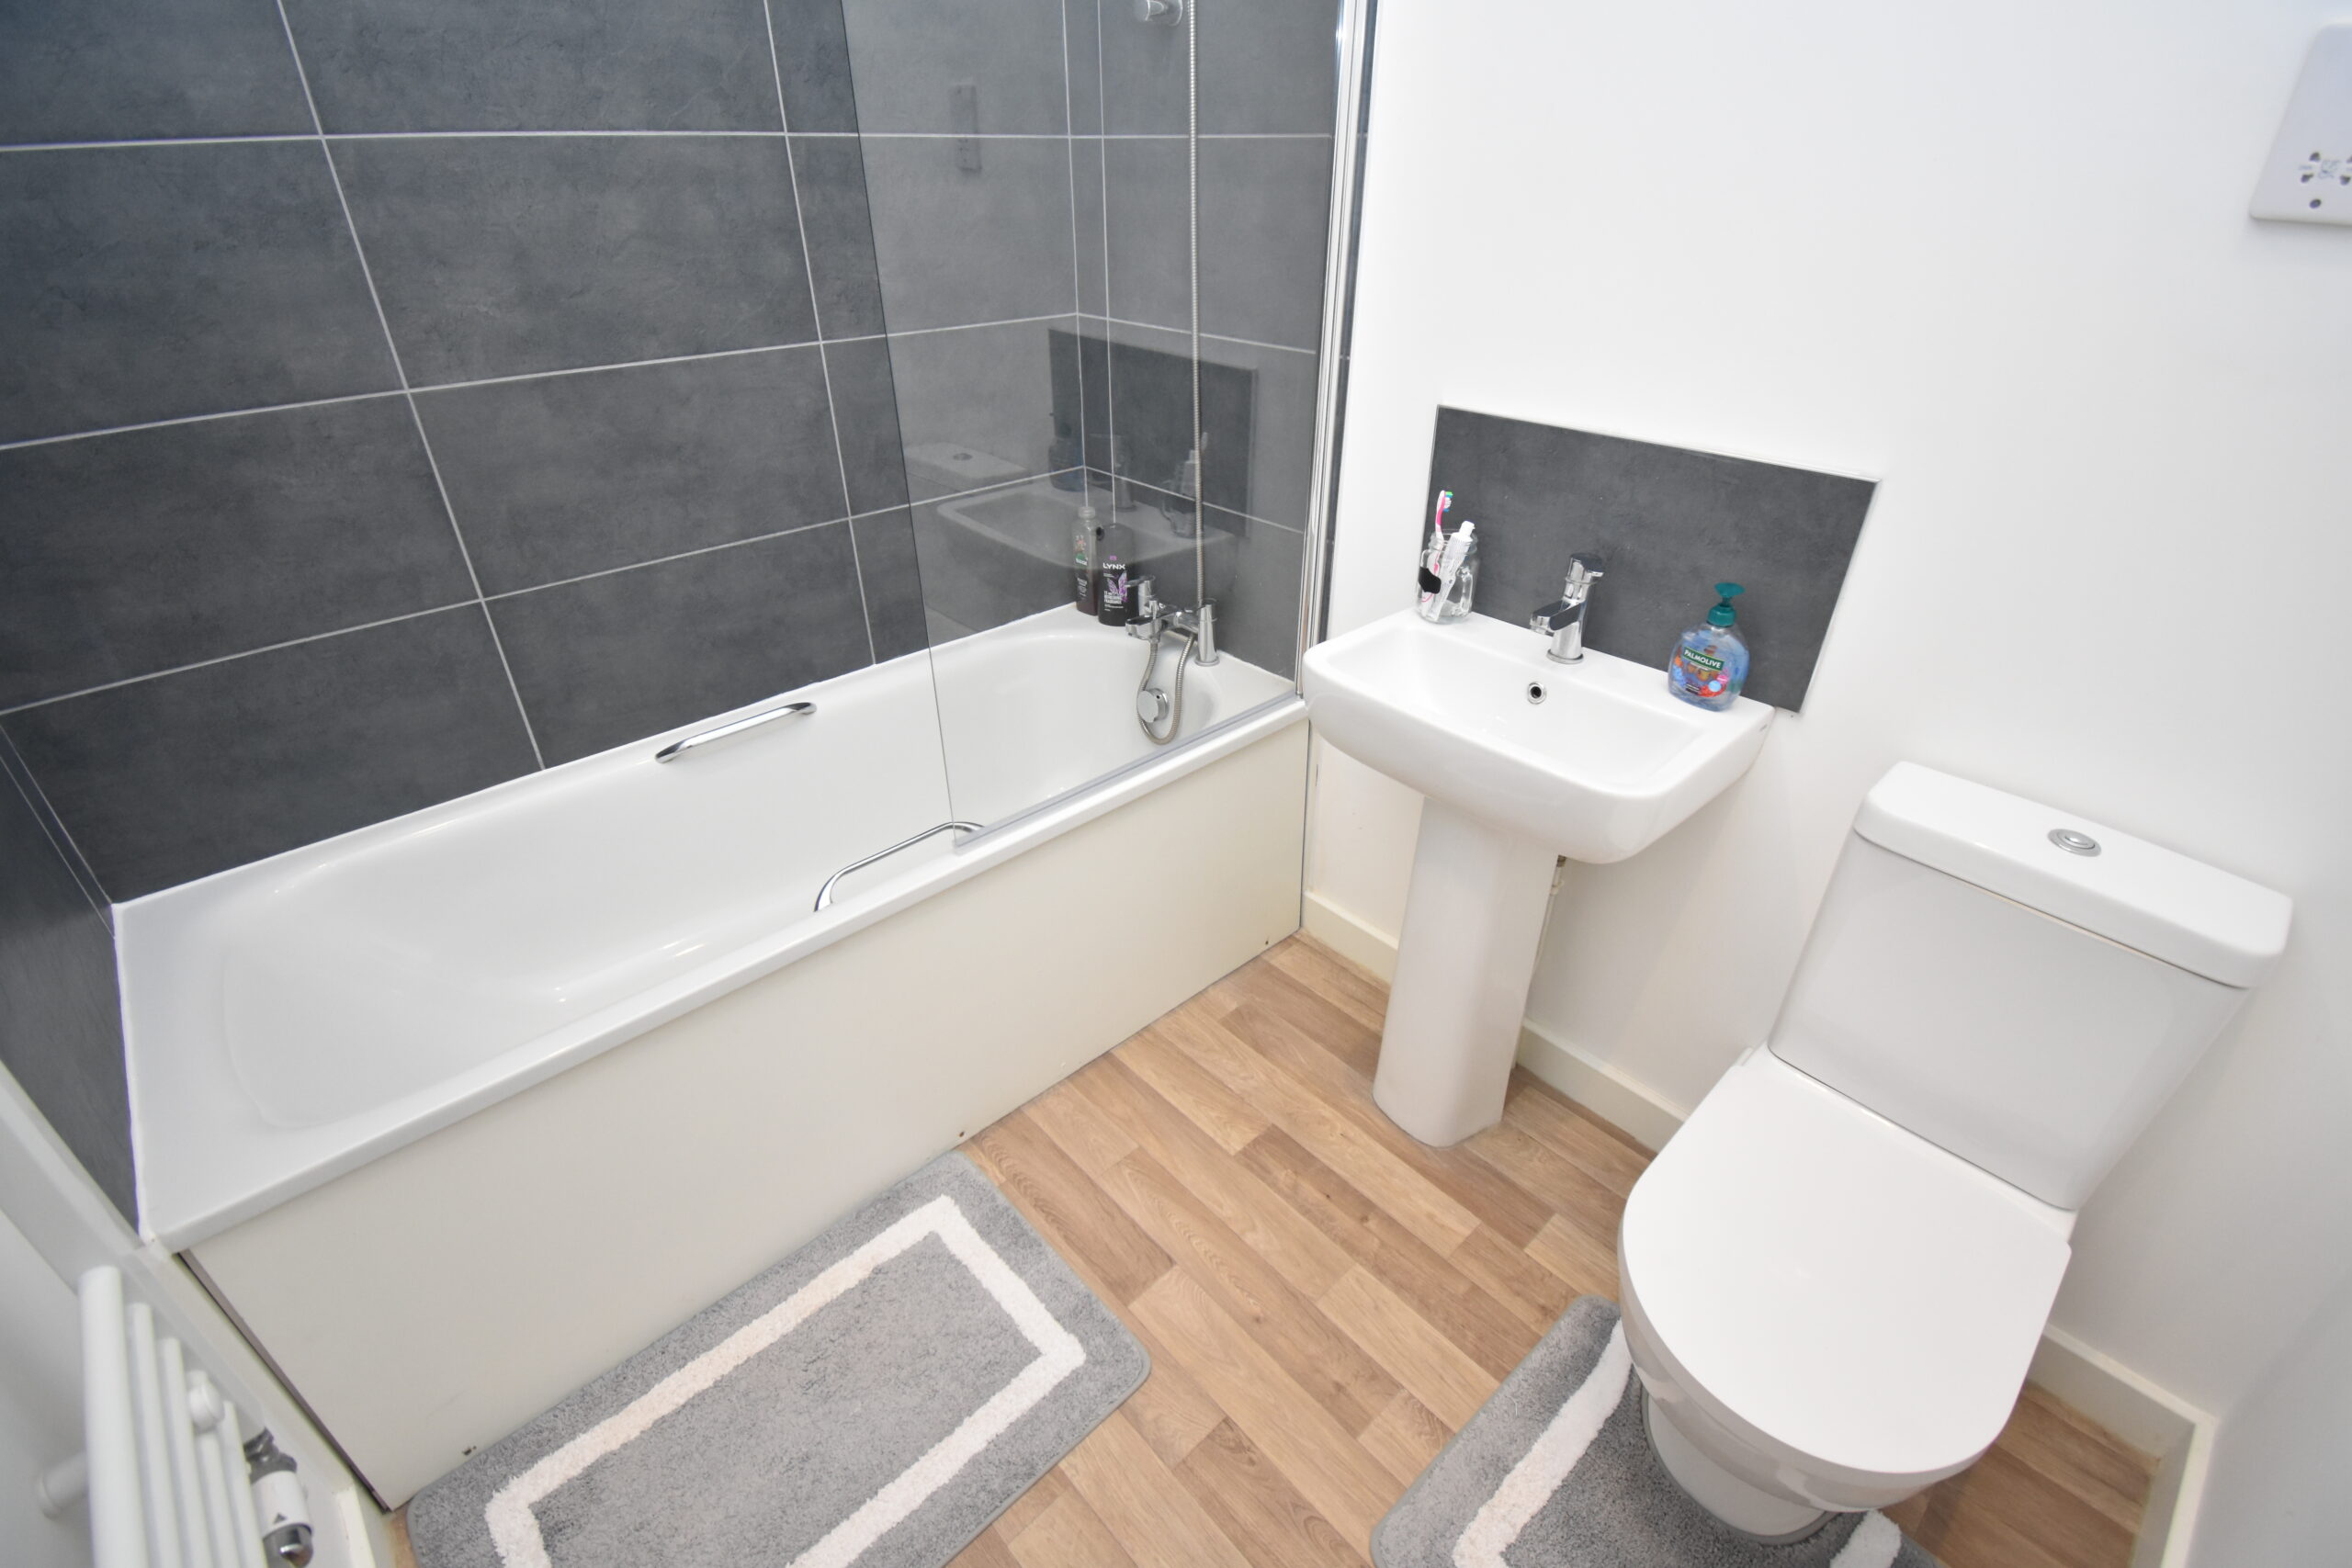
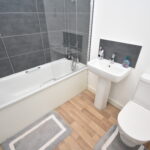
The main bathroom is a generous size, comprising of Bath wirth shower over, W.C and hand wash basin.
Step Outside;
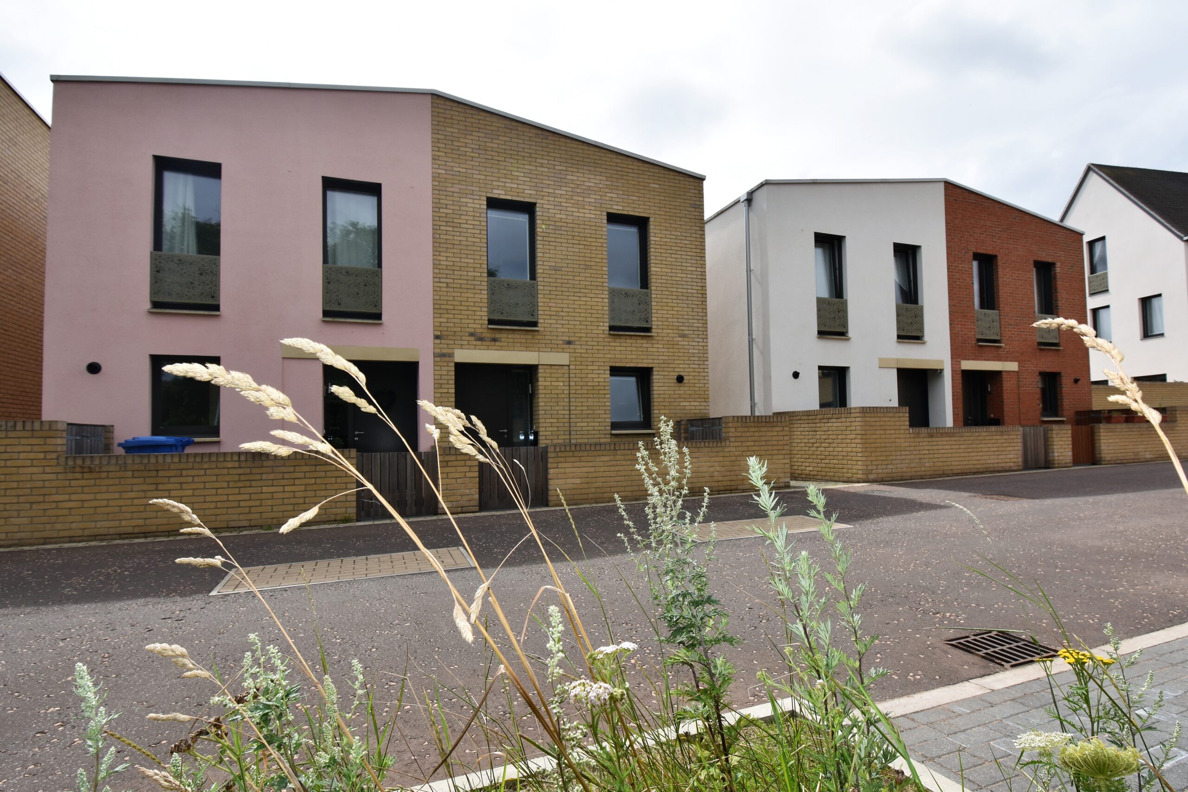
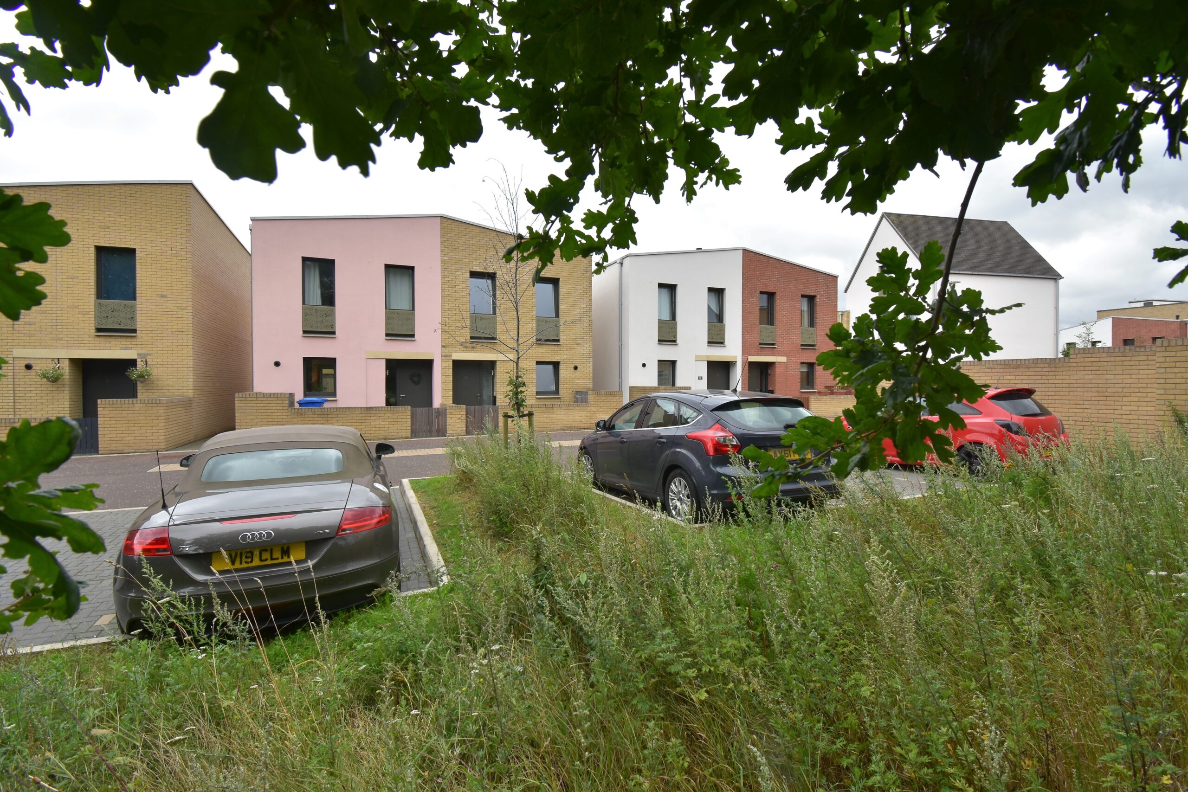
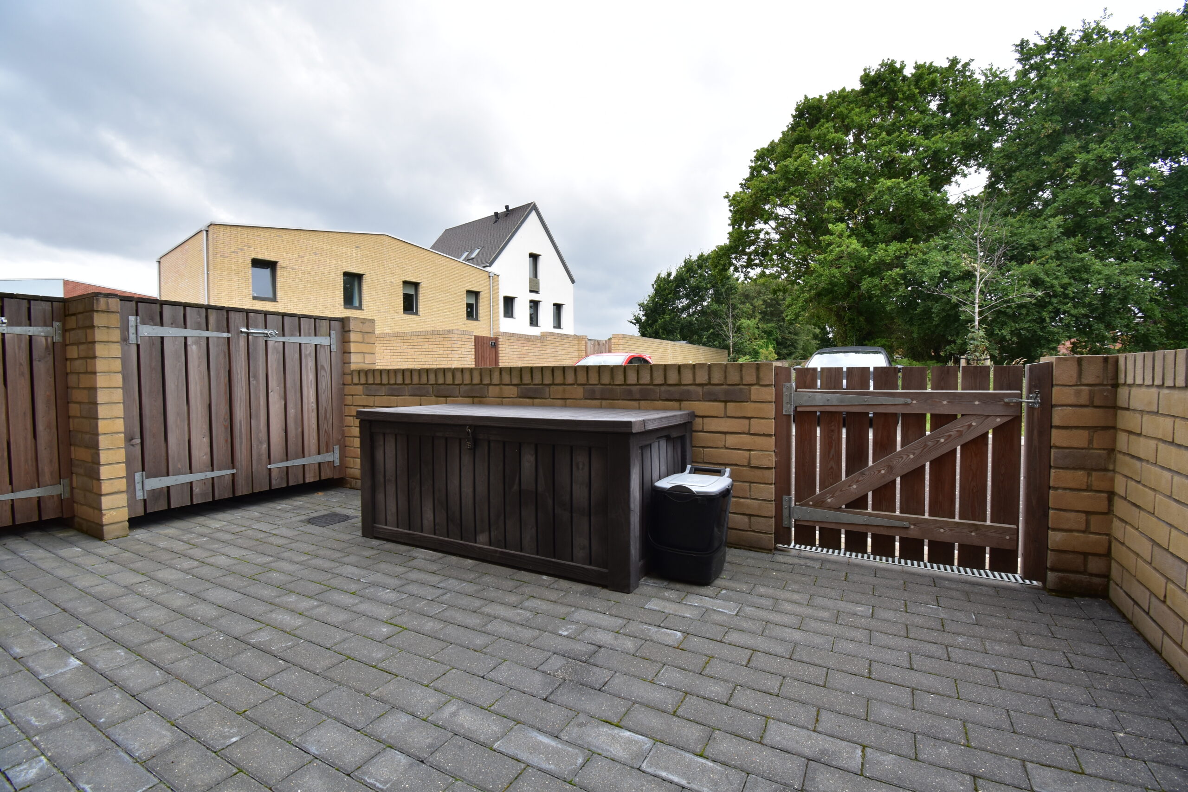
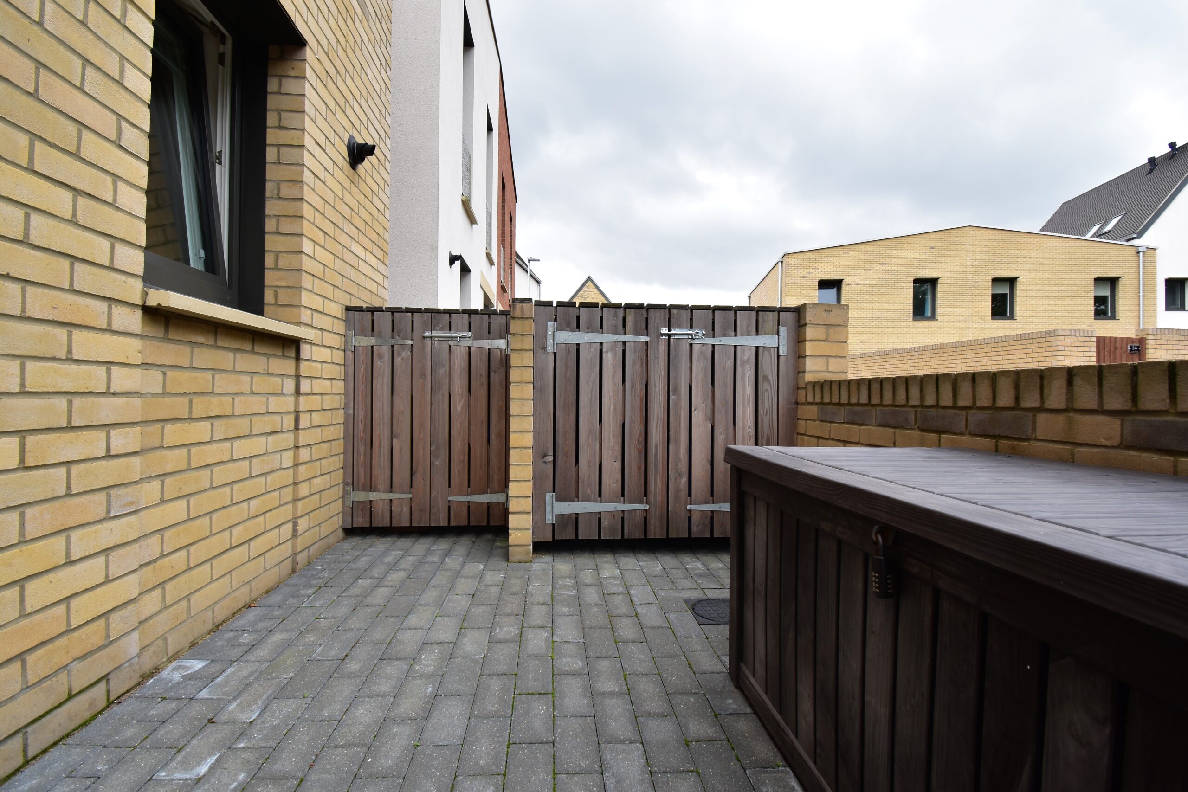
Outside to the front of the property, there is front garden with Brick weave underfoot and, a bin store, fully enclosed by a brick wall, accessed via a gate.
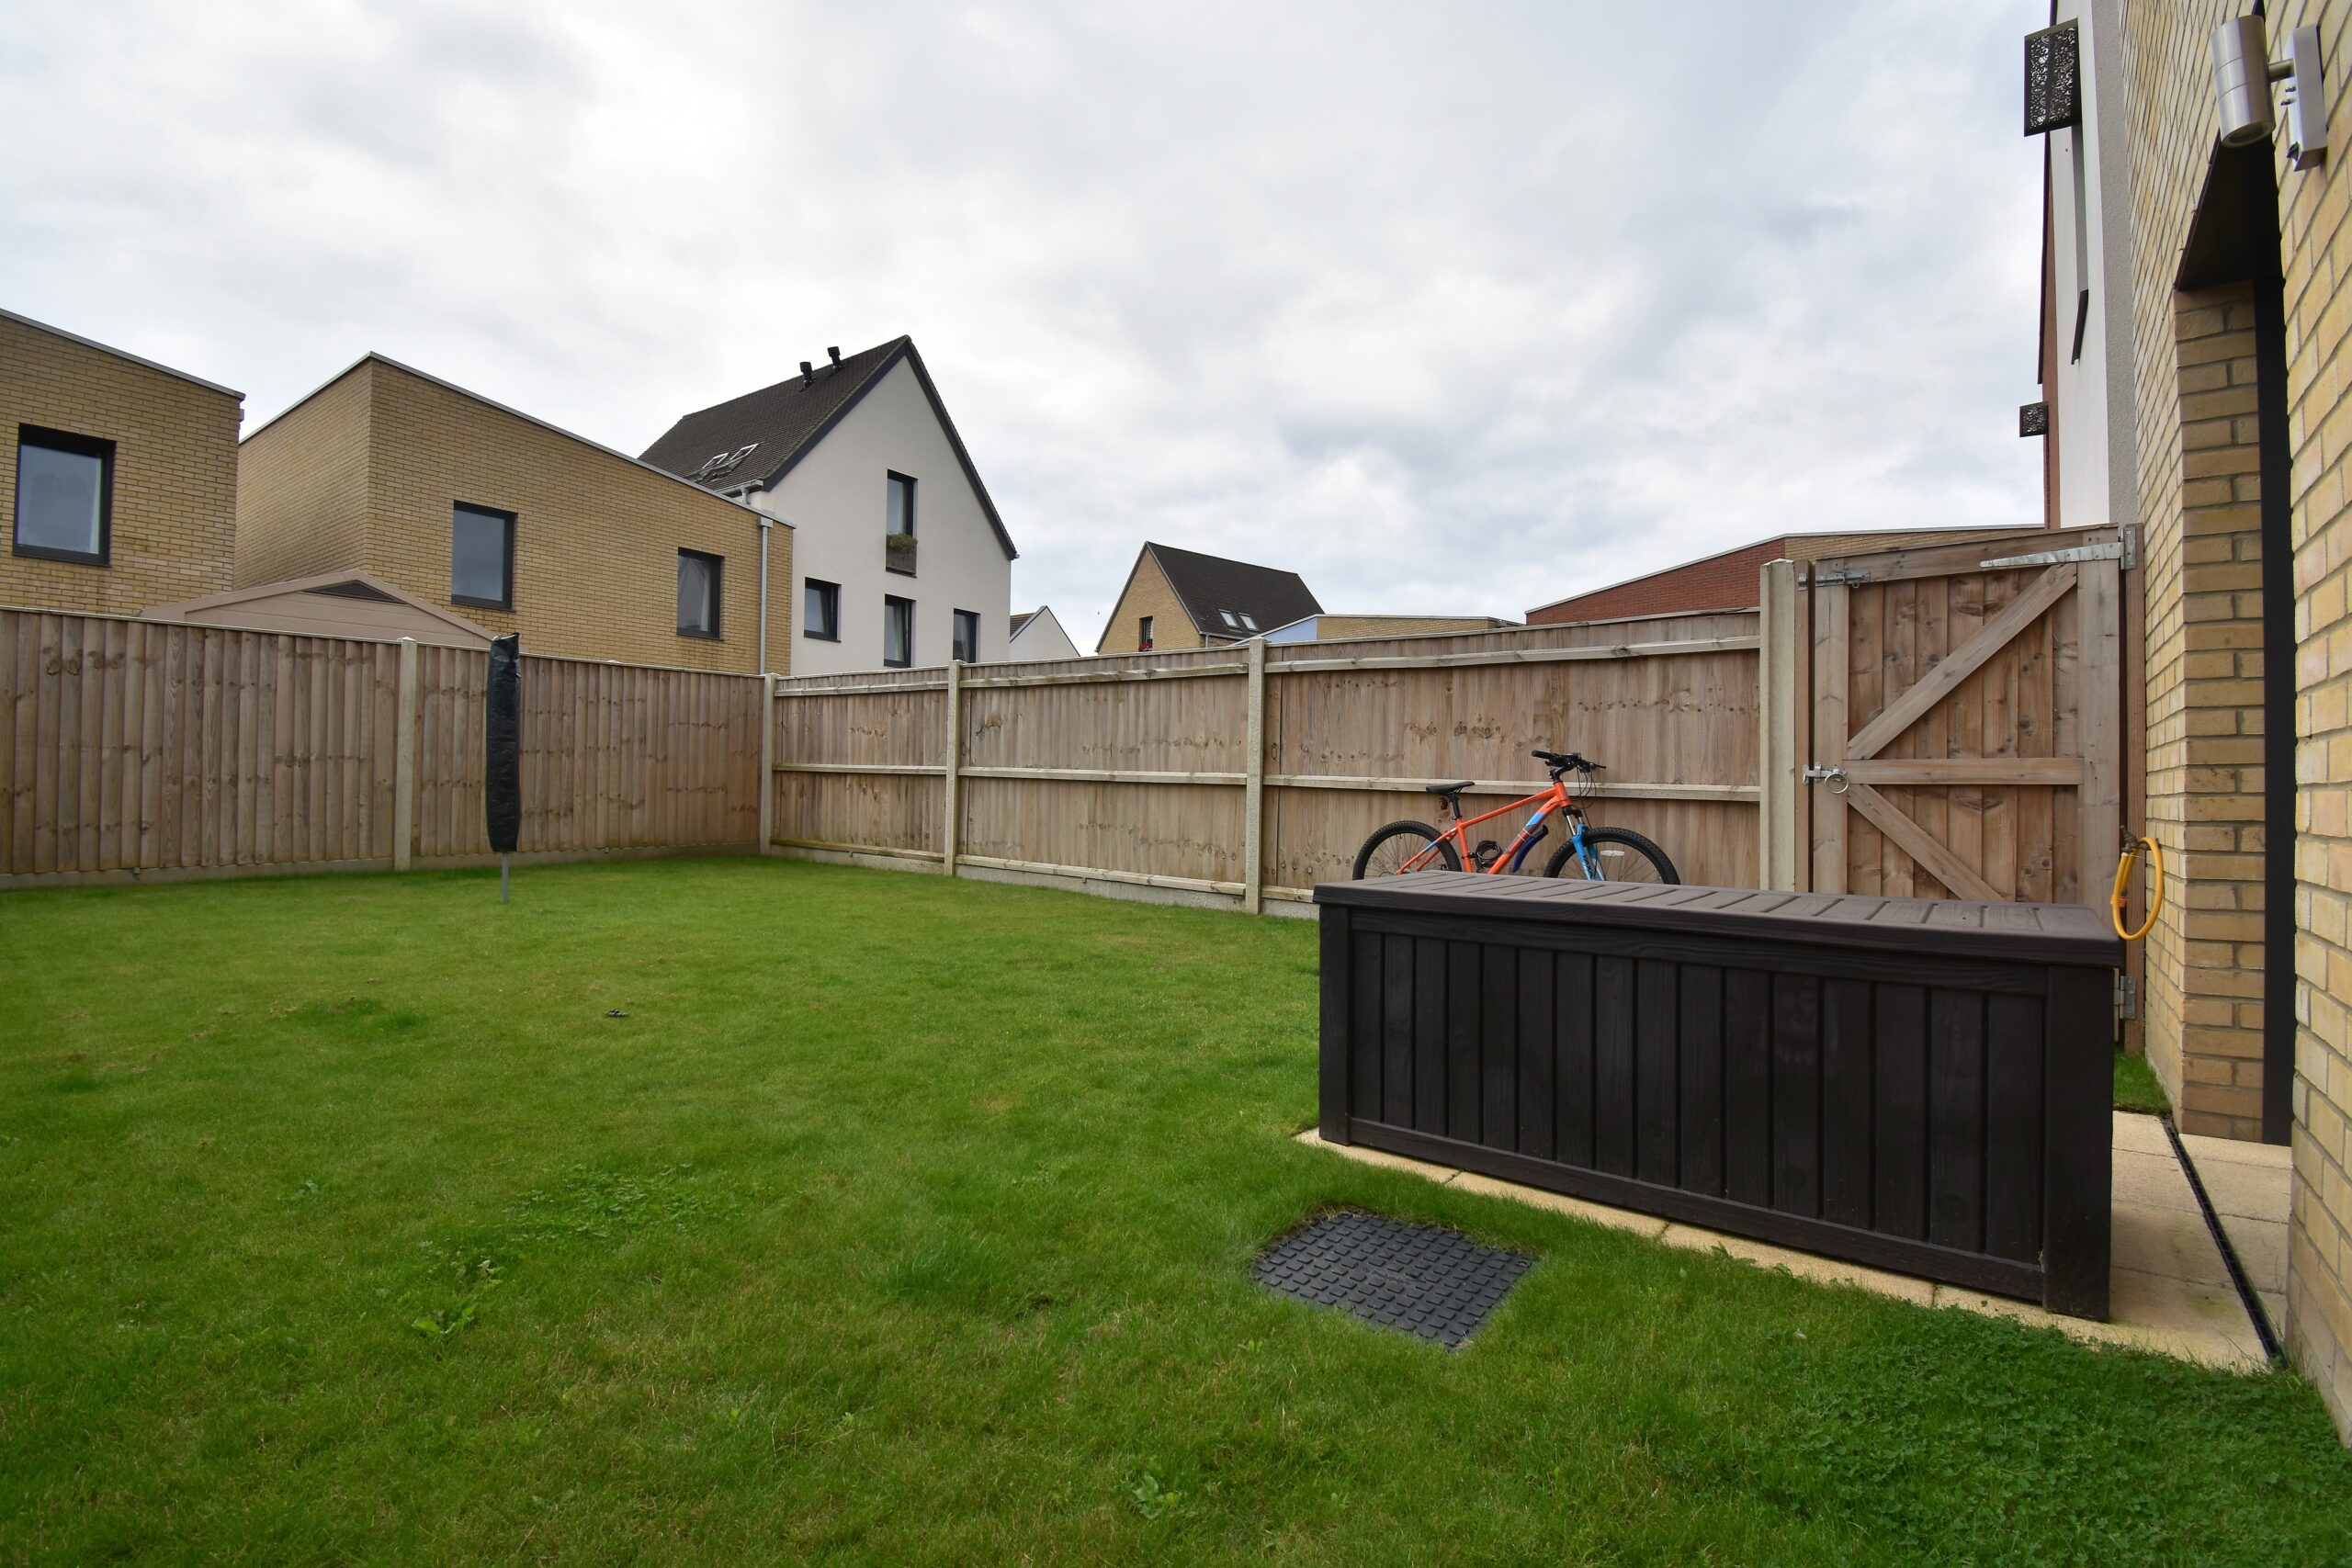
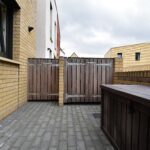
A passageway at the side of the property grants access to the rear garden via a gate.
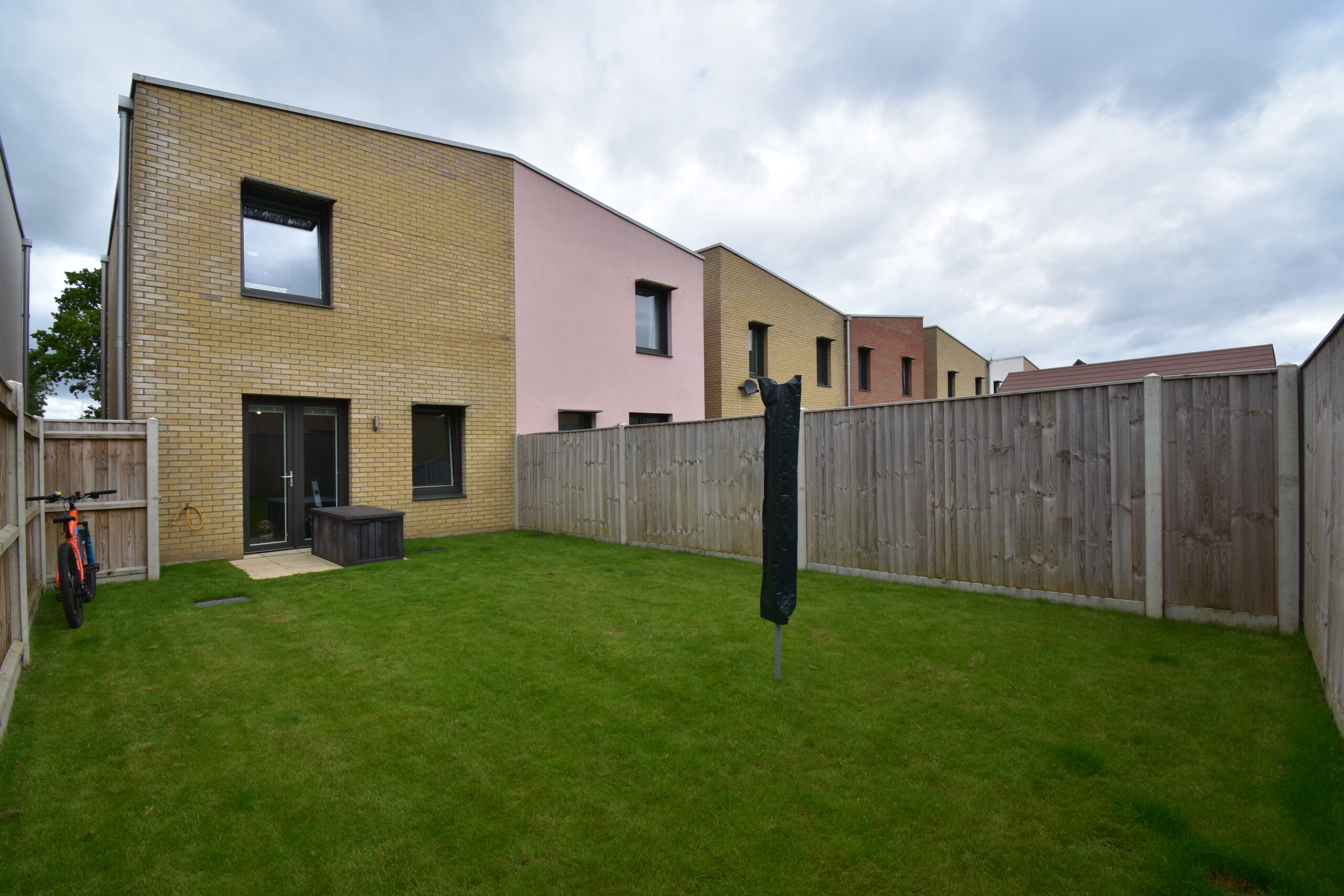
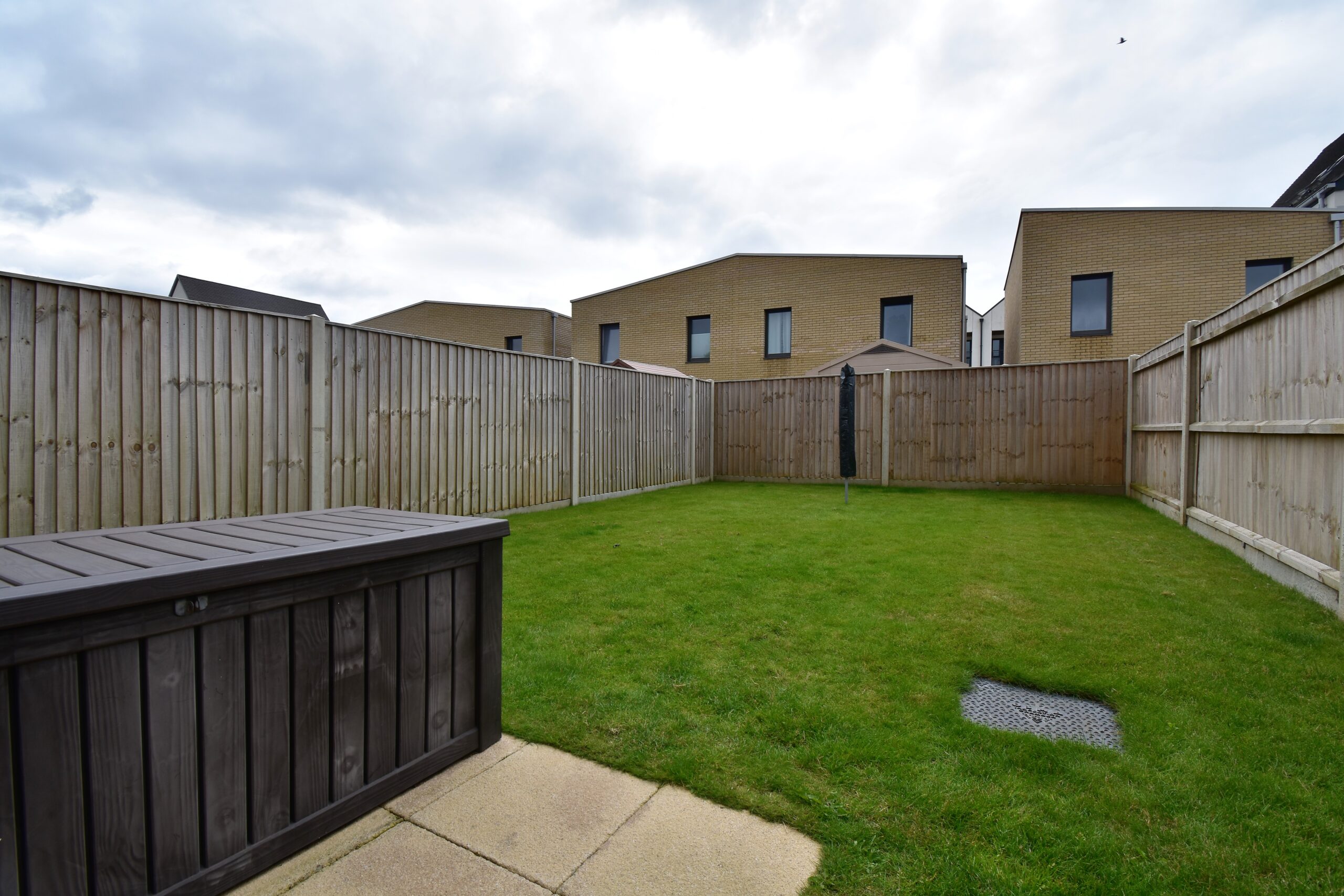
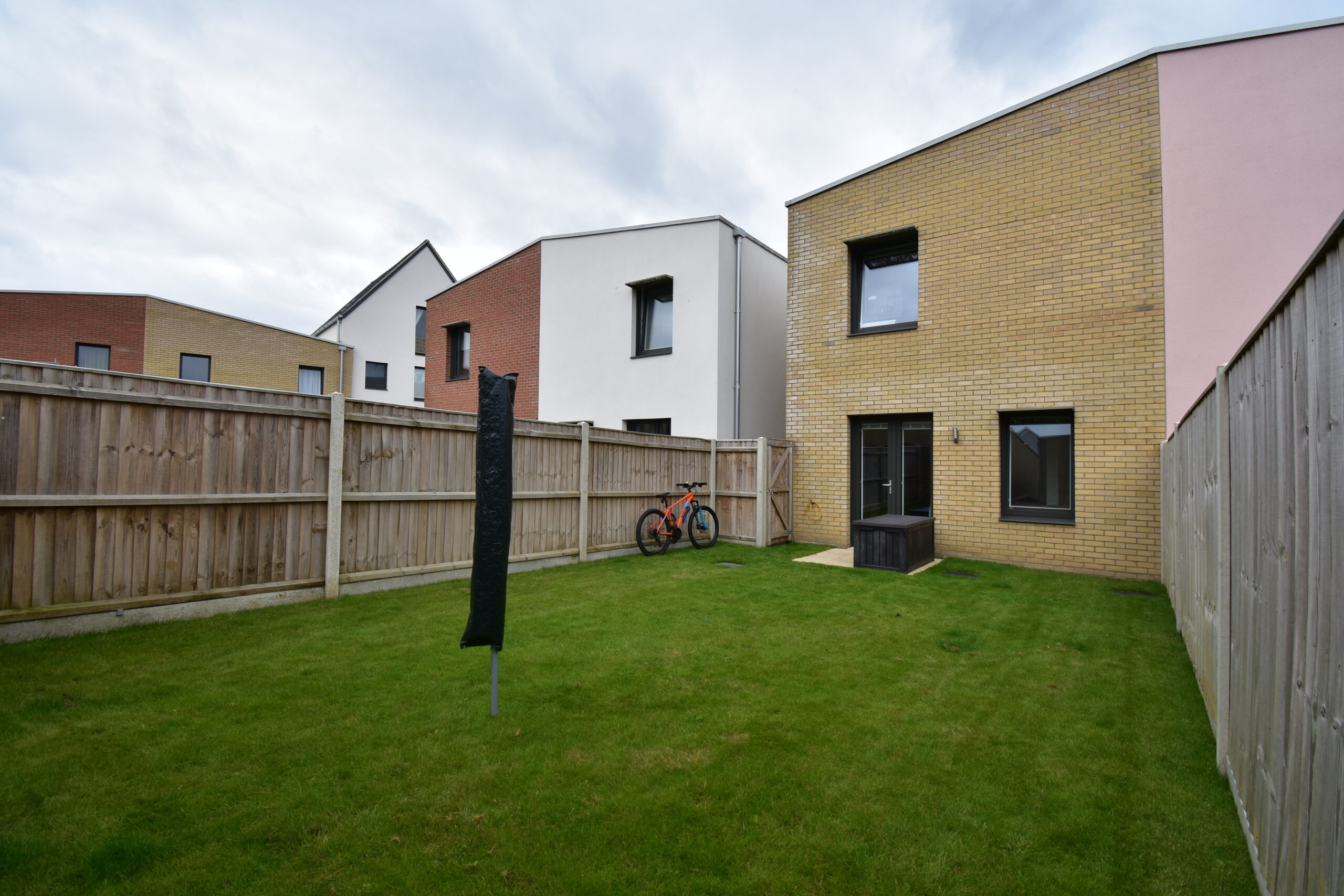
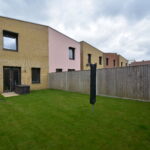
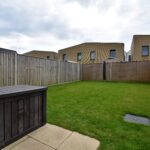
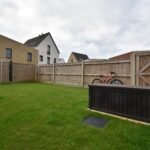
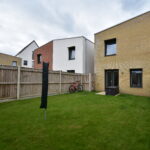
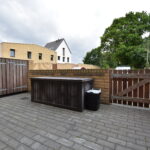
The rear garden is mainly laid to lawn with plenty of space for those with green fingers to really enjoy. There is a patio area by the French doors, leading into the main living area. There is an outside tap, and the garden is fully enclosed by fencing.
THE PROPERTY IS FREEHOLD
The Area;
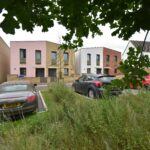
Being close to the UEA, local bus routes, various supermarkets, major stores and local amenities, the Hospital and surrounding area, green spaces and parks makes the NR5 area ever-popular area for home buyers and investors.
Set on the edge of Clover Hill, in a new development offering scenic walks and Just a couple of minutes walk away you also have Bowthorpe Marsh & Nature Reserve offering great walks with stunning scenery.
The City of Norwich is certainly a fine city to live in. Norwich is a wonderful fusion of the modern and historic. Like any great city, its center is easy to walk around and has a river at its heart. As well as being the most complete medieval city in the UK, it has flourishing art, music and cultural scene, superb independent as well as High Street shopping, lively restaurants, bars and nightlife and a heritage that is a delight to explore. It was also England's first UNESCO City of Literature – this is a city of stories! It is the only English city in a National Park, the Norfolk Broads. With miles of coastline, Norfolk's beautiful beaches are also within easy reach. You’ll also find Norwich International Airport within easy reach.
Agents note:
FREEHOLD PROPERTY
There is a current annual charge of £237 to Threescore open space management (NCC) for maintaining the open spaces and parking area for properties within this development.
Note that we have not tested any apparatus, equipment, fixtures, fittings or services and therefore cannot verify that they are in working order or fit for their purpose. An inspection of the property is recommended. Whilst every care has been taken to prepare these sales particulars, they are for guidance purposes only. All measurements are approximate are for general guidance purposes only and whilst every care has been taken to ensure their accuracy, they should not be relied upon and potential buyers are advised to recheck the measurements. A wide-angle lens is used in our photos to capture the best view.
If you request us to, we may refer you to our partner services such as mortgage advisors and solicitors. We may receive a referral fee from such referrals if you use a service we refer you to. We will only ever do this if a service that we offer can offer benefit to YOU, and with your full permission.