Prince Andrews Road, Norwich


Property Features
- *SALE COMPLETED SUCCESSFULLY - MORE PROPERTIES REQUIRED TO SELL, BUYERS WAITING *
- NEW WORCESTER COMBI BOILER FITTED JULY 2020
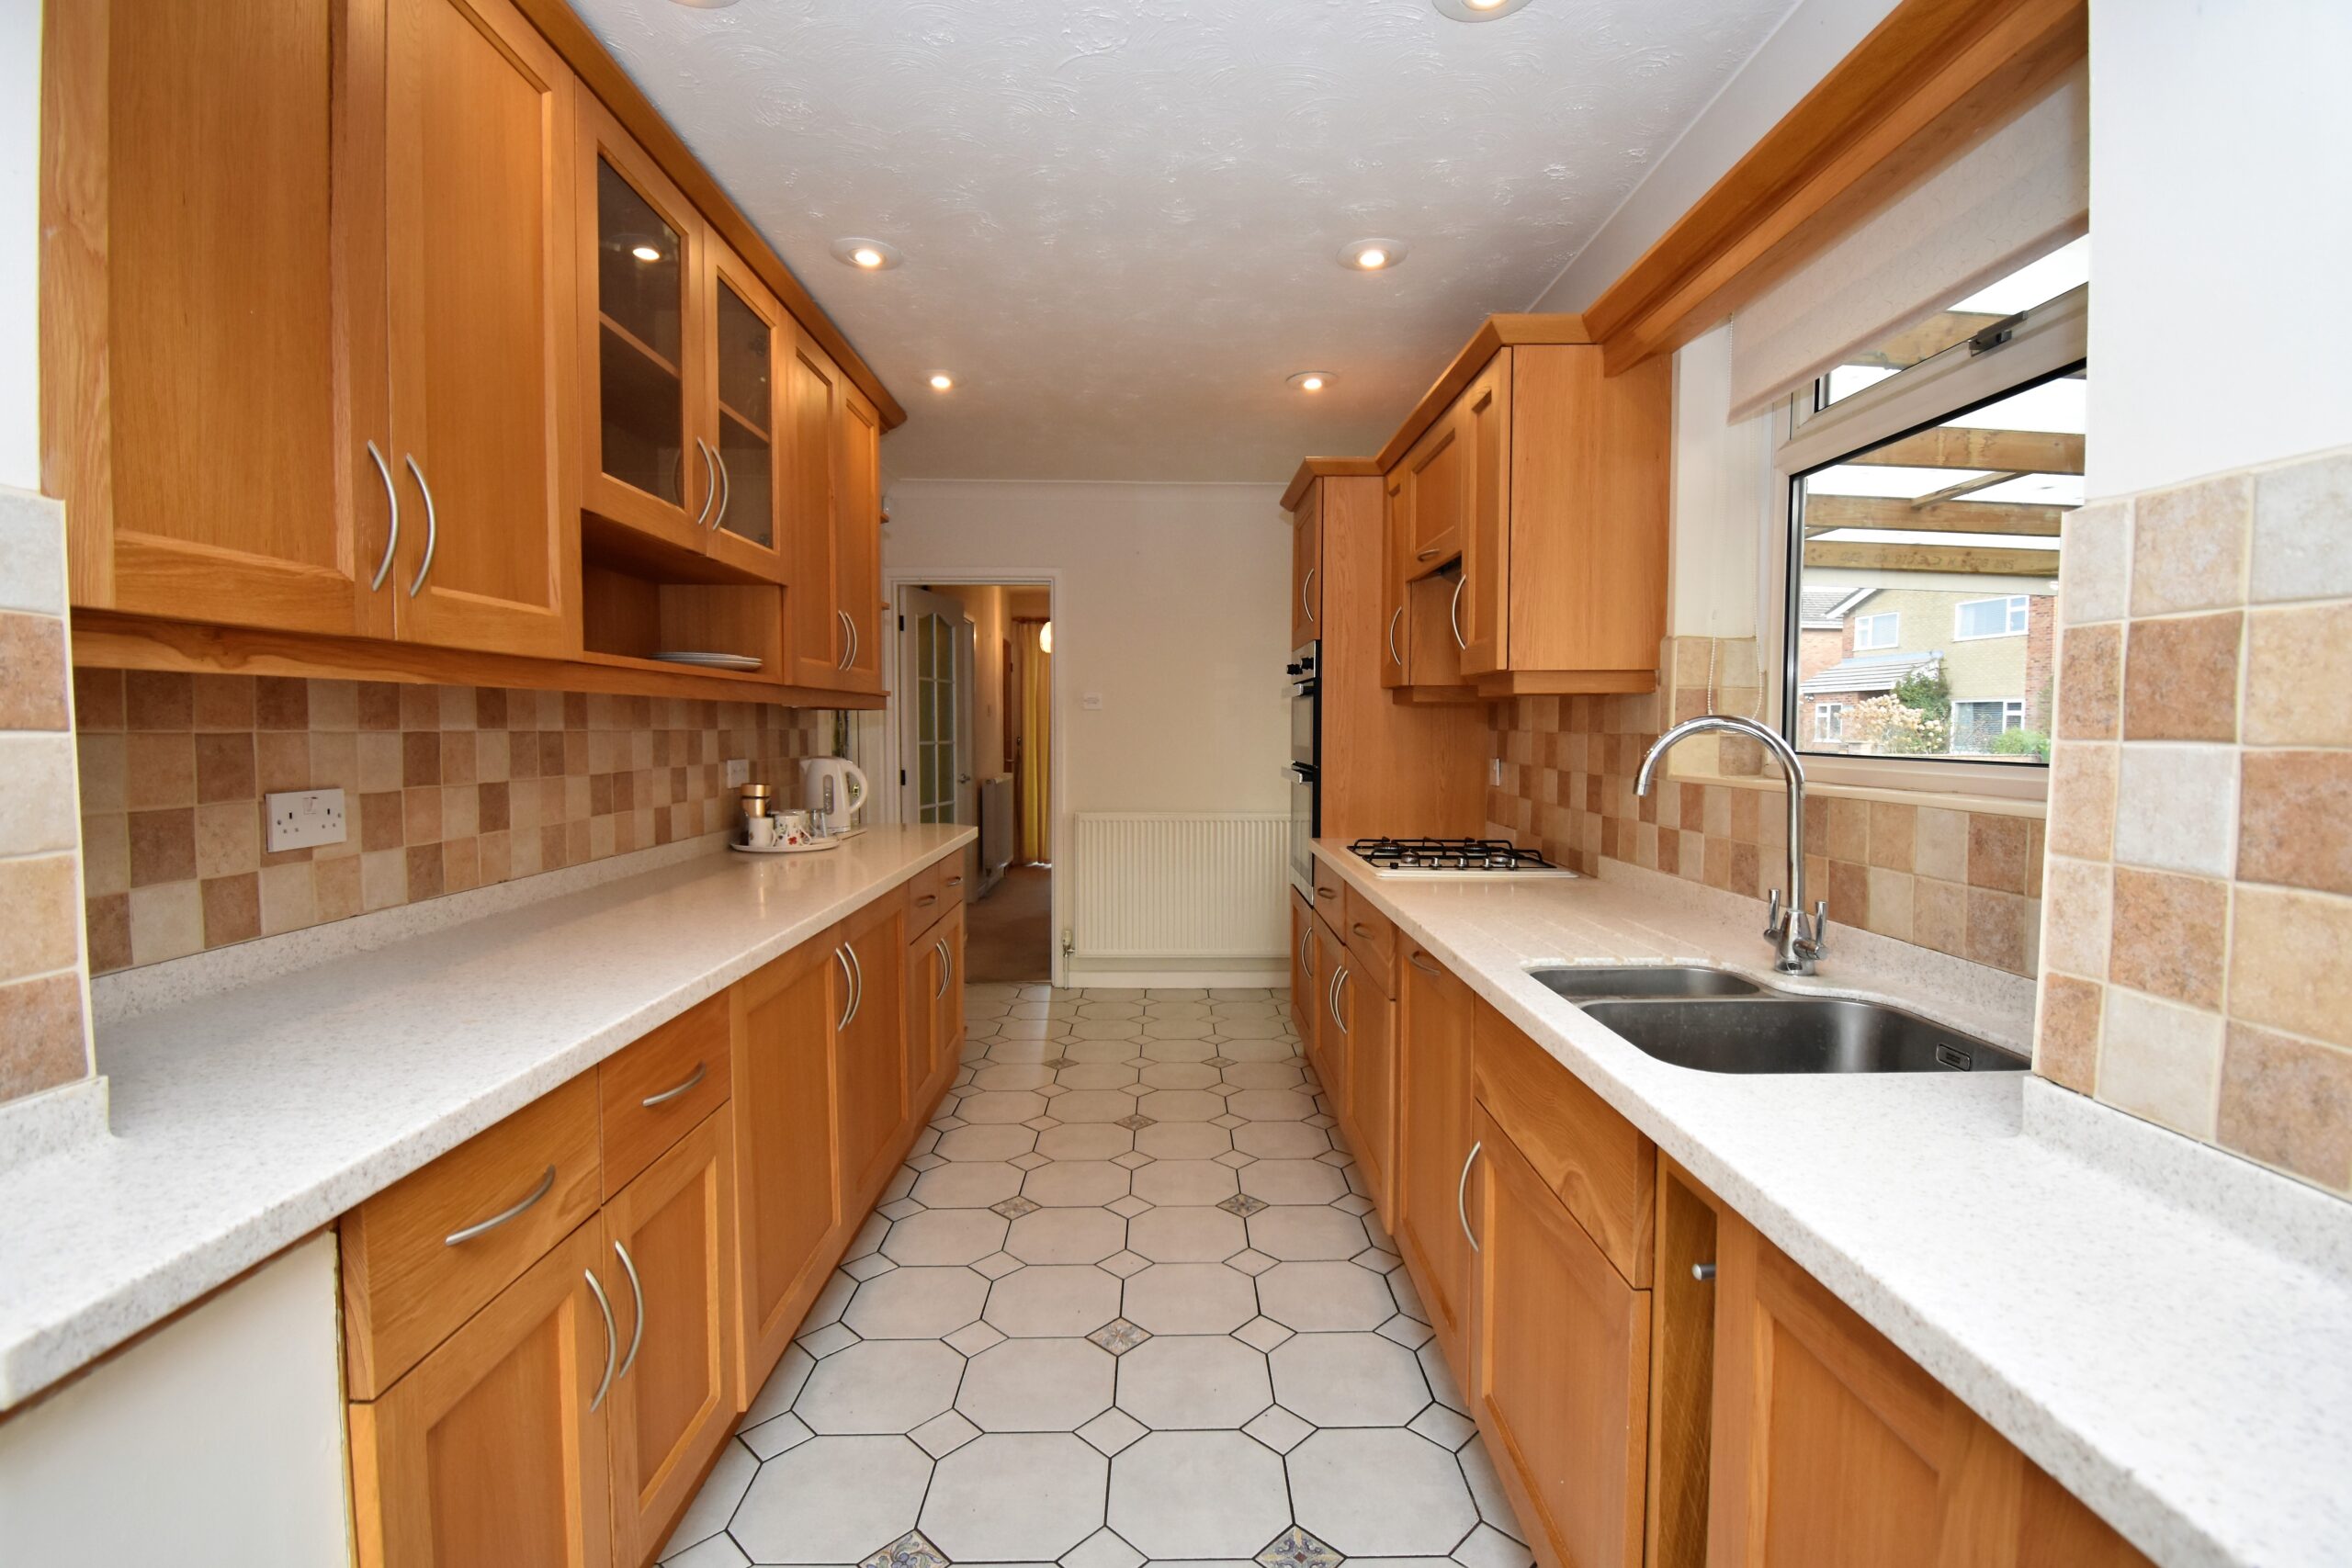
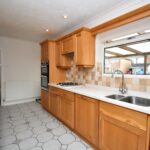
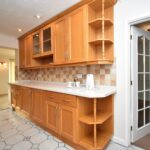
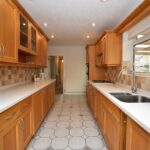
- BESPOKE, THOUGHTFULLY DESIGNED HIGH QUALITY KITCHEN
- FITTED APPLIANCES IN KITCHEN INCLUDED IN SALE PRICE
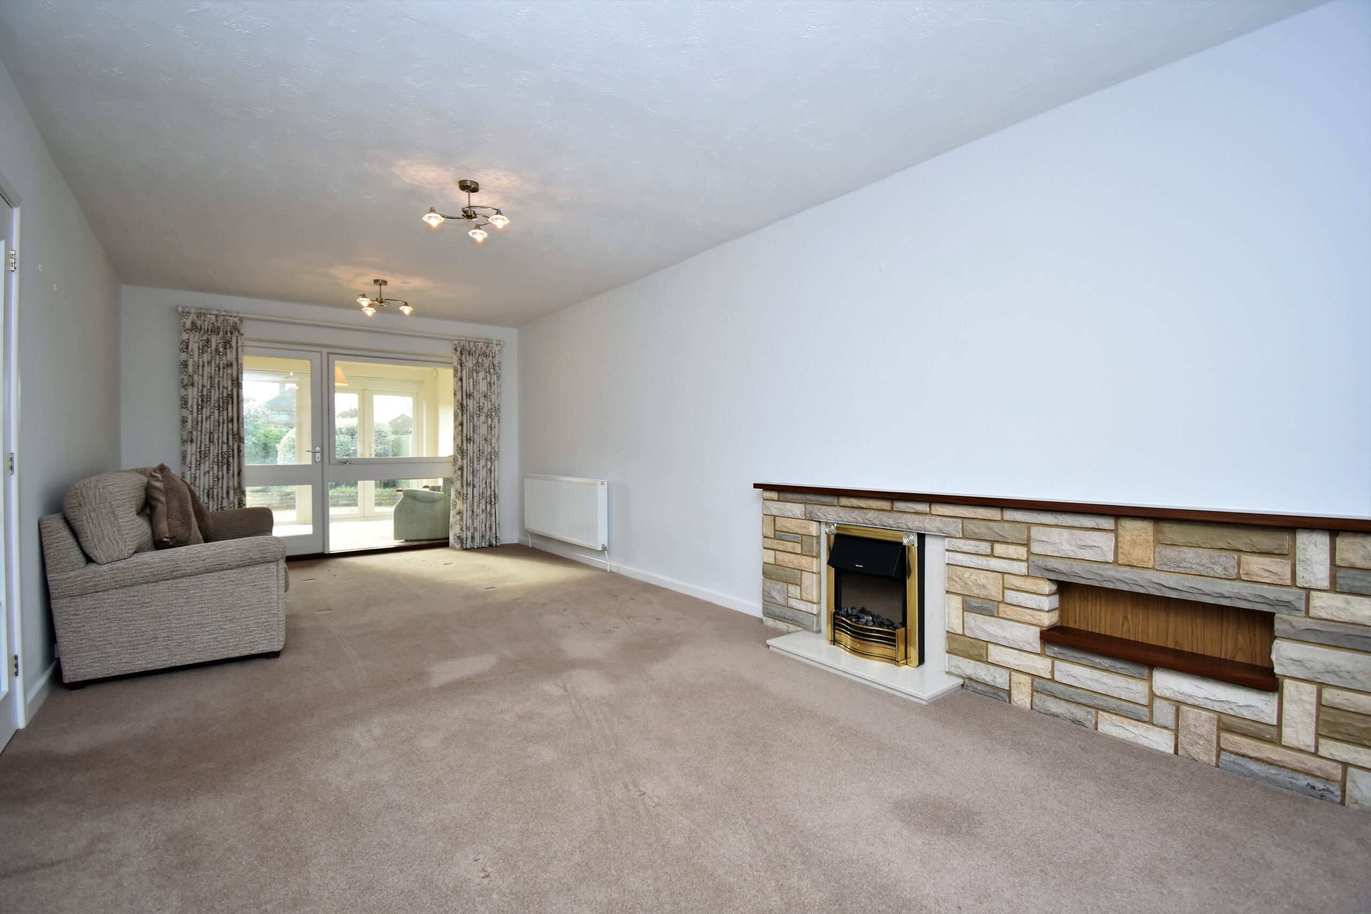
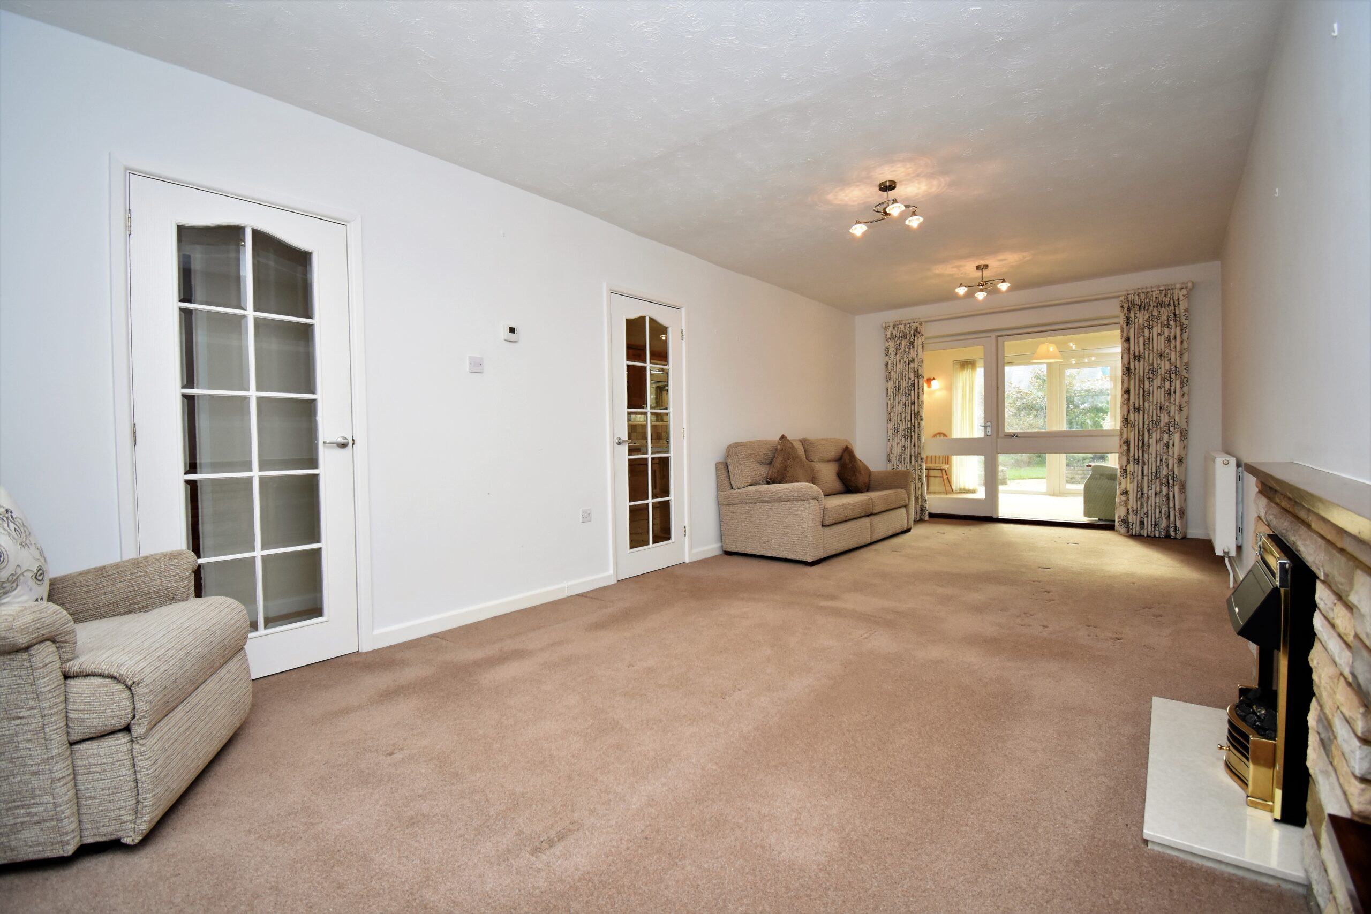
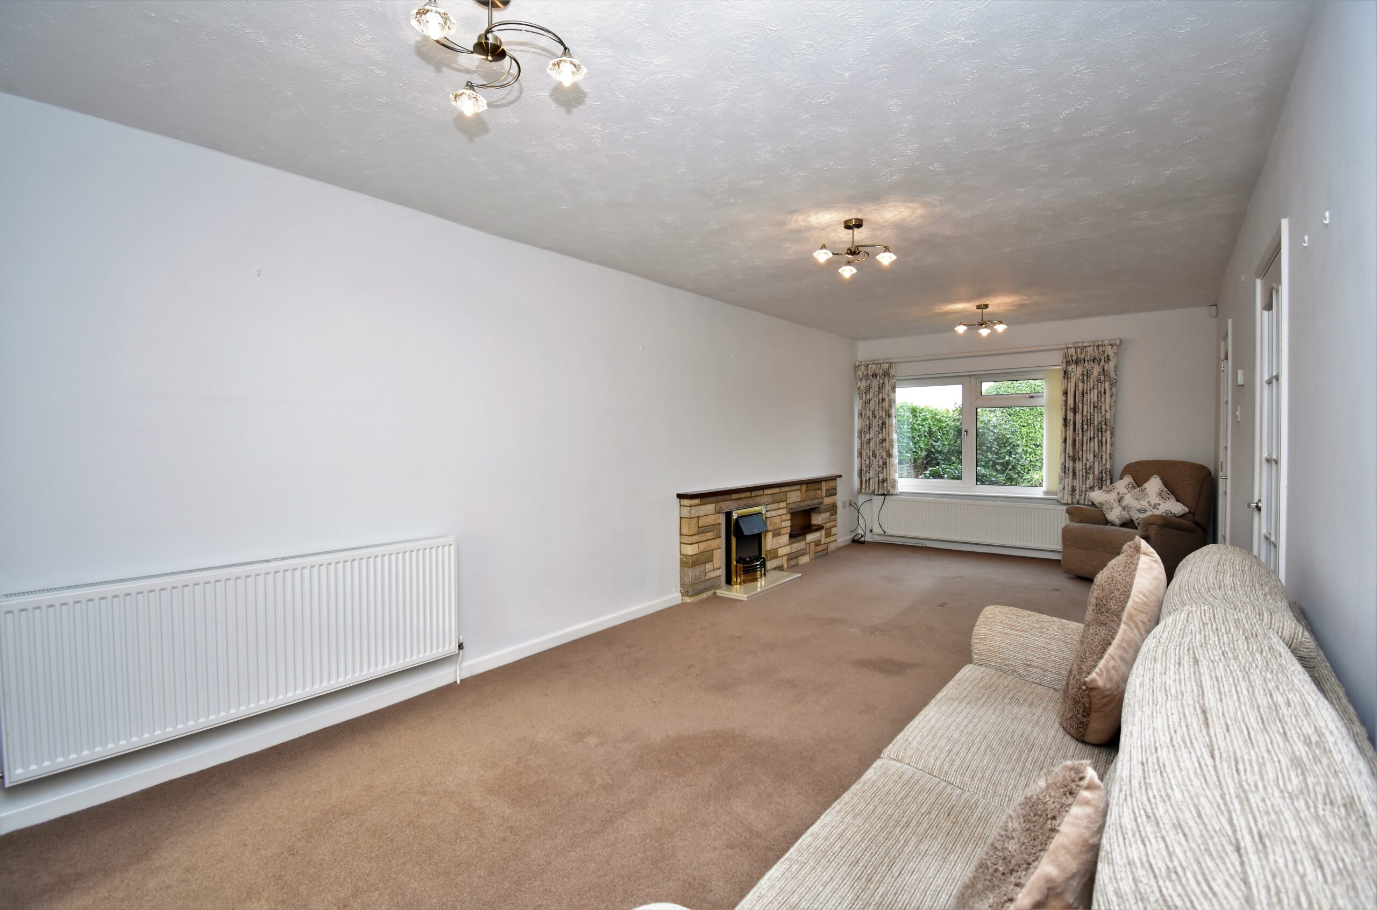
- OVER 24FT OF LIVING ROOM SPACE
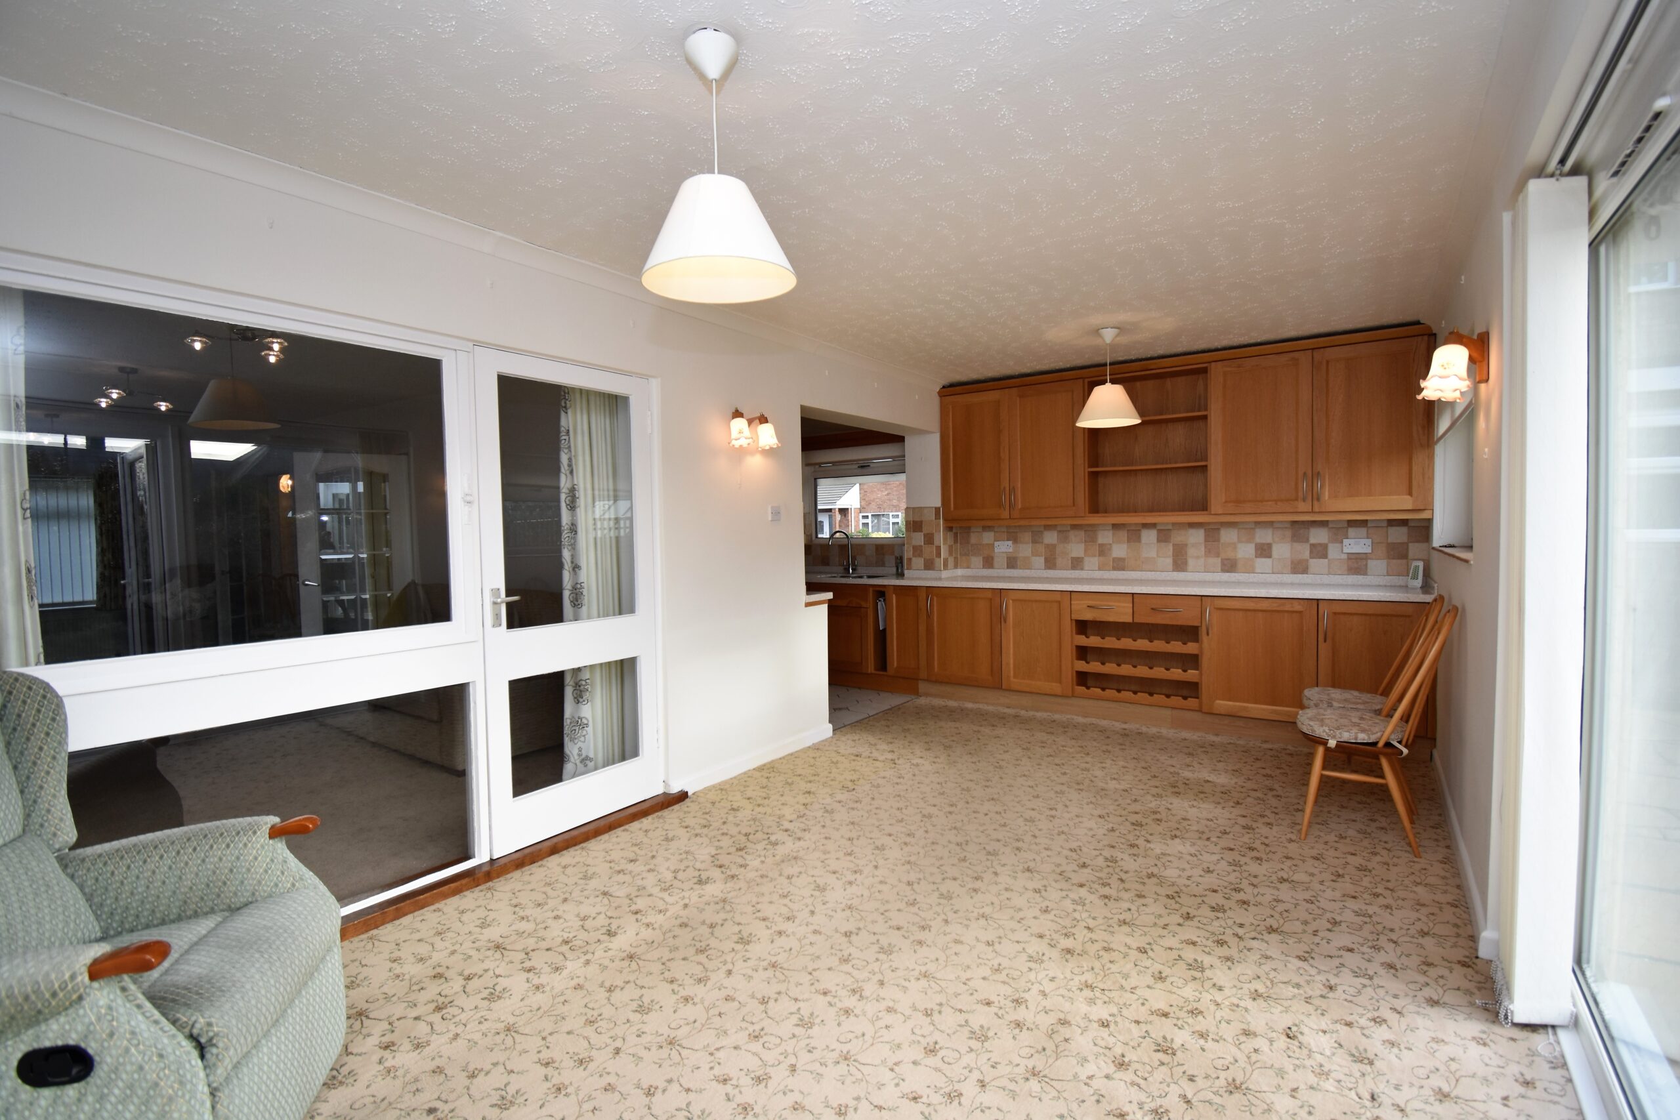
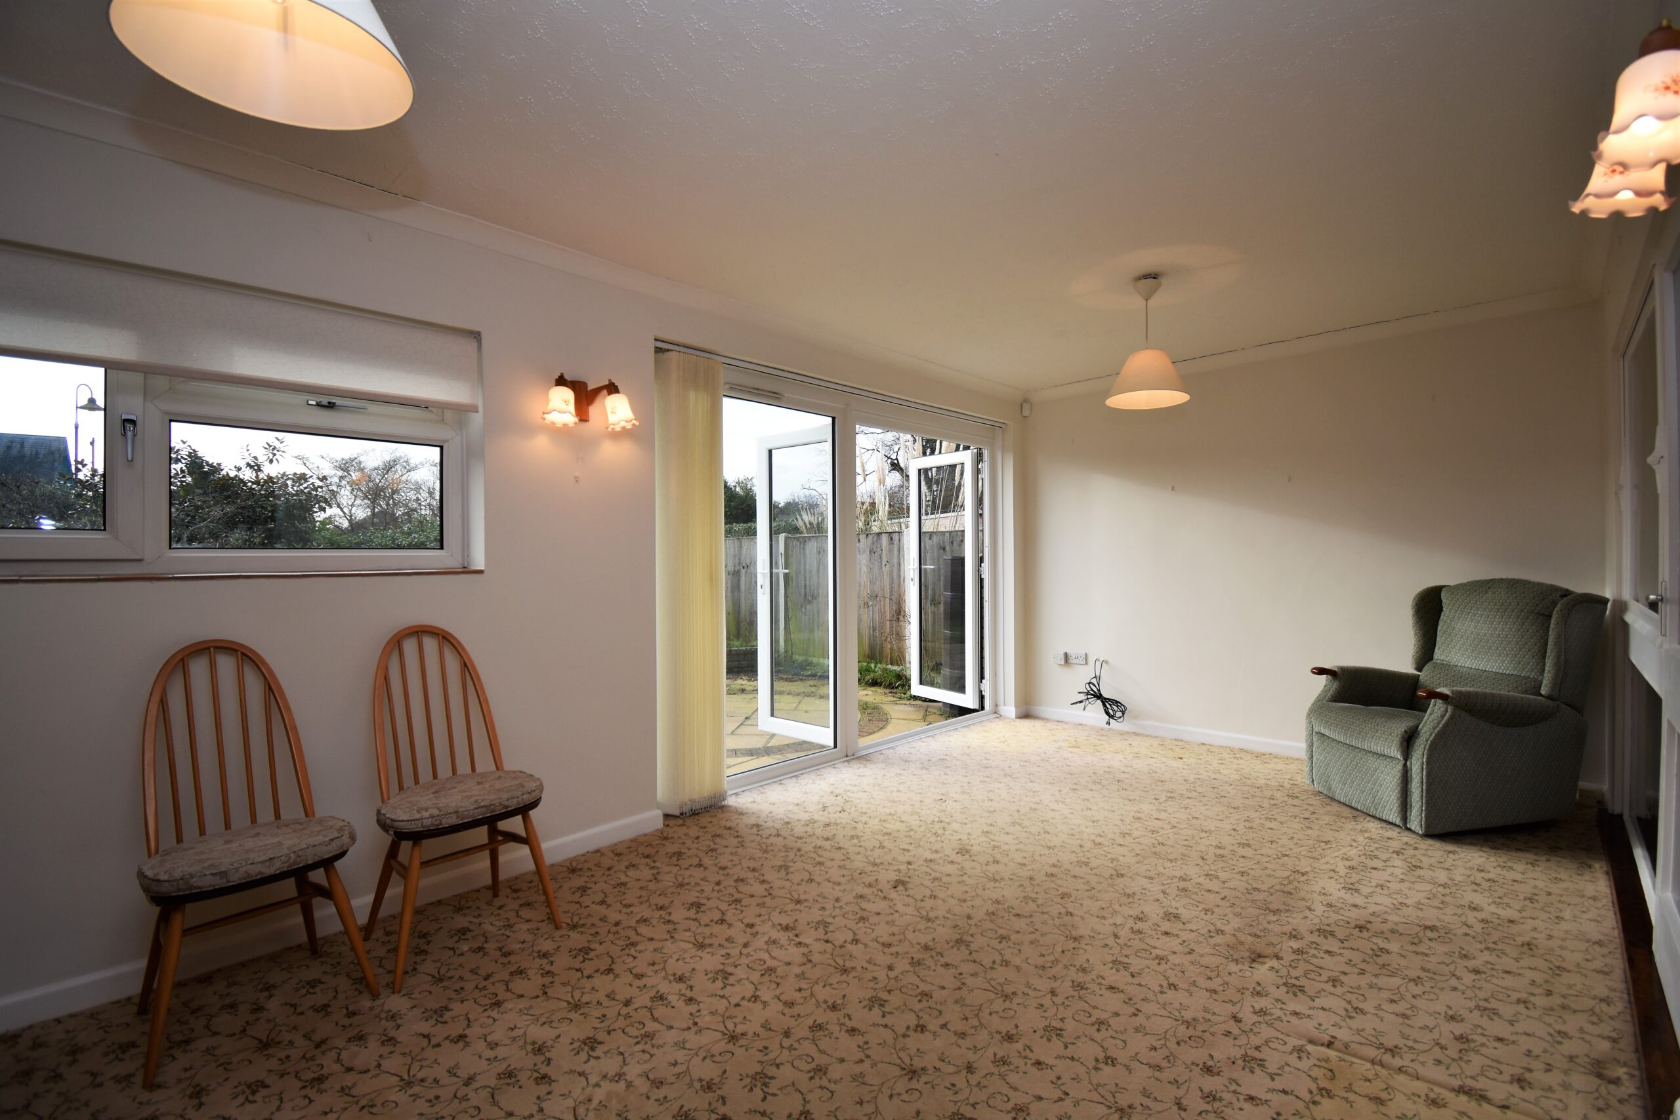
- OVER 19FT OF CONSERVATORY LIVING SPACE
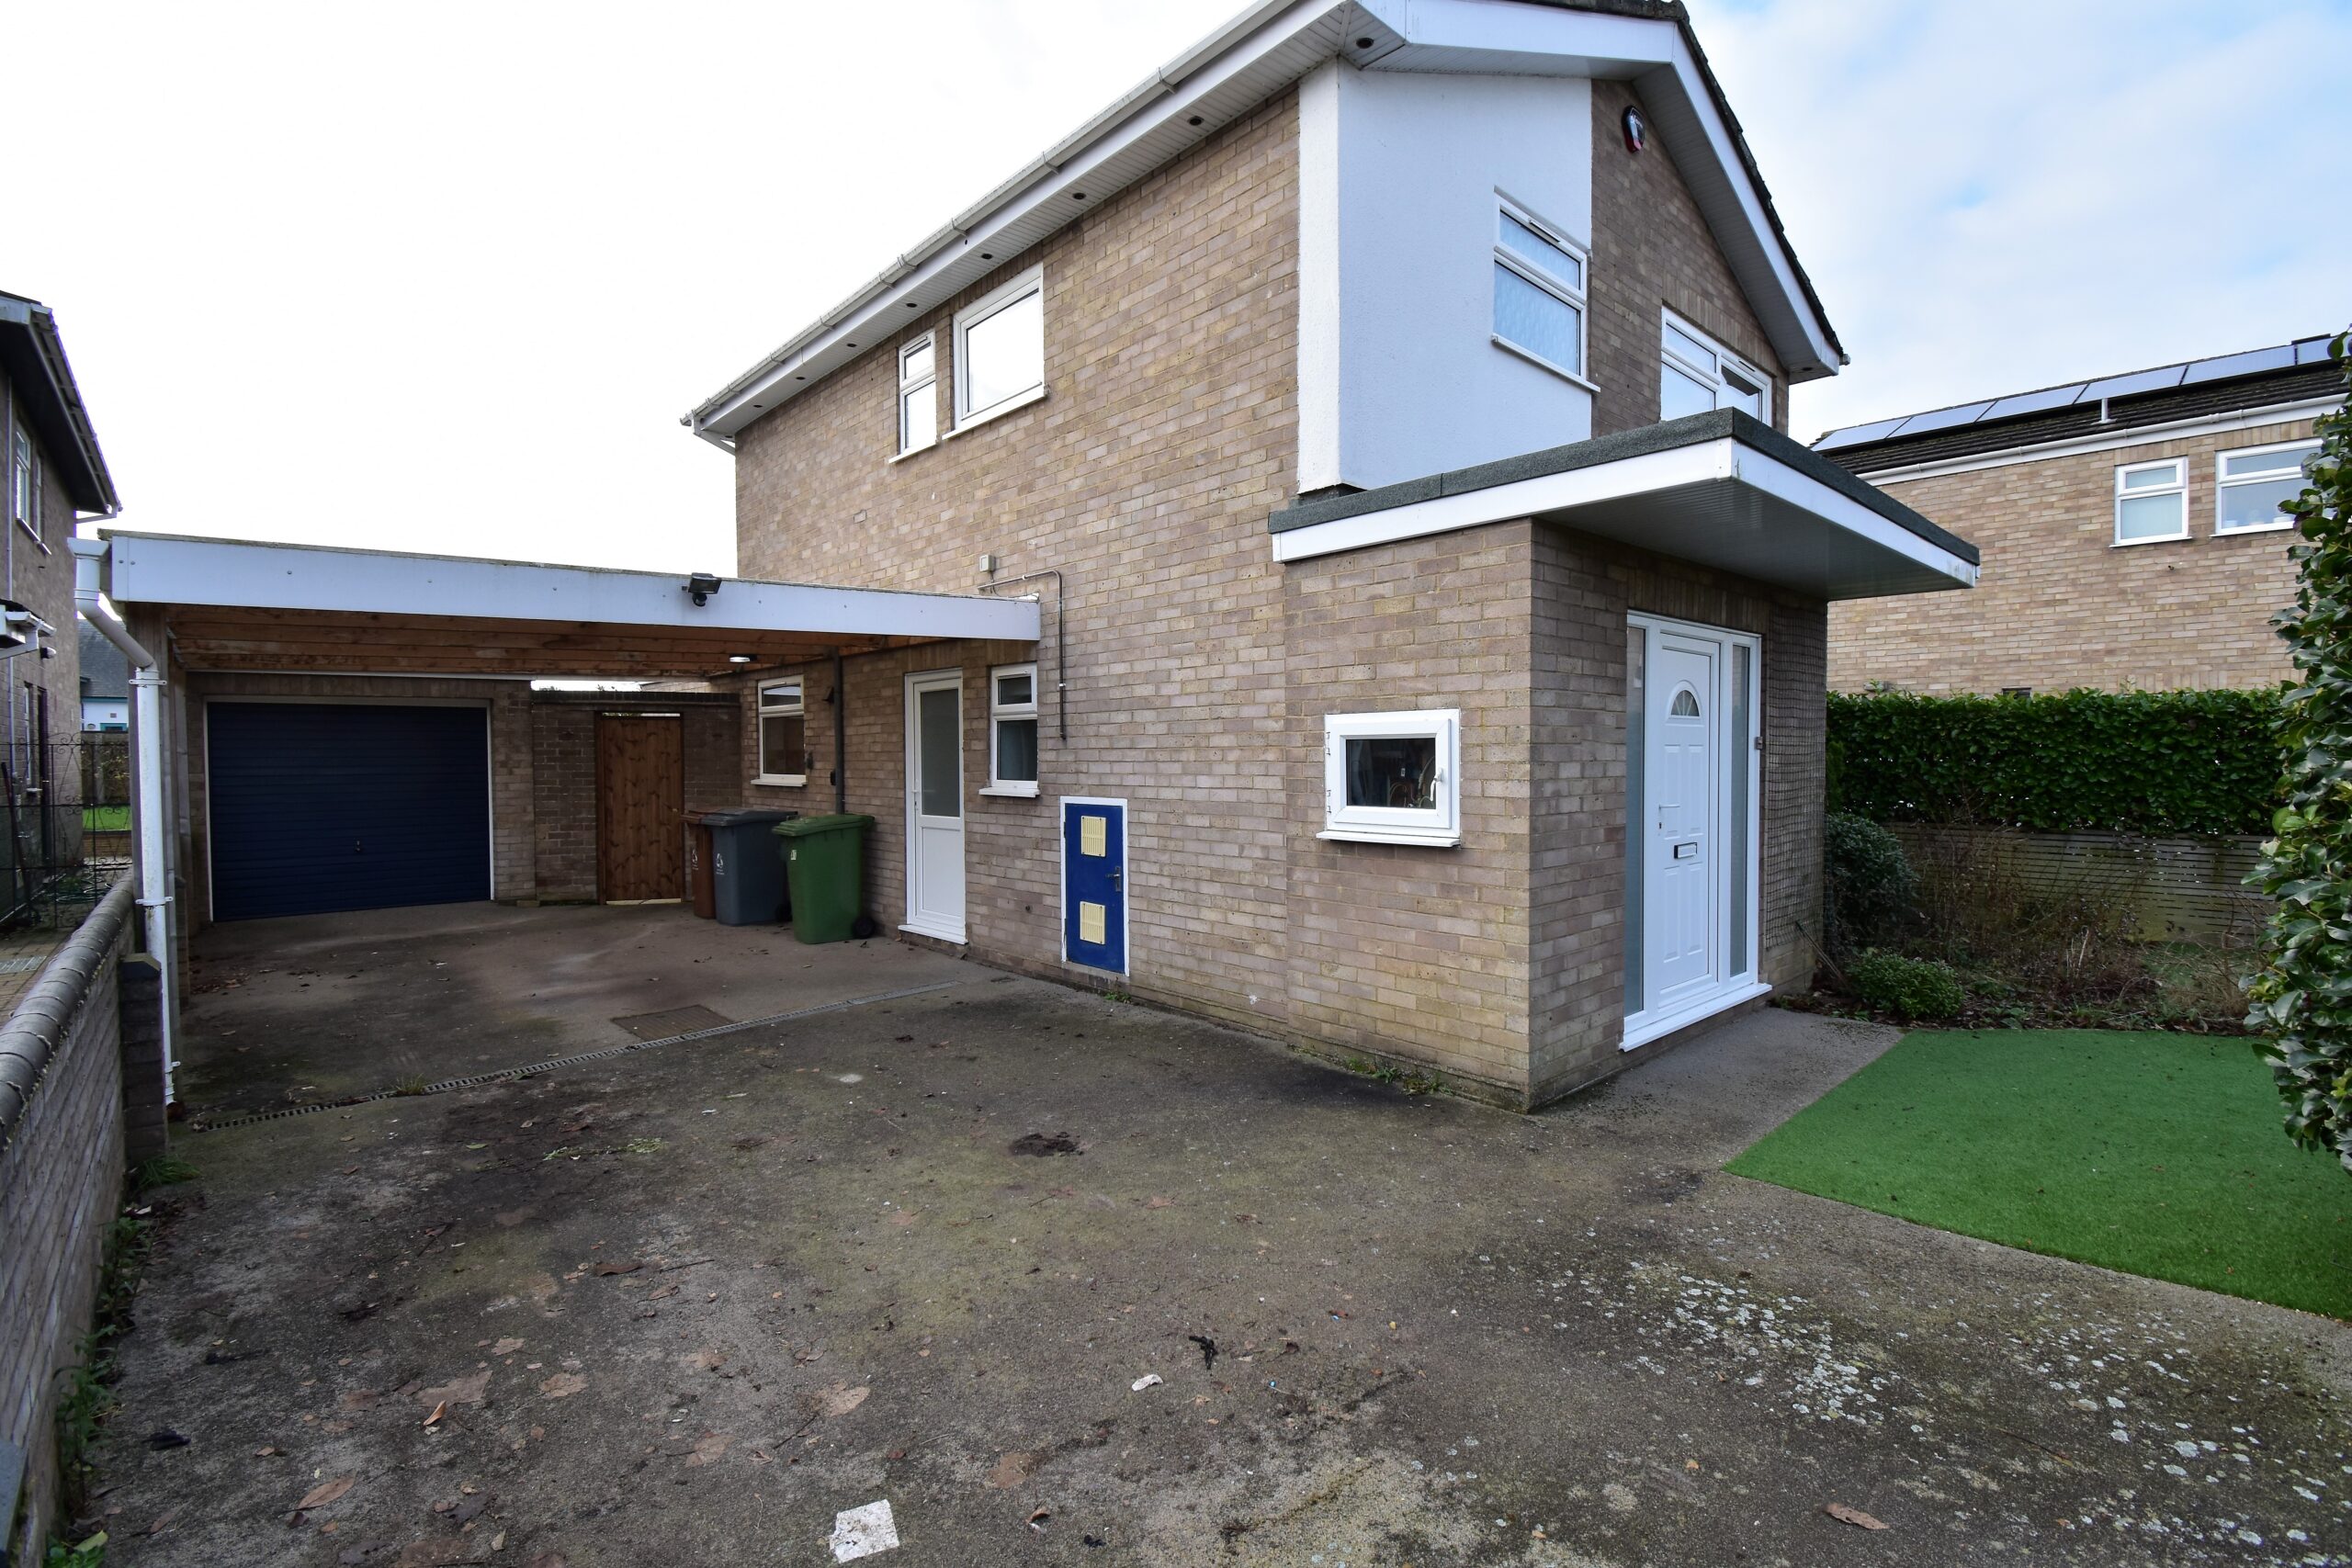
- LARGE CARPORT AND GARAGE WITH PEDESTRIAN SIDE DOOR TO GARDEN
- SPACIOUS AND WELL KEPT, THE PERFECT OPPORTUNITY TO ADD YOUR OWN STYLE AND DESIGN
- CHAIN FREE AND AVAILABLE NOW
Property Summary
Full Details
Step inside;
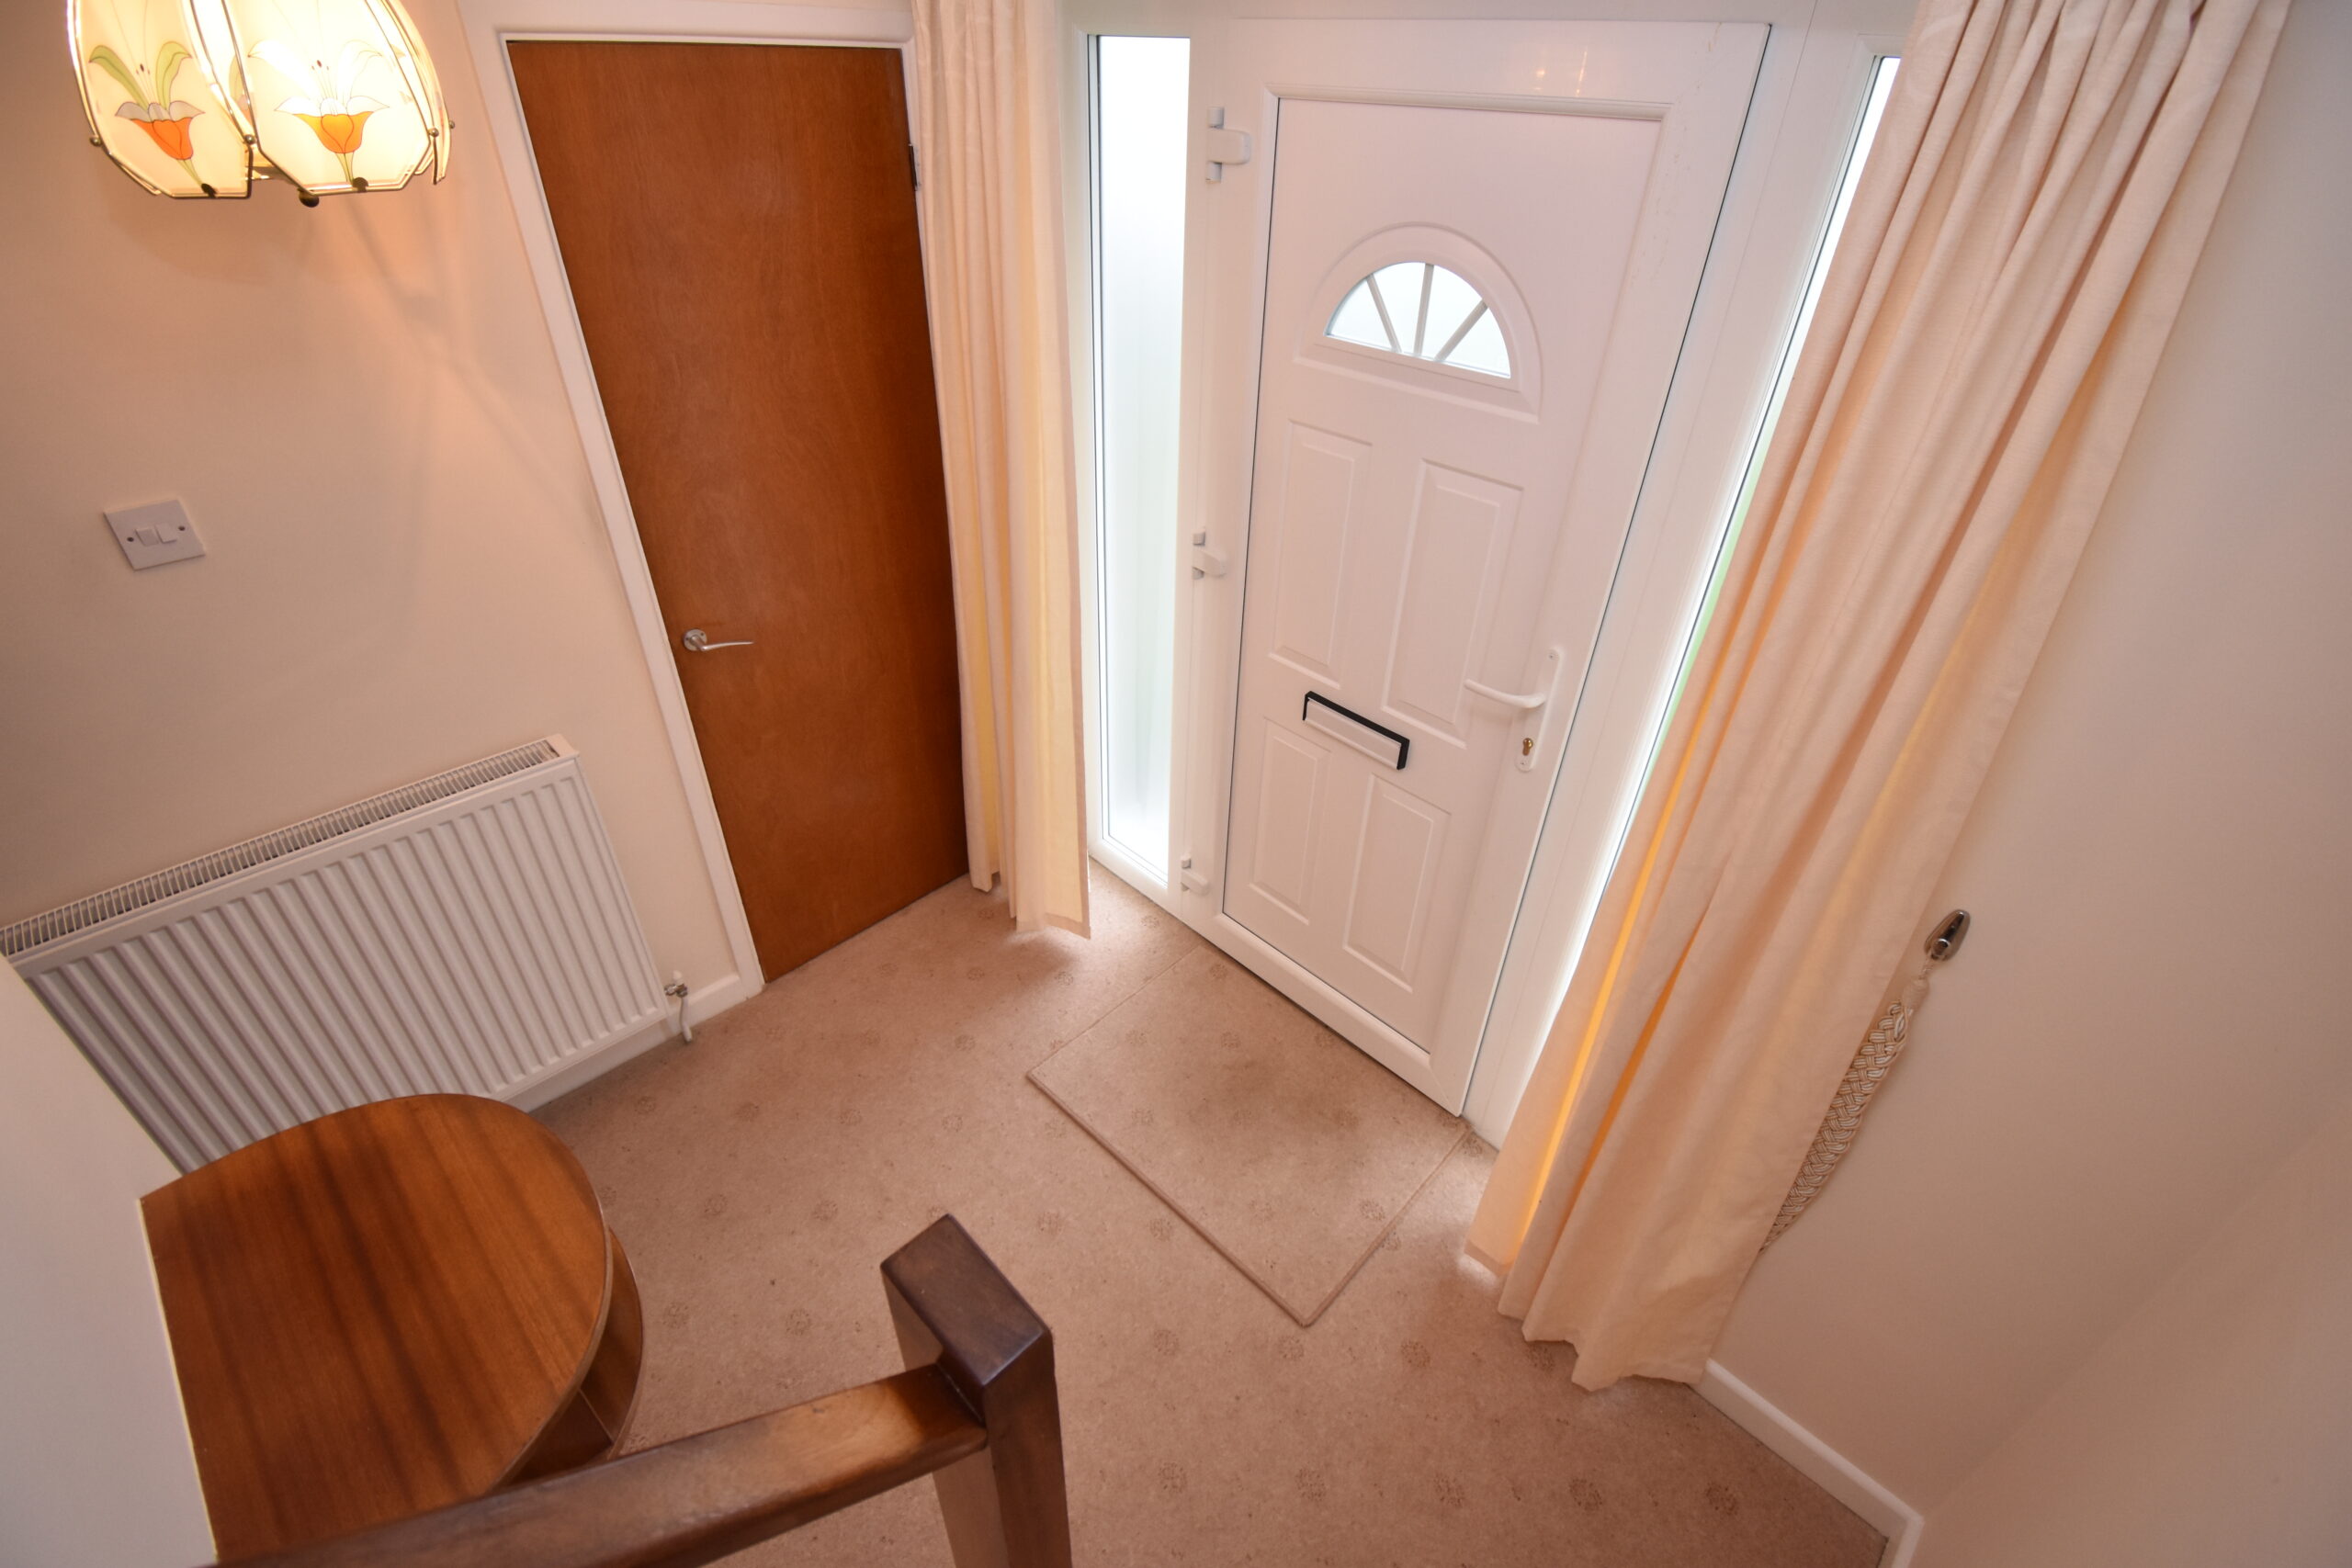
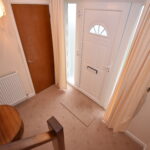
Step inside the spacious hall entrance. There are two handy cupboards for helping to store away coats, shoes, and personal belongings.
The hallway grants access to a Cloakroom W.C, A large kitchen diner and living room.
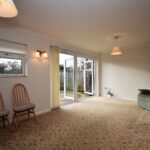
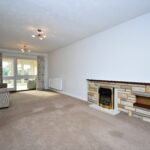
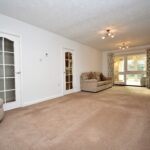
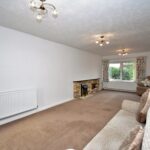
The living area is bright and spacious, with neutral carpets and decor. There is a focal Electric fire and yorkstone surround.
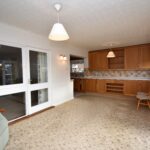
A connecting door grants access to the kitchen diner, while a large window and door lets lots of natural light in and grants access to the large conservatory / family area.
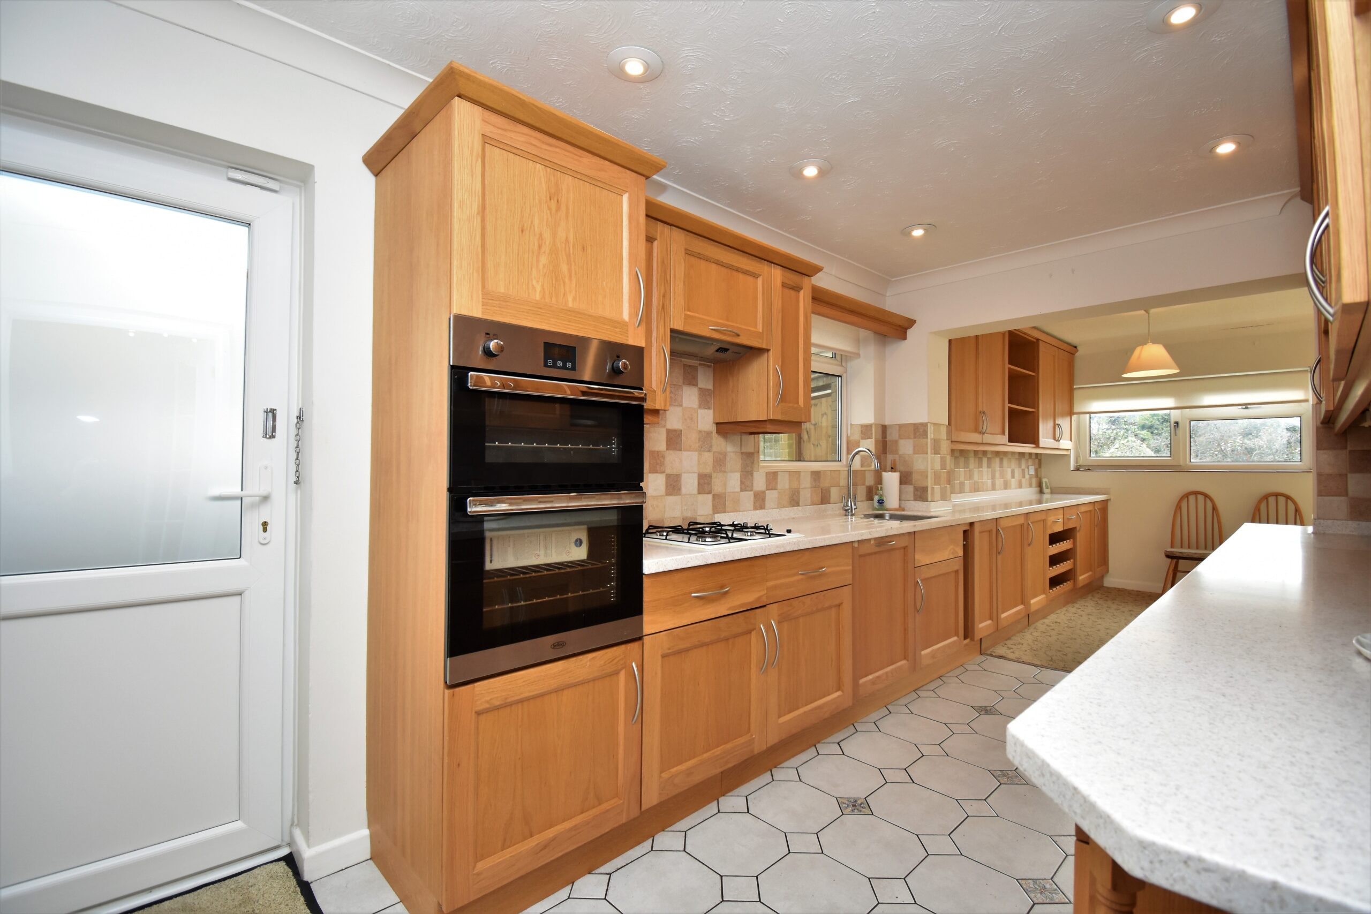
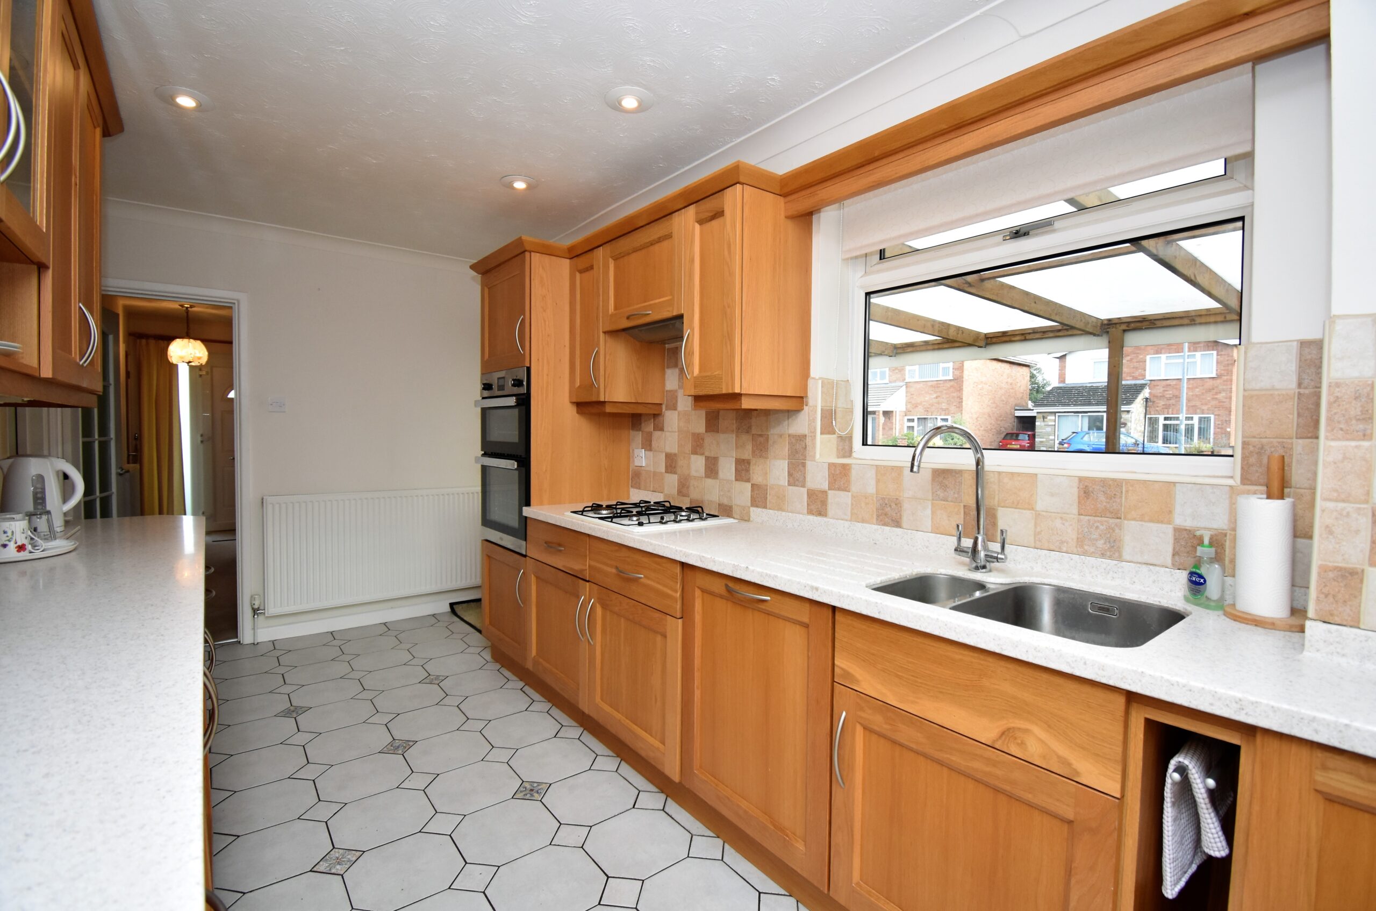
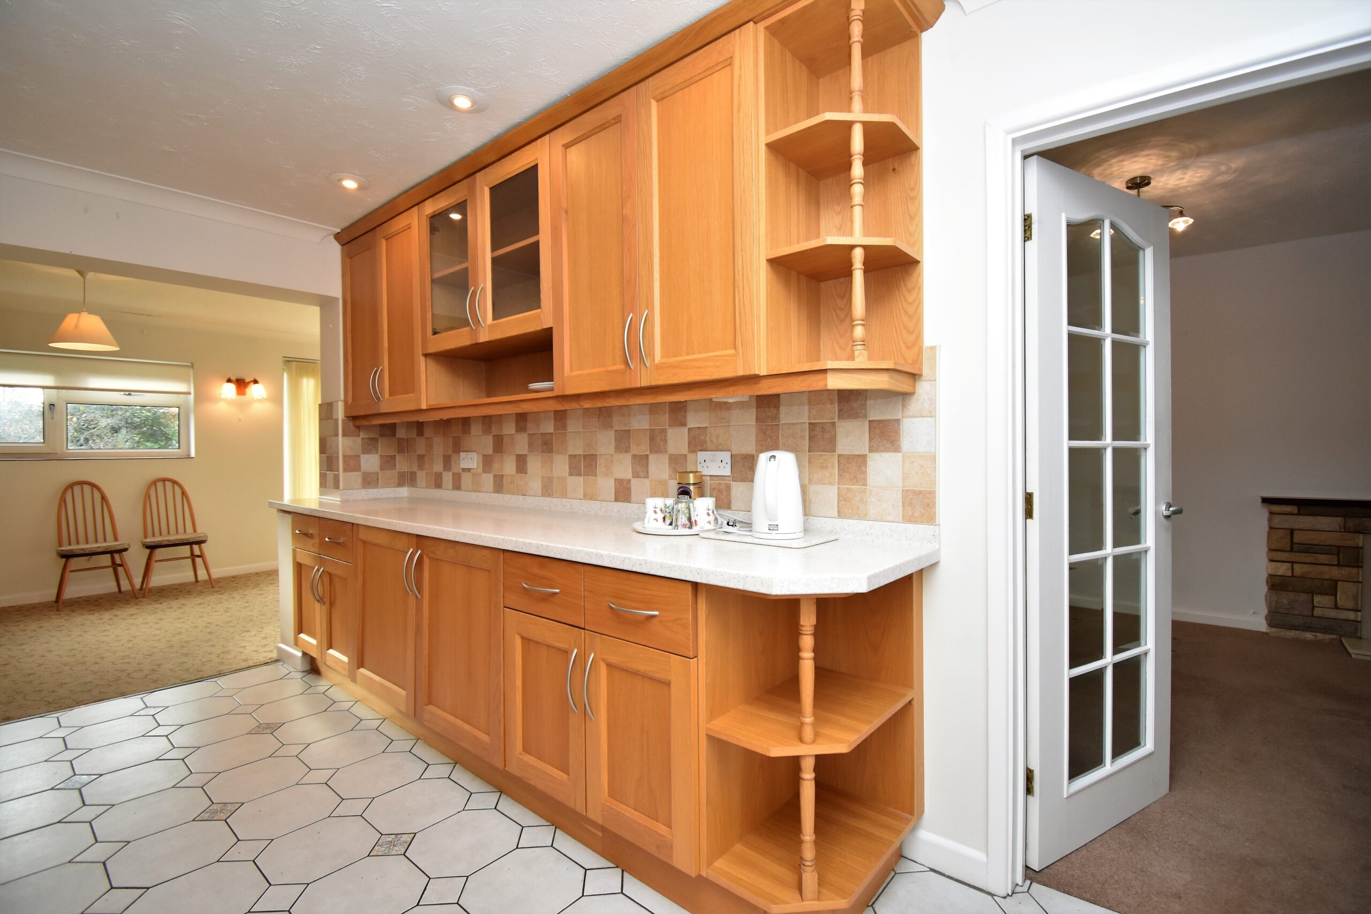
The kitchen is fully equipped with quality appliances and finishes.
Acrylic Solid Surface; Tambora HI-MACS Exteria® Worktops adorn thoughtfully designed light beechwood colour units. A range of wall units and display cases, including a large wine rack make for ample storage and display in this wonderful kitchen. Under mounted Stainless Steel Franke sink and bespoke carved drainage area make keeping work surfaces clean and tidy a breeze.
A gas hob, Belling electric double oven, TWO fitted fridges, a fitted freezer, fitted Bosch dishwasher, and fitted Bosch washing machine are all included in the sale of this wonderful home!
Tiled floors and splashbacks make this kitchen low maintenance and highly presentable.
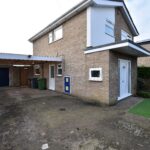
A side door leads from the kitchen to the car port.
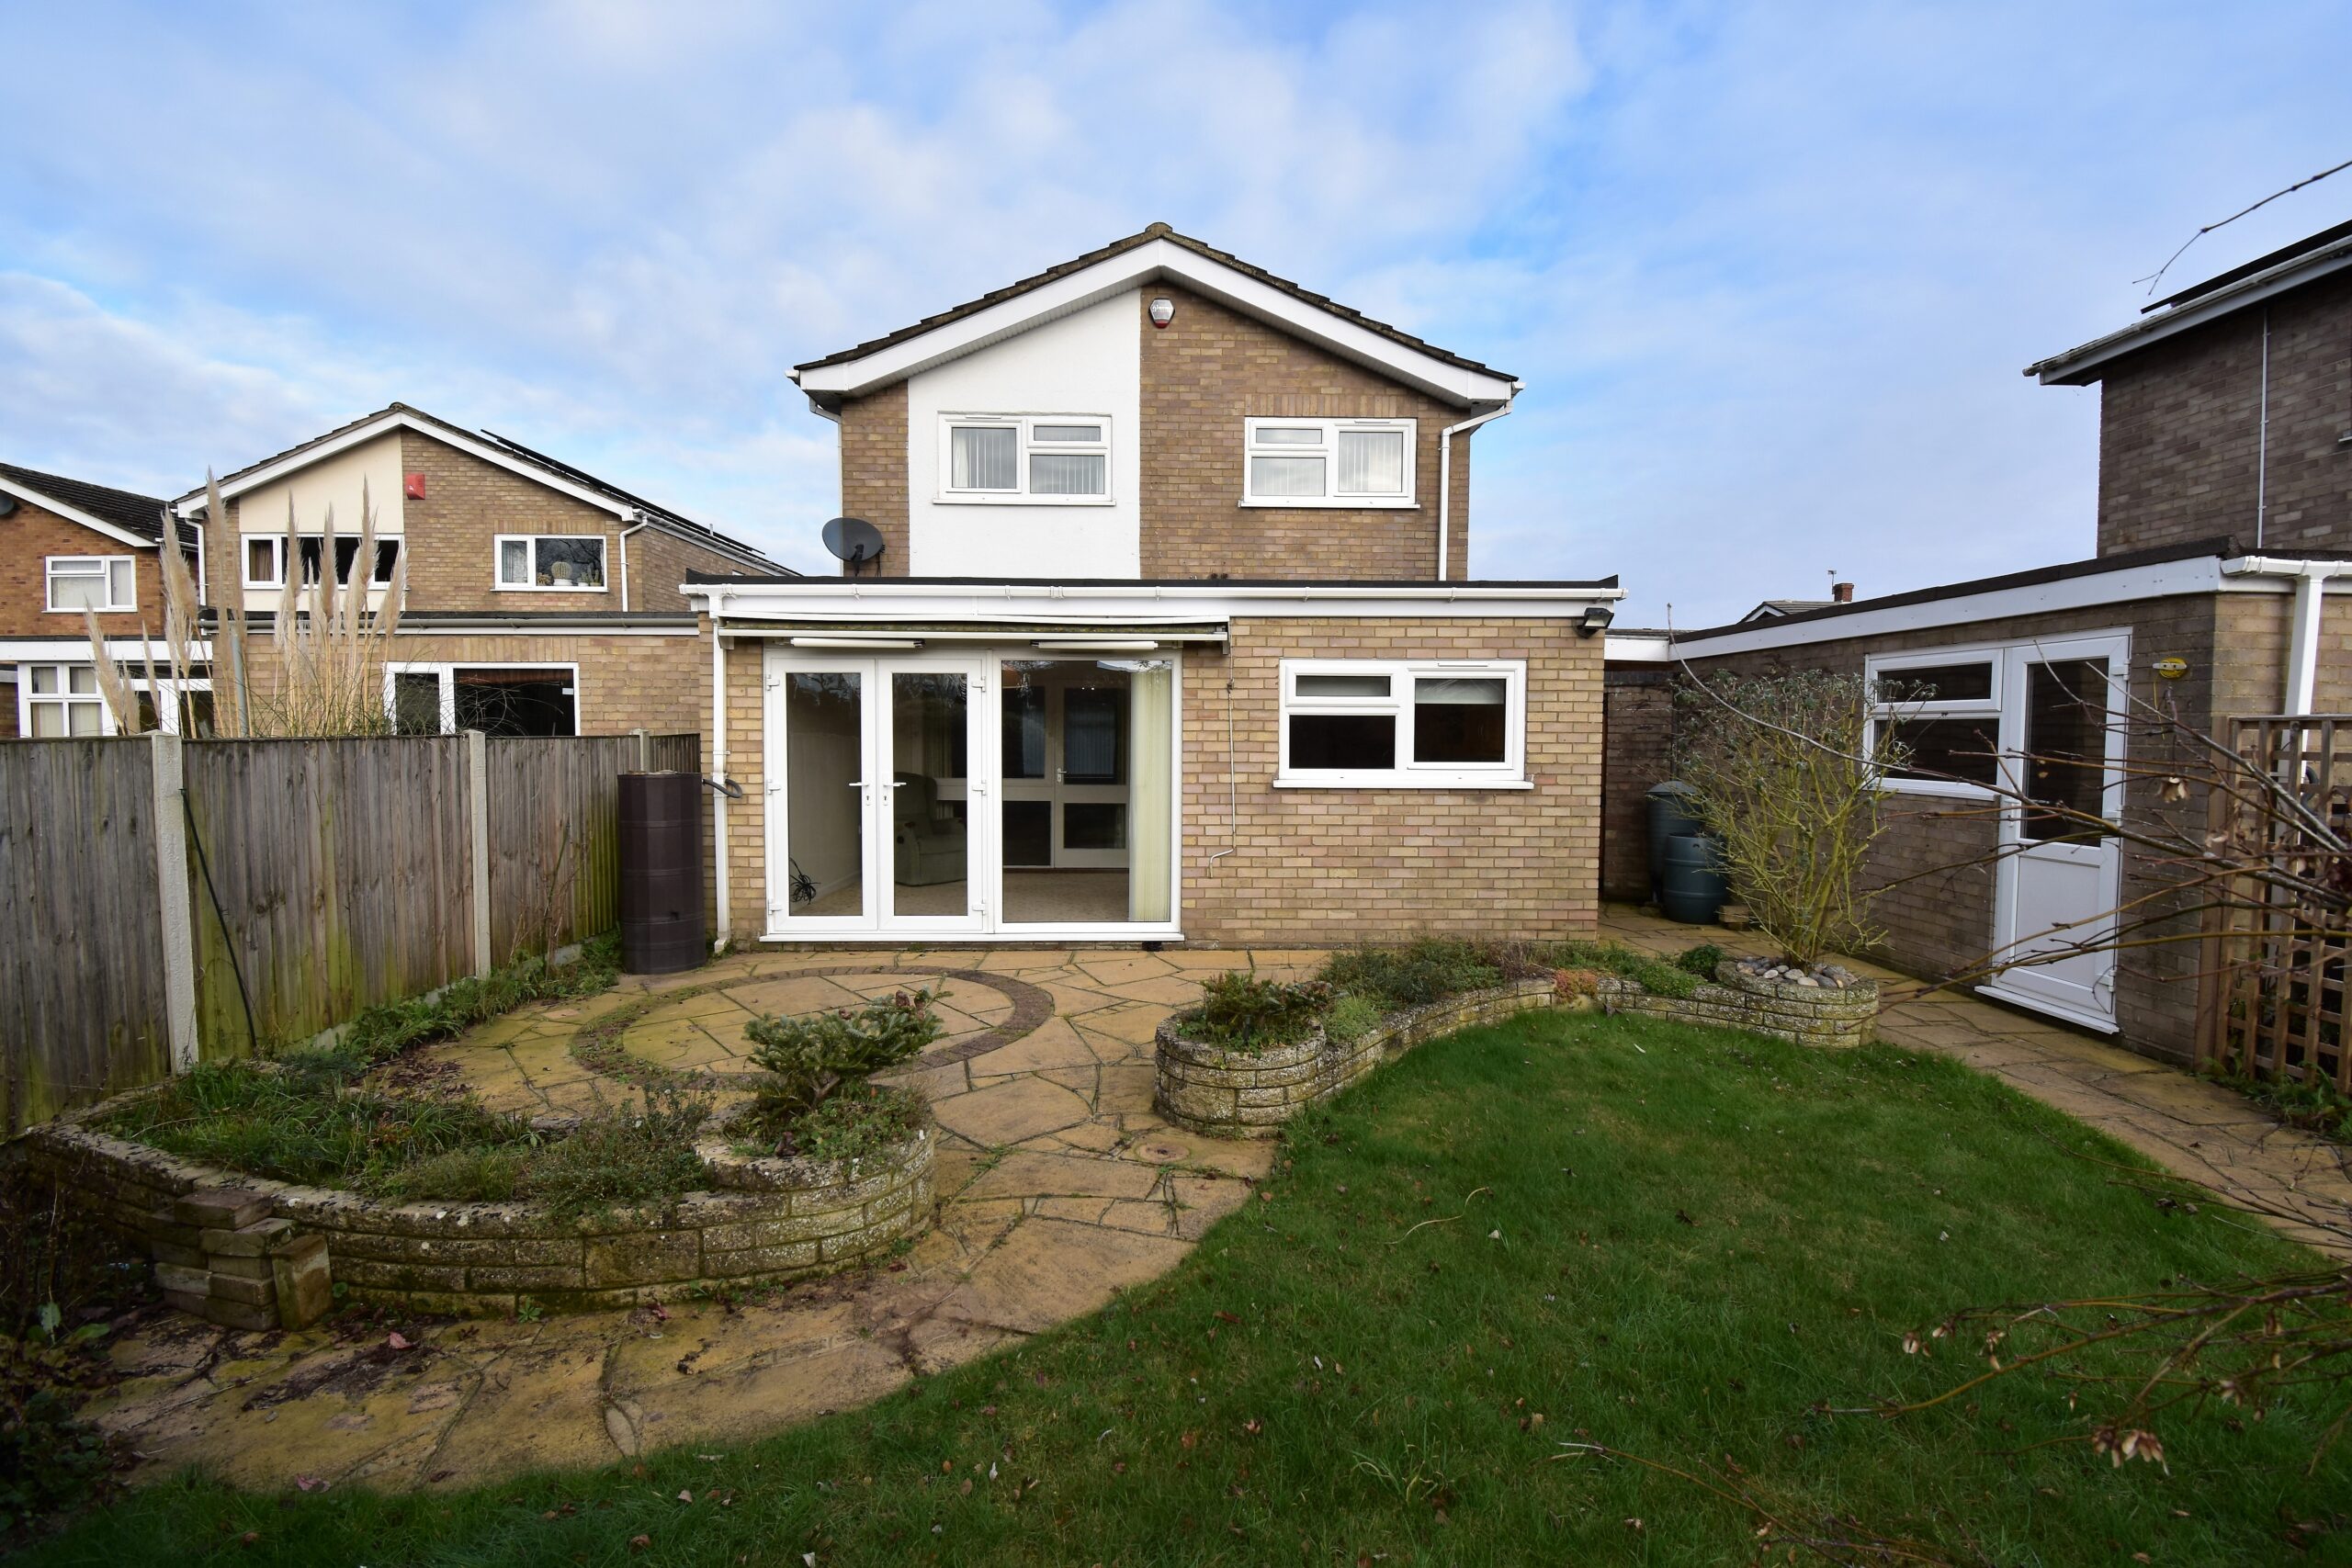
An extension to the rear of the property provides a great living space for all the family, with the continuation of the kitchen units this room is brought into the main home. French doors fully open up to grant access onto the patio for dining al fresco.
Upstairs;
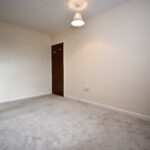
Upstairs, there are three bedrooms off landing, a bathroom and a separate W.C.
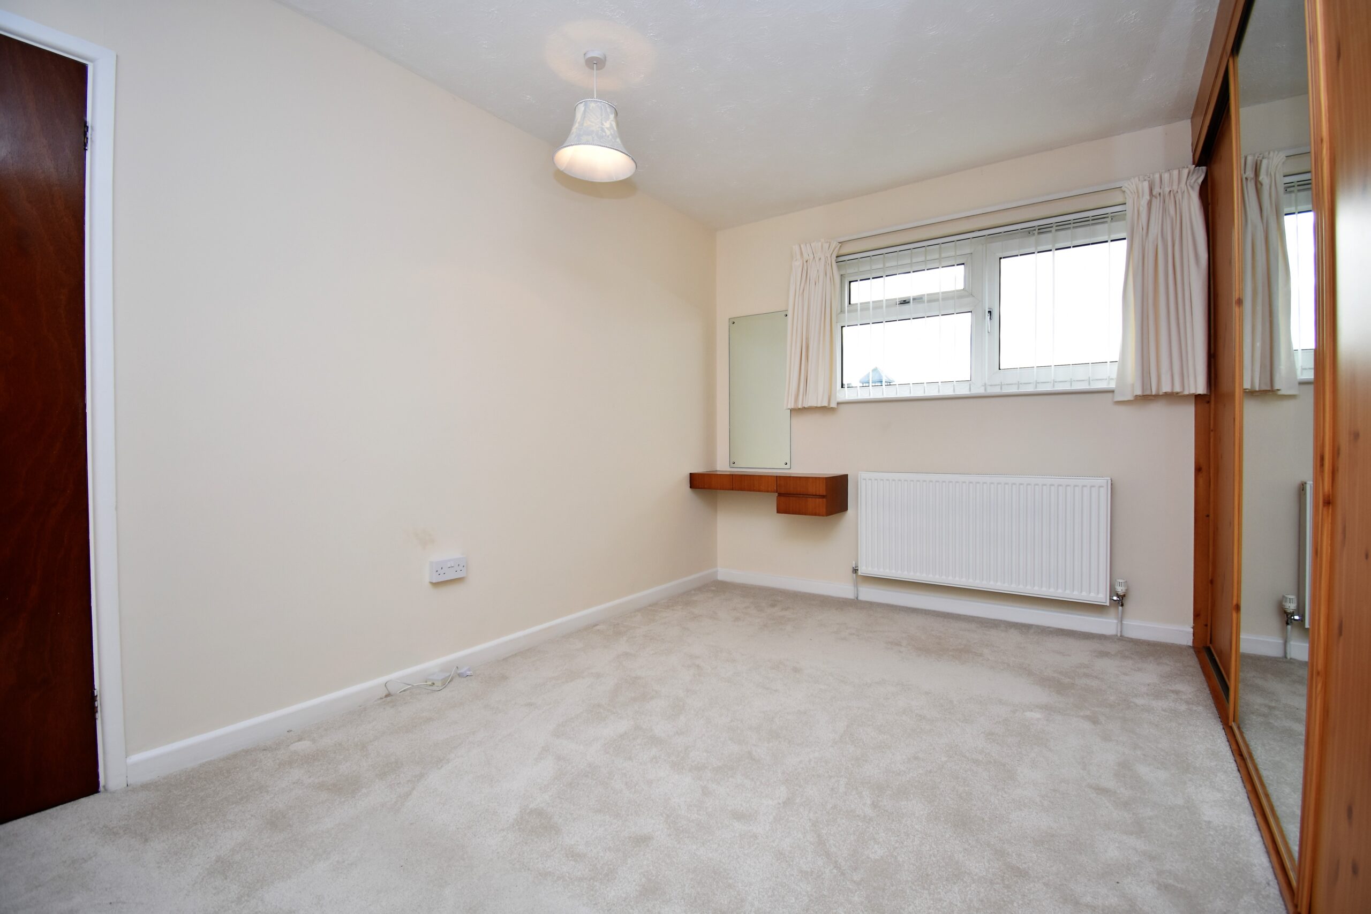
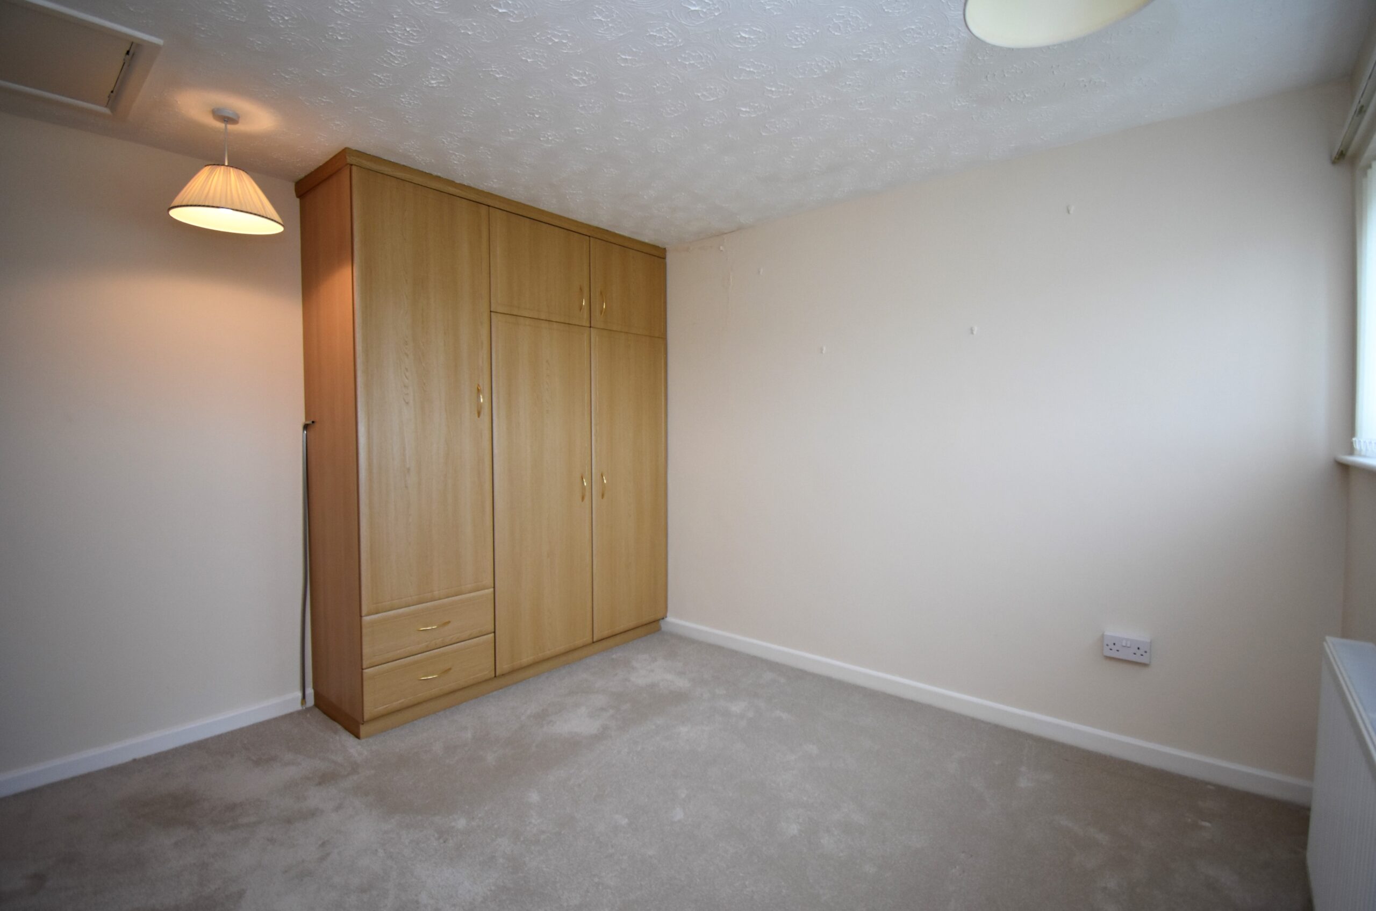
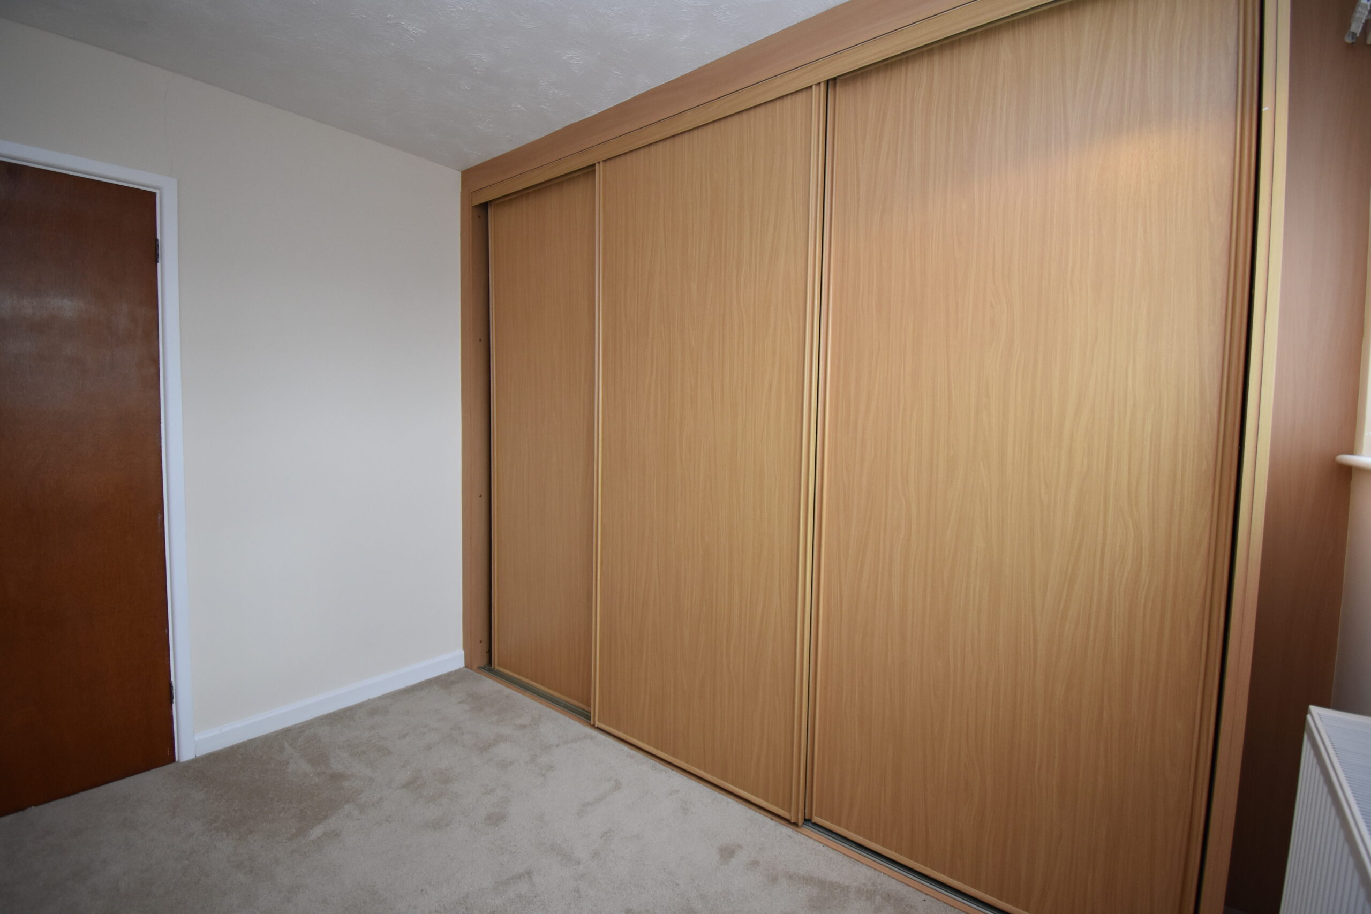
The master bedroom is a good size, looking out over the rear of the property and fitted out with extensive wardrobe and storage space. Every fashionista's dream!
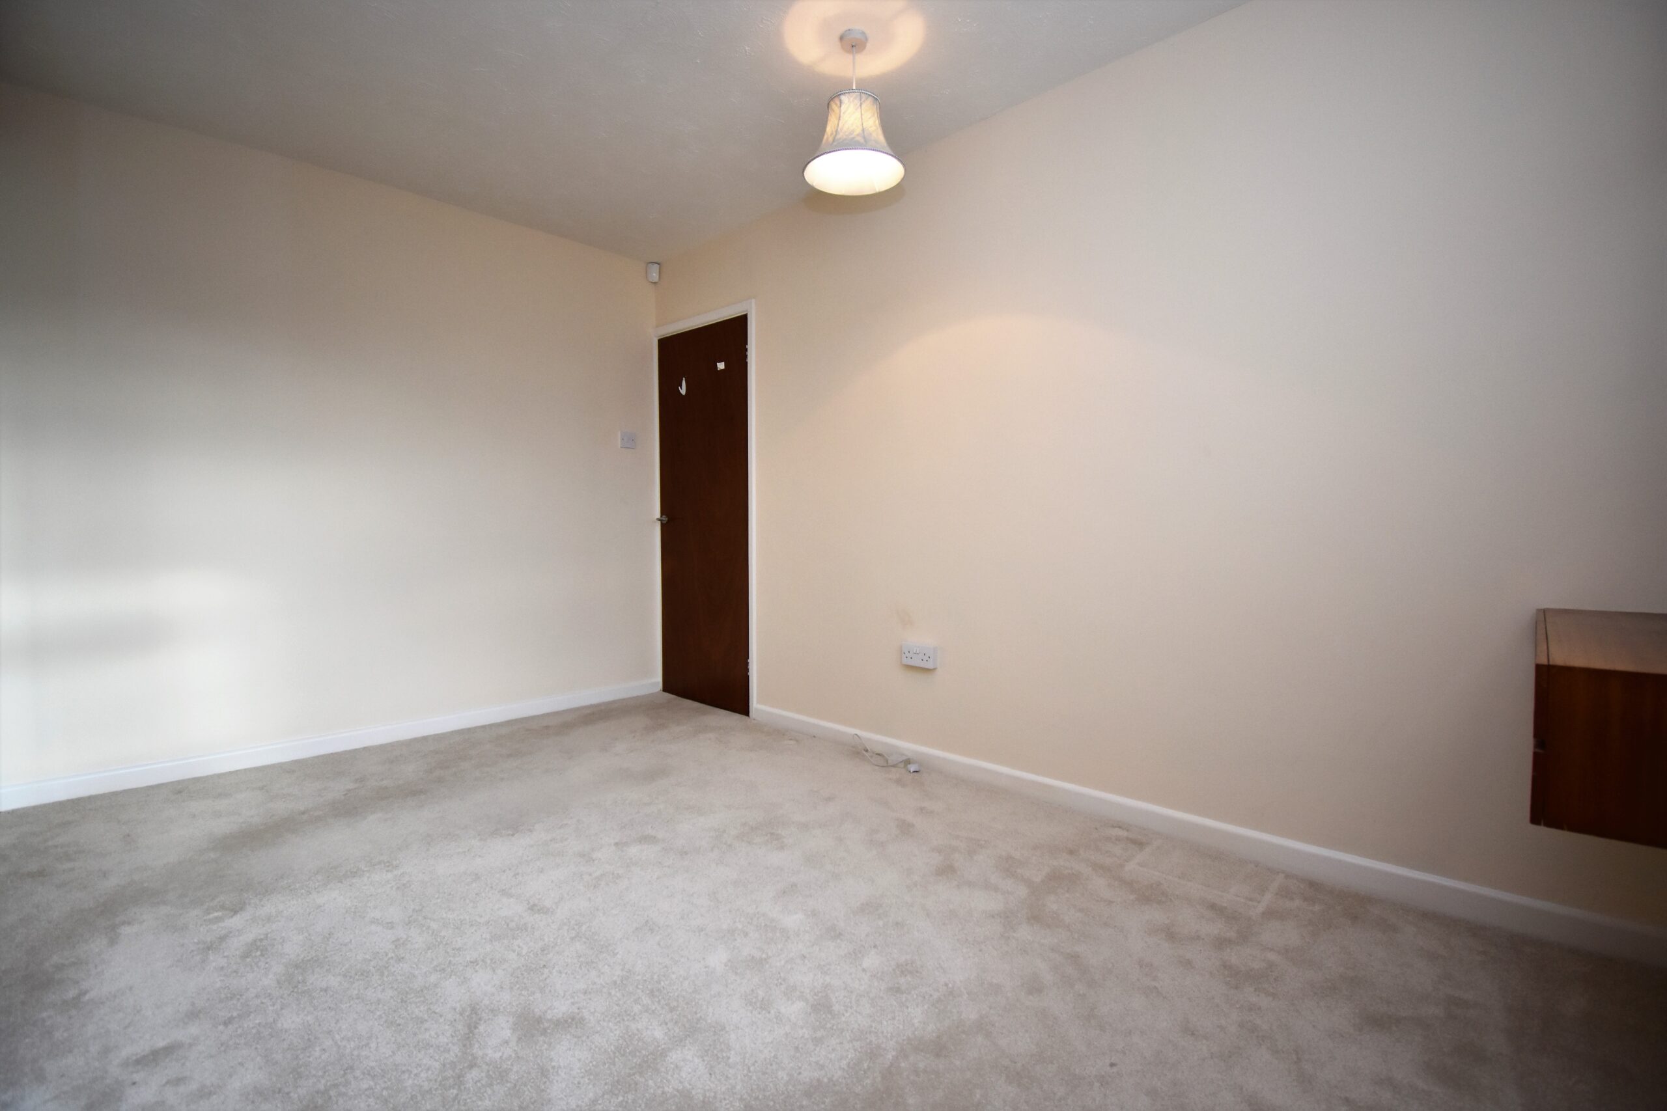
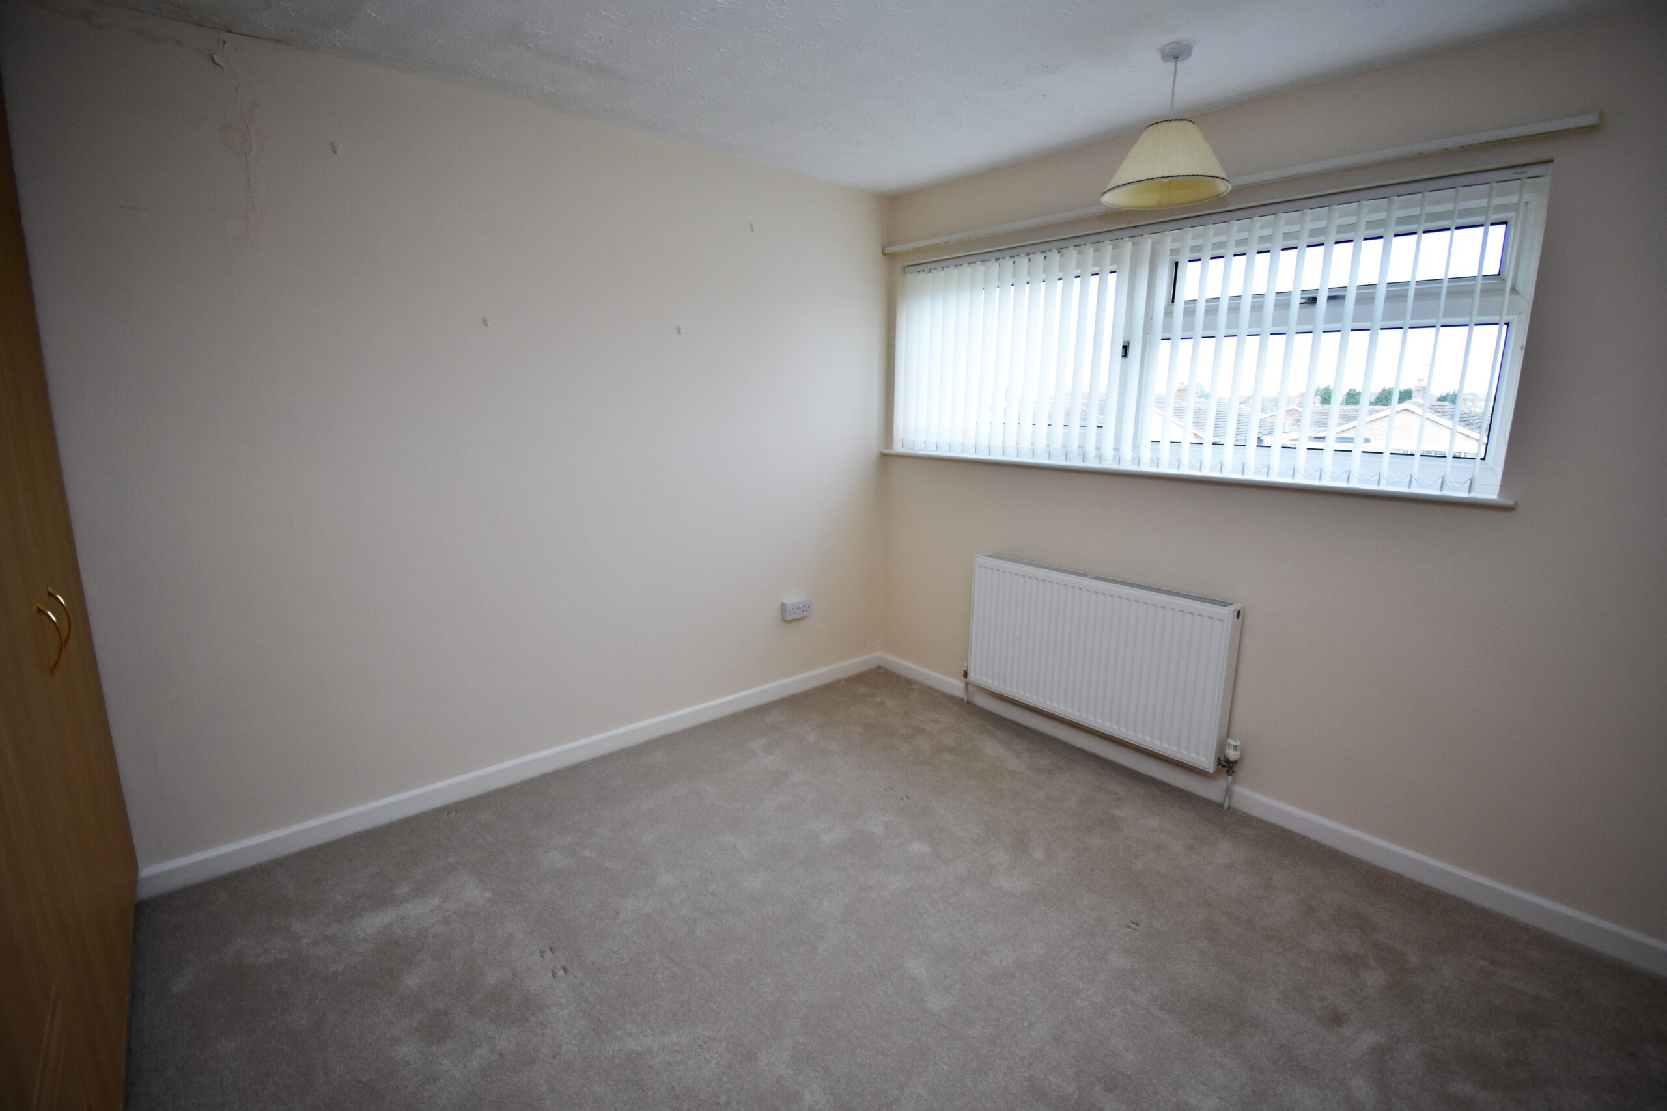
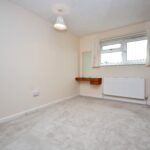
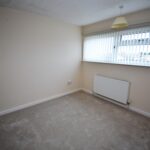
Bedroom Two is also a good size and will easily take a kingsize bed. This room also has a fitted wardrobe.
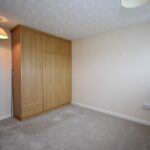
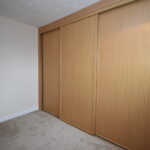
Bedroom Three finally is fitted with a large wardrobe, making this a great dressing room. The wardrobe could be removed to make this room larger if needed.
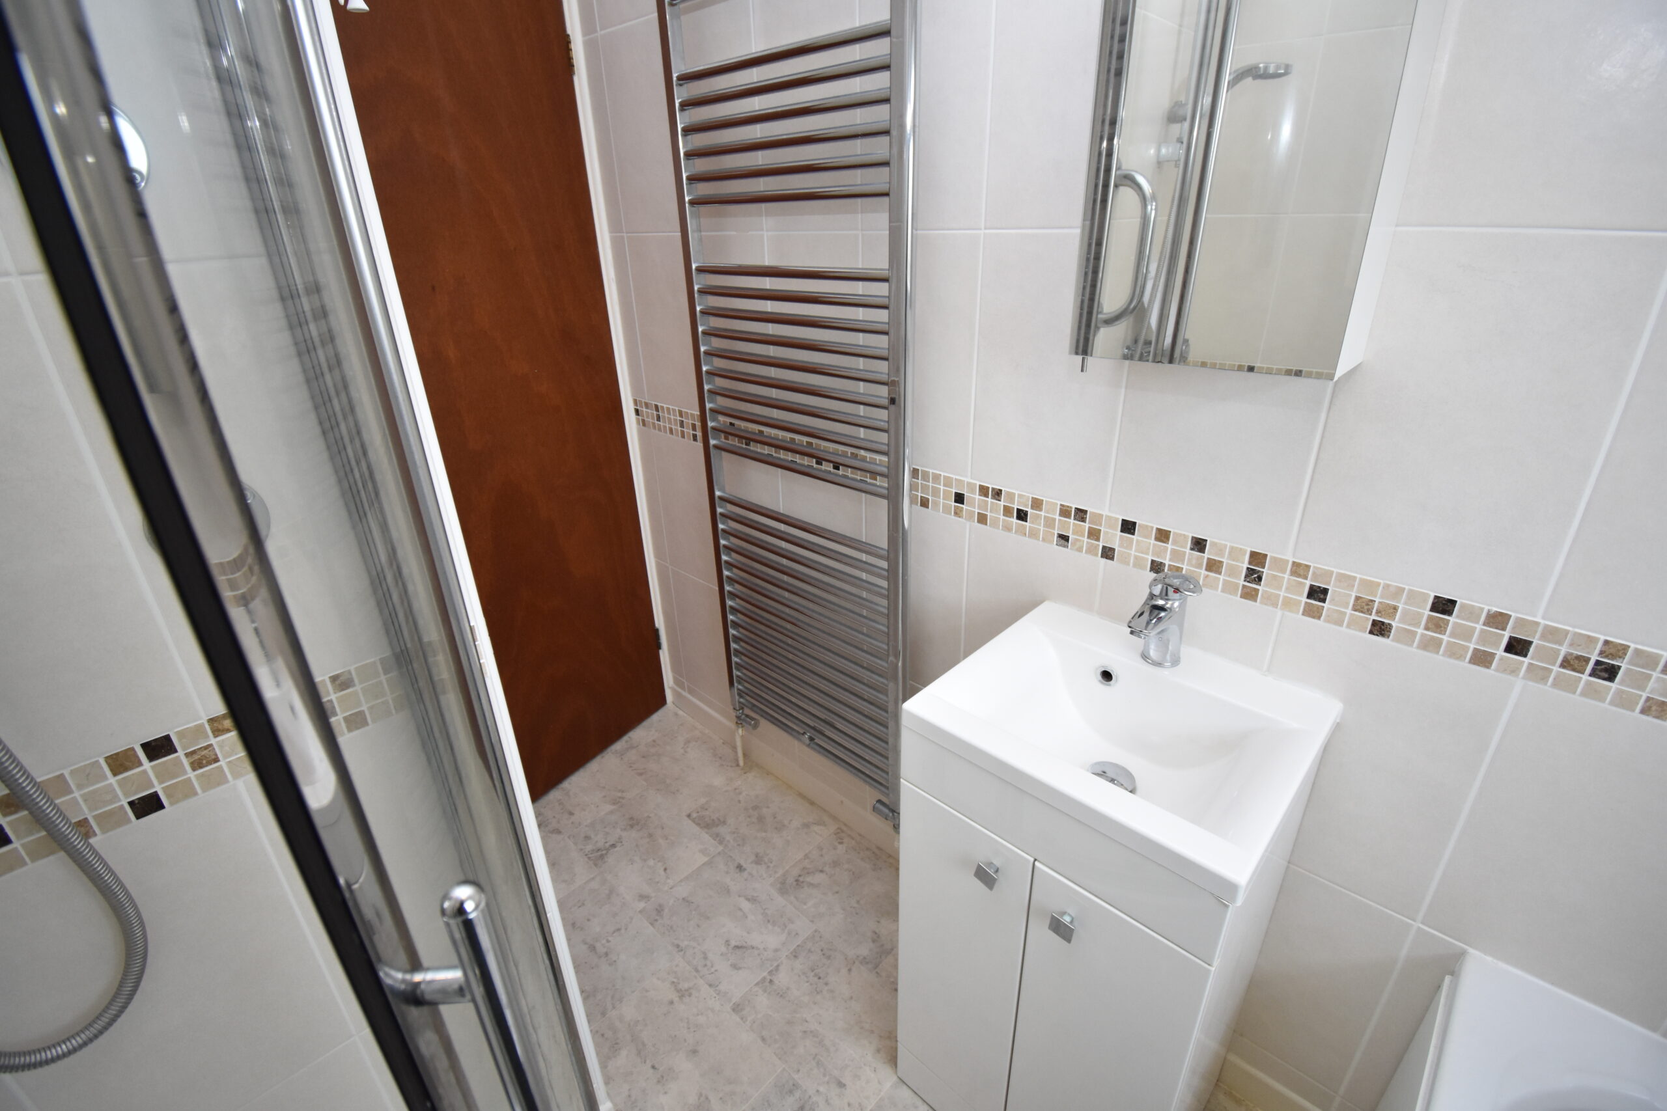
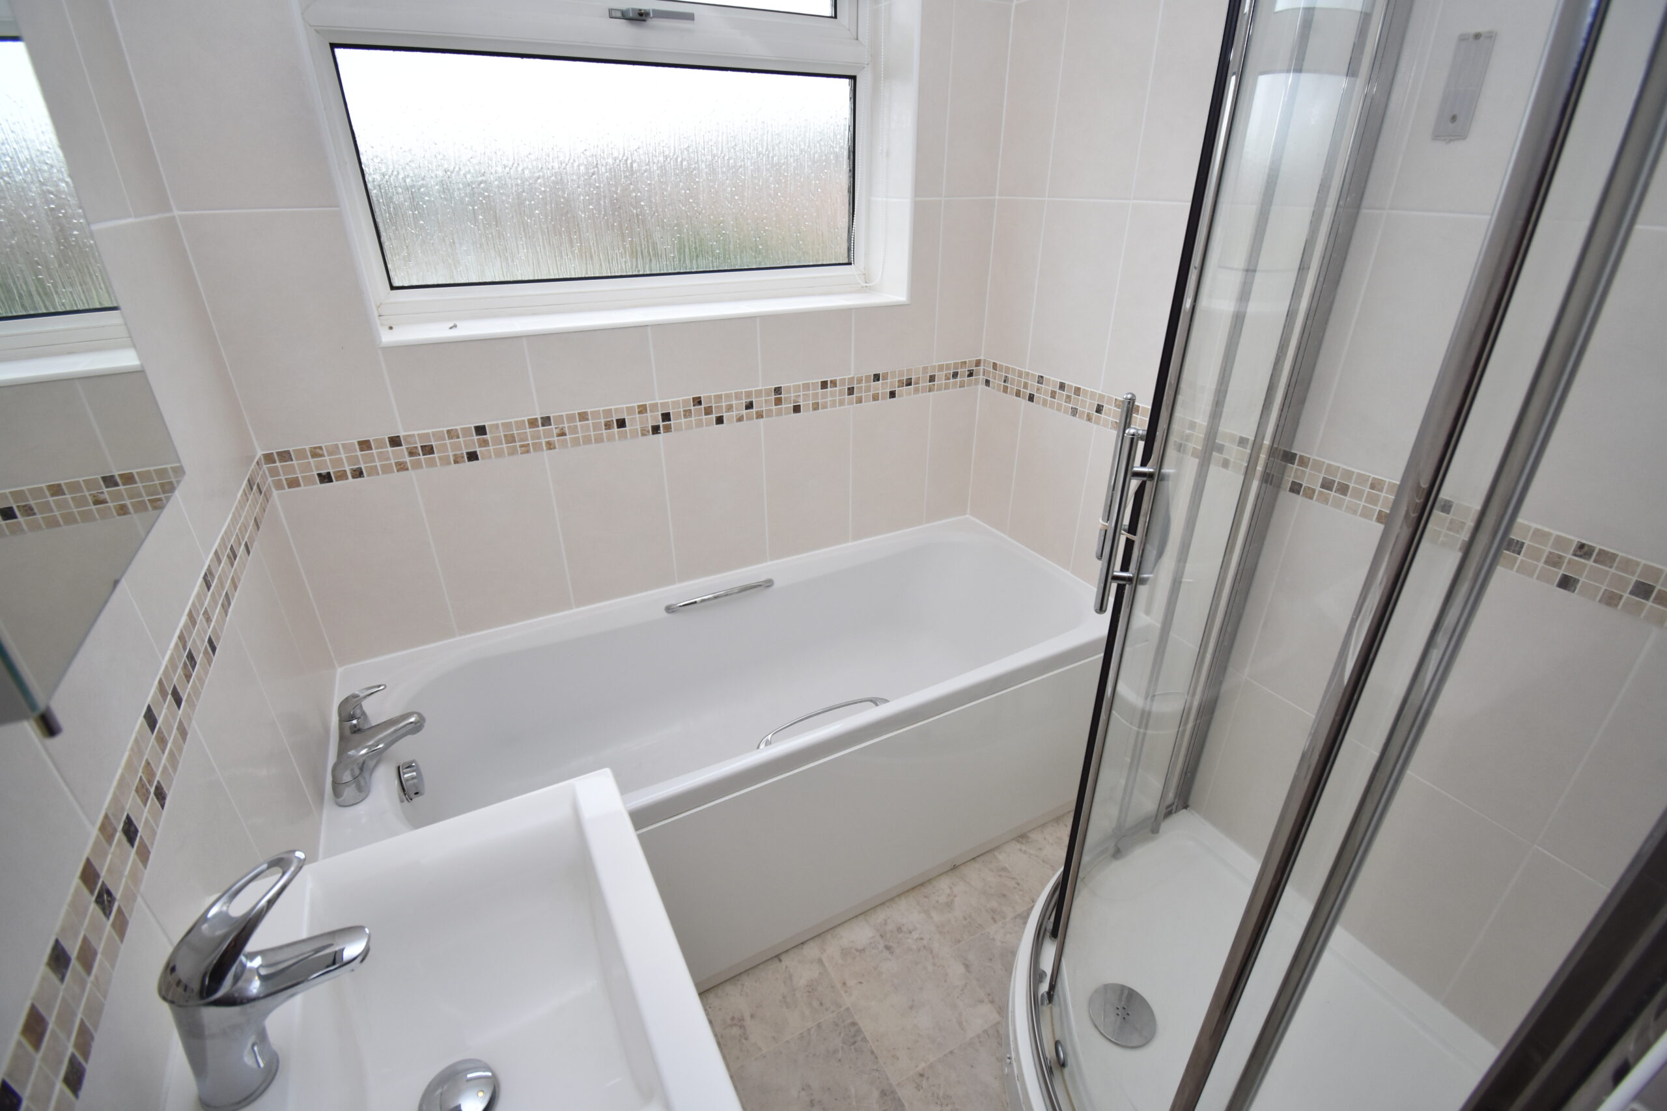
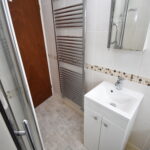
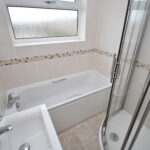
The bathroom has a corner shower with fixed screens, white bath, and hand wash basin.
There is a separate W.C accessed from the landing.
PLEASE SEE OUR FLOOR PLAN FOR ALL ROOM MEASUREMENTS
Features / Warranties:
25 year CIGA guarantee for Cavity Wall insulation which was installed in May 2010
Alarm system maintenance cover until 30/09/2022.
WORCESTER Boiler installed July 2020.
The extension roof was refelted on 17/11/20.
WORKTOPS - Acrylic Solid Surface; Tambora HI-MACS Exteria® Volcanics Collection. (Deep and mysterious akin to precious natural stones )
GUIDE PRICE £325,000 - £350,000
Step Outside;
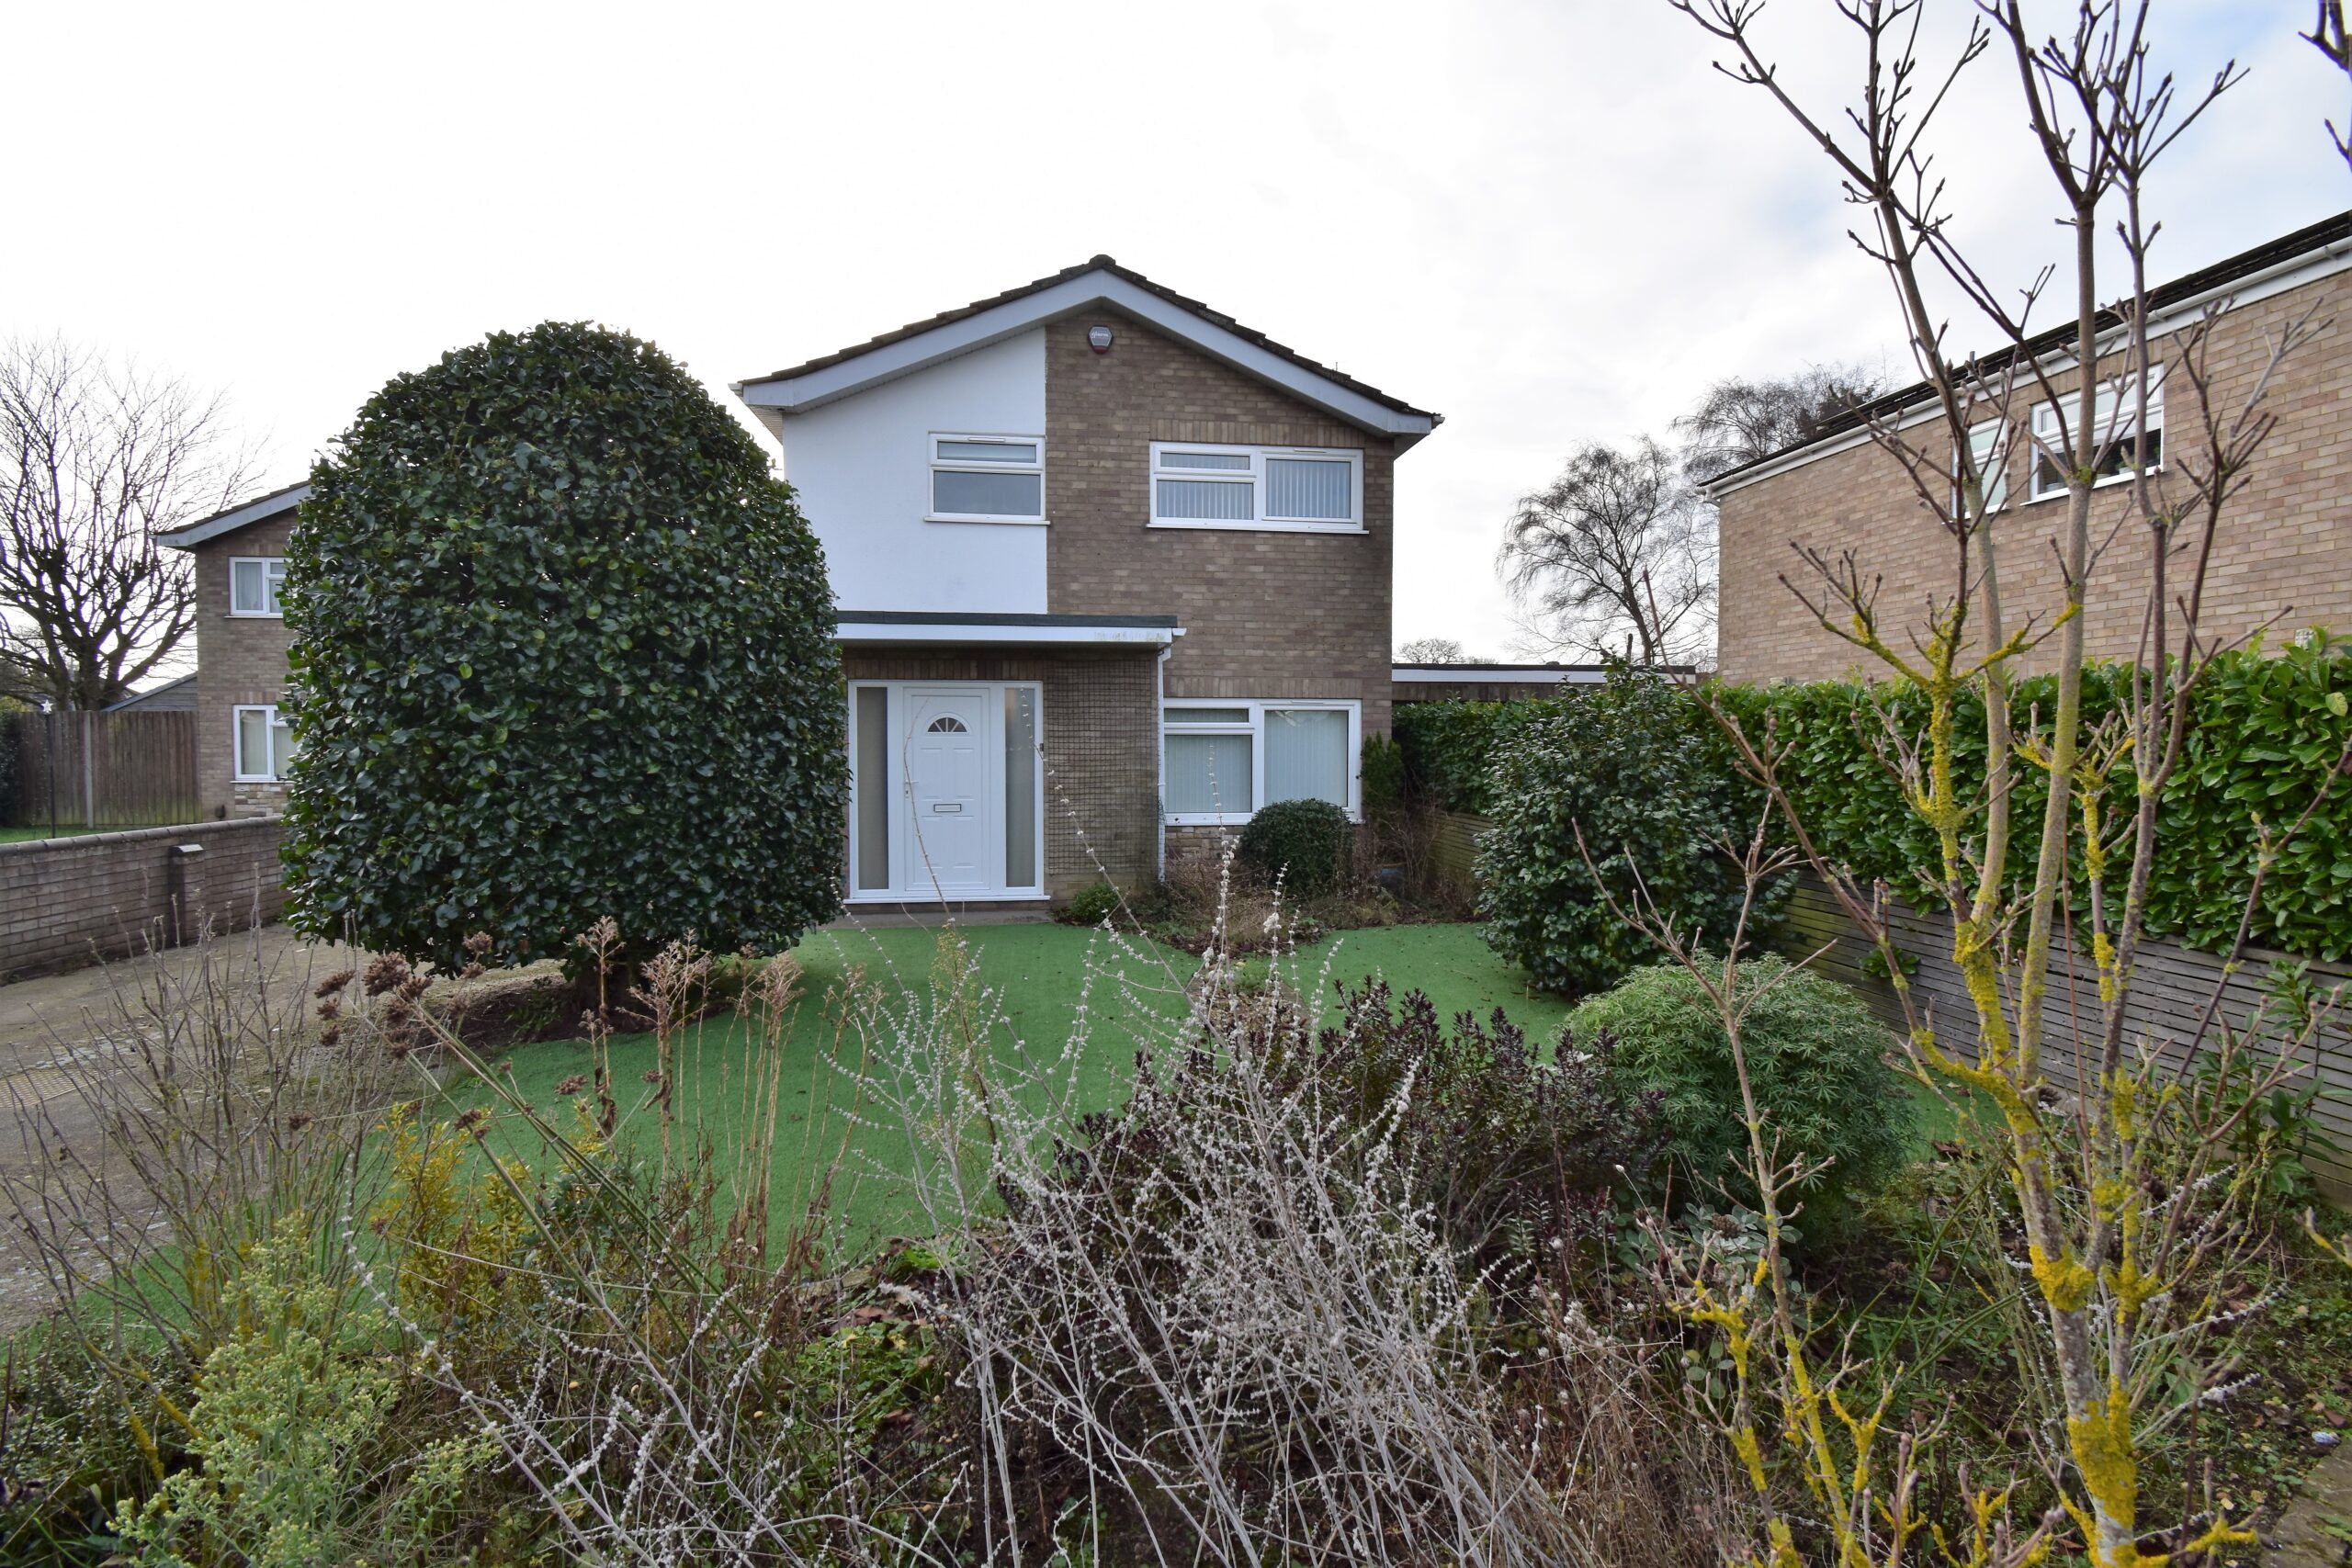
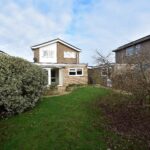
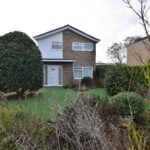
To the front of the property, there is a well stocked garden with mature shrubs and trees, and low maintenance astroturf to the front.
A large driveway offers plenty of offroad parking, and grants access to a large carport and the garage. The garage has an up and over door to the front and pedestrian door to side. There is power and light.
A pedestrian side gate grants access to the rear garden.
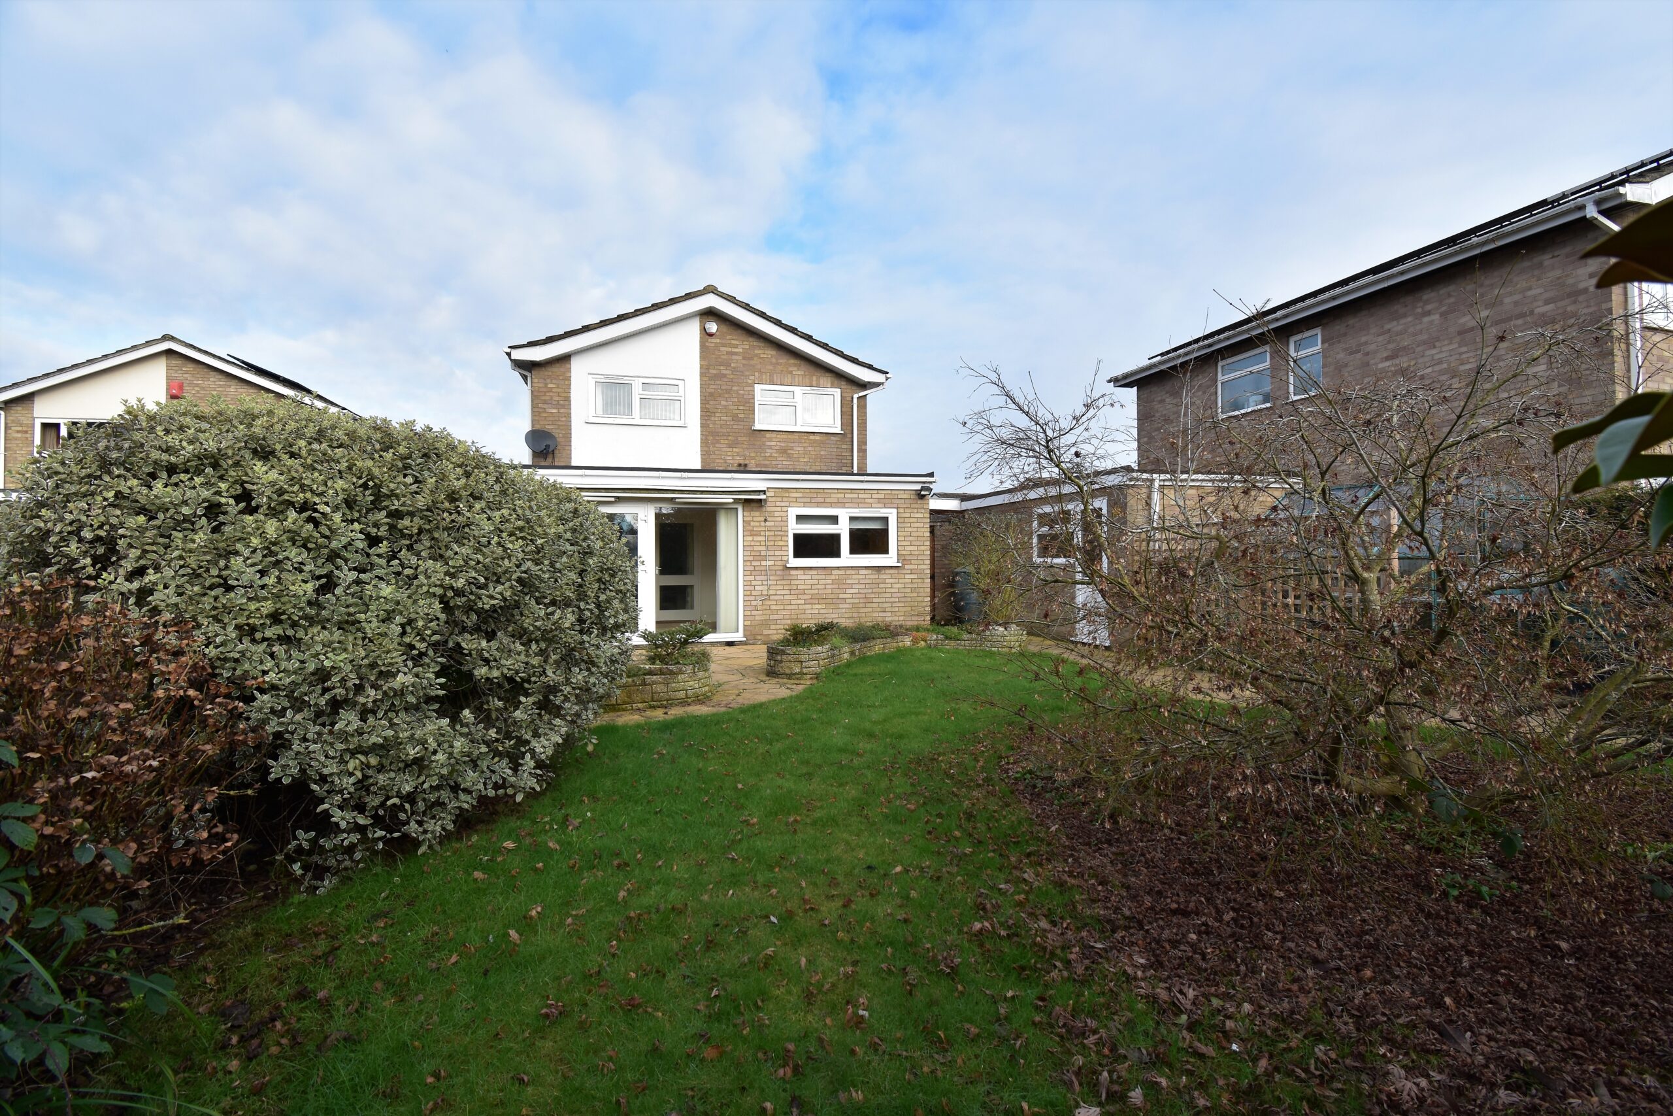
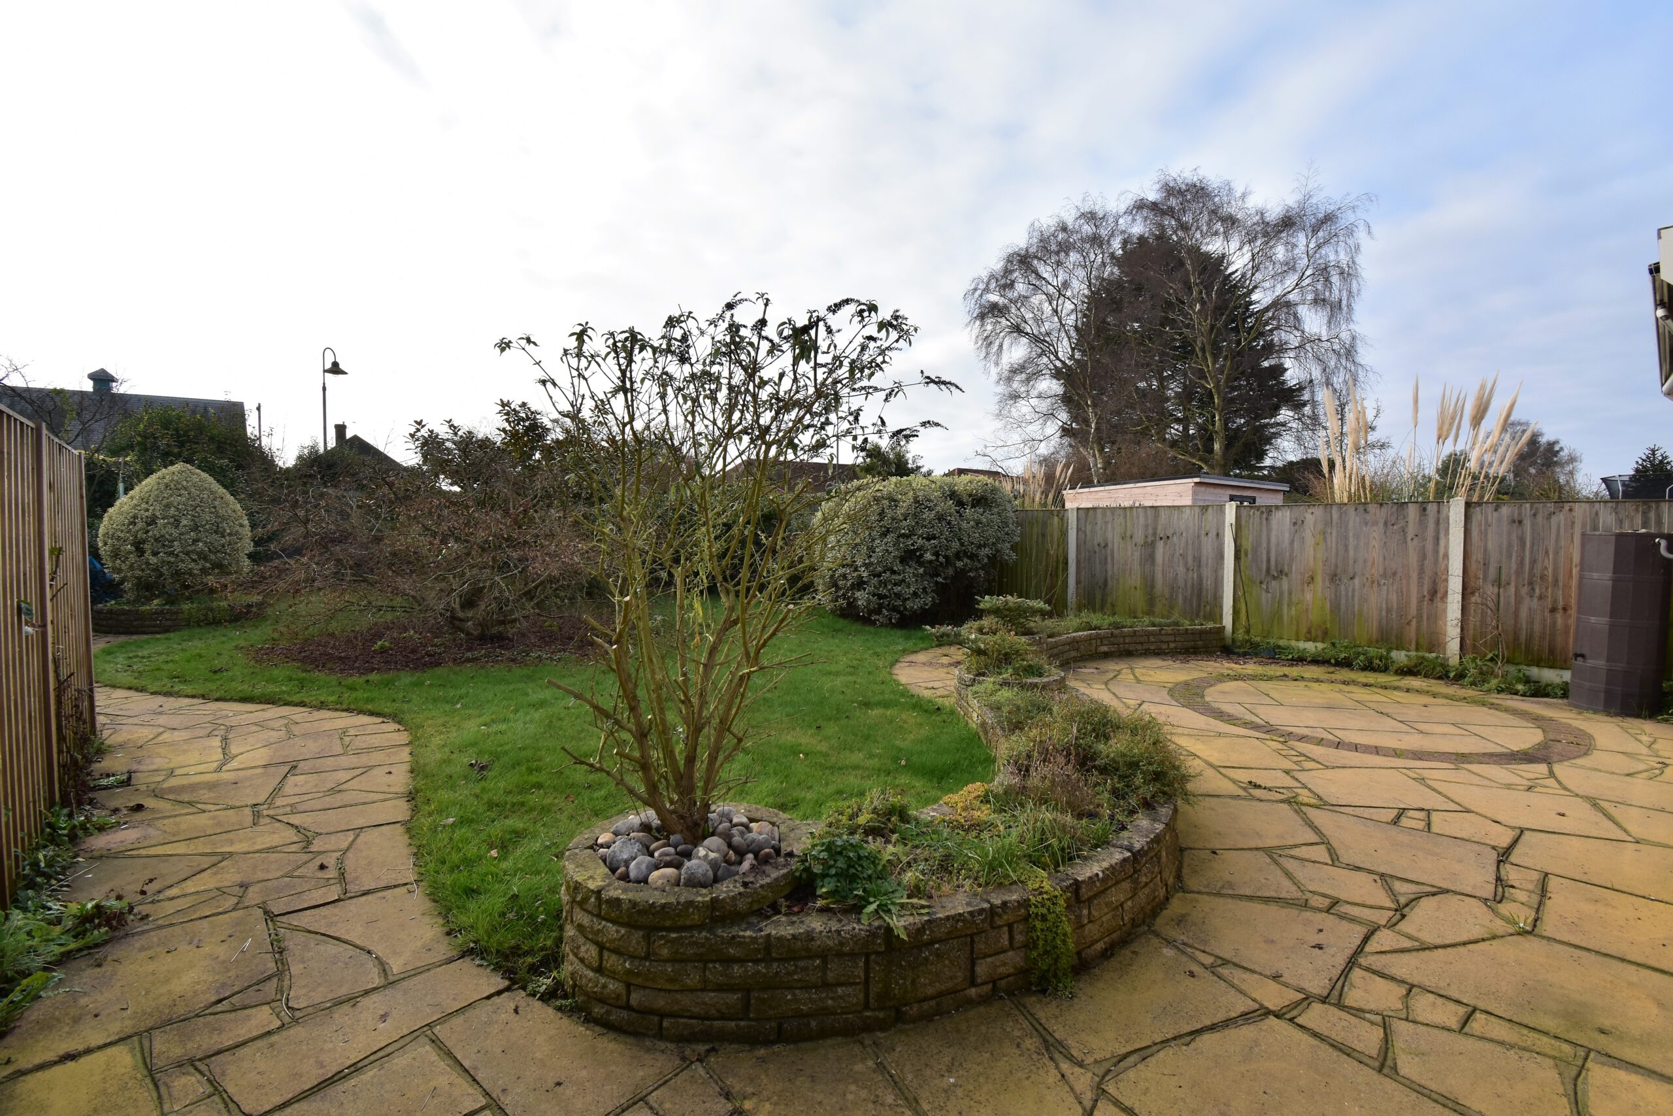
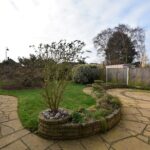
The rear garden has a lovely sunny patio area, perfect for dining al fresco in the coming warmer months.
There is a large lawned area with well stocked and mature ranges of plants and shrubs.
There is a beautiful mature Magnolia tree - a show stopper in the center of the garden when in bloom!
A small shed in the corner of the garden and a large Greenhouse behind the garage are included in the sale.
The Area;
Hellesdon has a number of small independent shops. A large Asda superstore and petrol filling station. The area also has a B&Q store, six schools (one high school, two junior schools and three infant schools), and Norwich International Airport.
The high school, Hellesdon High School, is a leading-edge academy. Norwich airport is owned by the Rigby Group, and flights travel to destinations throughout Europe, as well as the British Isles. There is a library, and a community centre for use by local clubs such as Hellesdon Horticultural Association and the Hellesdon Community Choir. The local football team, Hellesdon FC, play at the community centre. The community centre was used to hold the World Cycle Speedway championships in 1987.
There are two pubs in Hellesdon, The Whiffler and The Chestnut Tree, which was formally called The Bull. The roundabout adjacent to The Chestnut Tree is still referred to as “The Bull roundabout” and some residents objected to the name change as The Bull had a long history in the area. The former pub The Man On The Moon is now the Hellesdon doctor's surgery. Another former pub, The Bignold Arms, is now a fish restaurant and takeaway, and "The Firs" is now a Tesco Express. The Falcon became a Co-op Daily, but this closed in 2019. The building is now an office location.
There are several other leisure destinations including Funky's roller skating club and a snooker hall. There are also several parks and green spaces to enjoy.
Agent's note:
Note that we have not tested any apparatus, equipment, fixtures, fittings or services and therefore cannot verify that they are in working order or fit for their purpose. An inspection of the property is recommended. Whilst every care has been taken to prepare these sales particulars, they are for guidance purposes only. All measurements are approximate are for general guidance purposes only and whilst every care has been taken to ensure their accuracy, they should not be relied upon and potential buyers are advised to recheck the measurements. A wide-angle lens is used in our photos to capture the best view.
If you request us to, we may refer you to our partner services such as mortgage advisors and solicitors. We may receive a referral fee from such referrals if you use a service we refer you to. We will only ever do this if a service that we offer can offer benefit to YOU, and with your full permission.