



South Avenue, Thorpe St Andrew


Property Features
- *SALE COMPLETED - MORE REQUIRED*
- BESPOKE ARCHITECT DESIGNED HOME OFFERING THE BEST DESIGN OF LIGHT AIRY ROOMS COMBINED WITH A THOUGHTFUL LAYOUT OFFERING MAXIMUM SPACE TO ENJOY
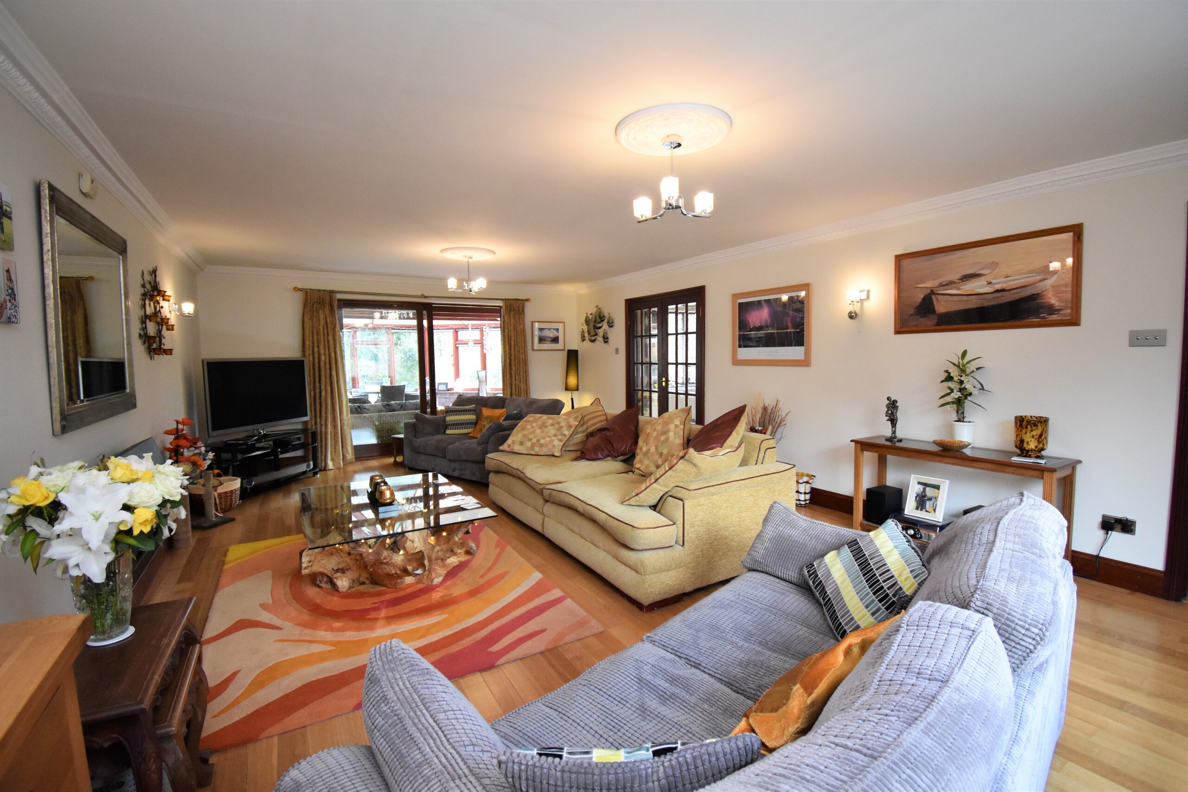
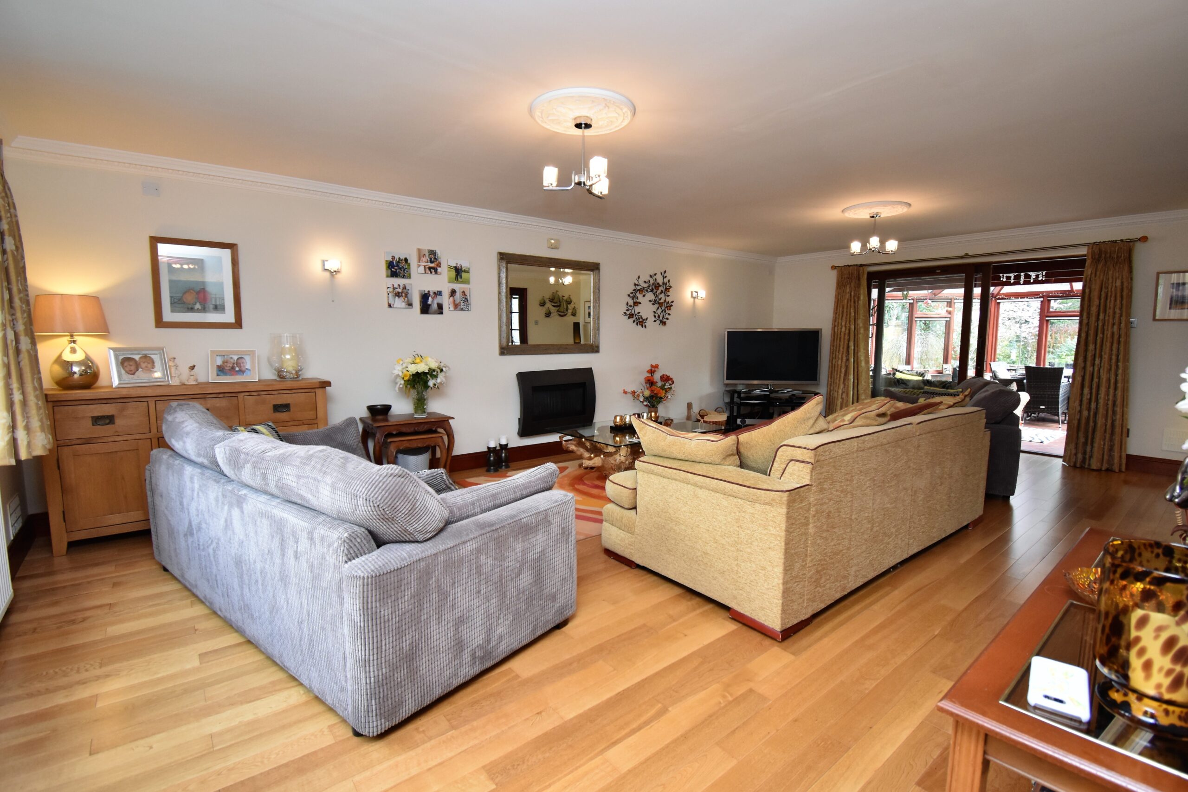
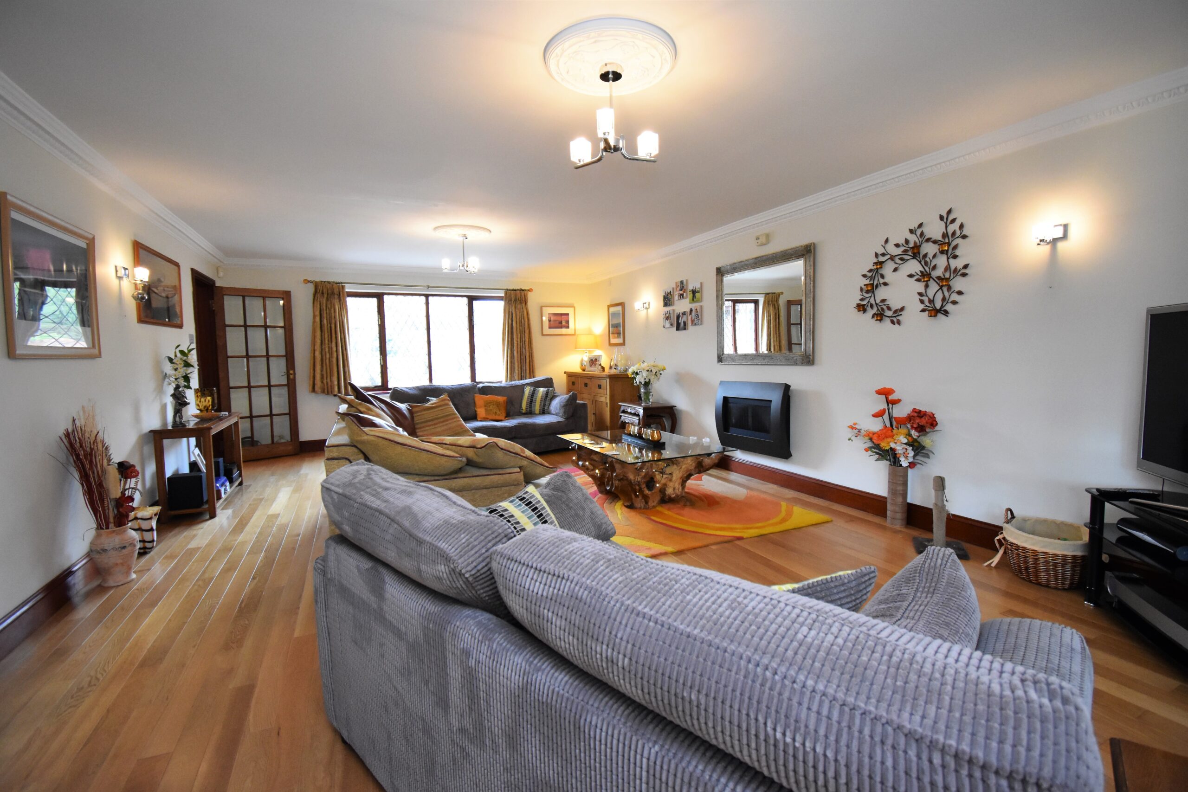
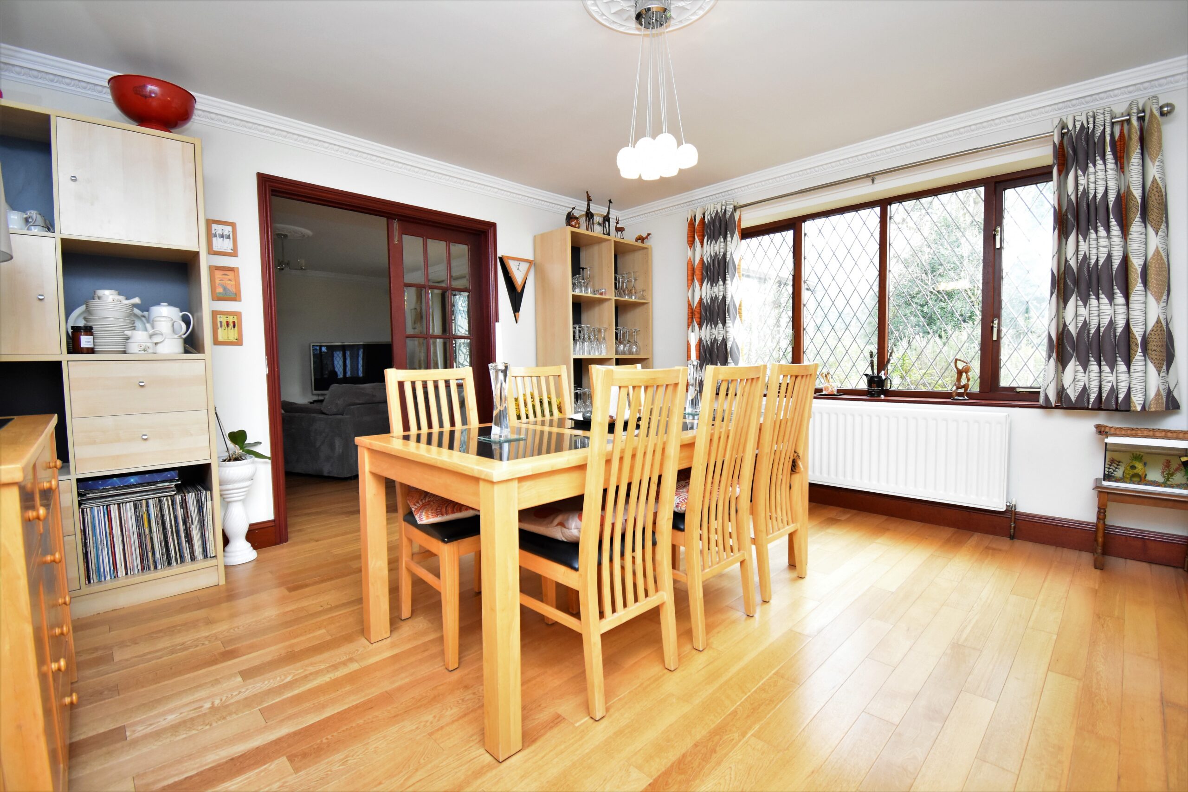
- 25FT LIVING AREA LEADING ONTO A SEPERATE CONSERVATORY AND SEPERATE FORMAL DINING ROOM
- ANNEXE POTENTIAL - THIS HOME HAS A LAYOUT THAT WOULD LEND ITSELF TO AN ANNEXE CONVERSION WITH EASE - TALK TO US FOR MORE INFORMATION AND SUGGESTIONS
- WALK TO THE CITY, YOUR FAVOURITE PUB, OR TAKE IN THE GORGEOUS RIVER SETTING JUST MINUTES FROM YOUR FRONT DOOR
- RARELY AVAILABLE, THIS LOCATION IS ONE NOT TO BE MISSED.
- 20FT KITCHEN, WITH RANGE OF MODERN UNITS AND A FEATURE CENTRAL ISLAND AND A SEPERATE UTILITY ROOM
- USE OF HIGH QUALITY FIXTURES AND FITTINGS, COMBINED WITH FUNCTINALITY AND DESIGN
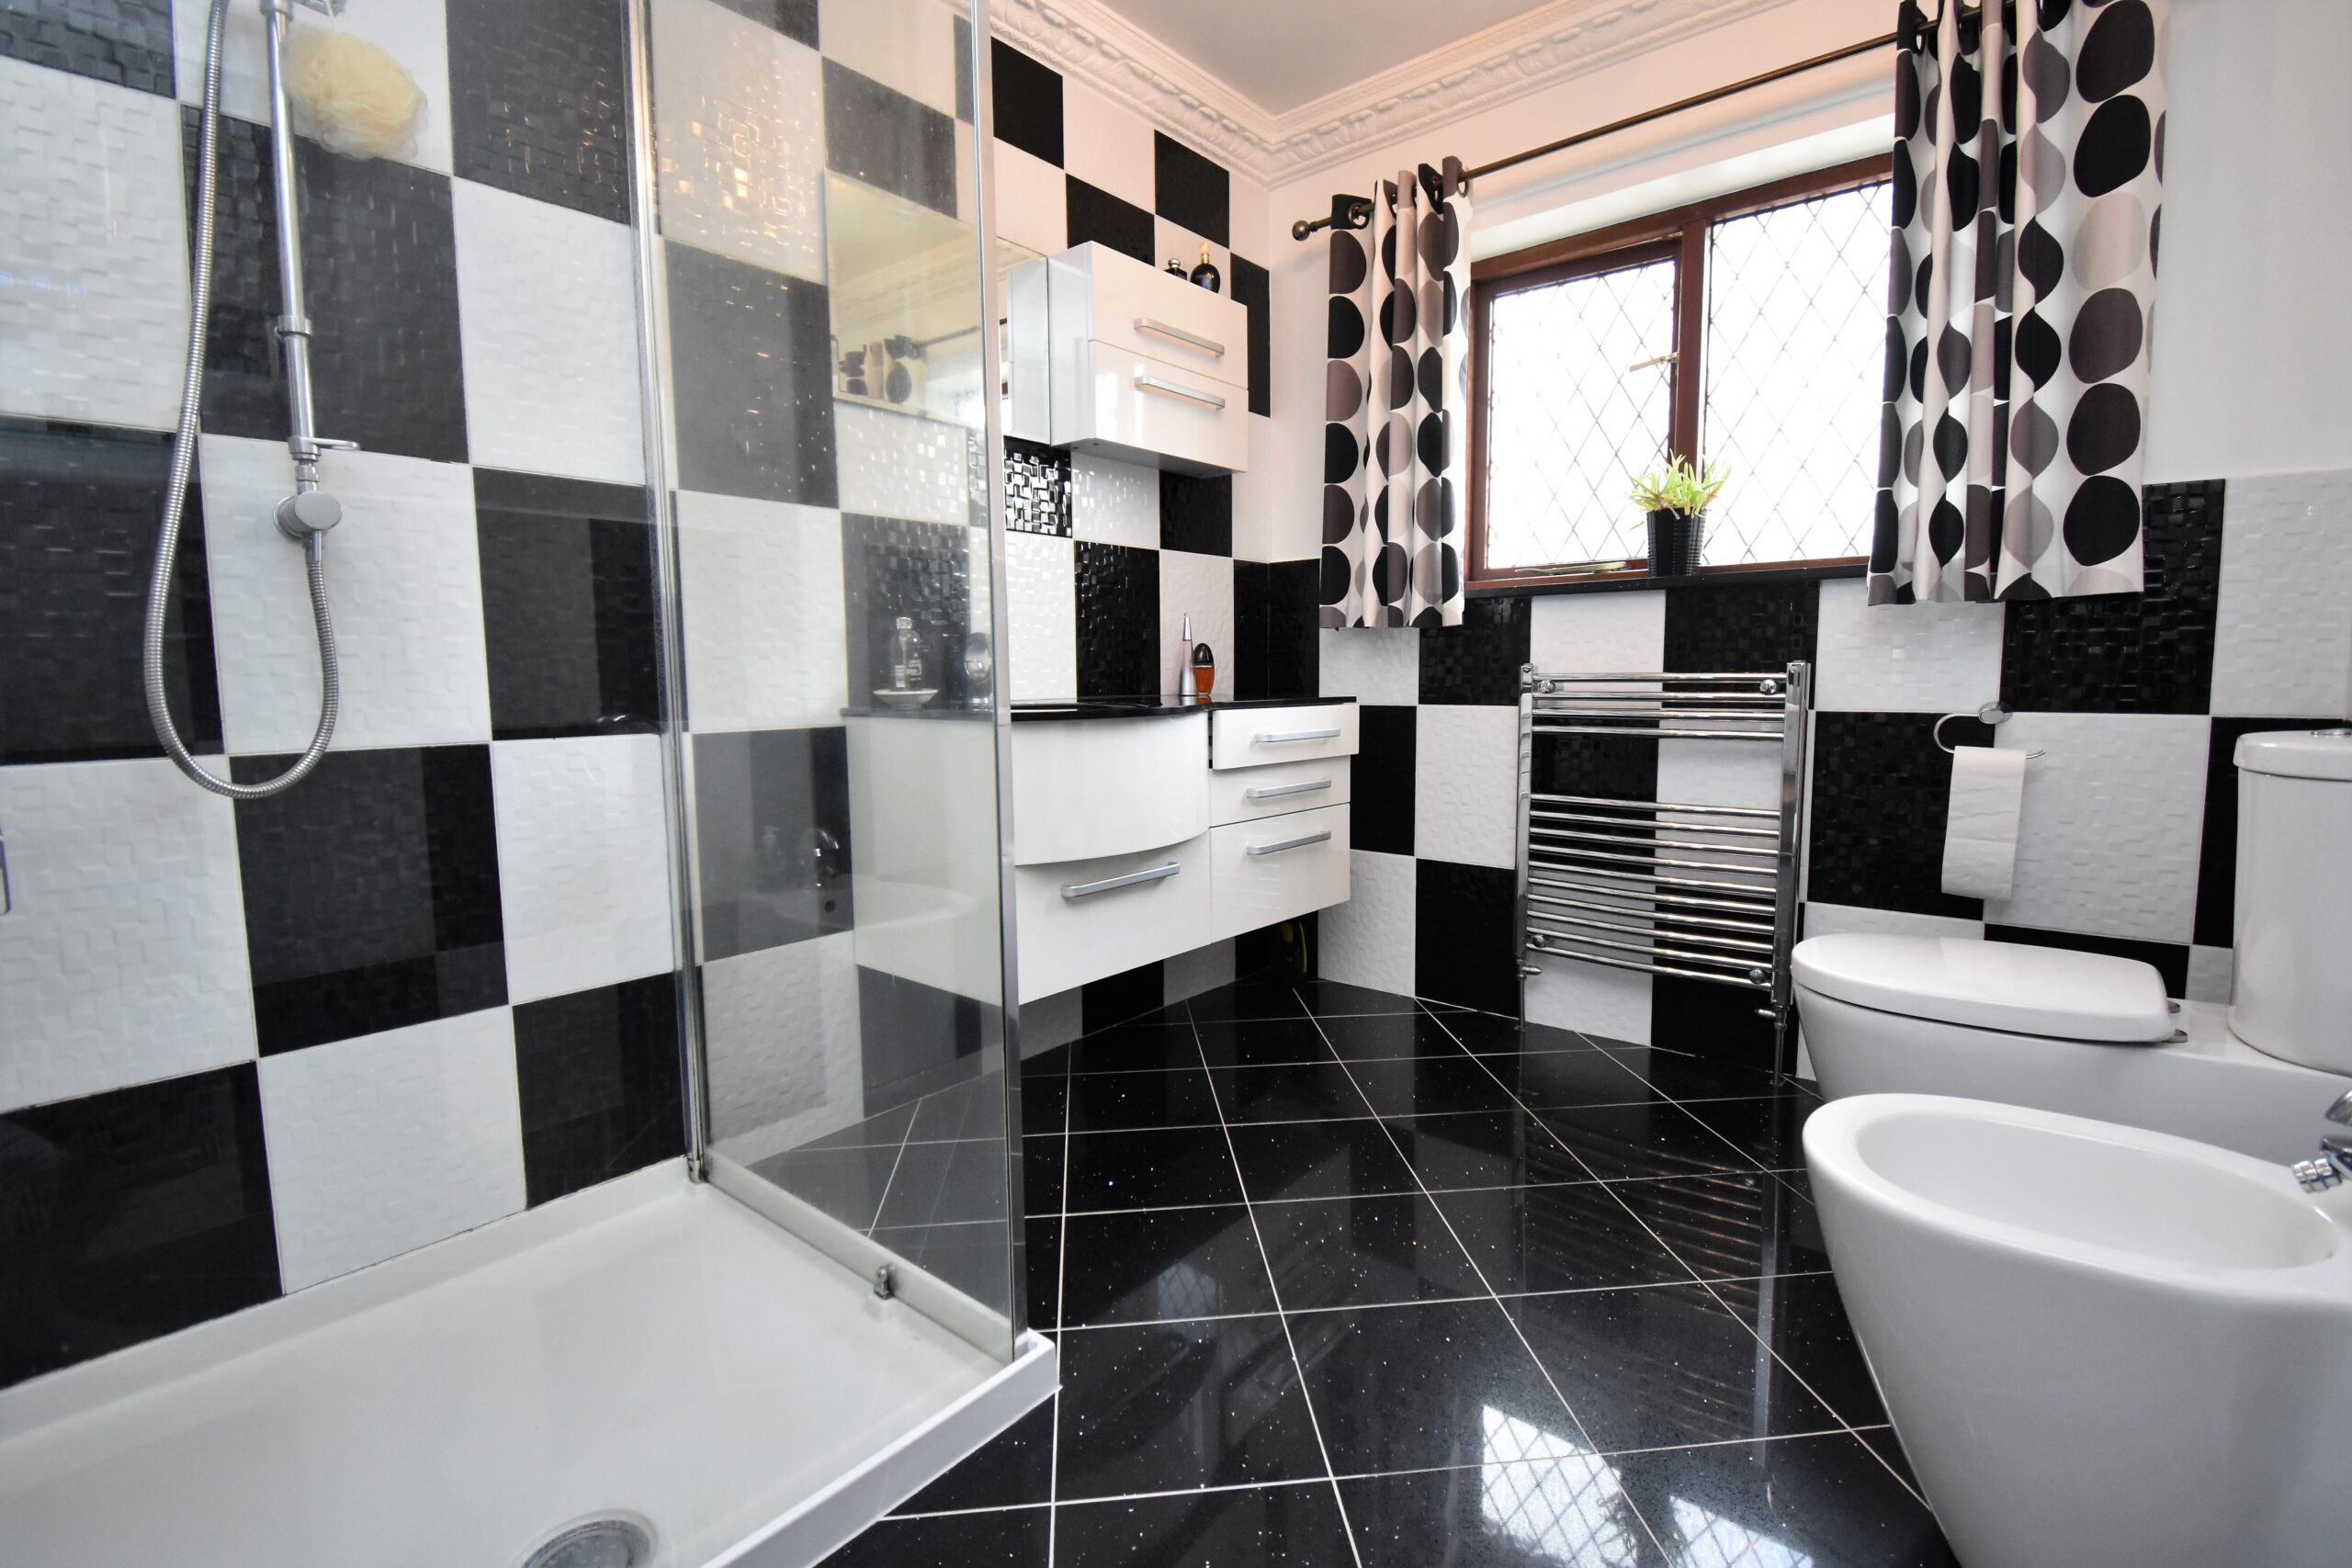
- ELECTRIC UNDER FLOOR HEATING TO MARBLE TILED AREAS, MAIN BATHROOM AND PRINCIPAL ENSUITE
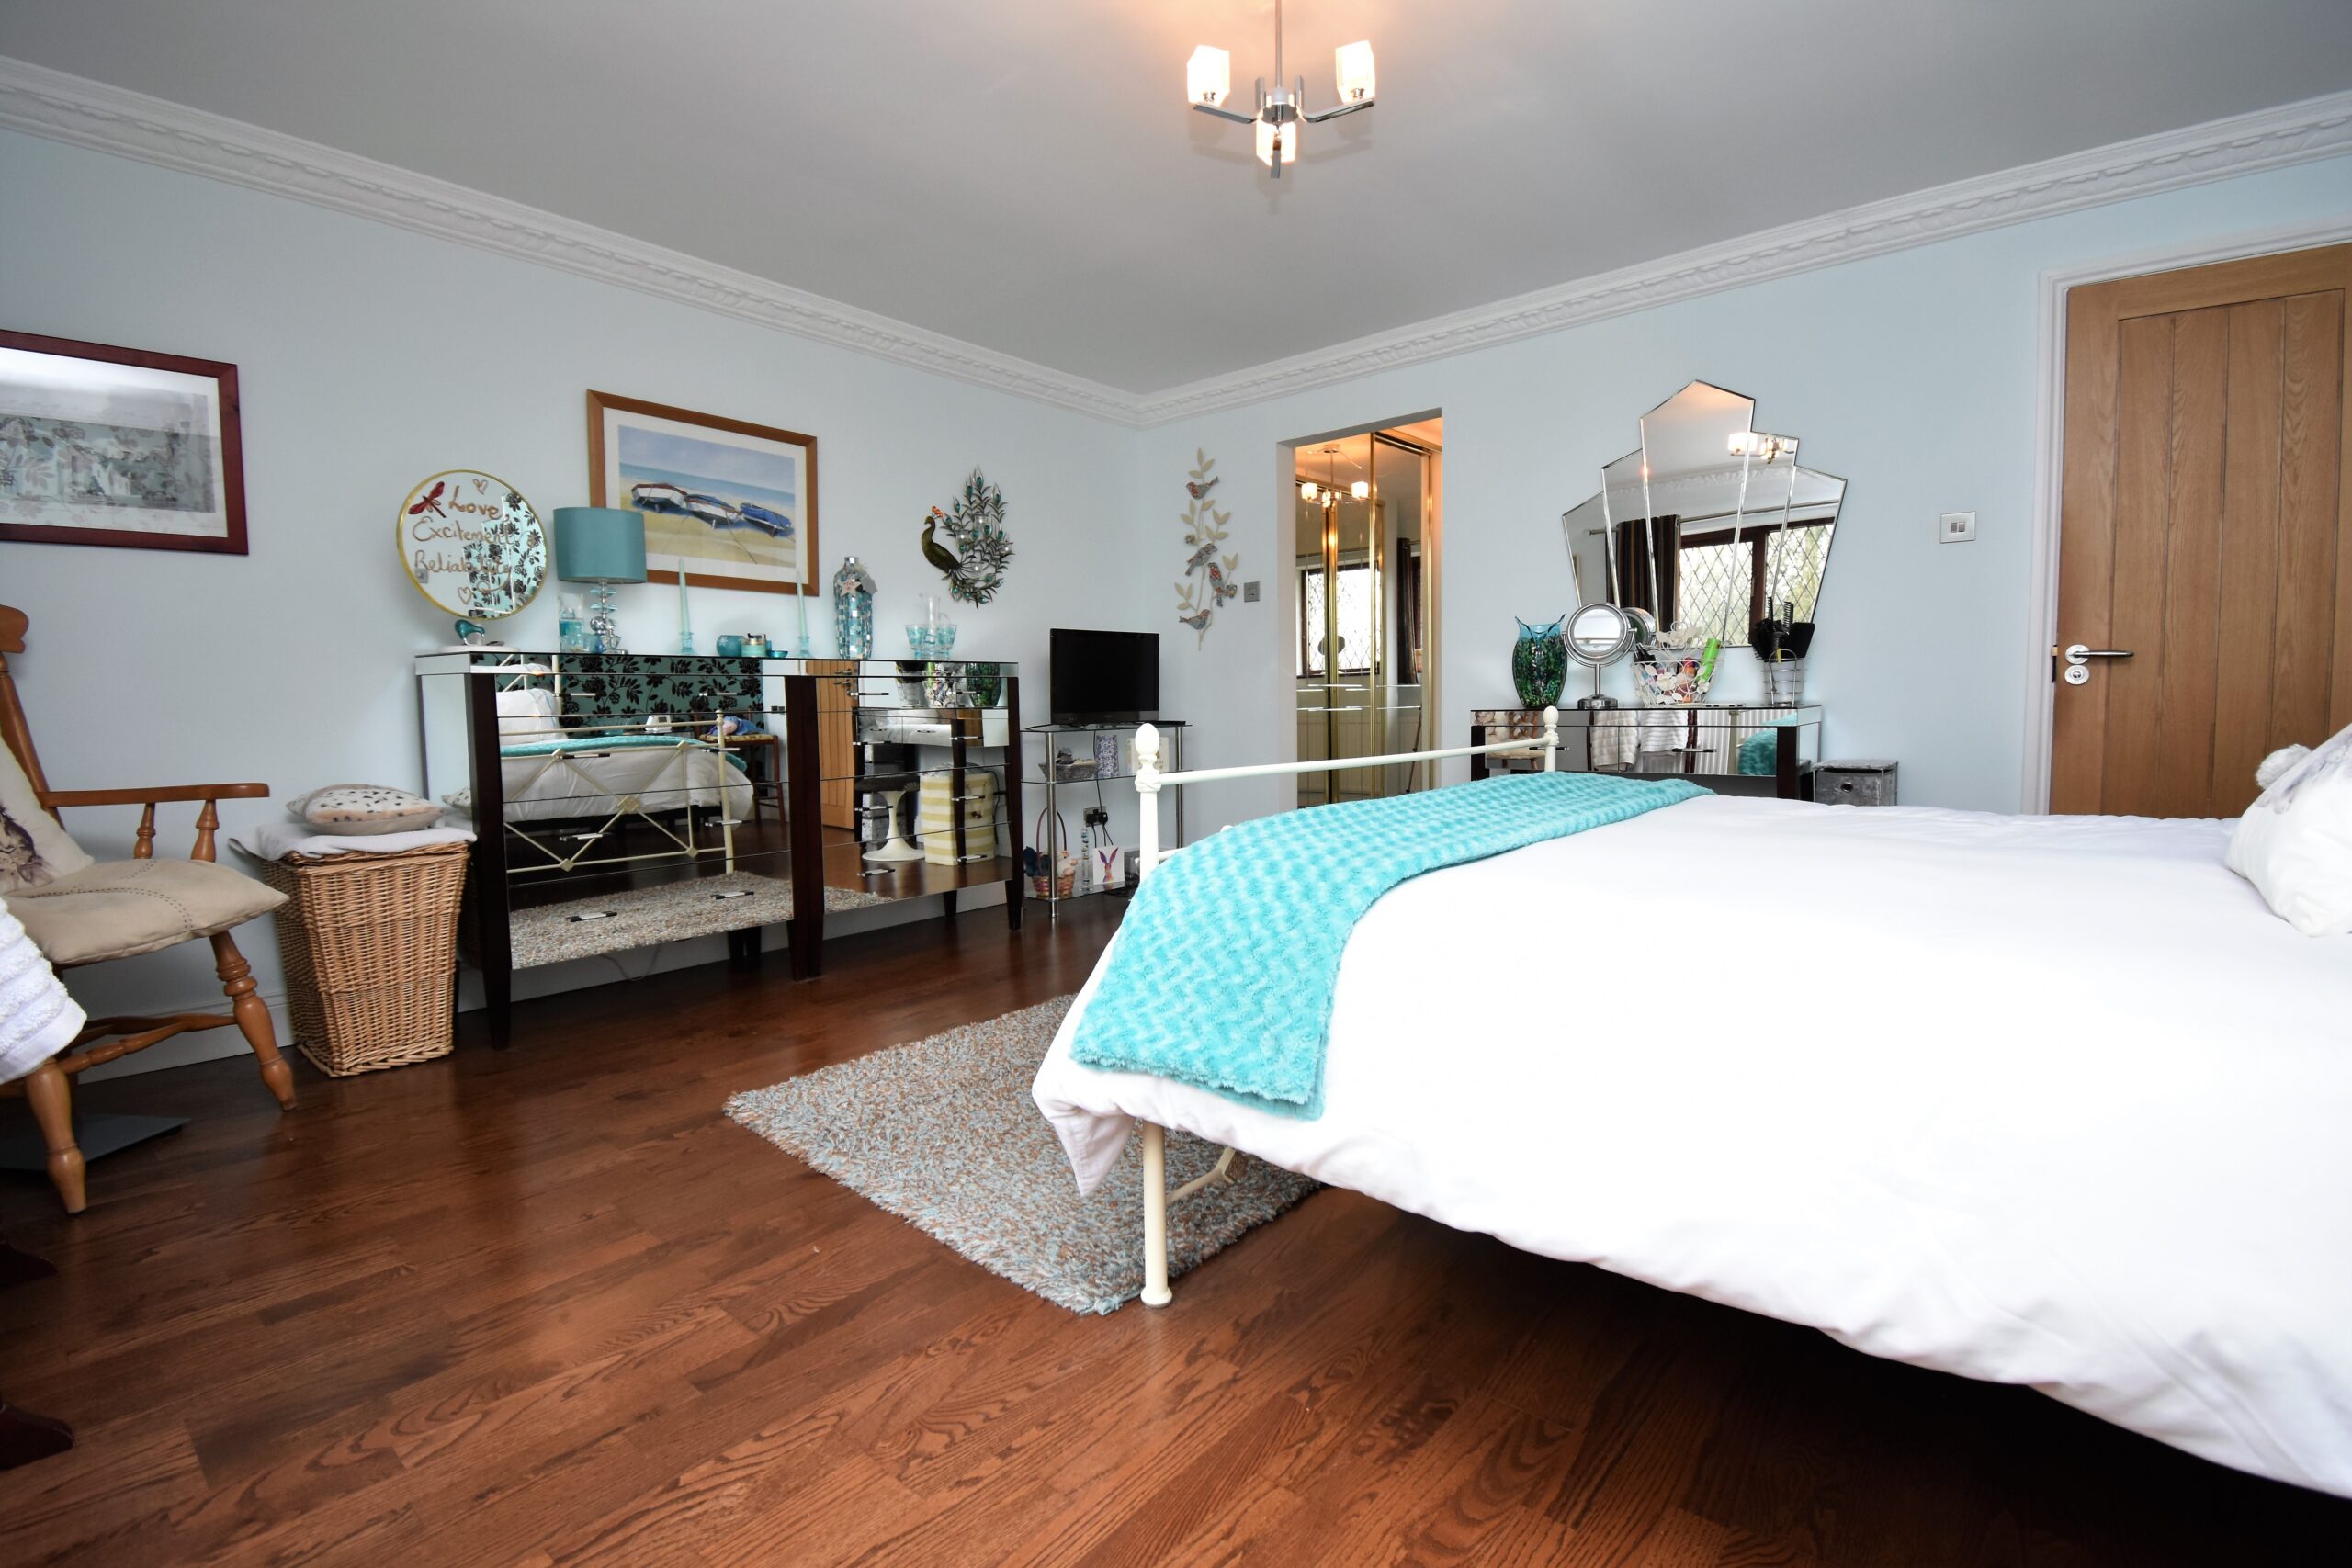
- DRESSING AREA AND LARGE ENSUITE TO PRINCIPAL BEDRROOM
Property Summary
Full Details
Step inside:
Nestled behind a natural screening, in an elevated position, this wonderful family home draws you in and keeps you firmly enthralled.
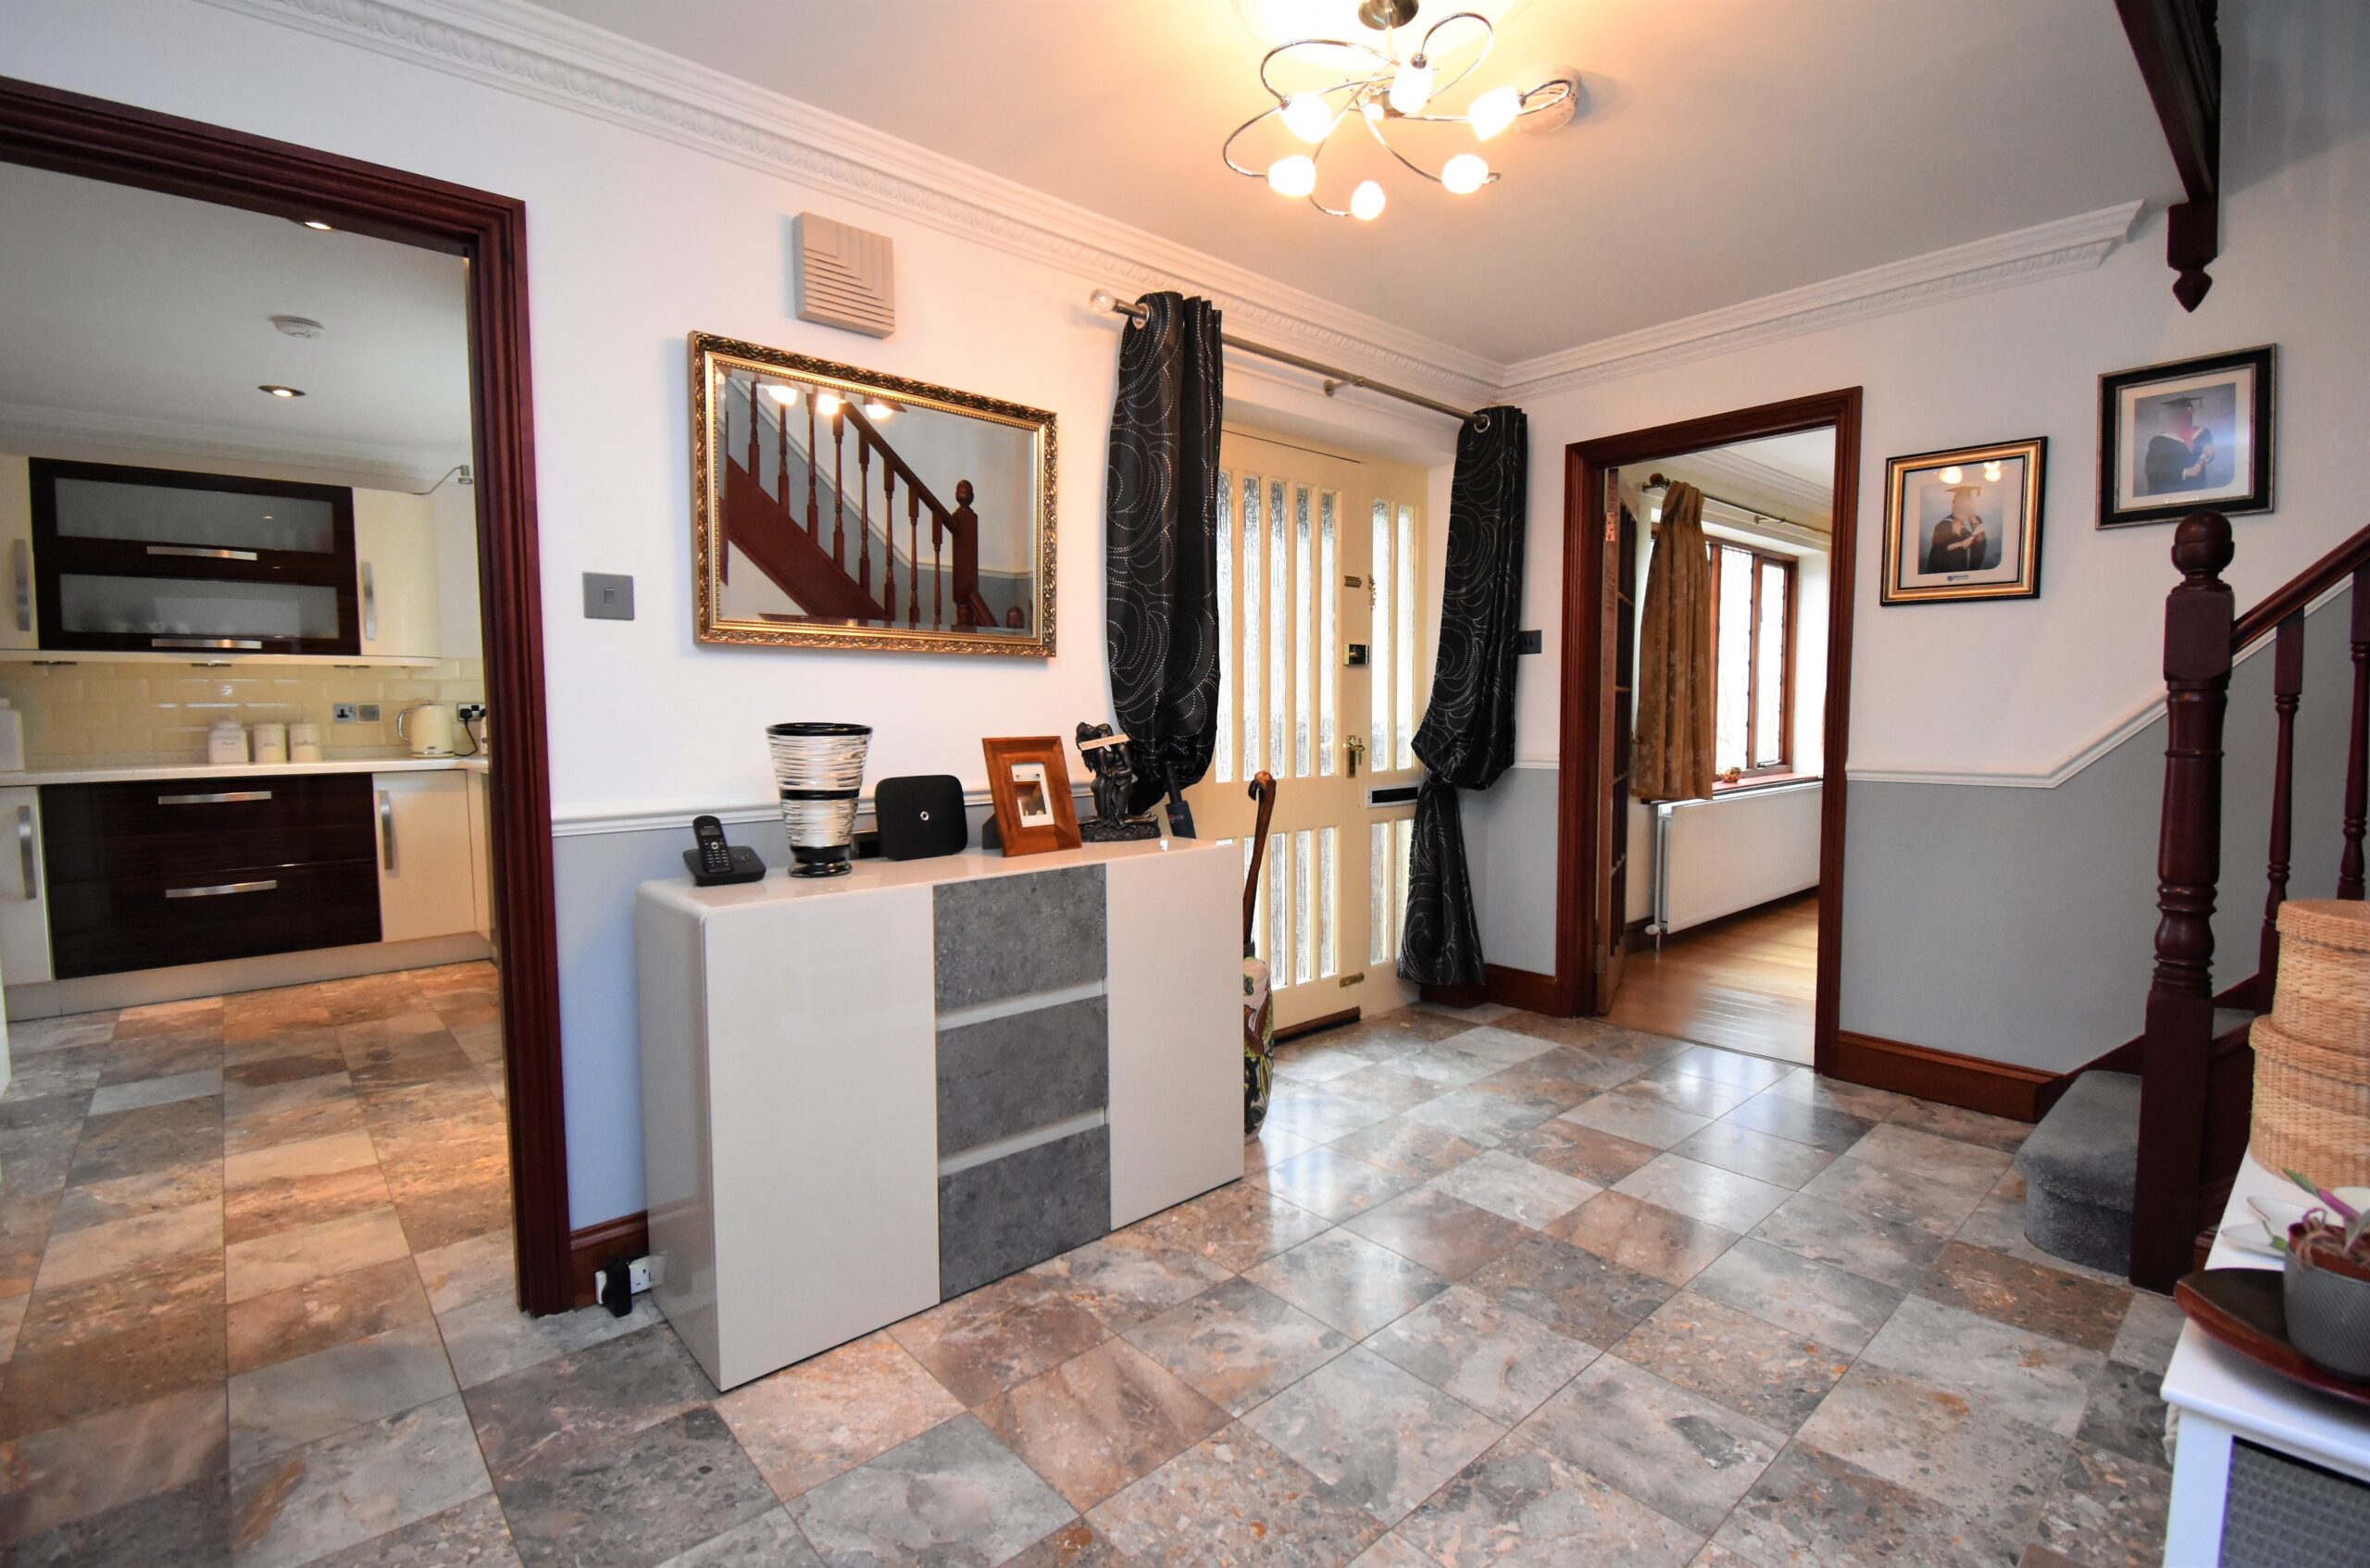
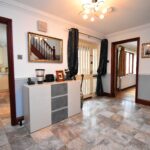
The storm porch offers solace from the elements and grants access to the wonderfully spacious reception hall. Luxurious Marble flooring Sweeps through the entrance hall and leads you toward the wonderfully light and spacious kitchen dining room.
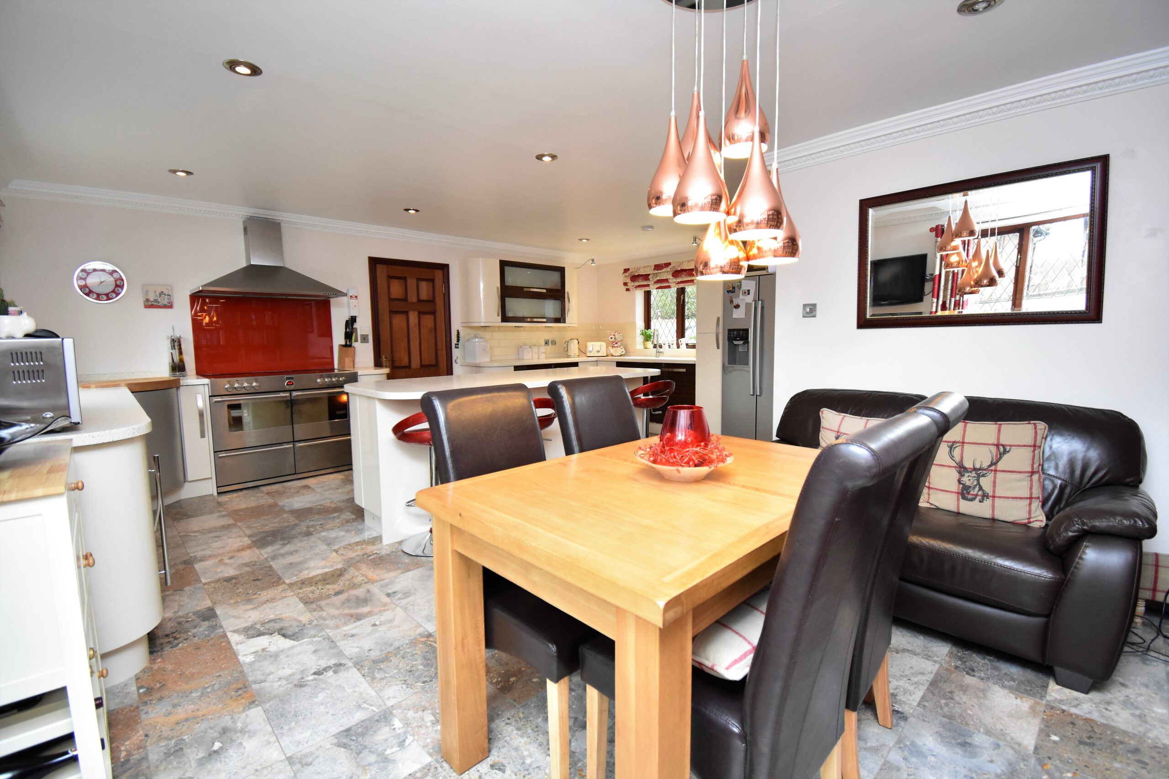
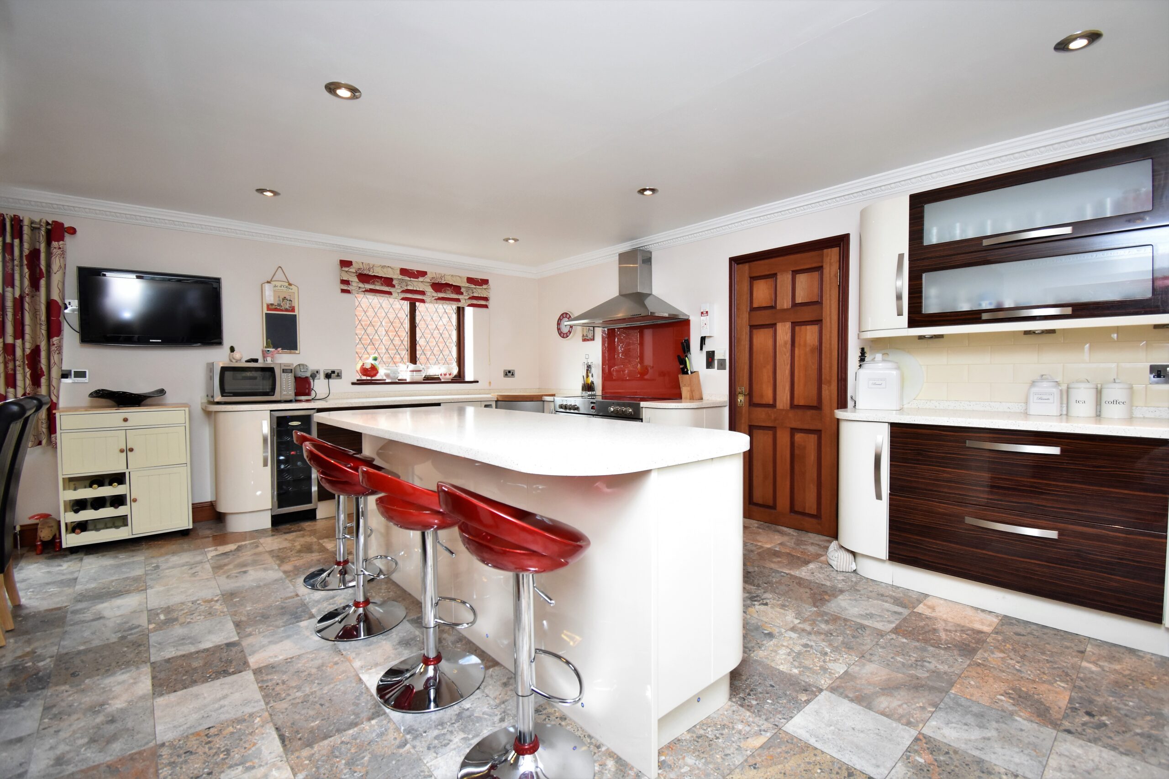
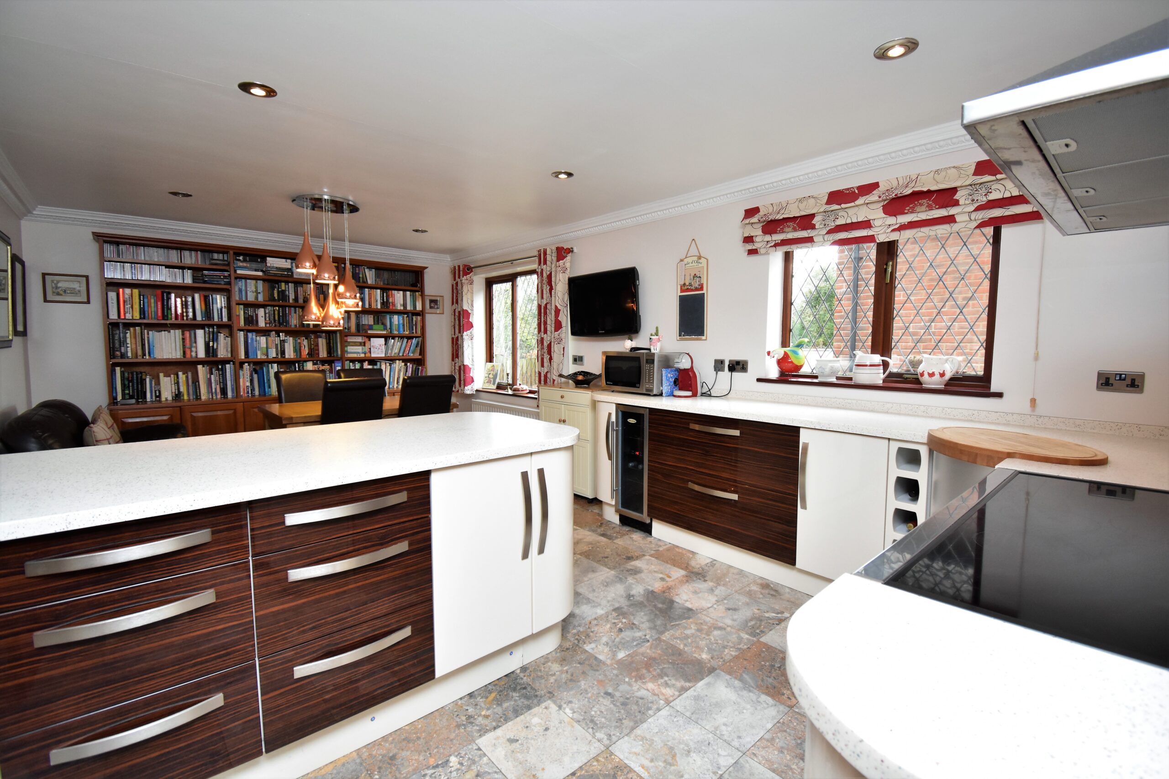
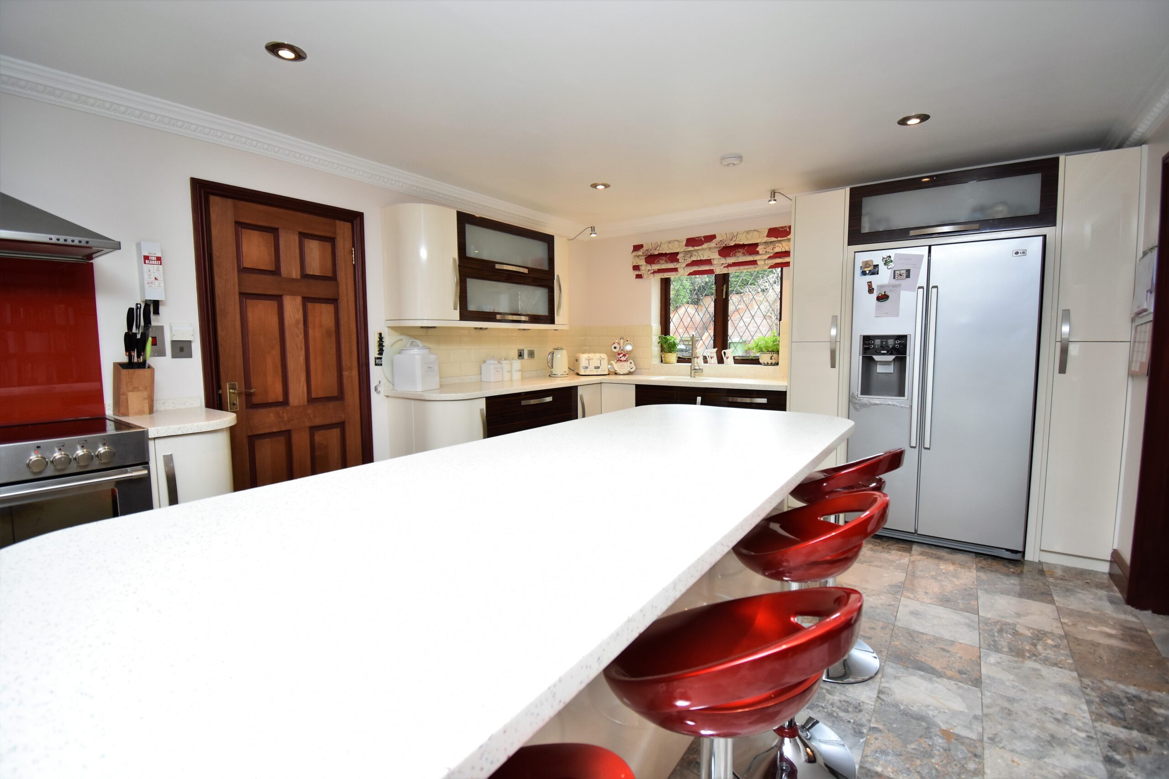
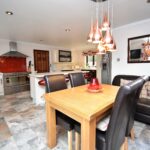
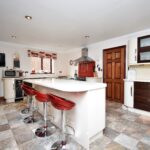
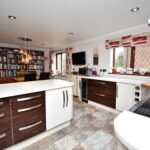
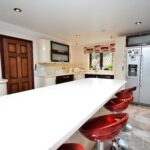
The kitchen is designed with the highest quality finish in mind, combining high gloss Cream and Sebrano Wood effect units with top quality appliances. The Corian worktops finish the units perfectly, adding a further luxurious finish to enjoy, while the under-mounted sink gives a clean line and shows off those beautiful worktops. Pull out larders and thoughtful corner units make the best of your storage space, there is even a built in SMEG dishwasher ready for you (INCLUDED IN SALE). The kitchen is also designed to easily accommodate an American fridge freezer (LG) with plumbing for a direct water feed (INCLUDED IN SALE). There is also an impressive STOVES Range style double oven, with 4 induction and 2 ceramic Hobbs. ( INCLUDED IN SALE)
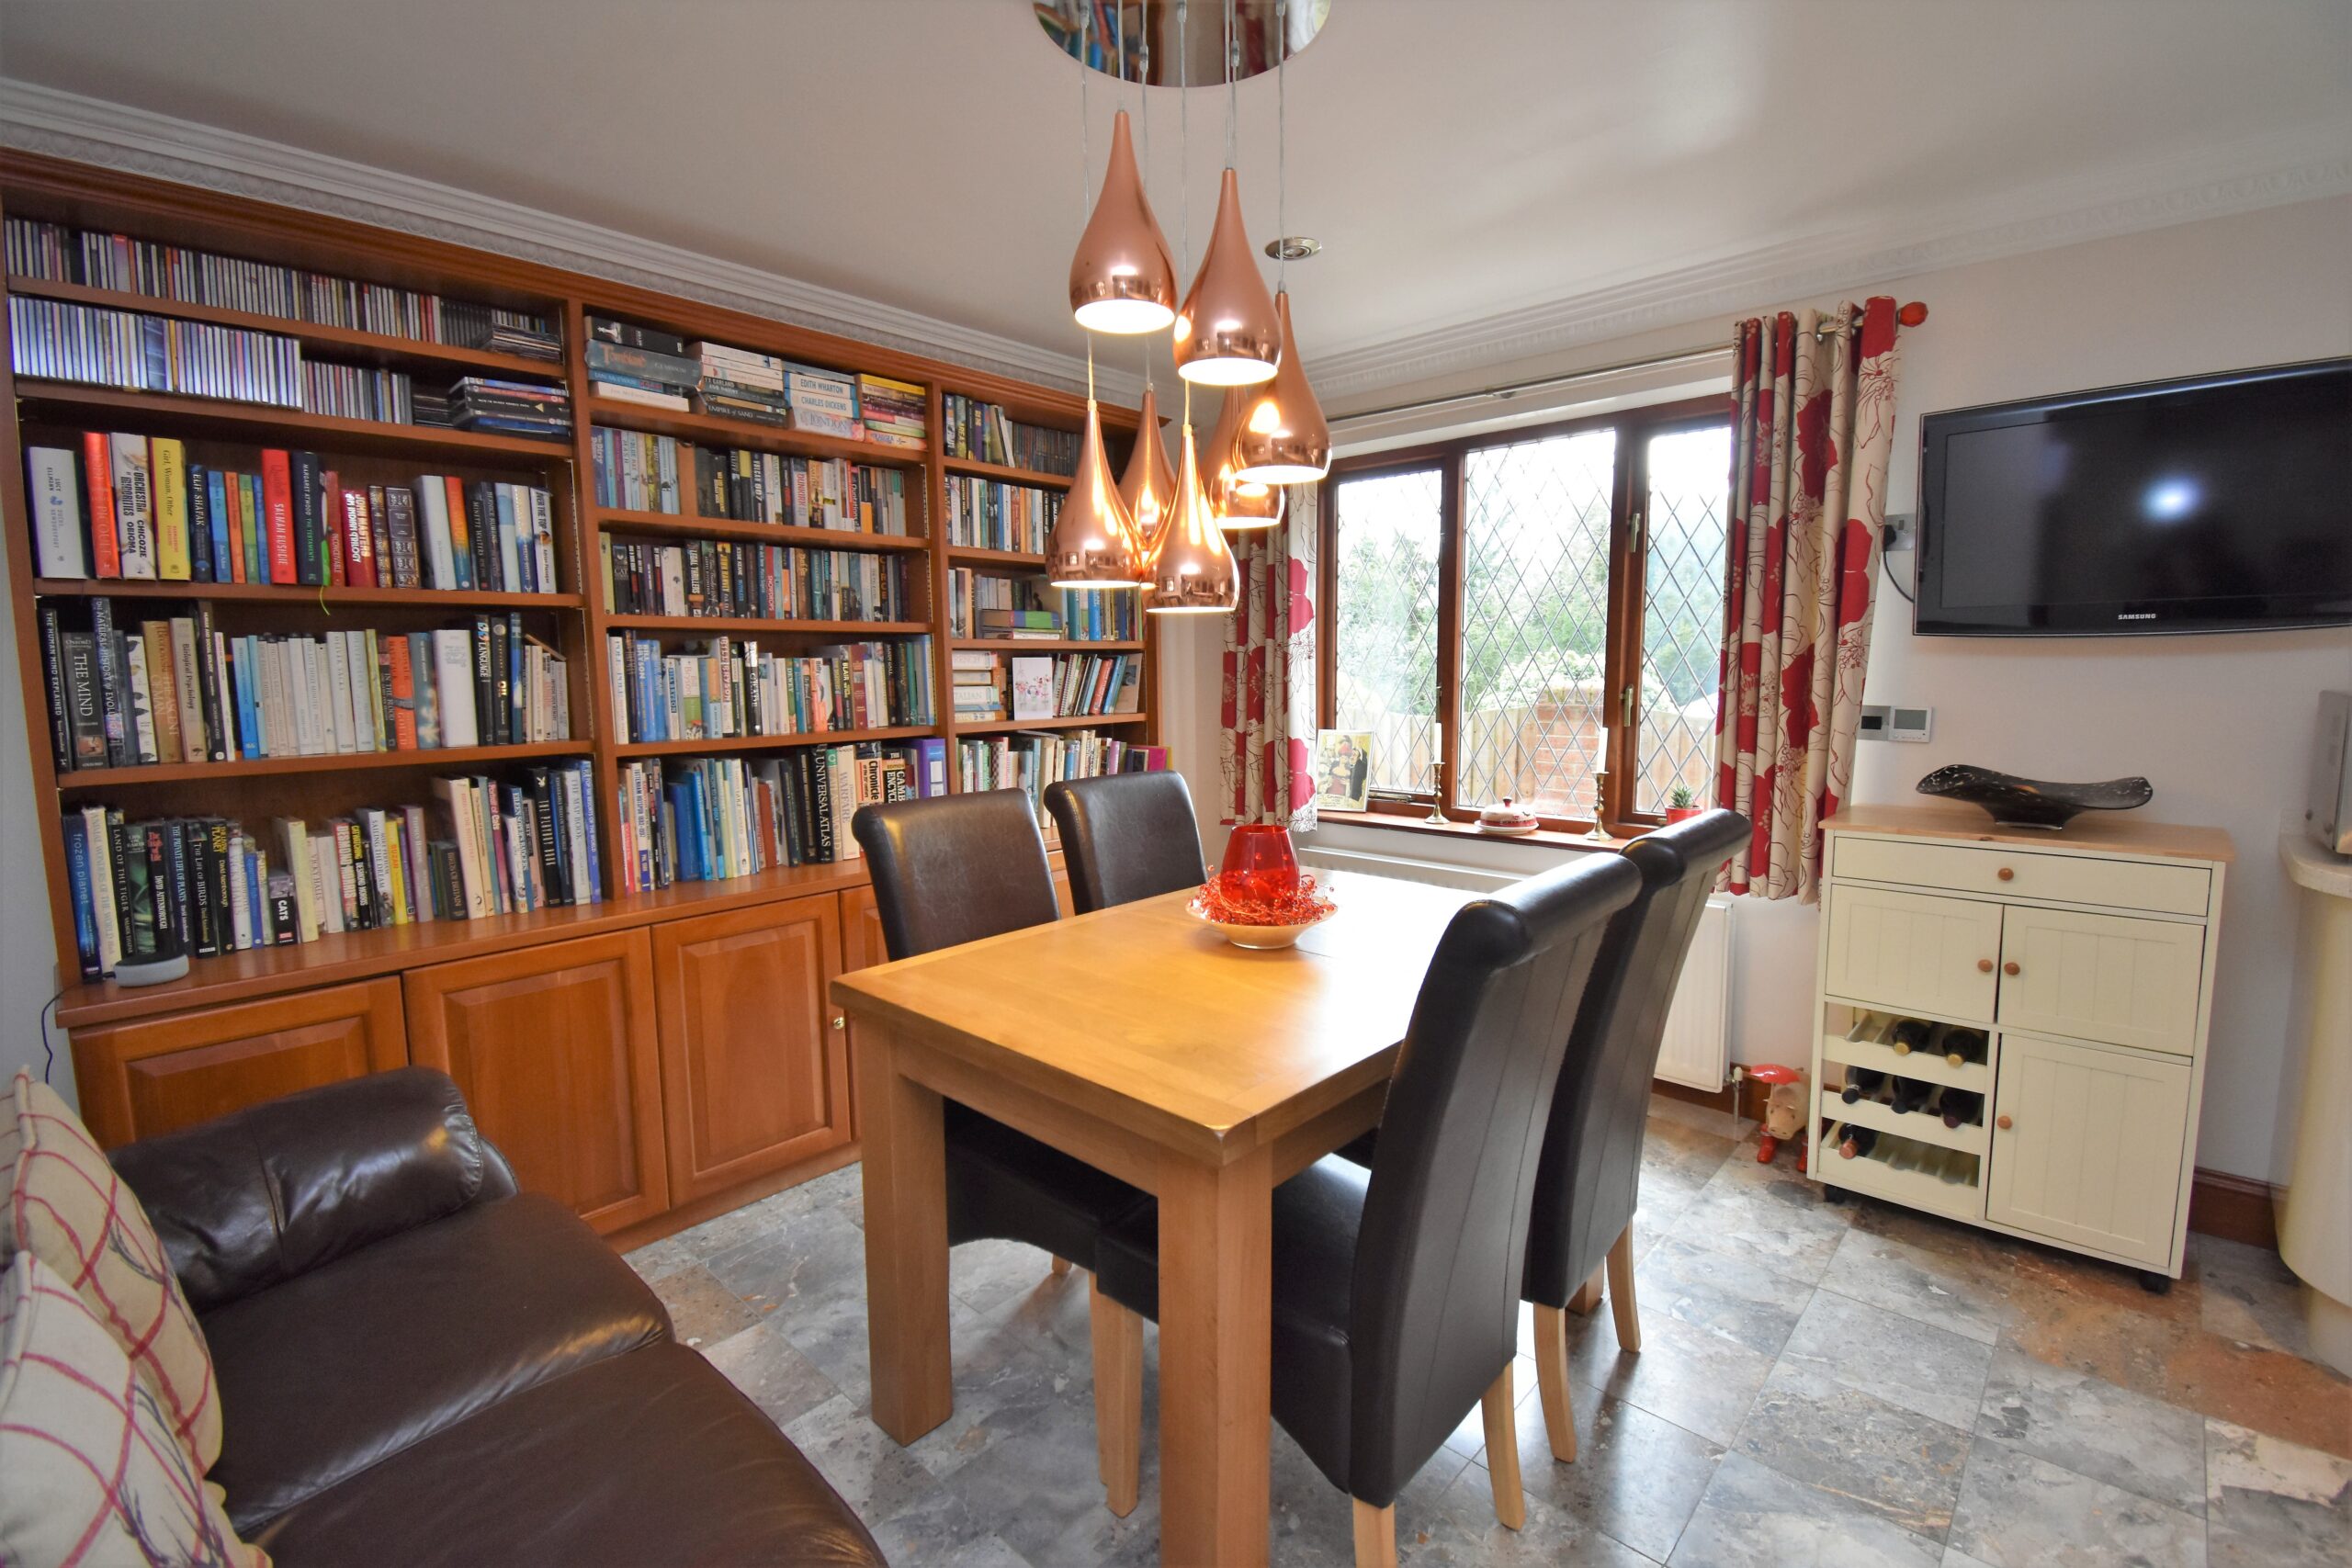
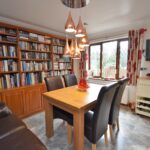
Finally, the Island itself doubles up as extra storage, and a breakfast bar - a space for laptops and coffee cups, or the children's homework! At present, the current owners have created a library/reading area within the dining area, whilst also having space for a small sofa AND dining table!
Everything has been carefully and thoughtfully designed here! A door leads through into the separate utility room which of course offers plenty of space for appliances and further storage solutions with a range of base and wall units. Further work surface space in here means you'll never be short of space to cook up a storm!
A door leads out to the garden from the utility - perfect for muddy paws, whilst a further door leads into the integral garage (which could be converted STP).
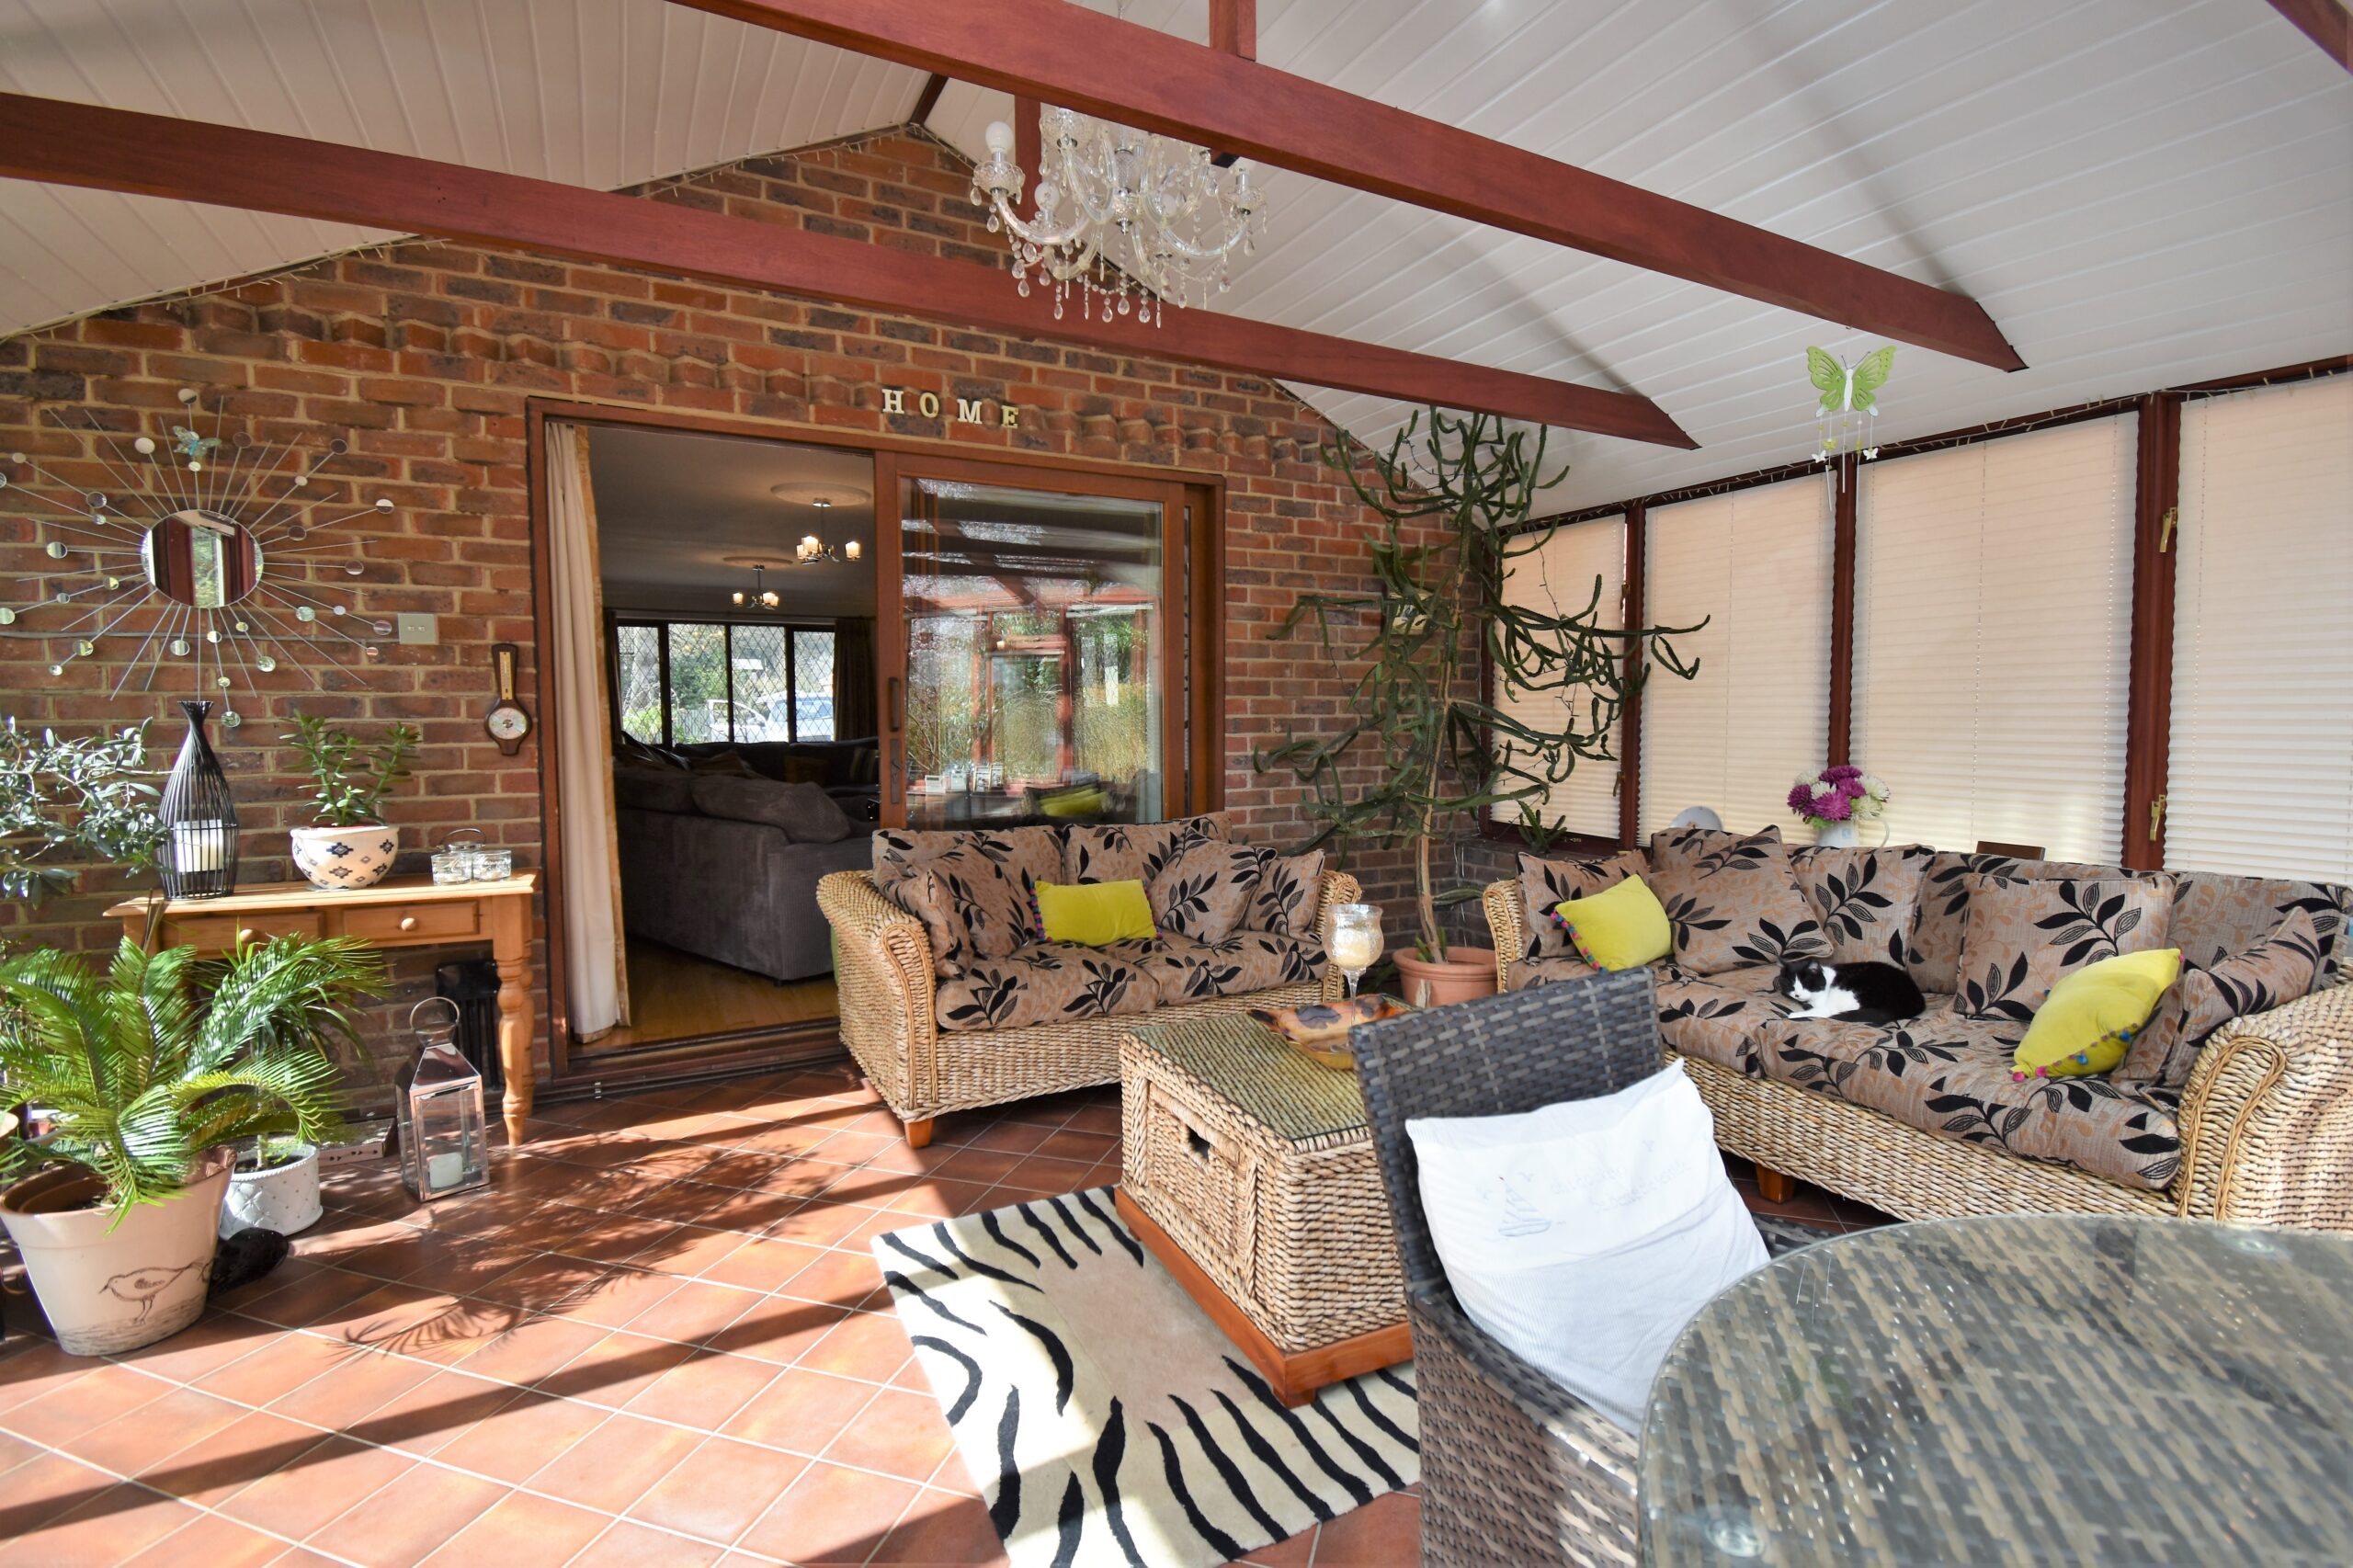
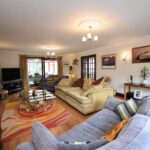
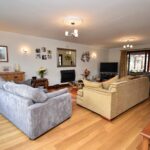
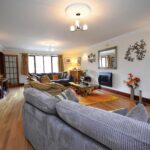
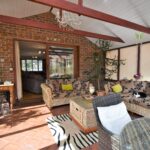
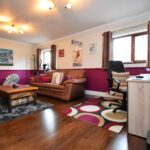
The living room sits to the left of the entrance hall, offering a space that you will truly enjoy furnishing. The proportions of this room are magnificent, yet the room feels homely and welcoming, aided by the focal living flame fire at the centre of the room. Double doors lead off to the formal dining area to your right, or straight ahead into the 15ft sunroom which also grants access to the patio area and rear garden.
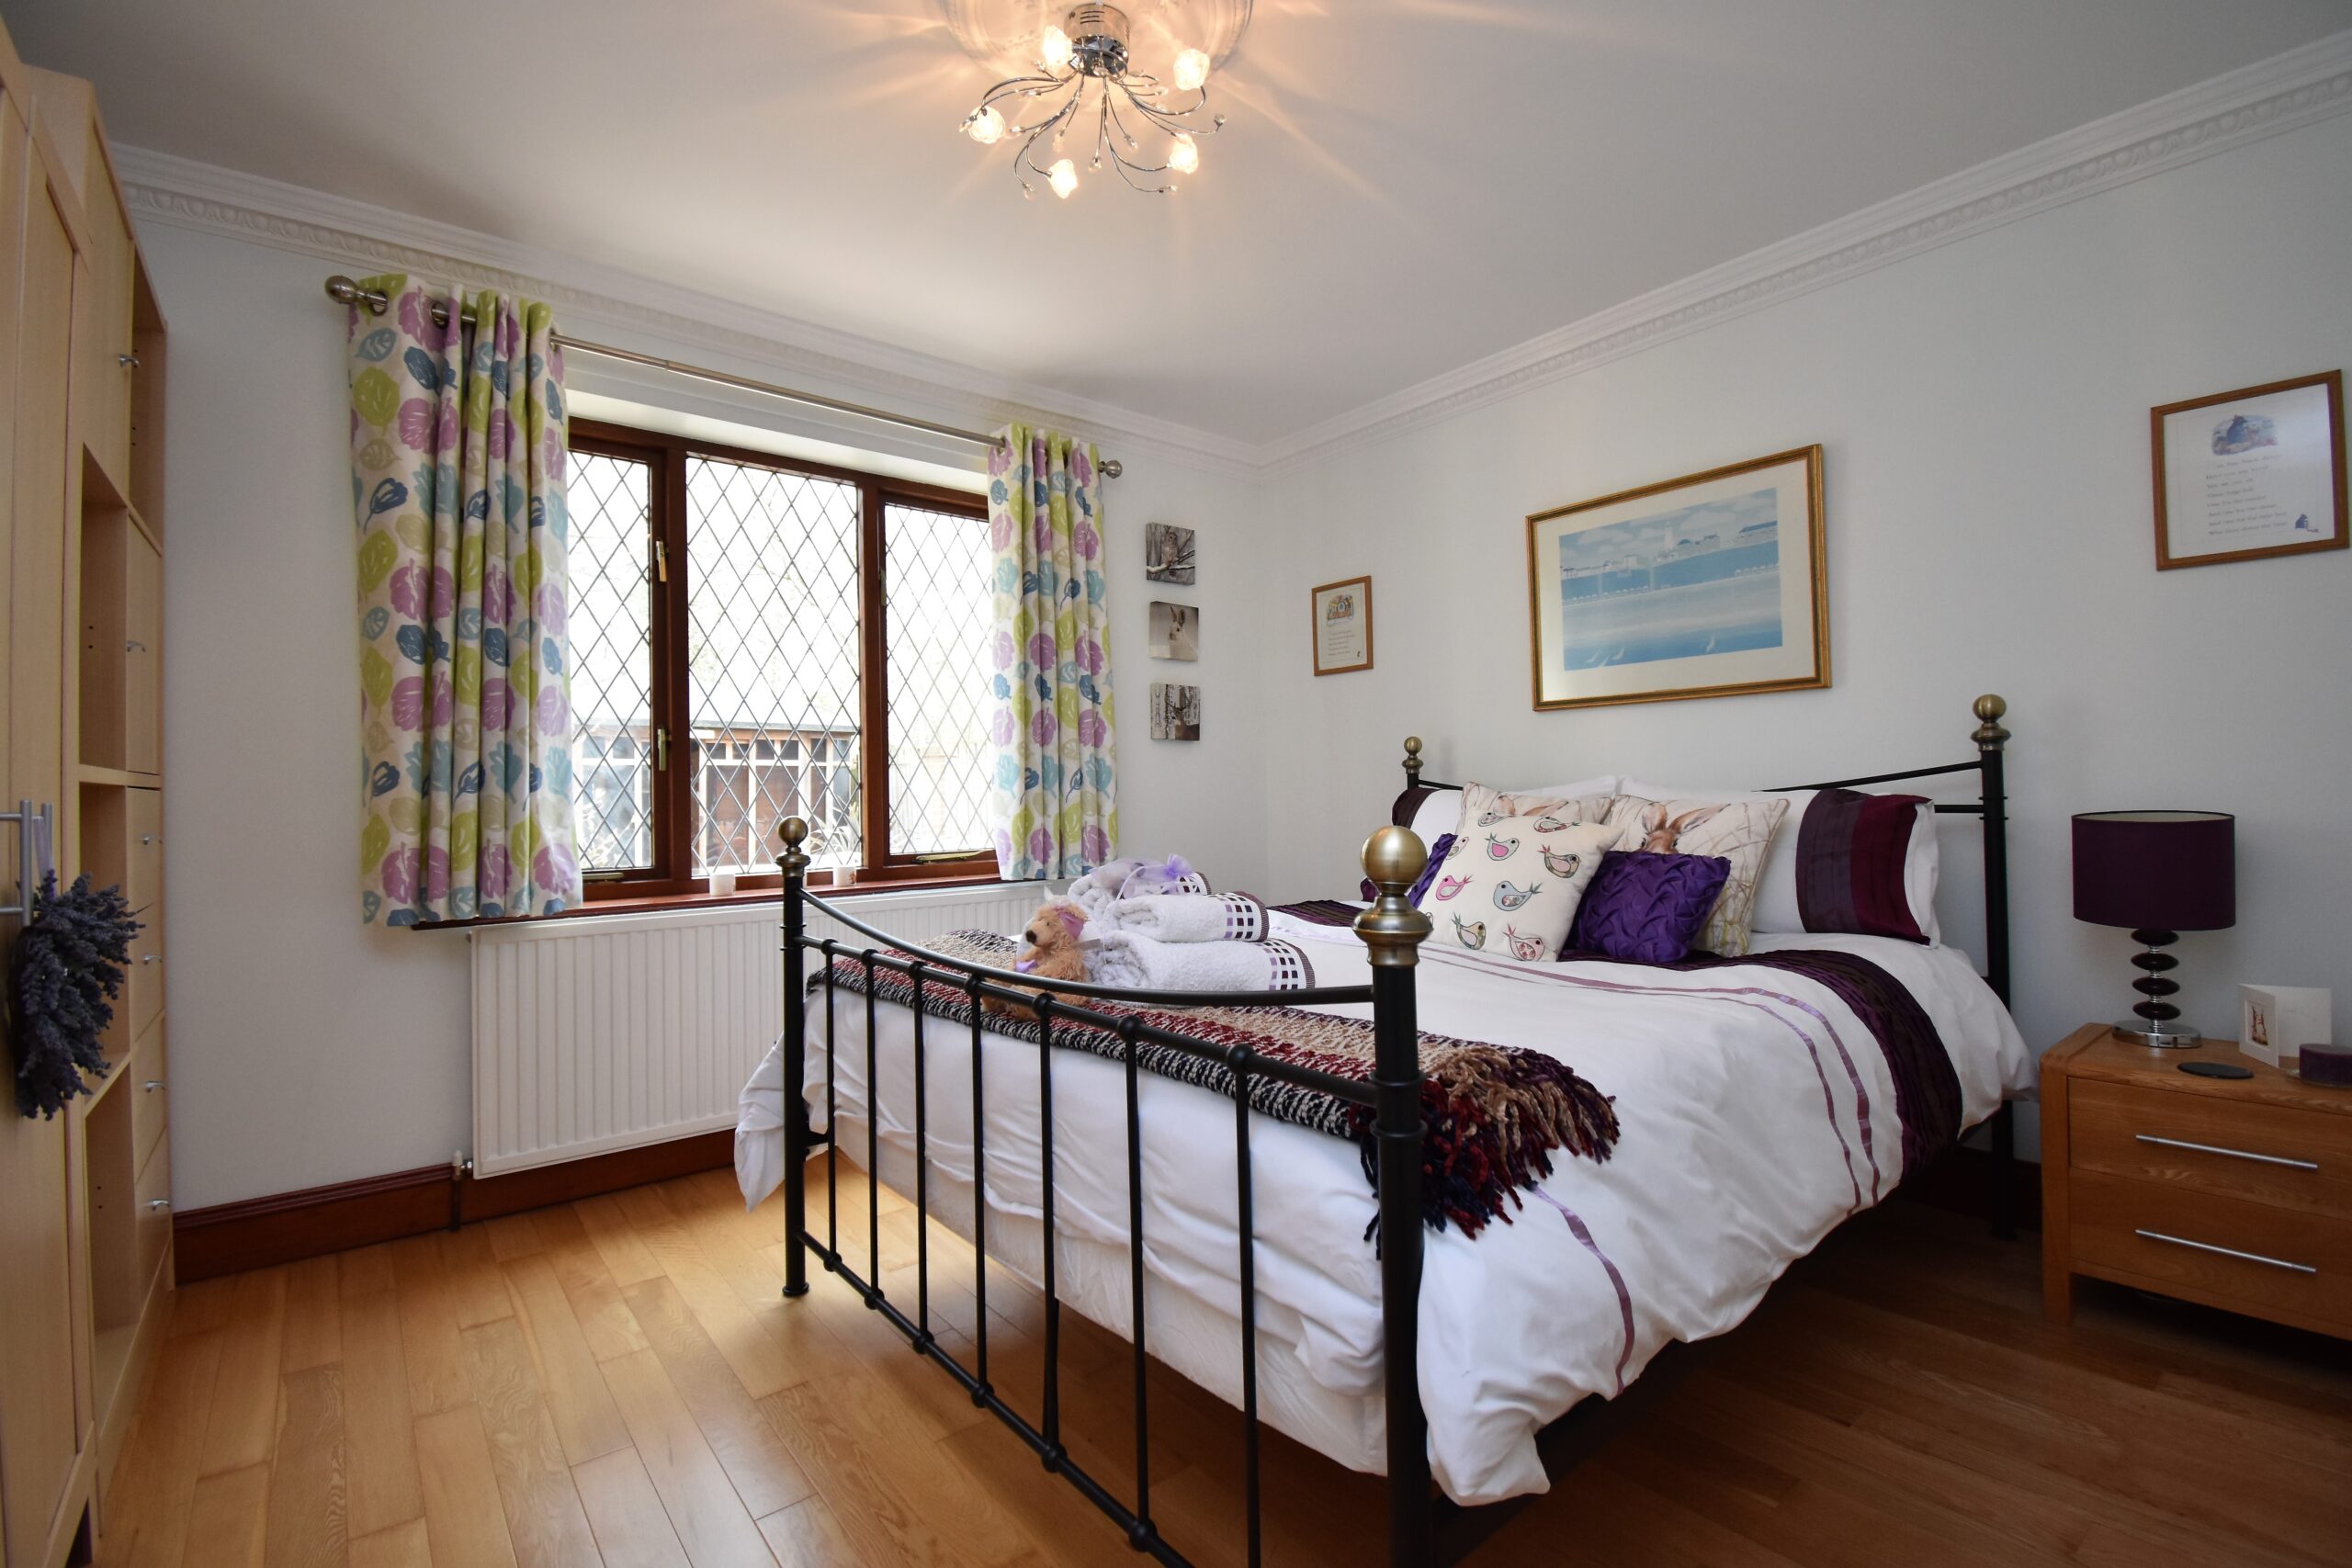
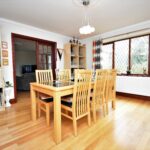
Furthermore, on the ground floor, you'll find bedroom Five, suitably placed next to the shower room and betwixt the Separate formal dining room, this area could easily be converted into a separate annexe or space to work from home! Ask us for more information and ideas here!
Upstairs;
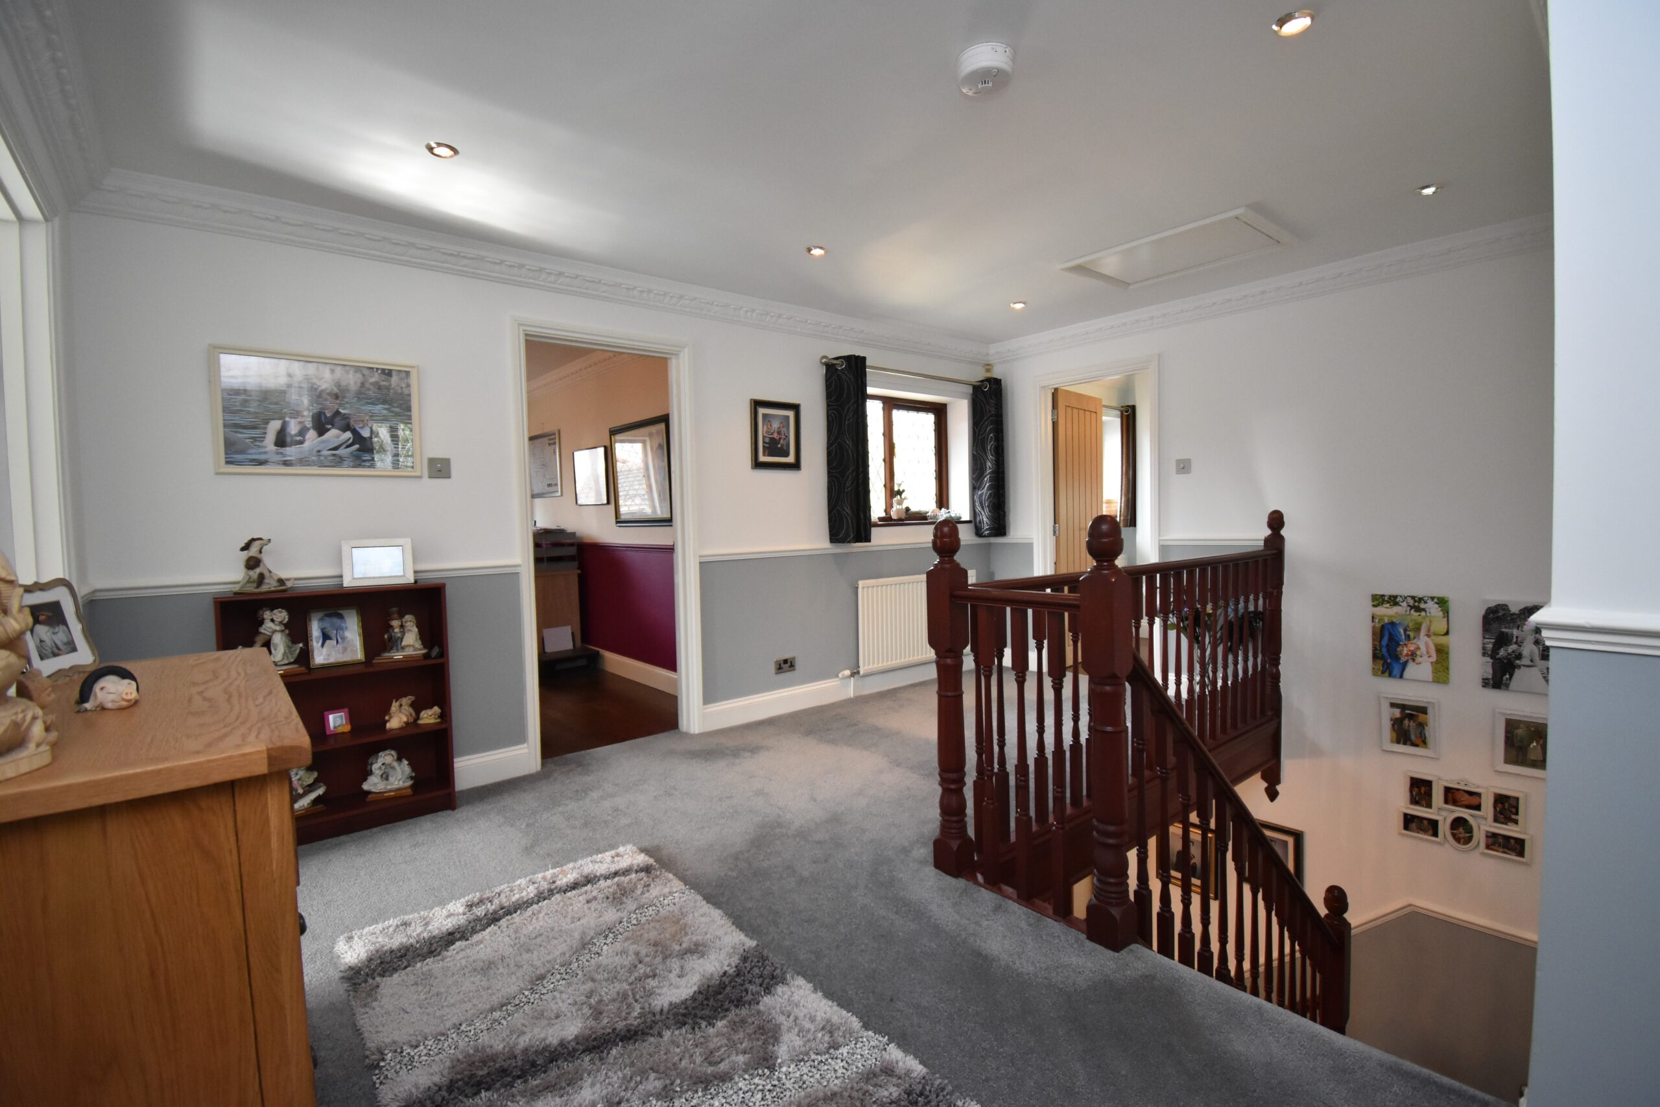
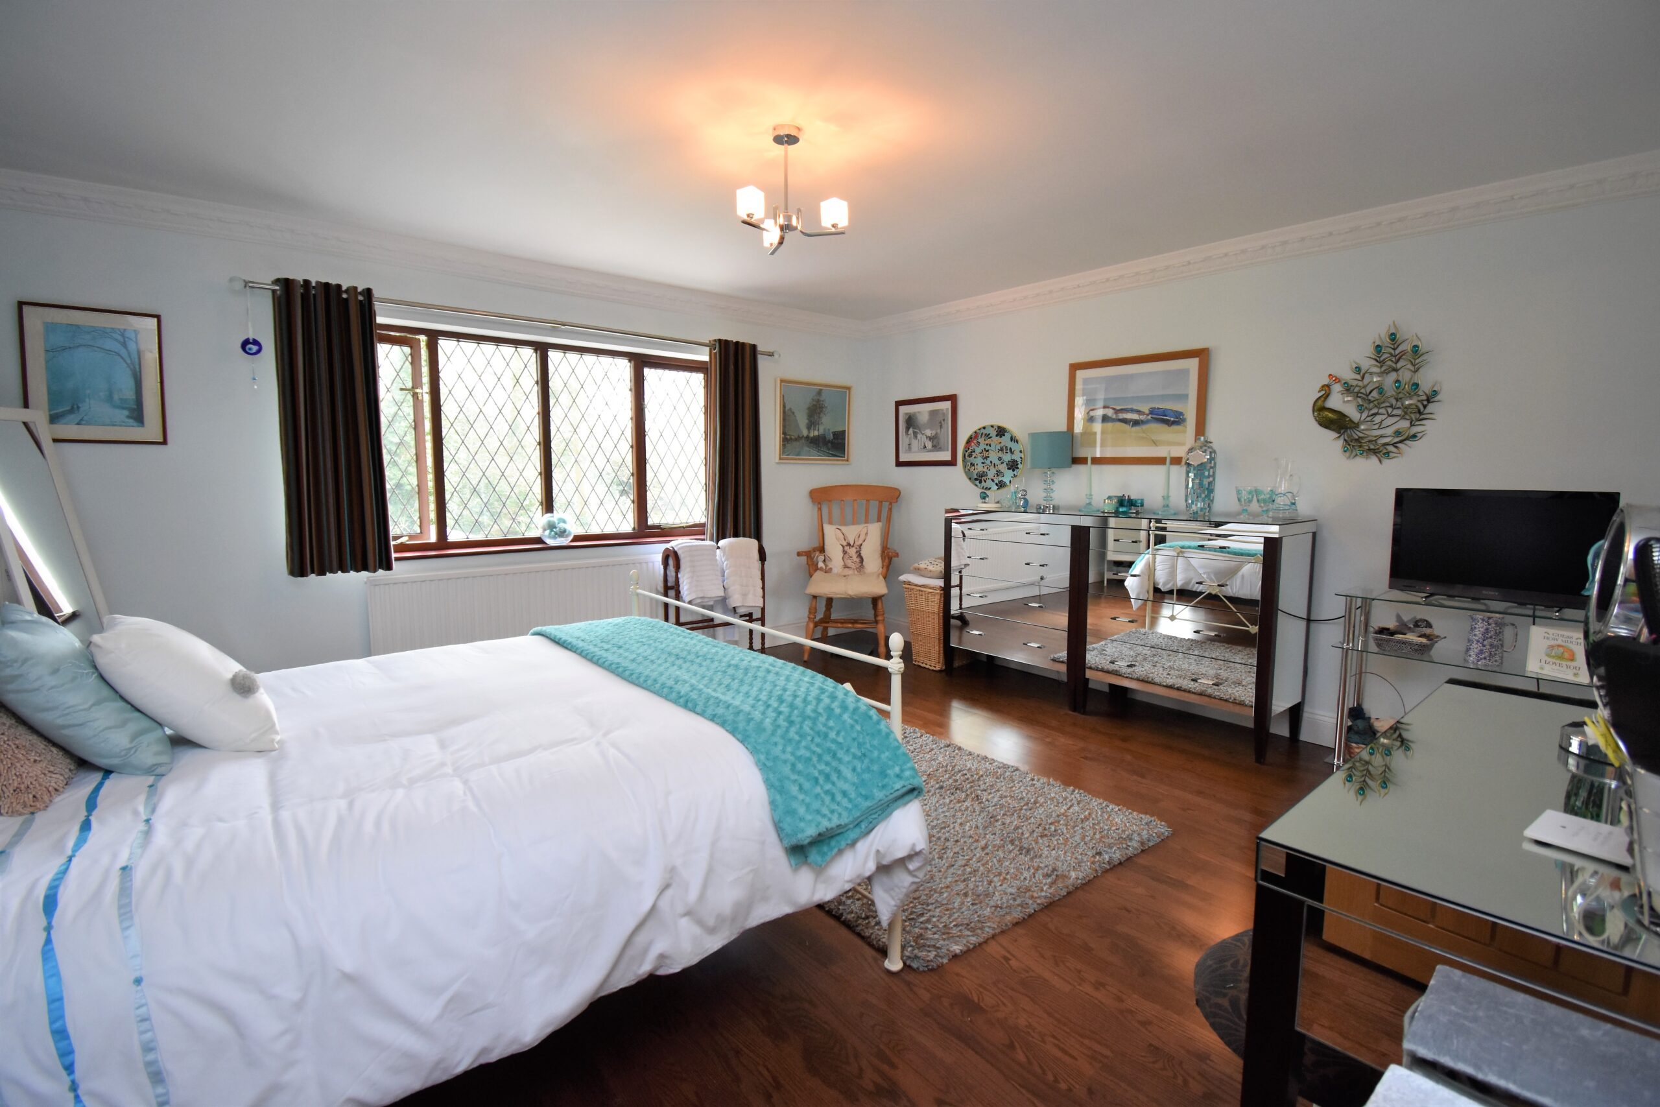
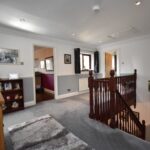
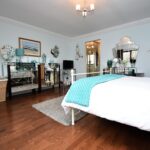
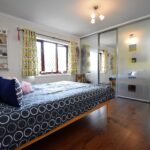
A large galleried landing grants access to each room in turn. A large proportion of upstairs is devoted to the principal bedroom suite, creating a harmonious space that you can truly lay your head to rest in. A well-appointed dressing area leads you through to a well-proportioned room, complemented by an also generously proportioned En-suite!
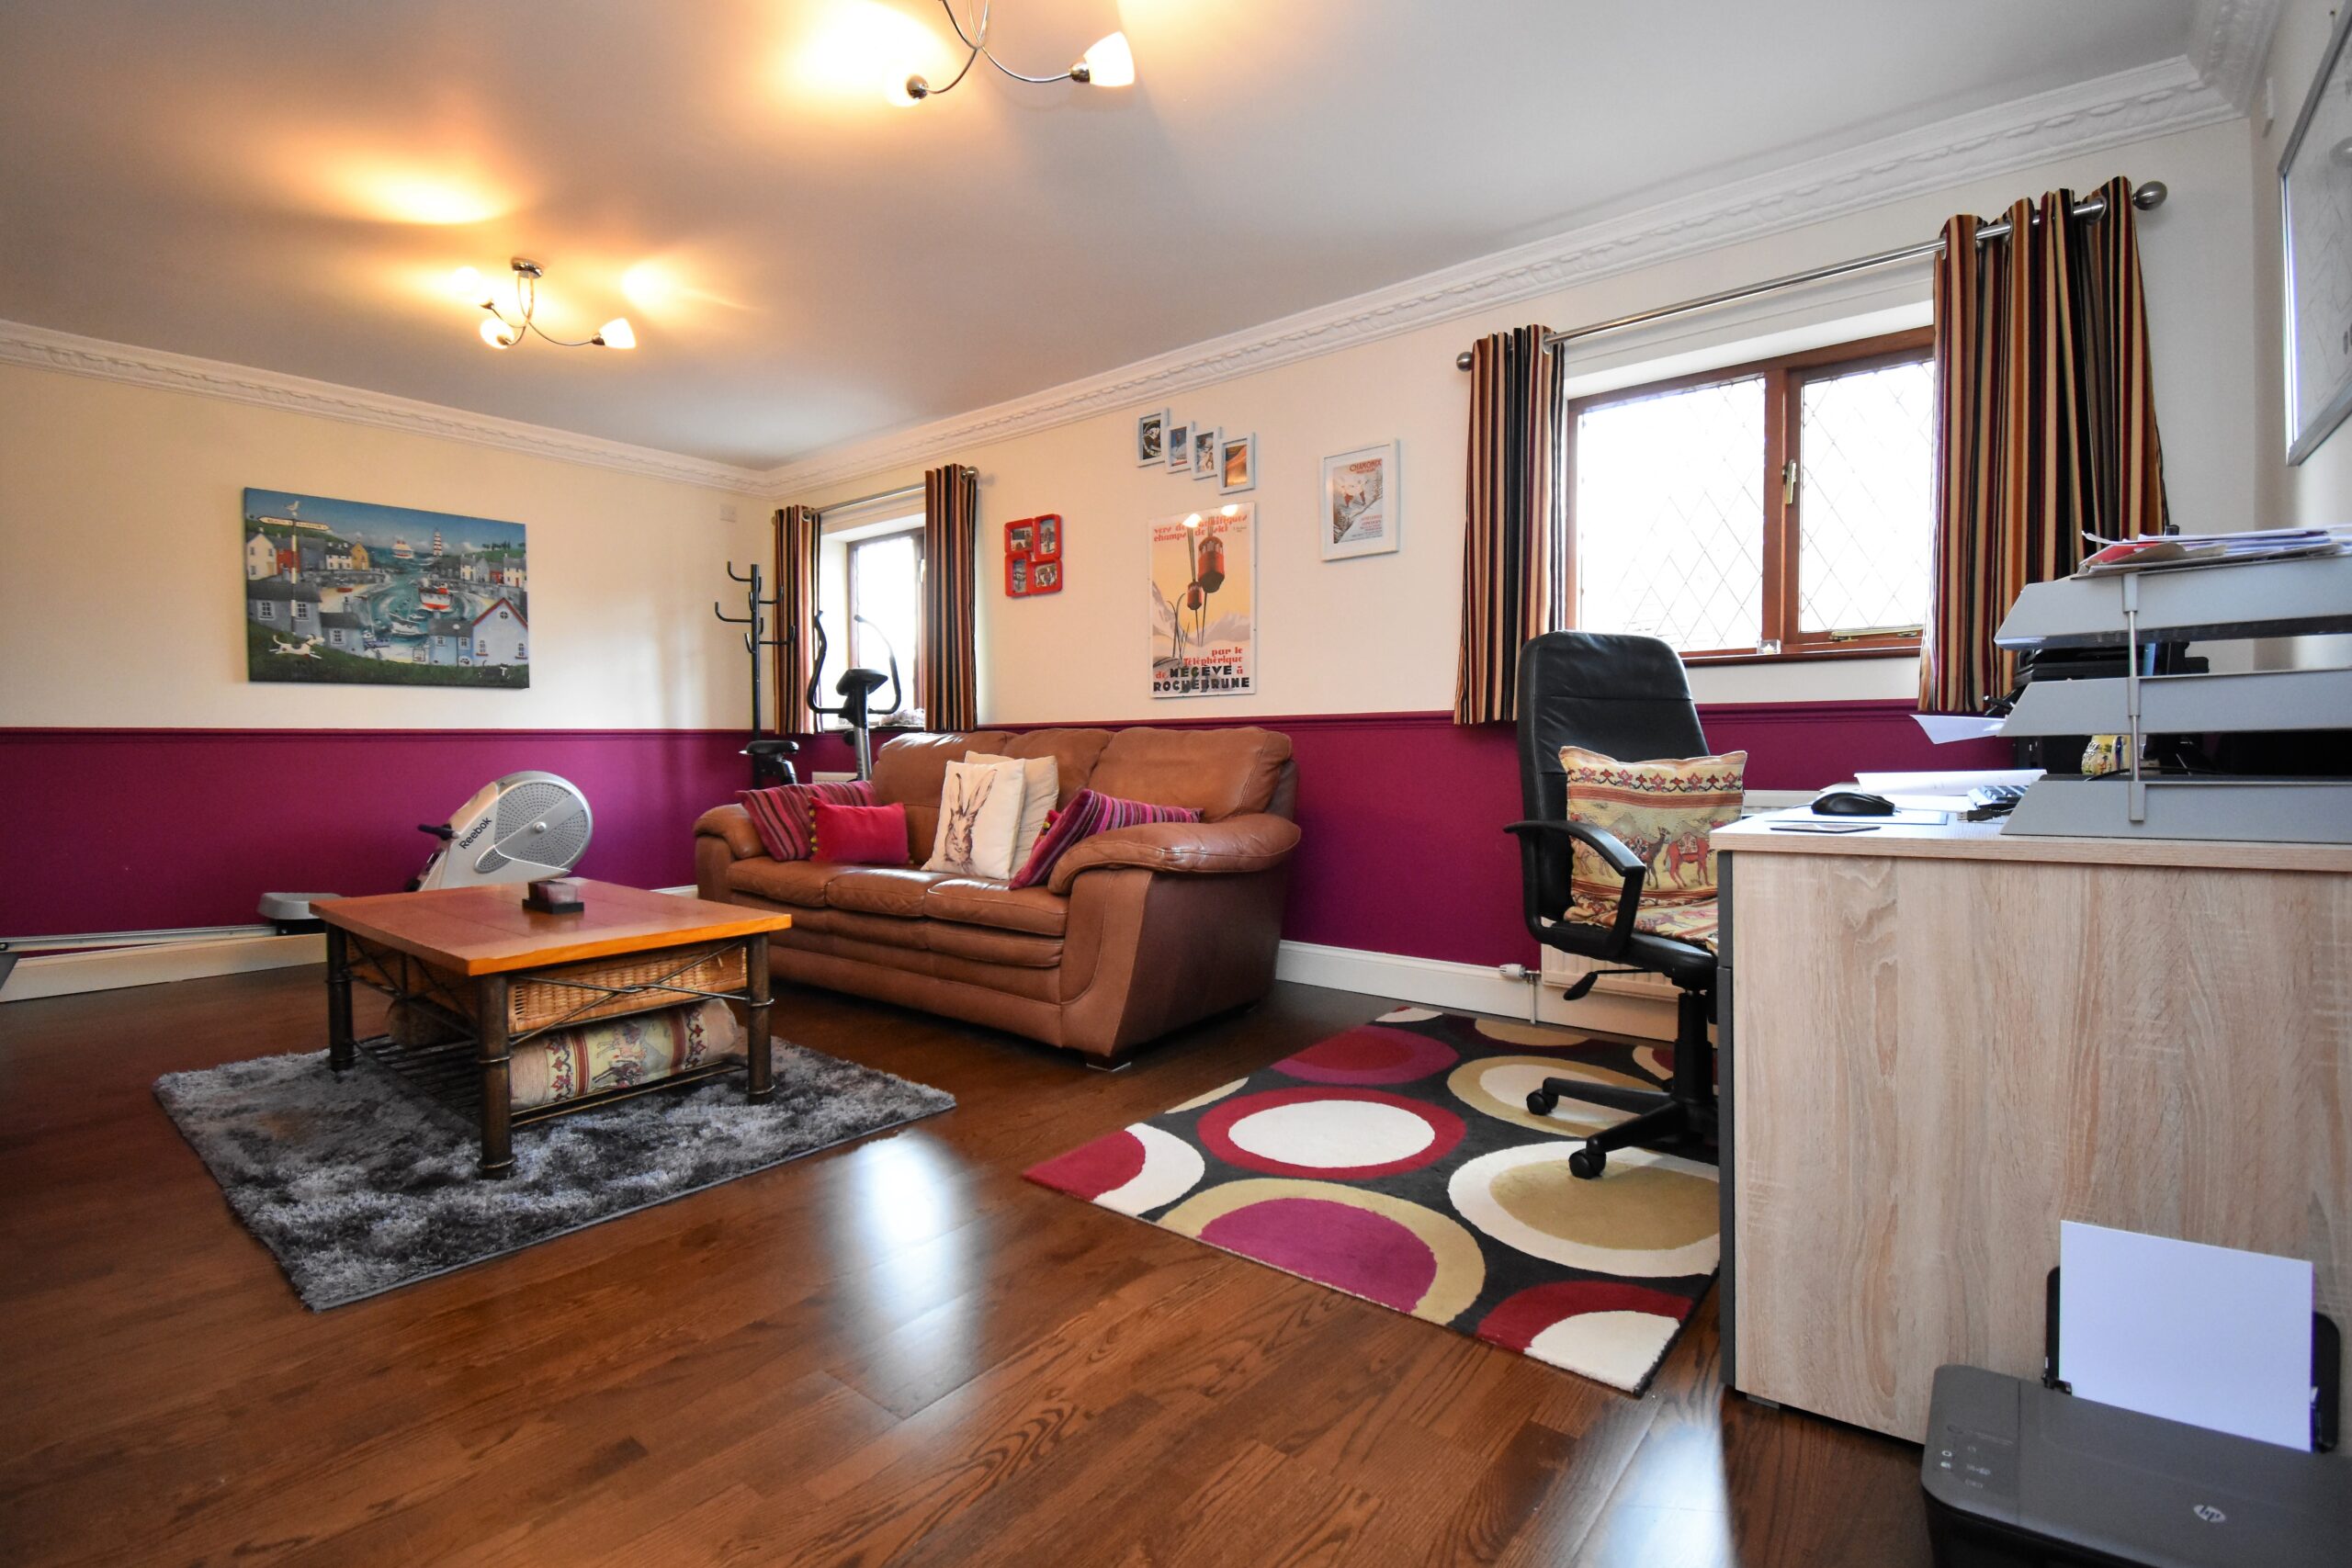
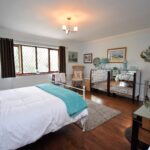
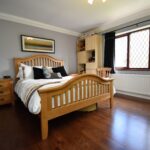
Bedroom two doesn't disappoint either, once used as a snooker room, this room offers over 19ft of pure joy for guests or family to enjoy.
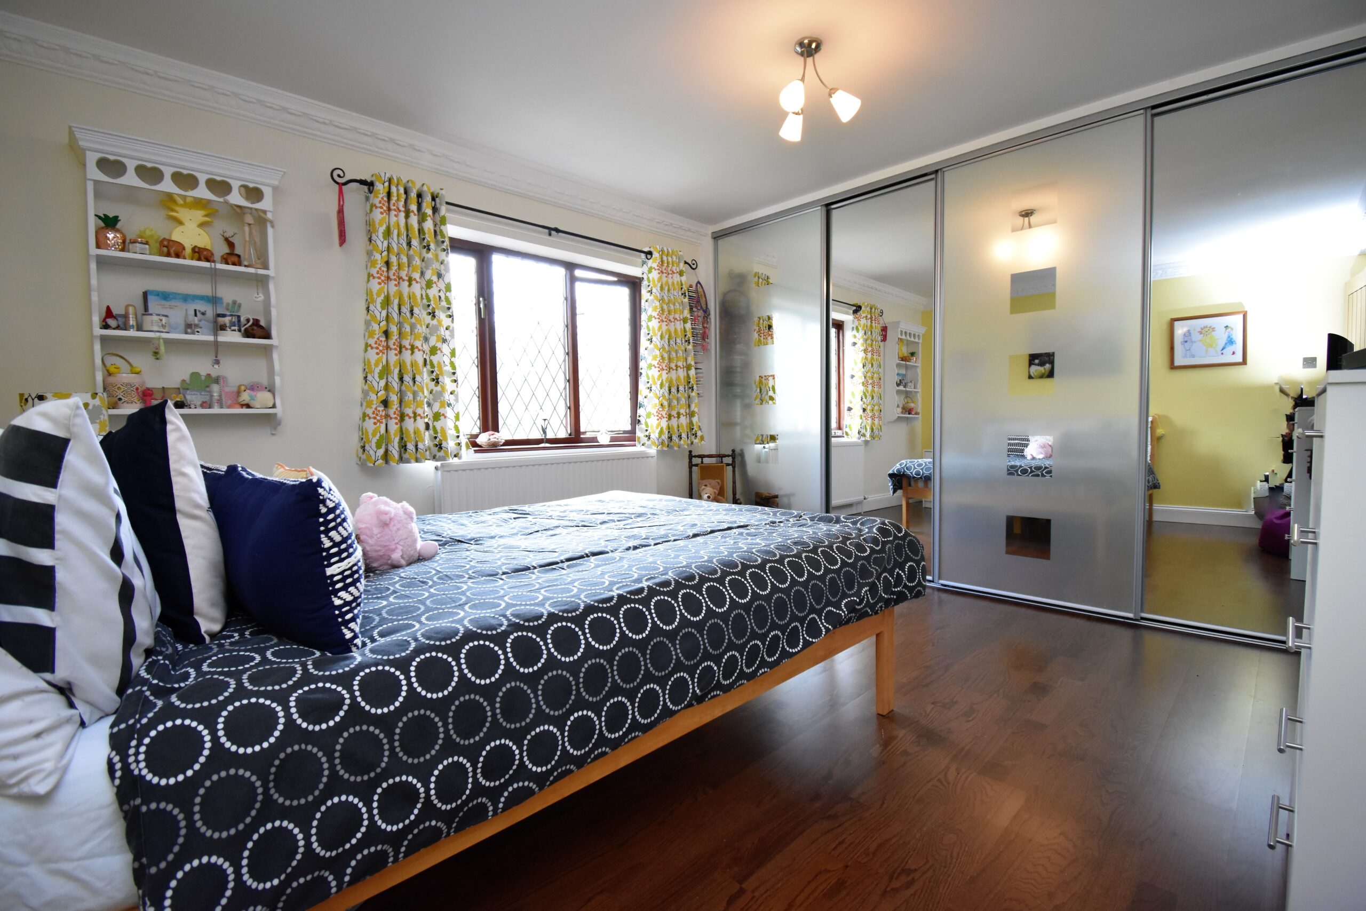
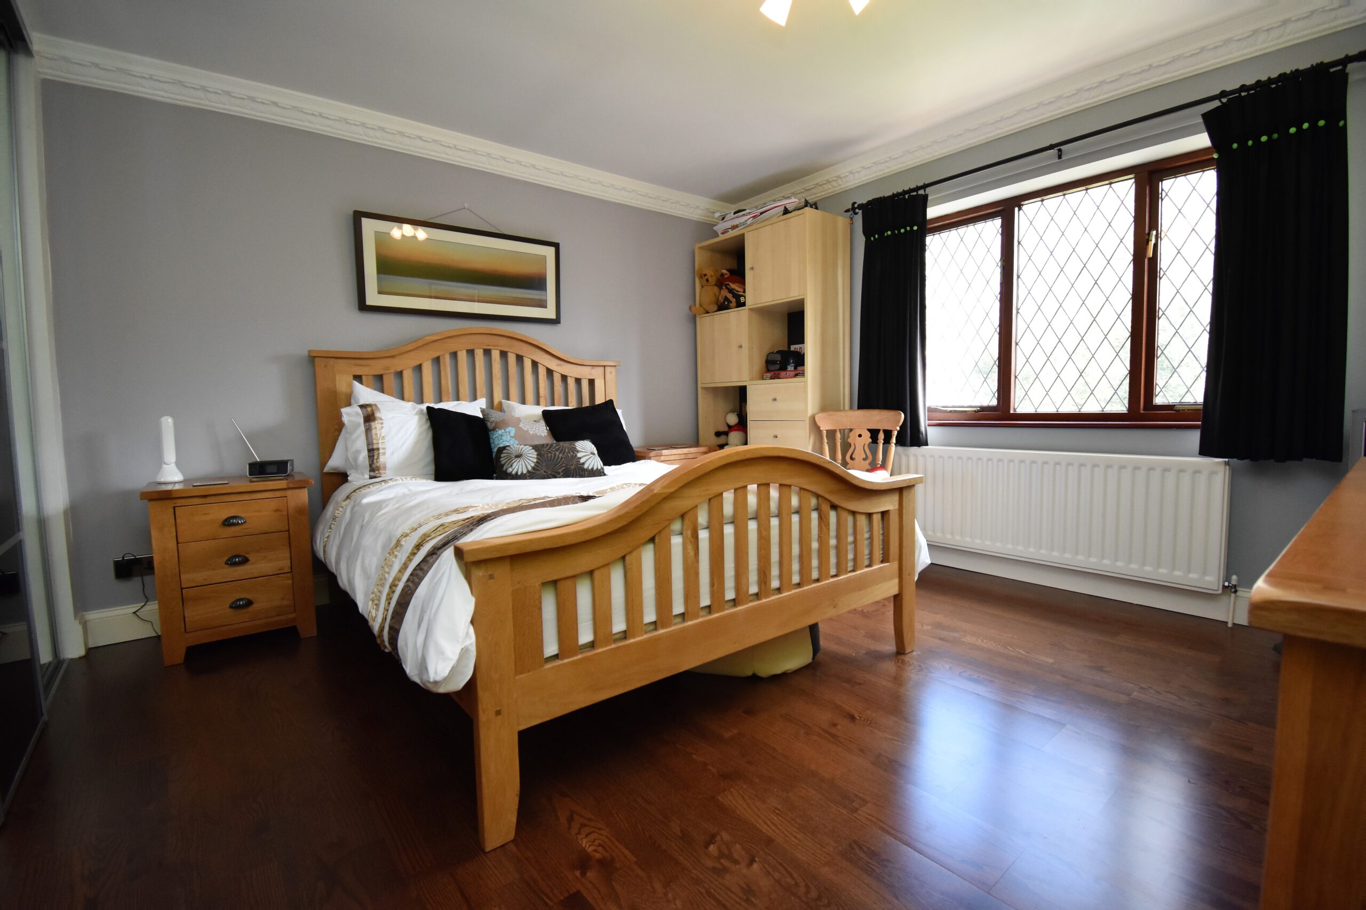
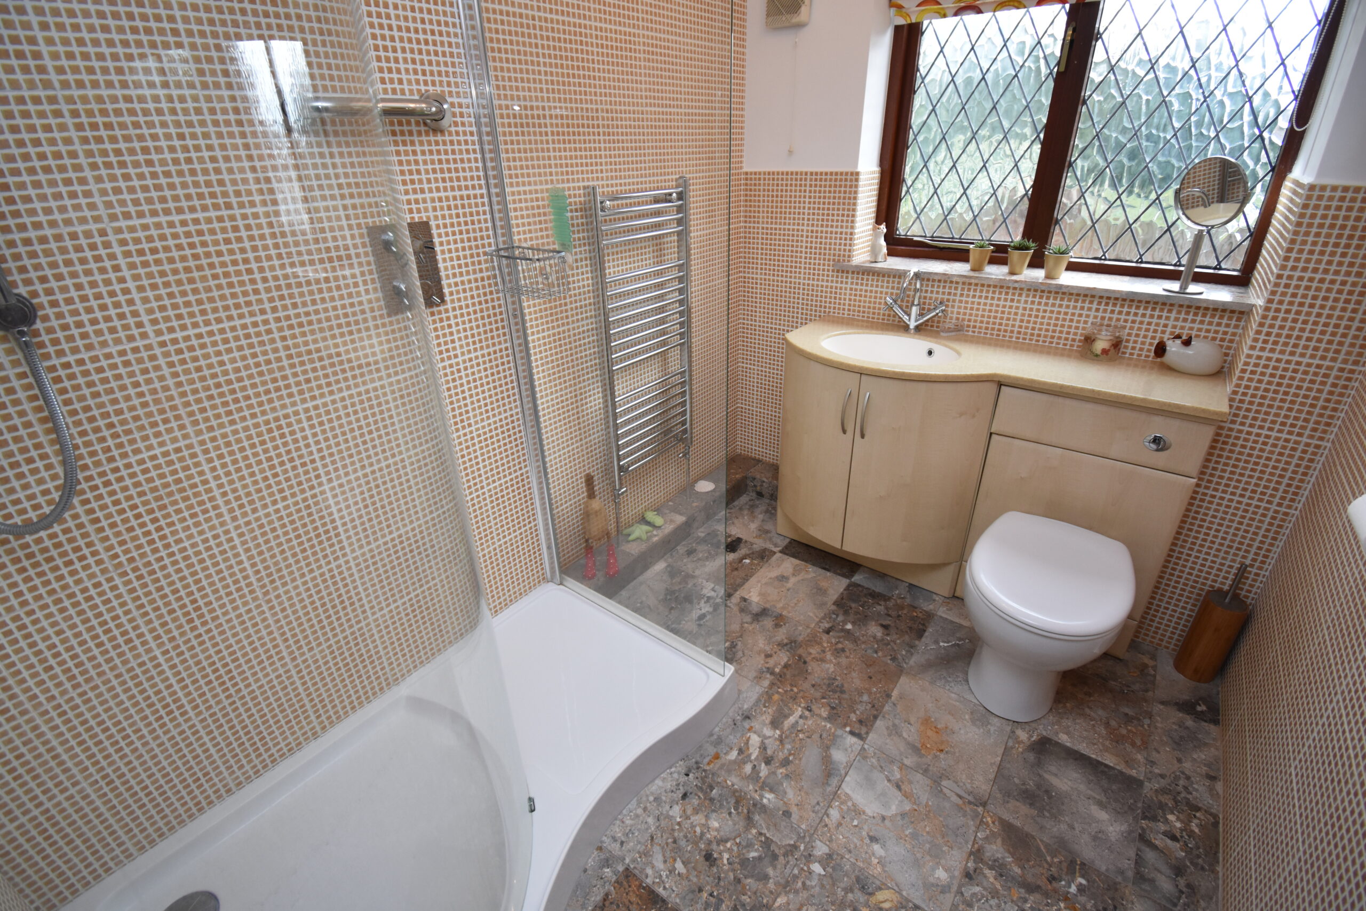
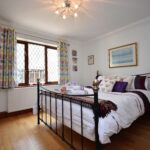
Bedrooms Three and Four are also a great size, offering built-in wardrobes. Bedroom Three also offers a private en-suite fitted with a luxurious SPA shower enclosure.
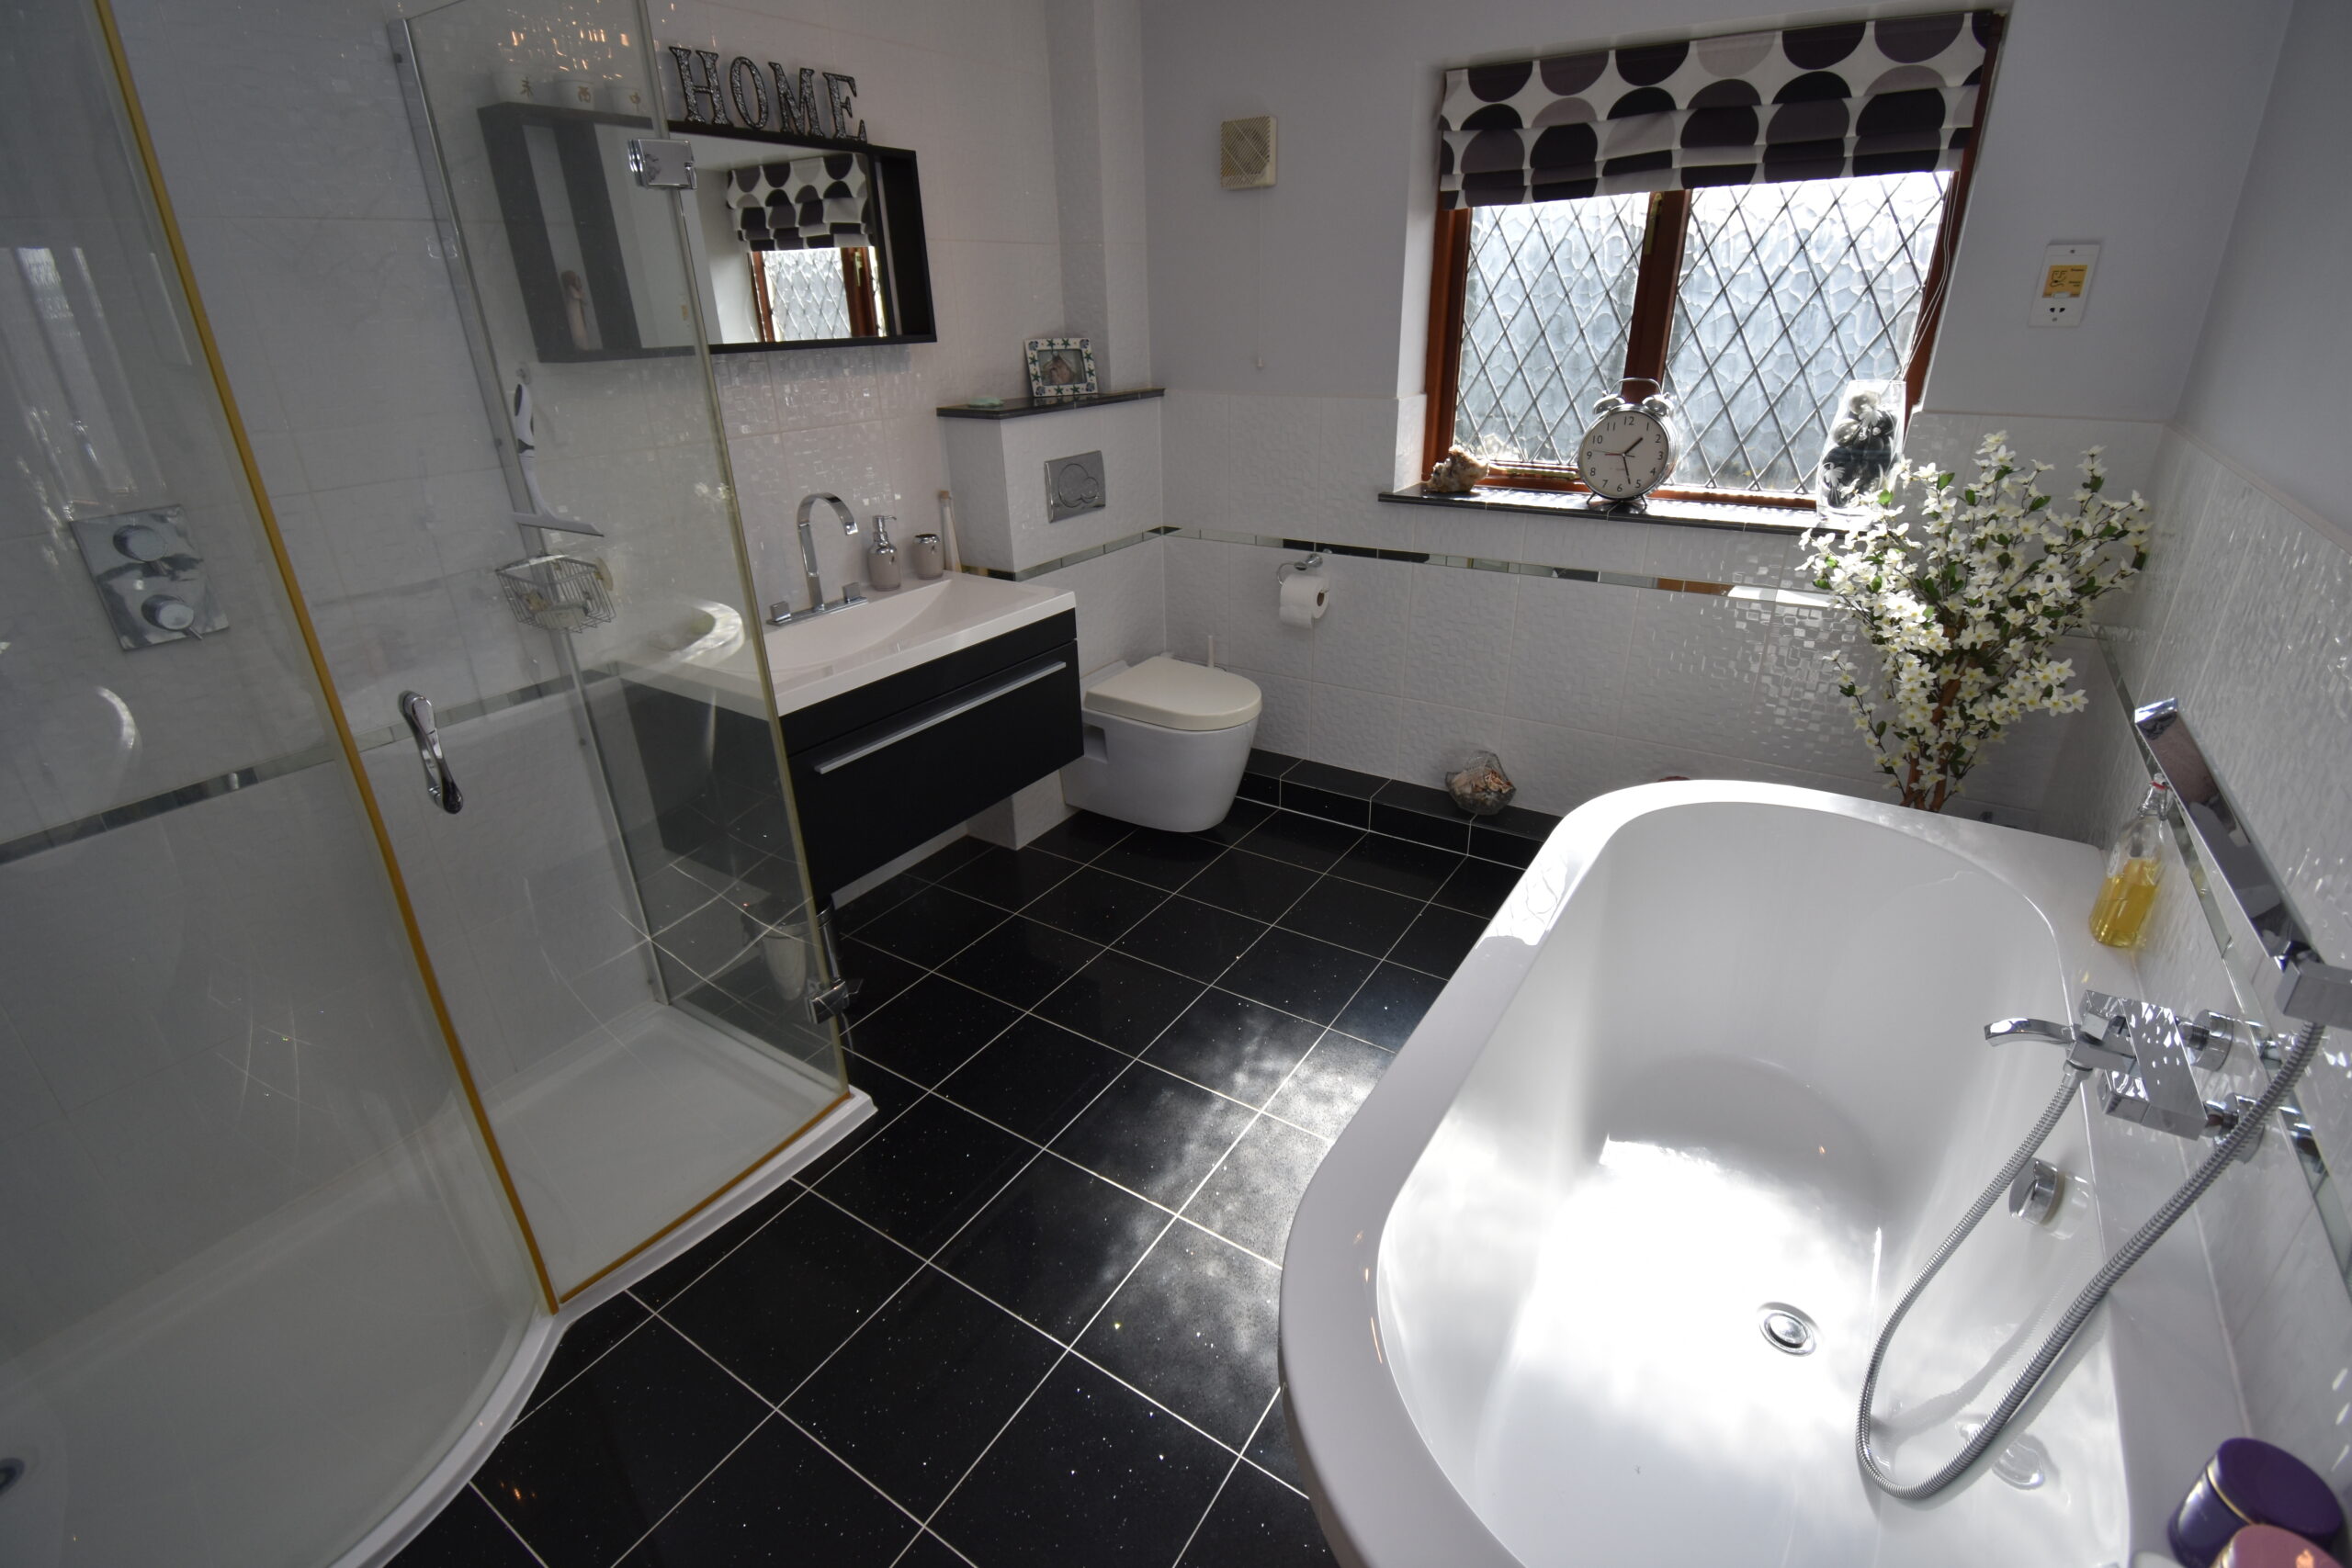
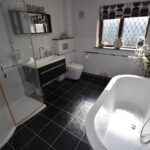
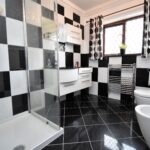
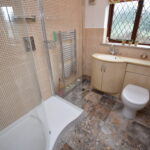
Finally, the large family bathroom offers a 4 piece suite, comprising of a freestanding tub with central tap and shower hose attachment, a large walk-in shower, white hand wash basin with fitted vanity unit under and white W.C
Step Outside;
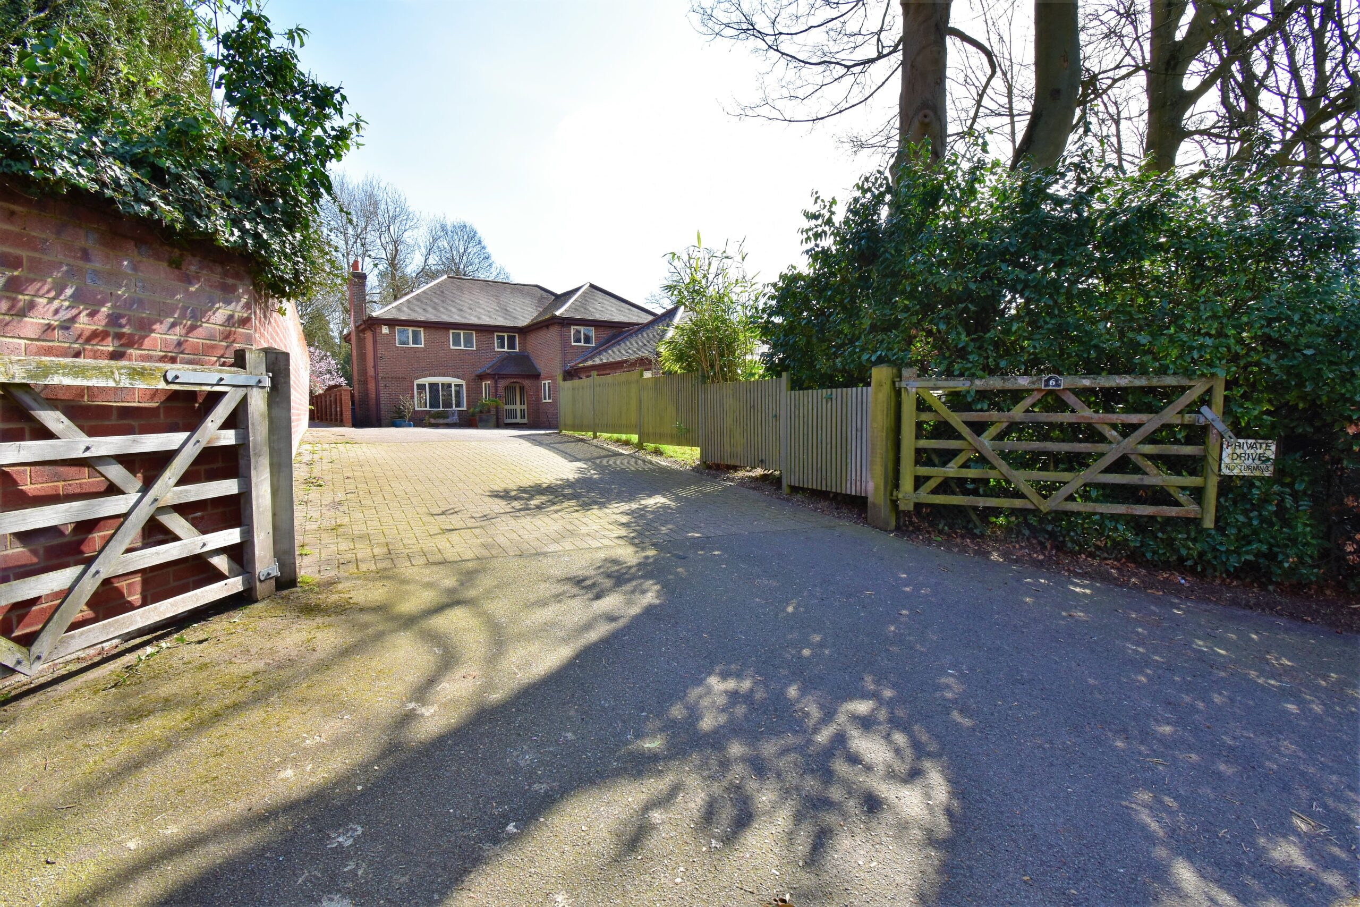
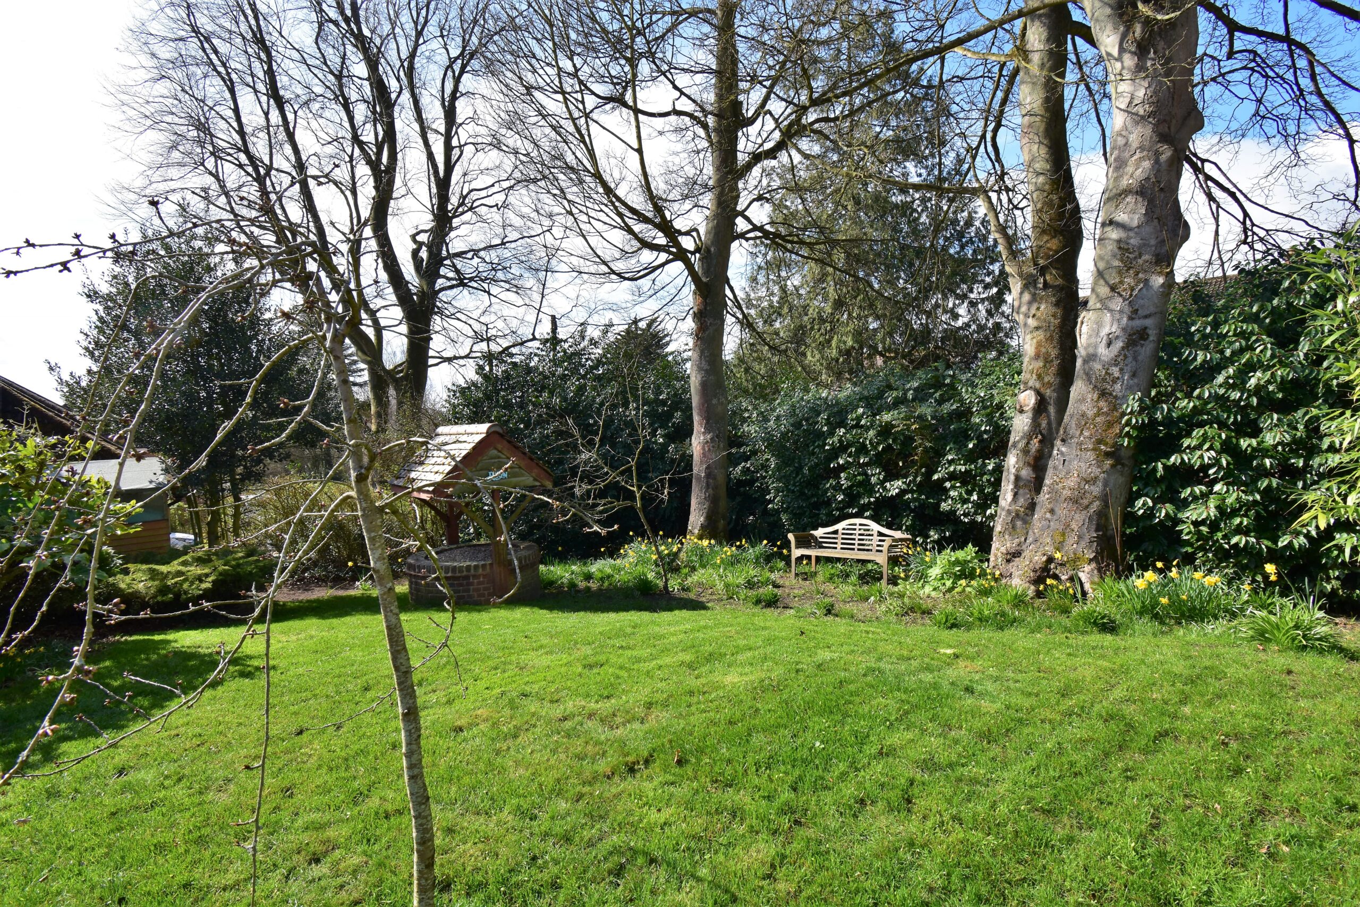
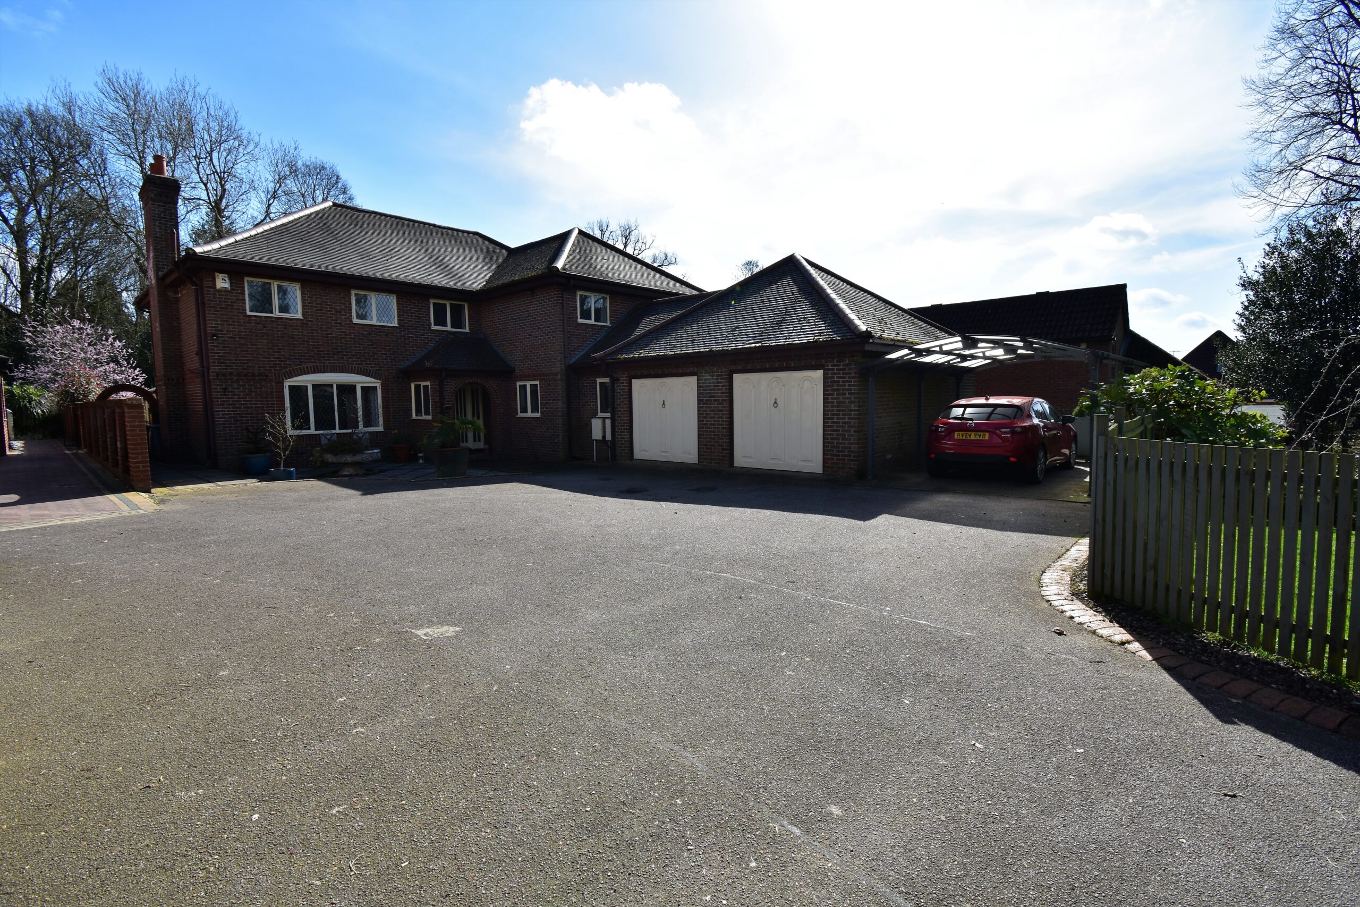
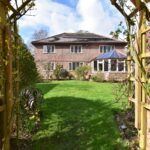
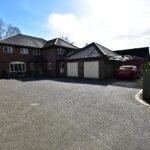
To the front of the property; a grand shared gated entrance grants access to a private driveway, providing plenty of offroad parking, and access to the car port. There is also an enclosed front garden area which is mainly laid to lawn, encompassed by mature trees and hedging.
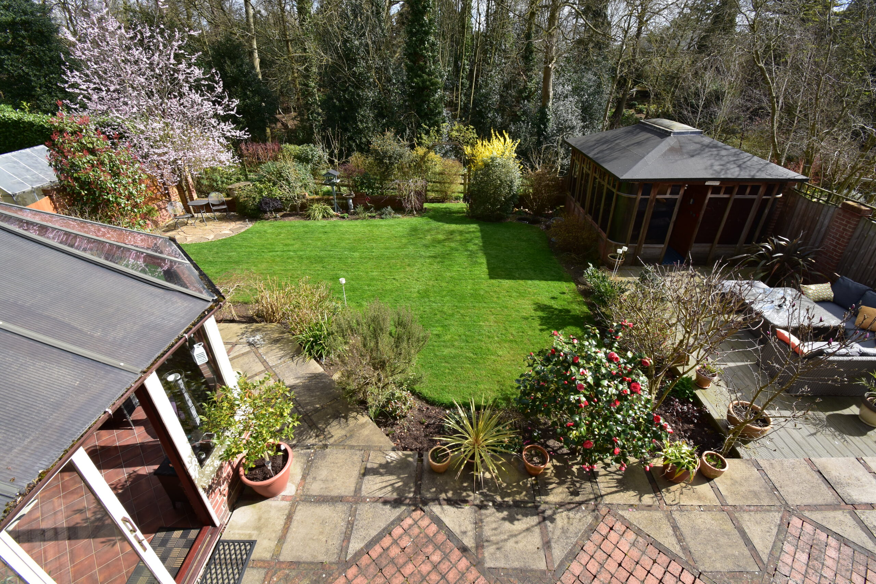
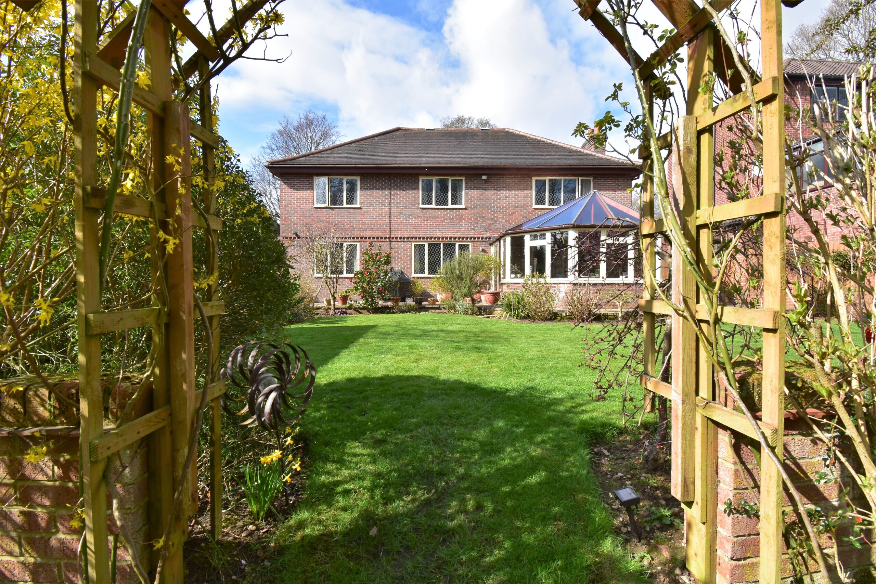
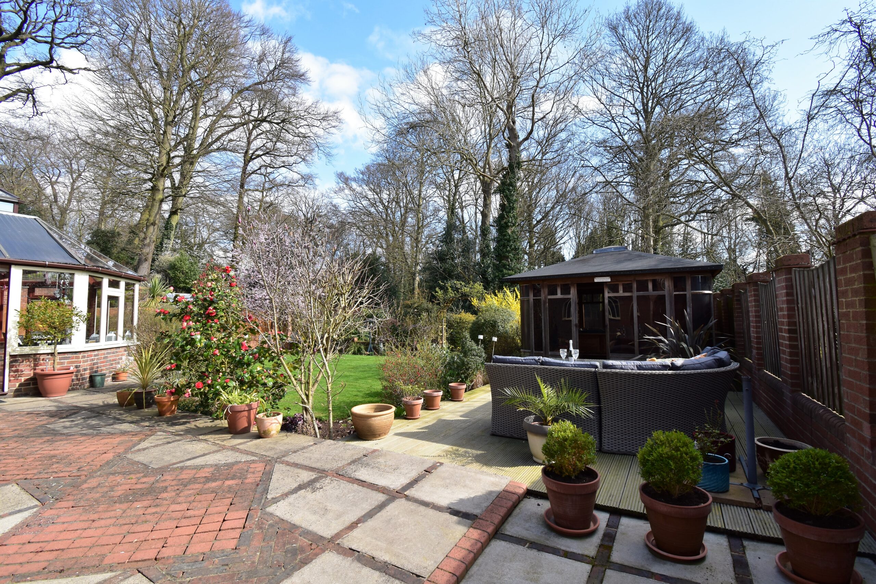
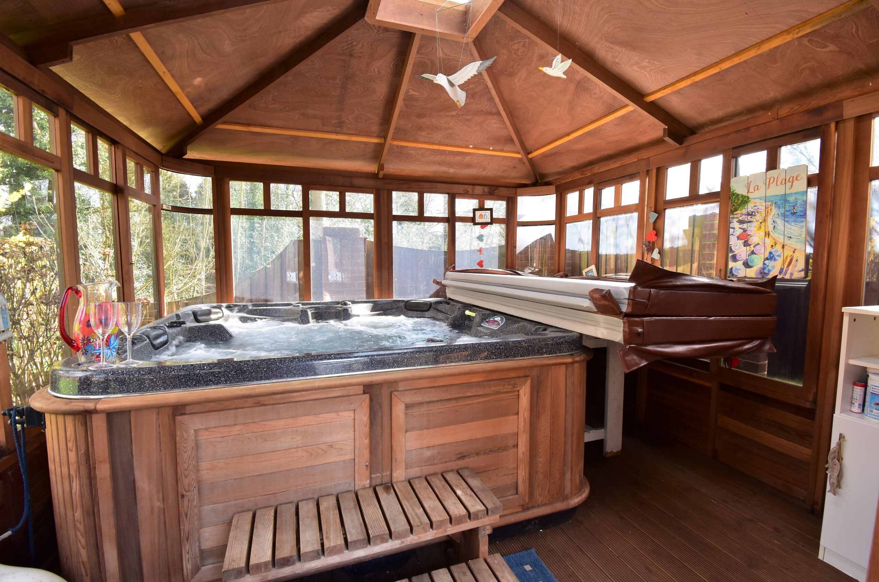
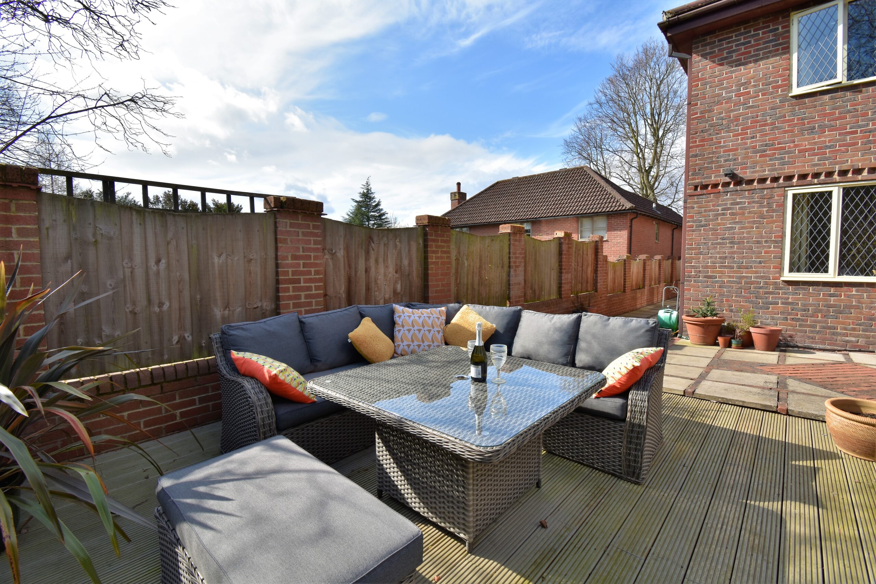
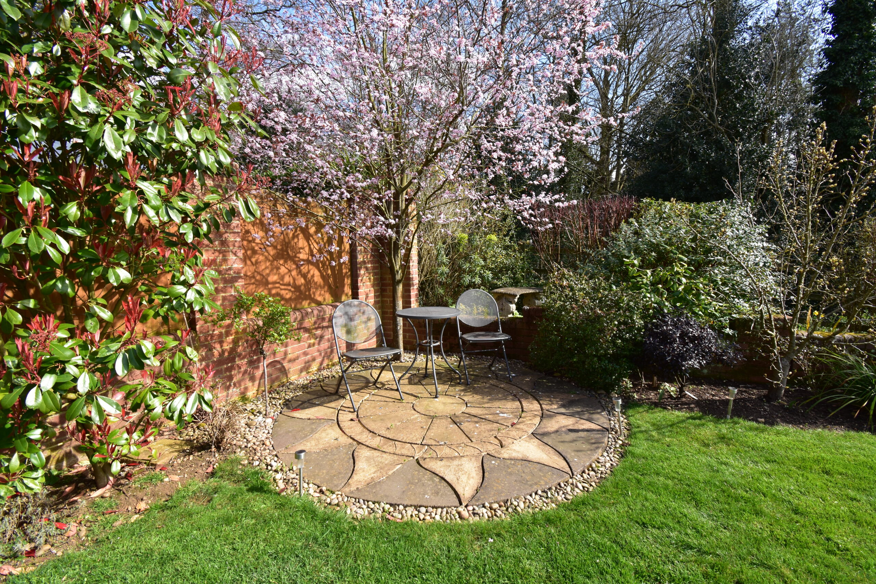
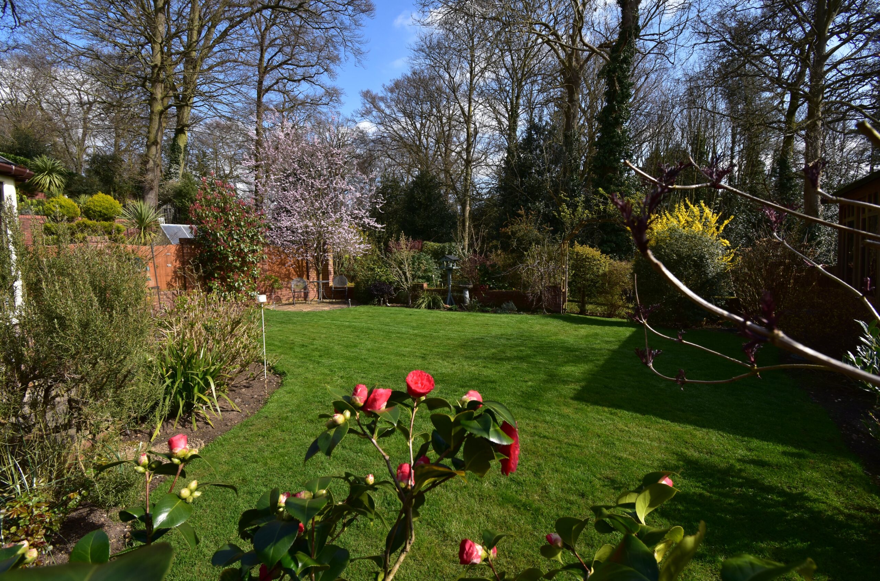
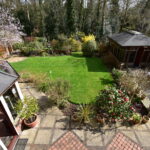
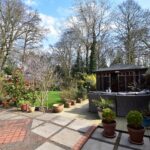
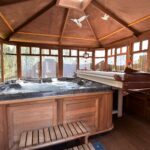
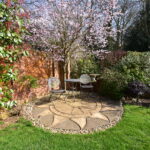
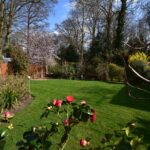
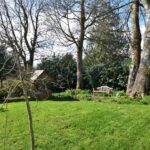
To the rear of the property; a large patio area gives plenty of room to dine al fresco. There is also a raised deck, perfect for enjoying the evening sunset. The garden is also partly lawned, again encompassed by mature borders and plants/shrubs. The crowning glory of the garden being the large Hot Tub / Spa suite, which offers a great space to unwind and relax throughout every season. (Hot tub and Sauna could be included in sale)
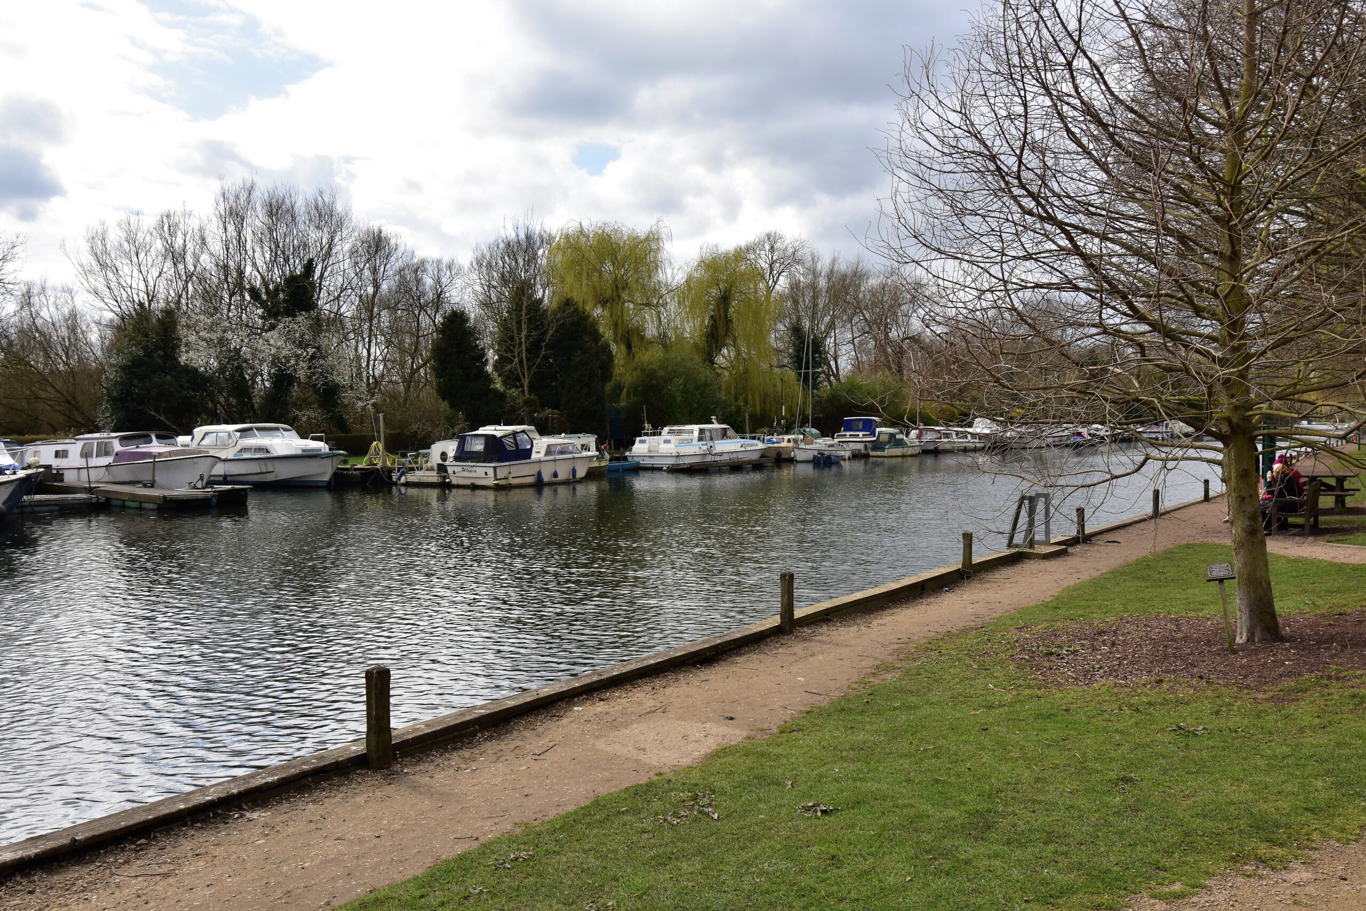
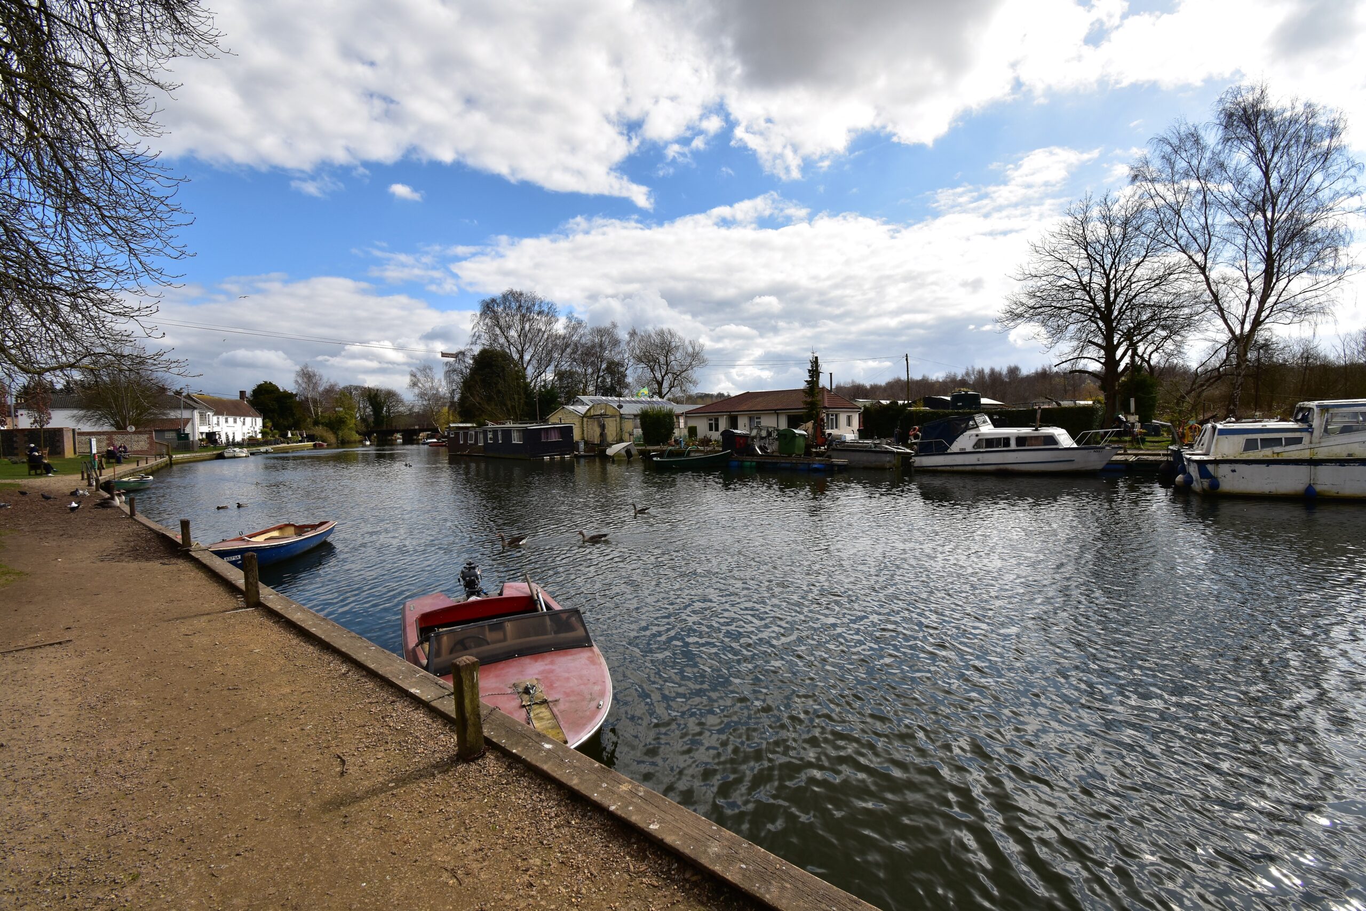
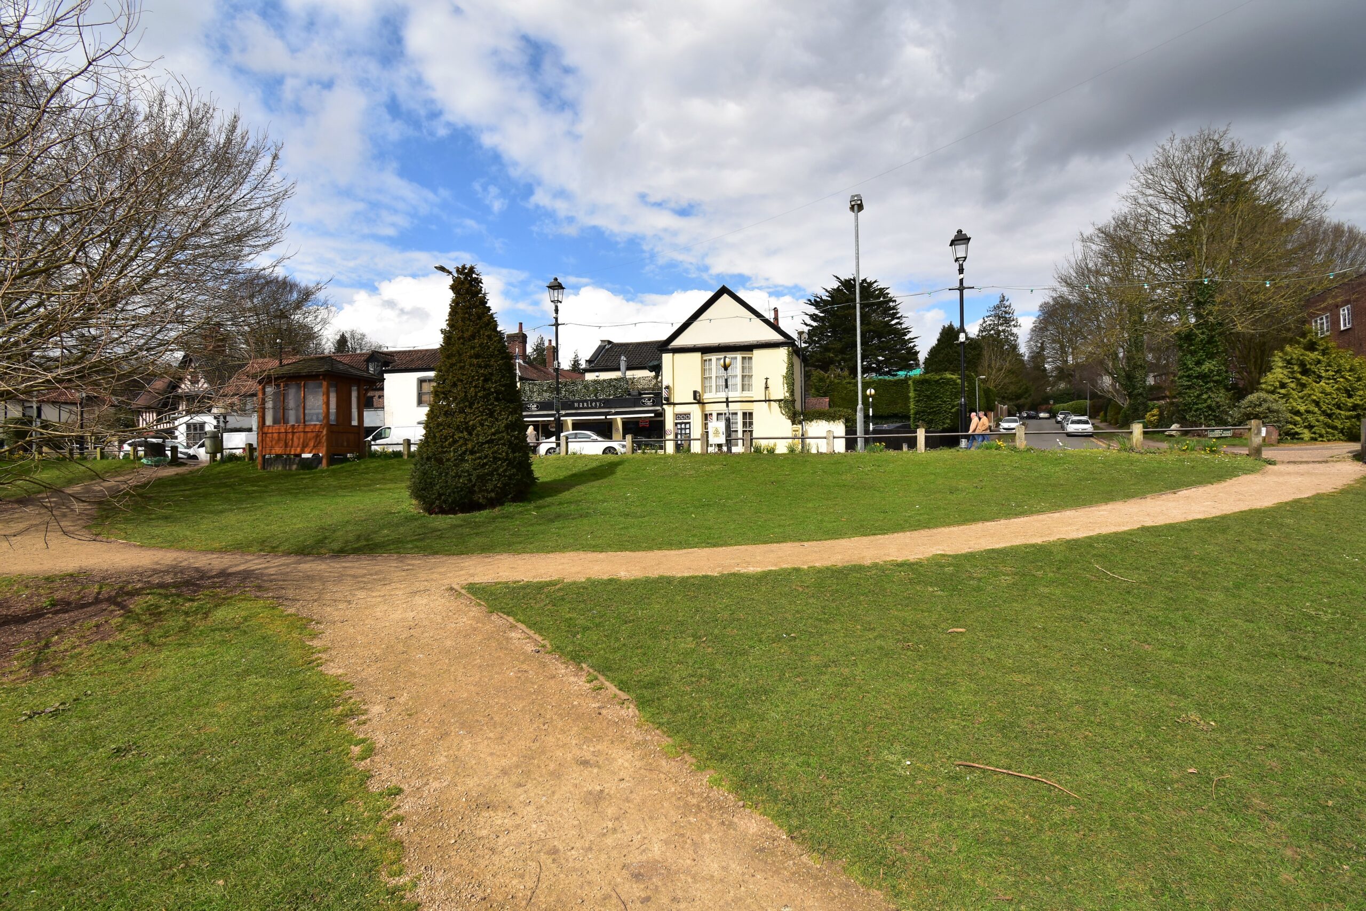
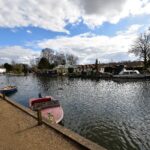
A Two minute stroll to the end of the road, and you're on the riverbank of the River Yare. Local wildlife, houseboats and watercraft give an ever changing view in this vibrant haven. Also within 5 minutes walk of your front door, you'll find the local church, a hair and Beauty salon, and Harley's - a local cafe / bakery offering a selection of sandwiches, drinks, and baked goods. Finally, you are also within walking distance of the highly regarded 'The Rivergarden' and 'Rushcutter's Arms' Public houses to name a few, and the city centre.
The Area;
With picturesque riverbanks, excellent amenities and facilities, and sought-after schools and properties, Thorpe St Andrew is one of Norwich’s most desirable suburbs. There are numerous leisure facilities, groups, and organizations. Thorpe St Andrew is a small town and suburb of Norwich in the English county of Norfolk. It is situated about two miles east of the city center. The a47 is easily accessed within minutes for local commuters.
The City of Norwich is certainly a fine city to live in. Norwich is a wonderful fusion of the modern and historic. Like any great city, its center is easy to walk around and has a river at its heart. As well as being the most complete medieval city in the UK, it has flourishing art, music and cultural scene, superb independent as well as High Street shopping, lively restaurants, bars and nightlife and a heritage that is a delight to explore. It was also England's first UNESCO City of Literature – this is a city of stories! It is the only English city in a National Park, the Norfolk Broads. With miles of coastline, Norfolk's beautiful beaches are also within easy reach. You’ll also find Norwich International Airport within easy reach.
Agents Note:
Guide price £770,000 - 800,000
Please note the driveway is shared with next door only (no 8) - There could be scope to add your own private entrance at the front, should you deem necessary, subject to highways and planning.
Note that we have not tested any apparatus, equipment, fixtures, fittings or services and therefore cannot verify that they are in working order or fit for their purpose. An inspection of the property is recommended. Whilst every care has been taken to prepare these sales particulars, they are for guidance purposes only. All measurements are approximate are for general guidance purposes only and whilst every care has been taken to ensure their accuracy, they should not be relied upon and potential buyers are advised to recheck the measurements. A wide-angle lens is used in our photos to capture the best view.
If you request us to, we may refer you to our partner services such as mortgage advisors and solicitors. We may receive a referral fee from such referrals if you use a service we refer you to. We will only ever do this if a service that we offer can offer benefit to YOU, and with your full permission.