Tittleshall Road, Mileham, PE32 2PX


Property Features
- *SALE COMPLETED - MORE REQUIRED *
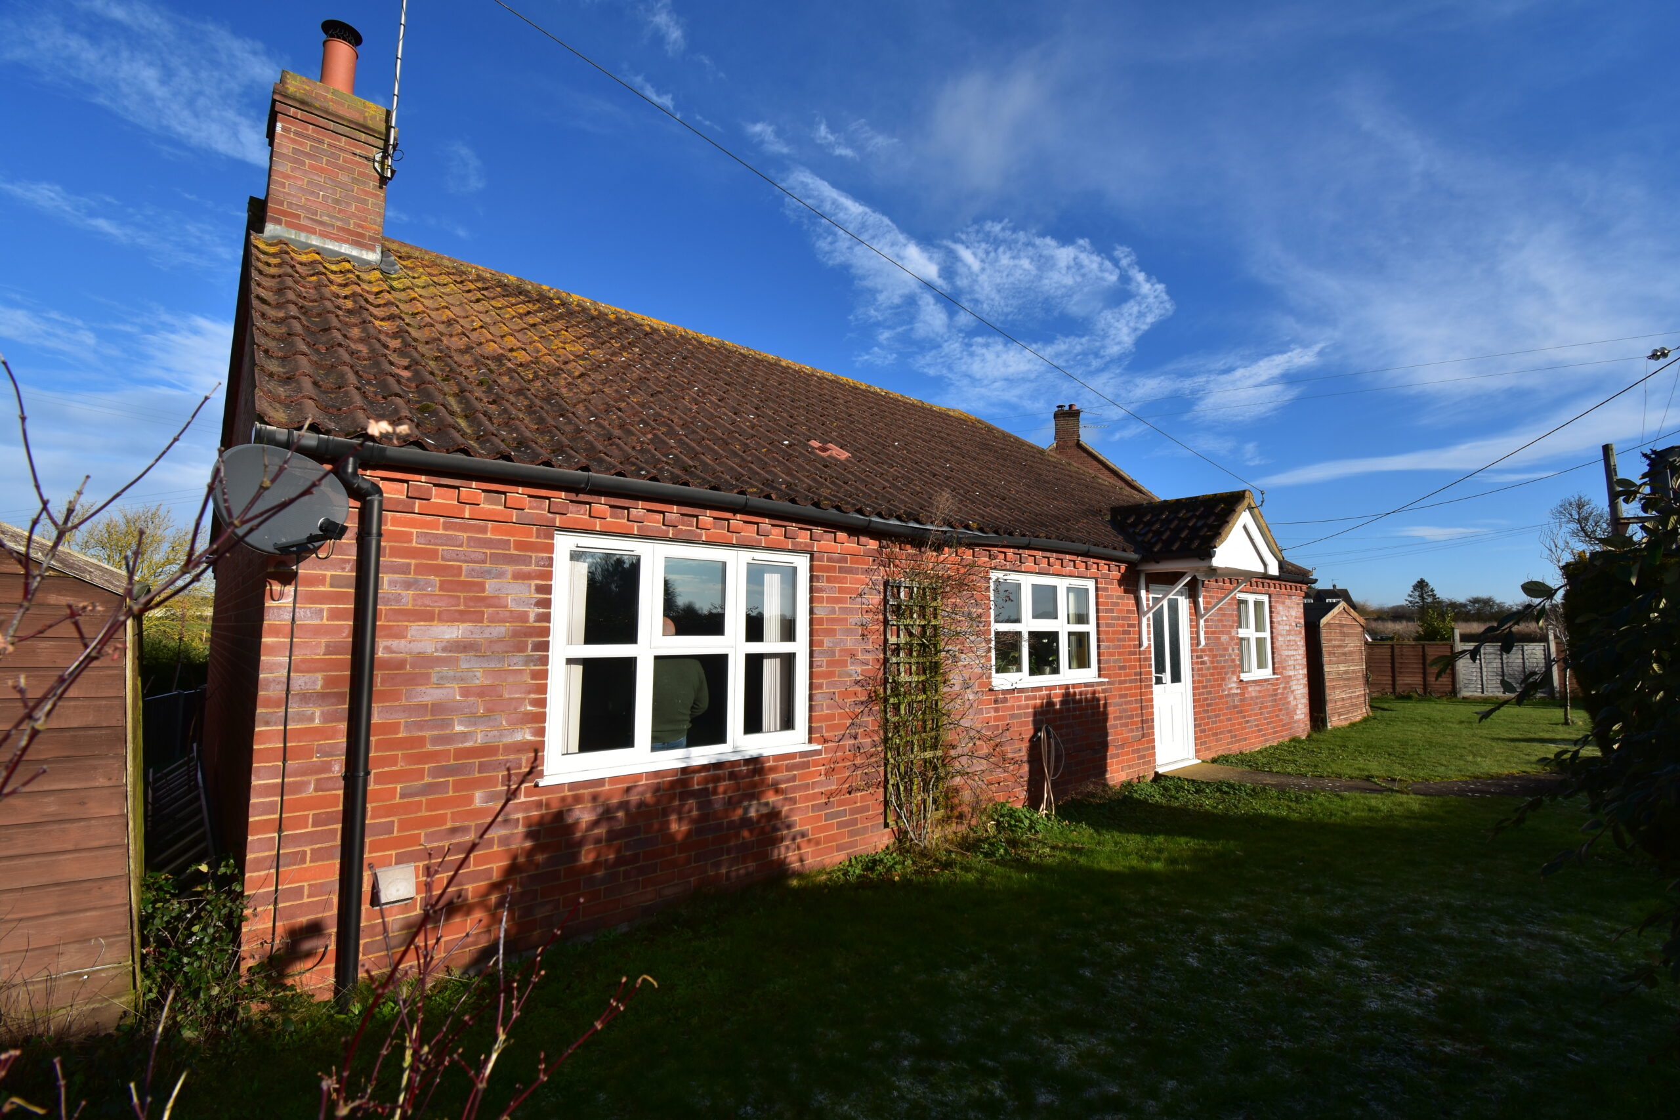
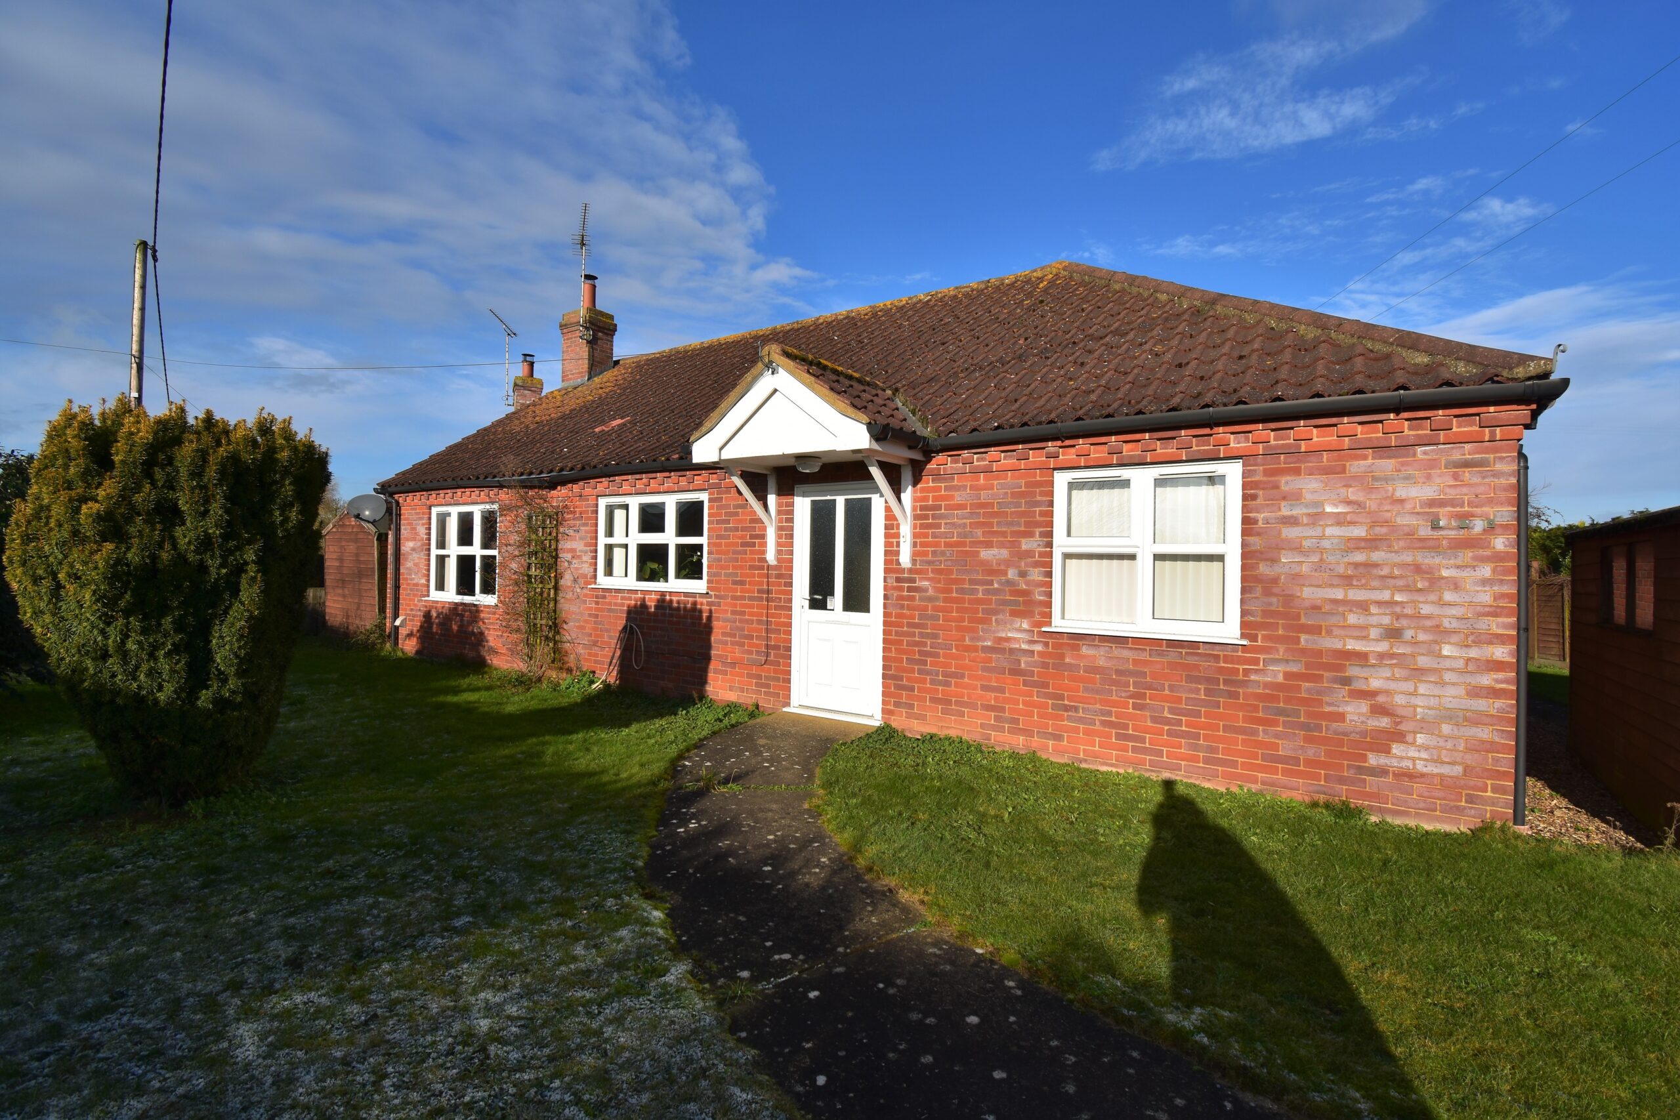
- OCCUPYING A GENEROUS CORNER PLOT
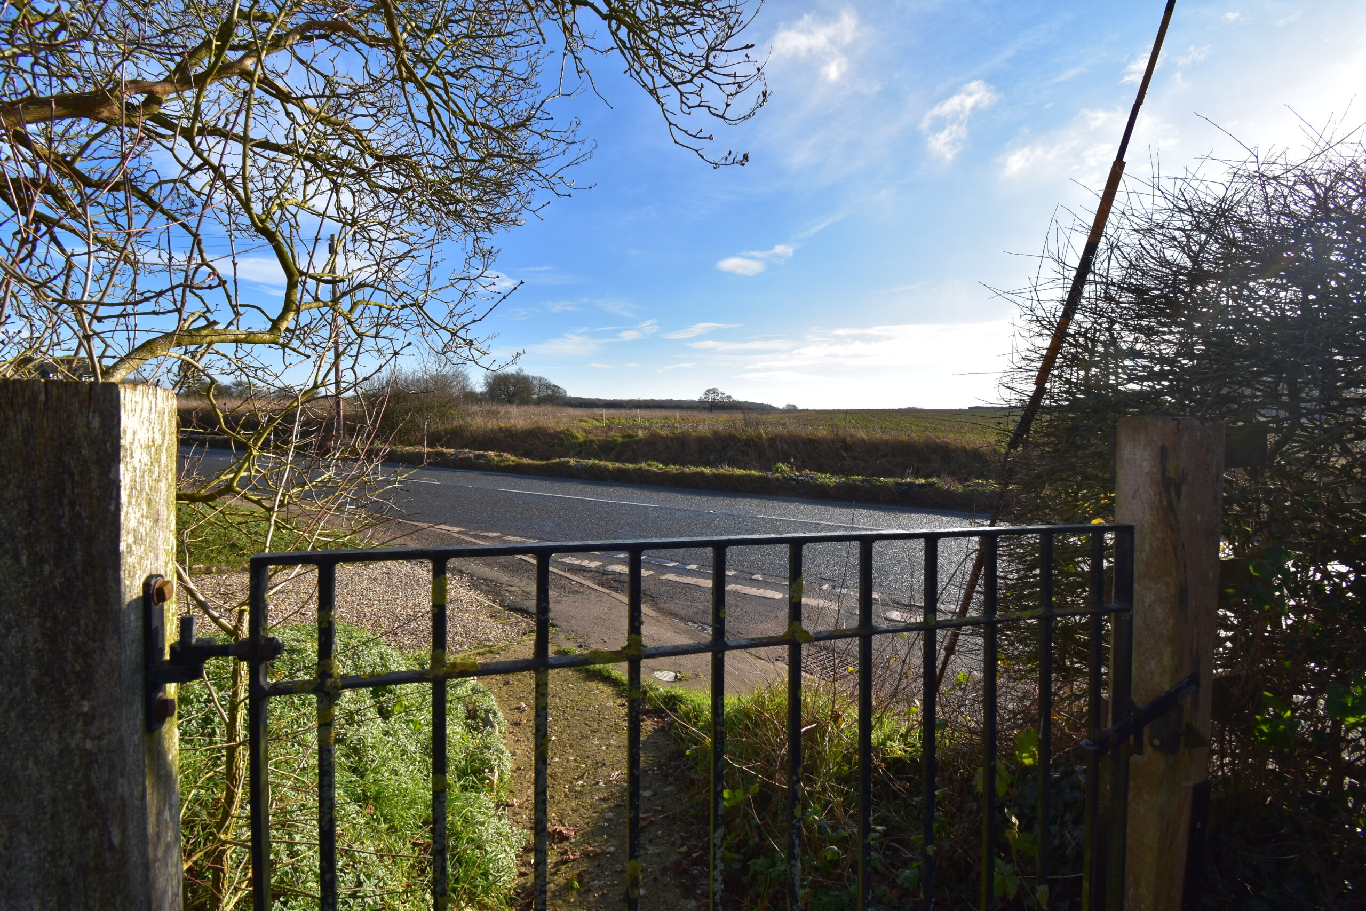
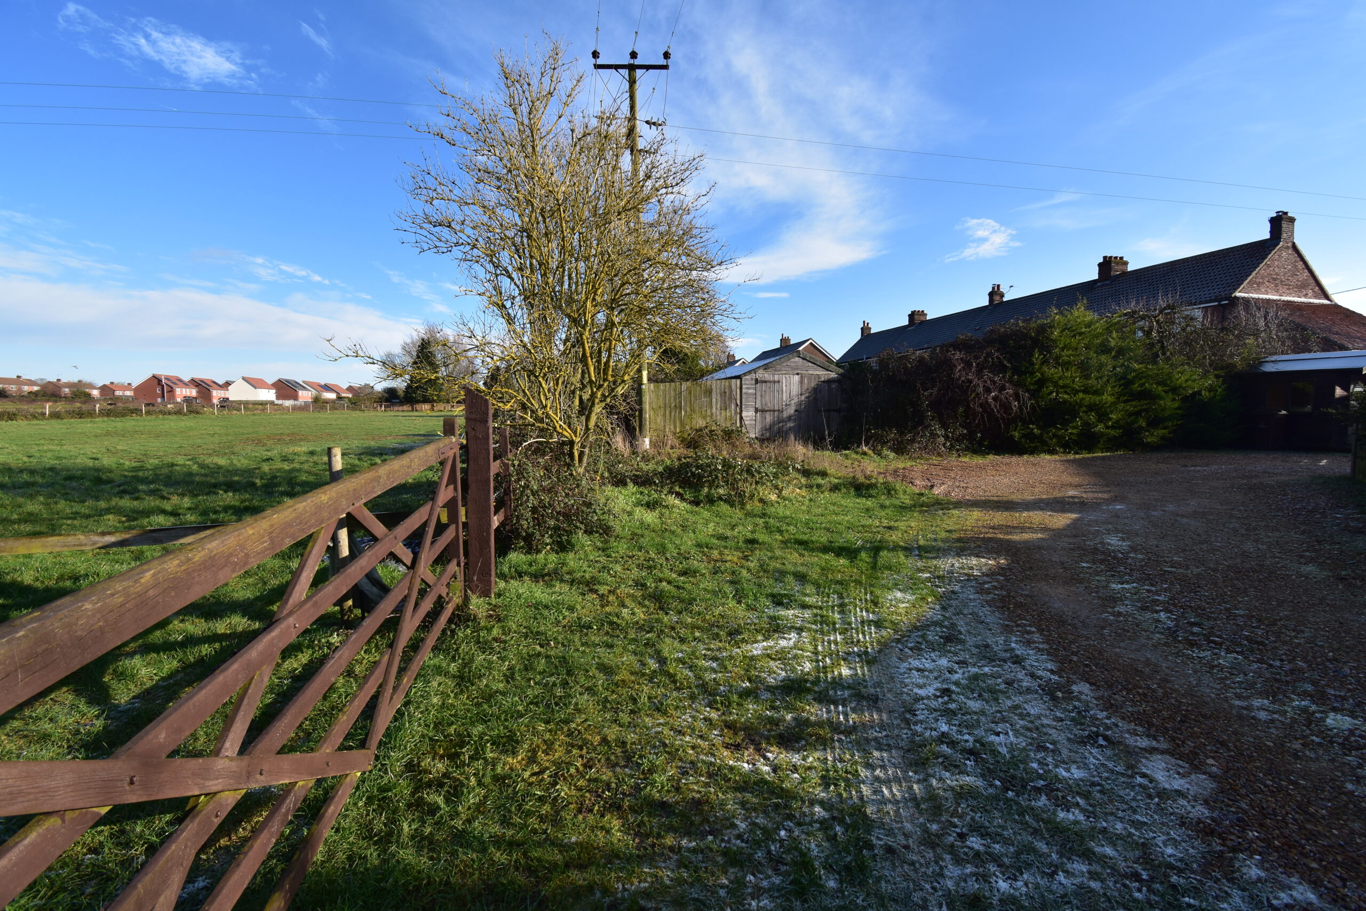
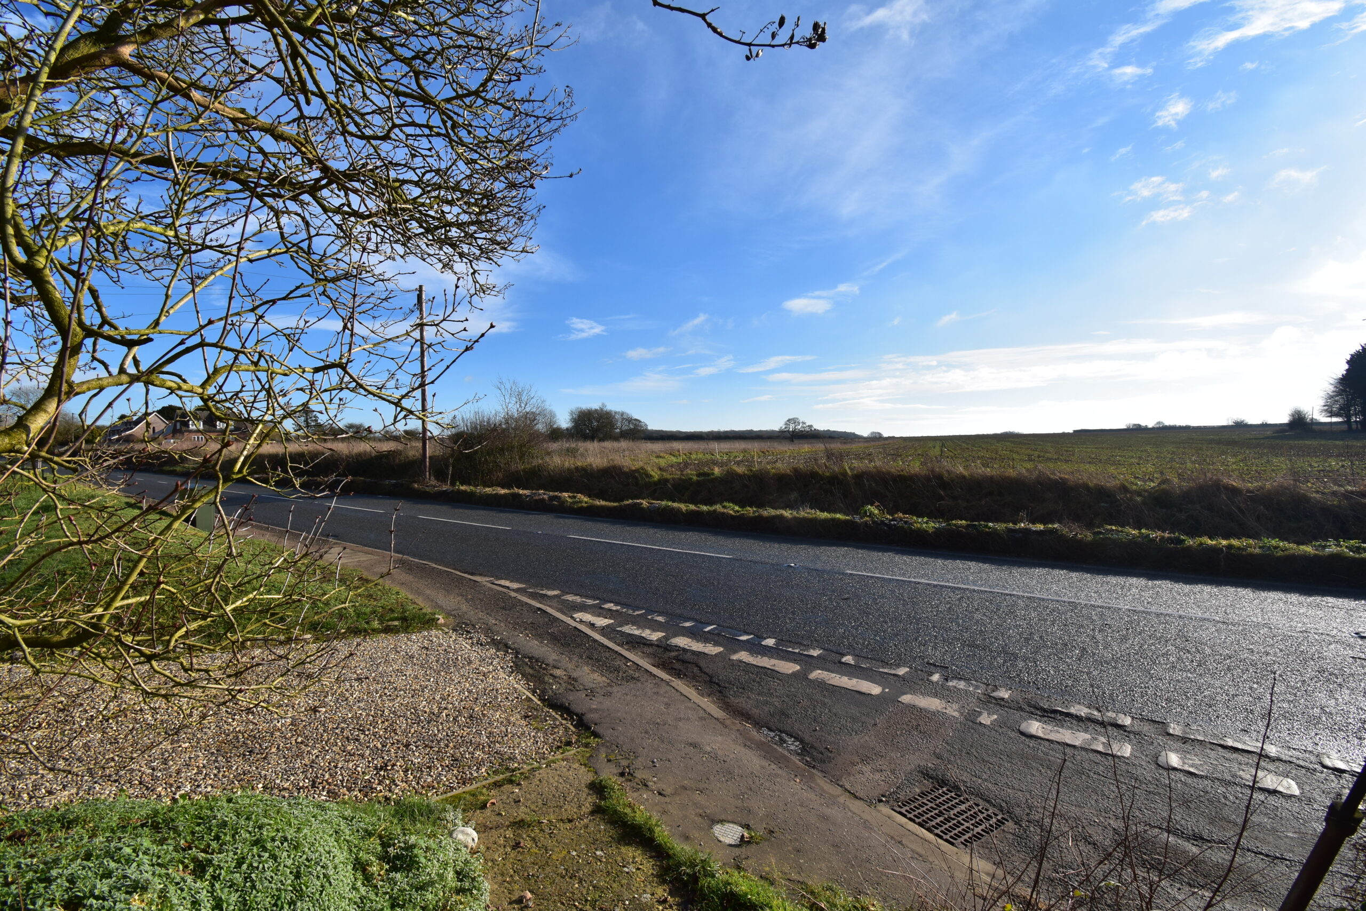
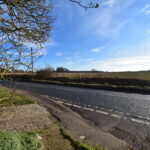
- STUNNING FIELD VIEWS TO FRONT AND REAR
- BUILT CIRCA 2004
- OIL FIRED CENTRAL HEATING
- UPVC DOUBLE GLAZED WINDOWS AND DOORS
- FREEHOLD PROPERTY
Property Summary
Full Details
Step inside:
Crisp, clean and cared for.
This home instantly feels welcoming, and it's clear that the current owners have taken great pride in living in and caring for their home.
Starting you off at the entrance hall, you'll find a handy space to remove coats and shoes. The hallway grants access to each room independently, and also offers handy storage cupboard / airing cupboard.
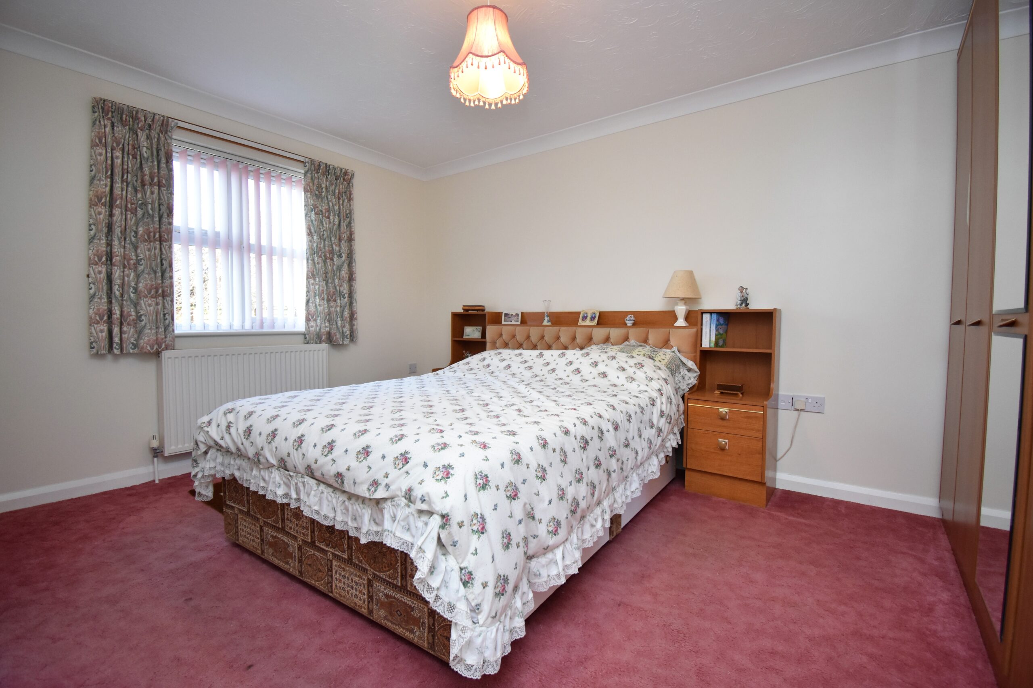
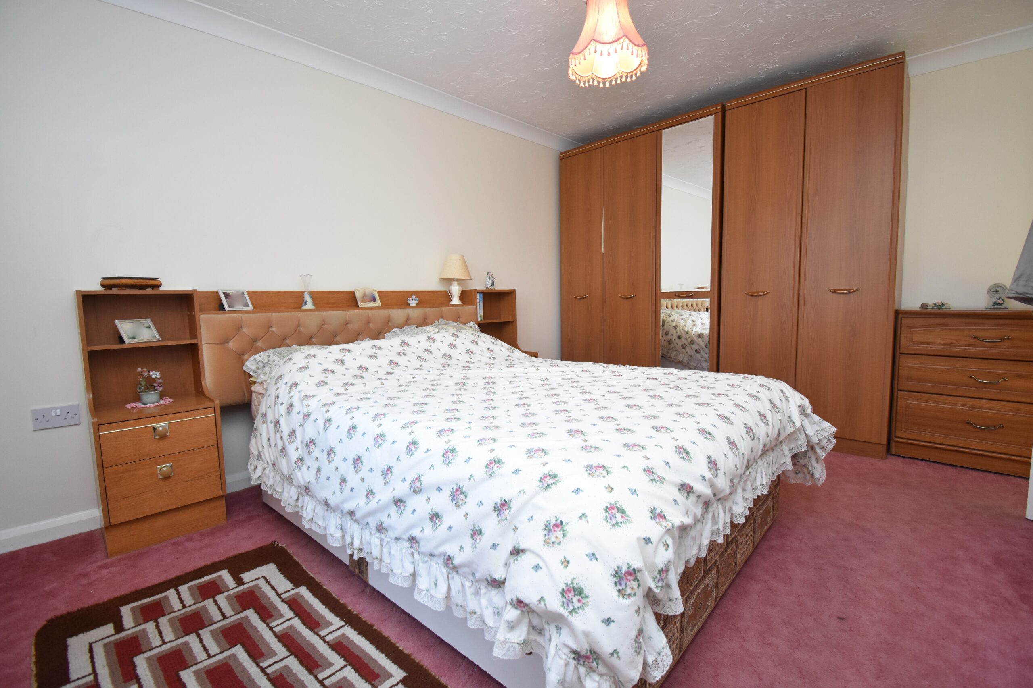
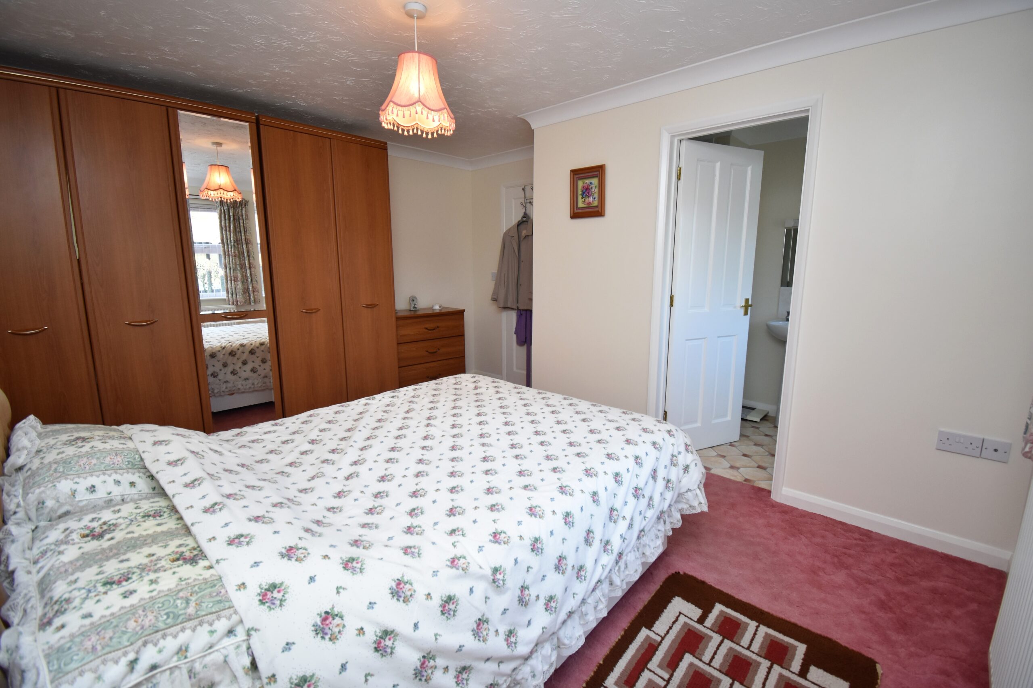
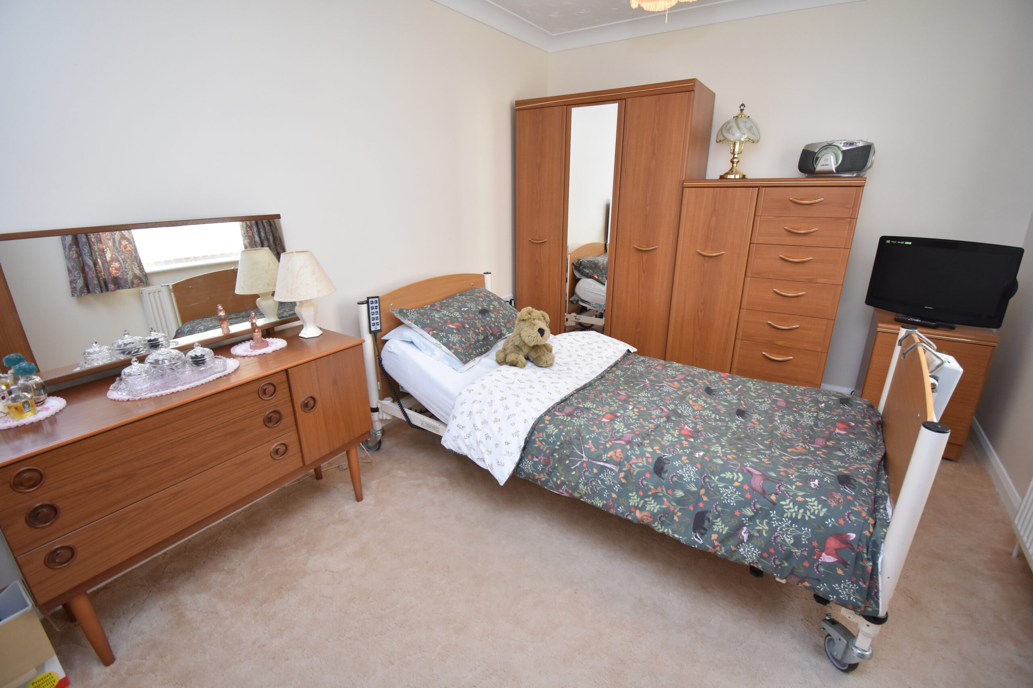
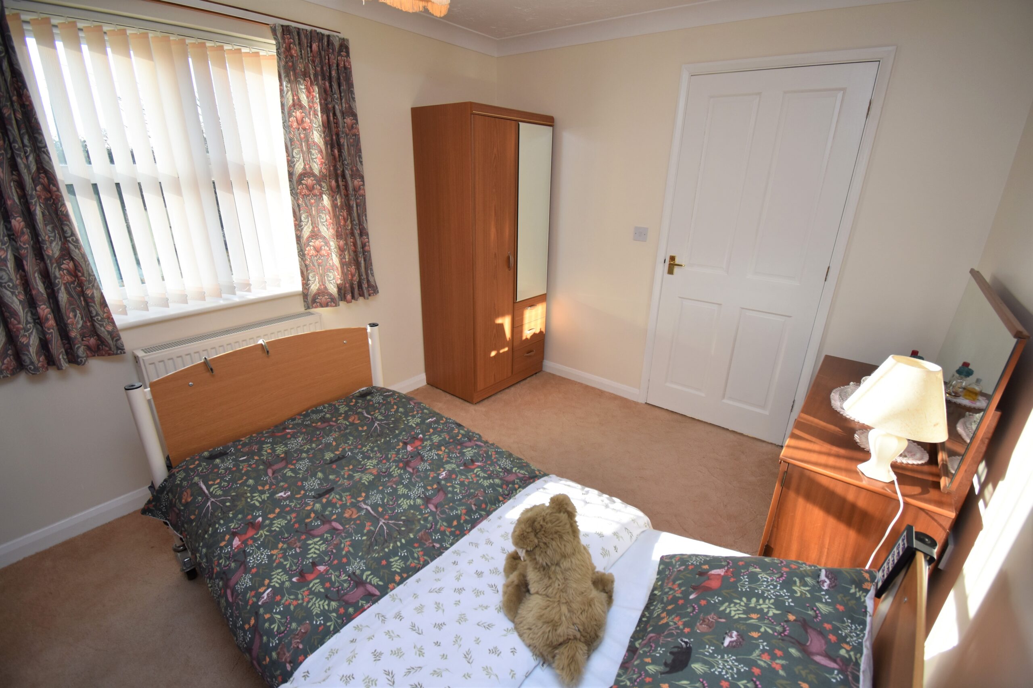
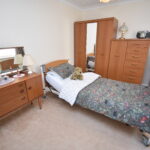
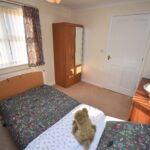
Bedrooms one and two are both of a generous size, and will easily accommodate a double bed and furniture. See our floor plan for room sizes and layout.
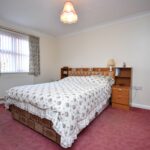
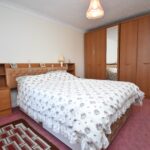
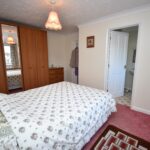
Bedroom two overlooks the front of the property, and the principal bedroom overlooks the rear. With both rooms having field views, there's no reason to compromise!
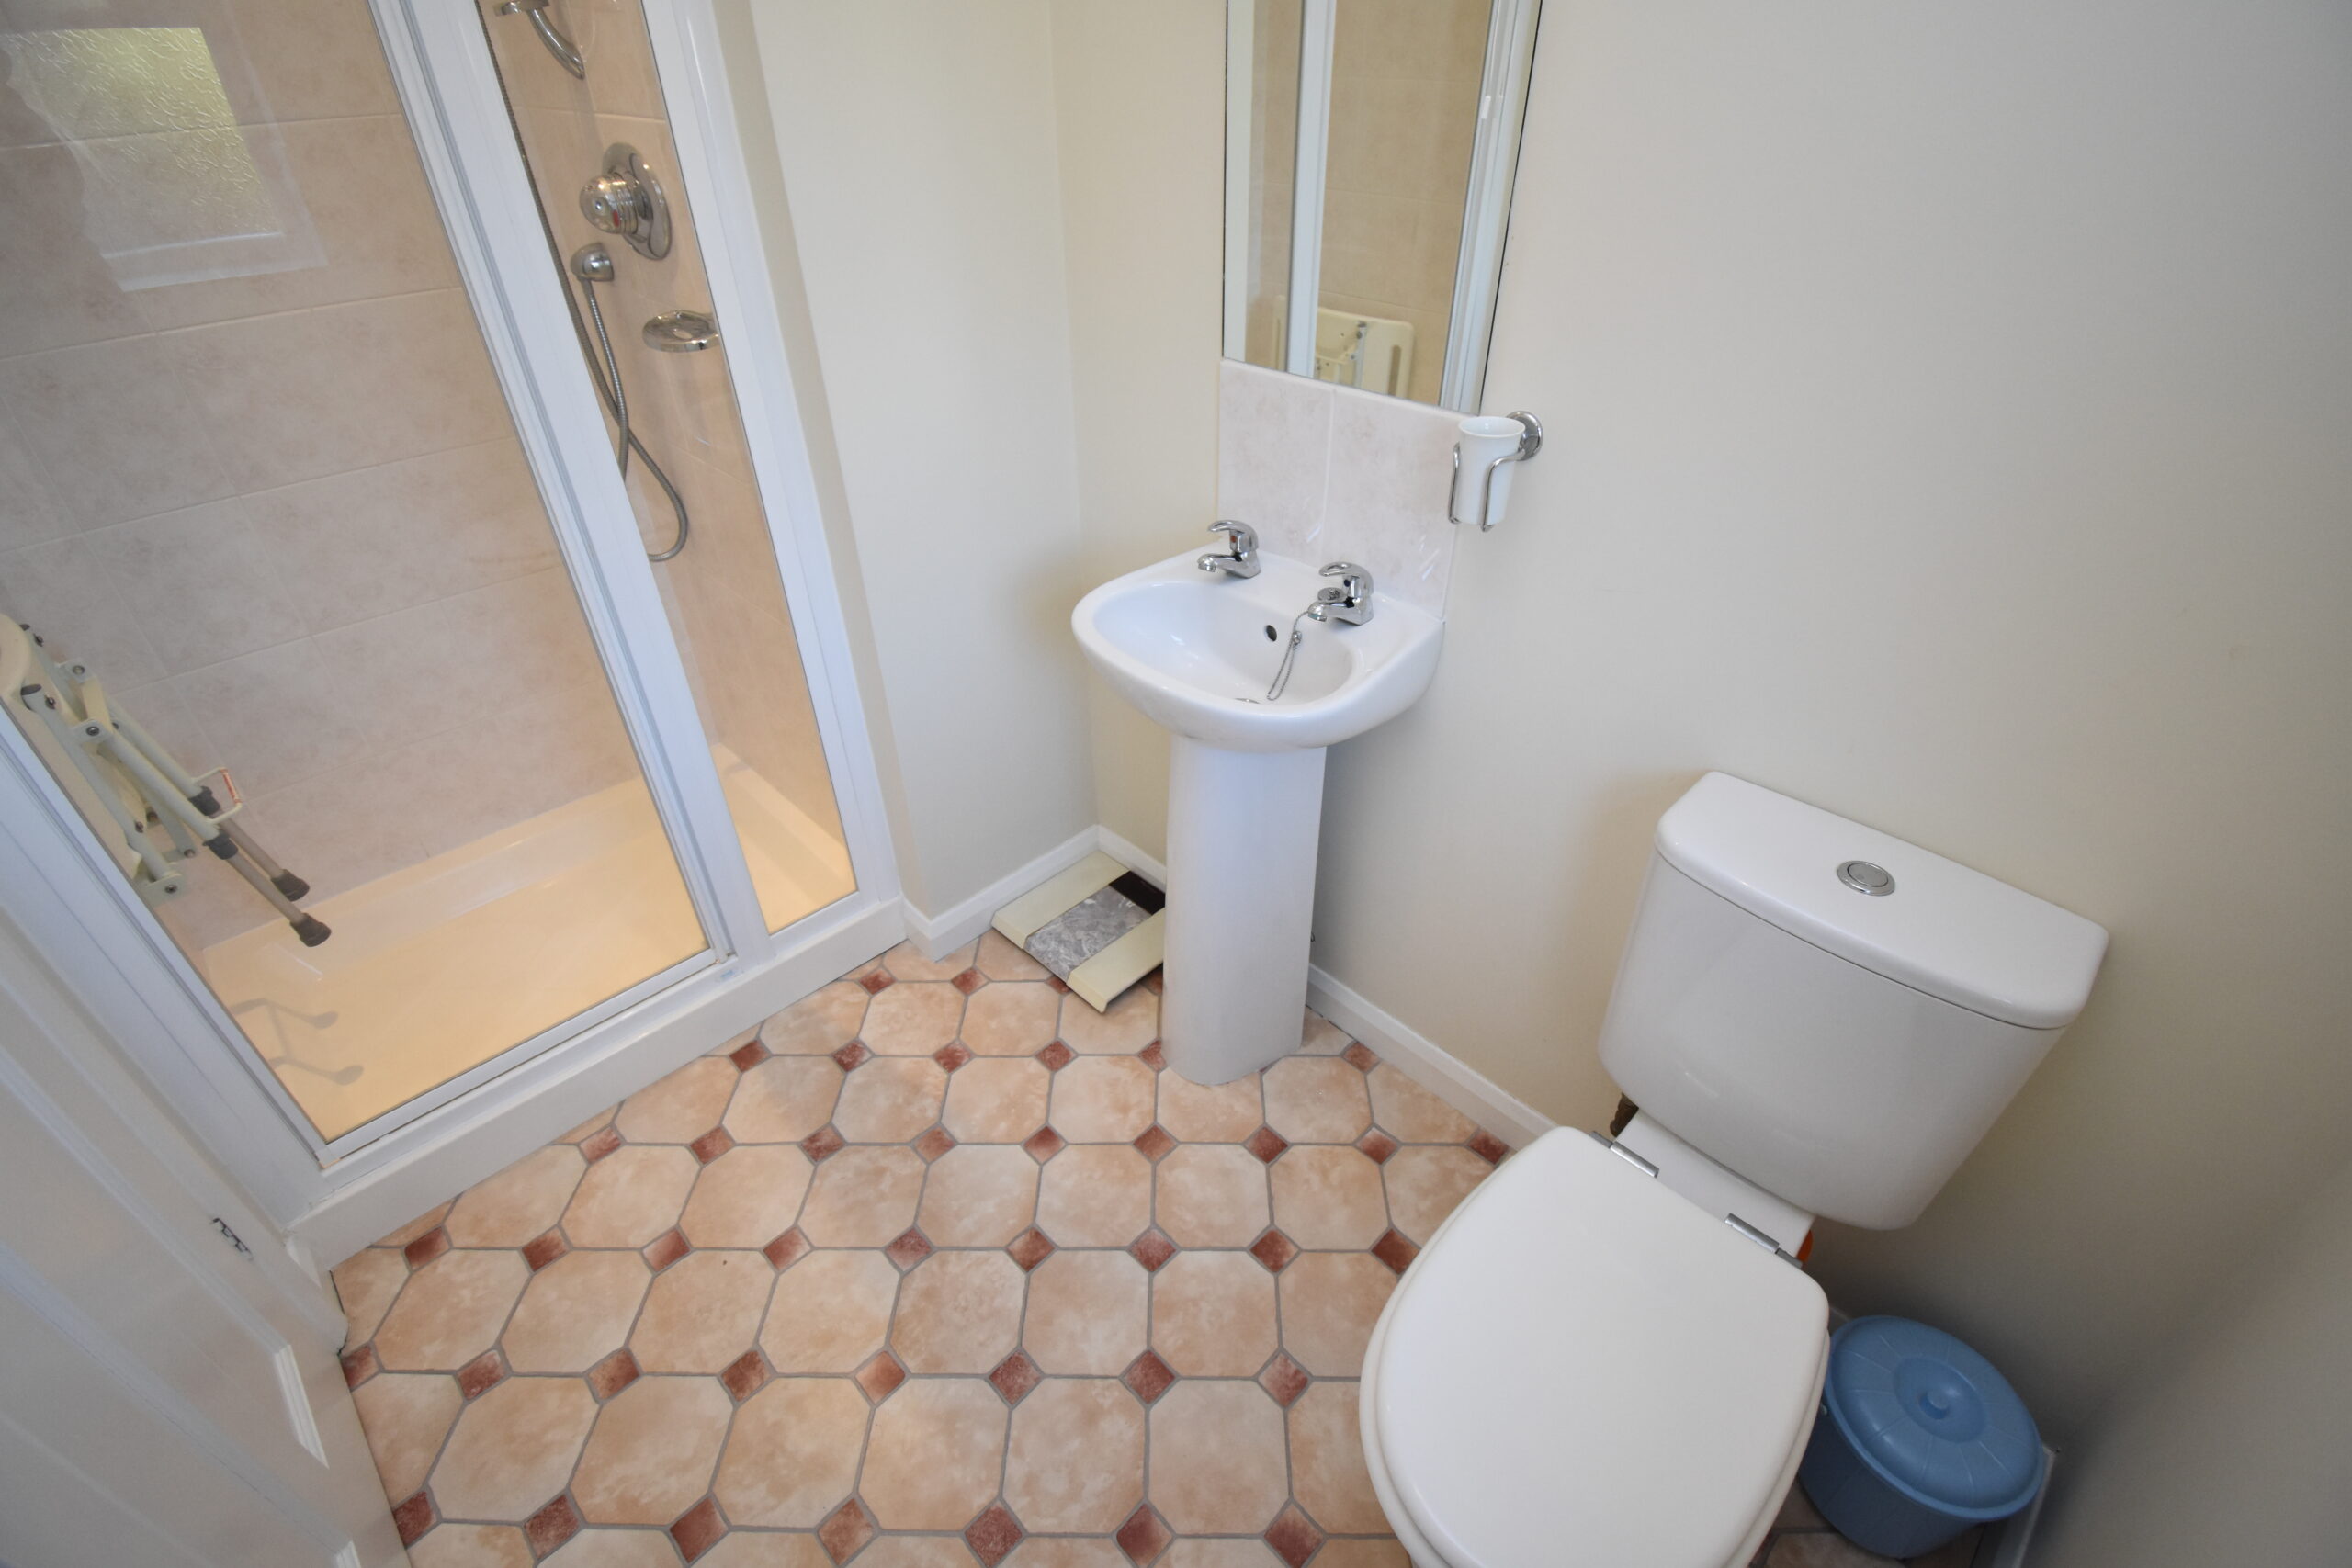
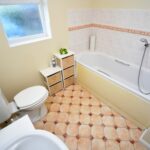
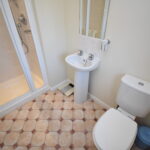
The principal bedroom also benefits from an En-suite comprising of Shower (with fold down seat) W.C and hand wash basin.
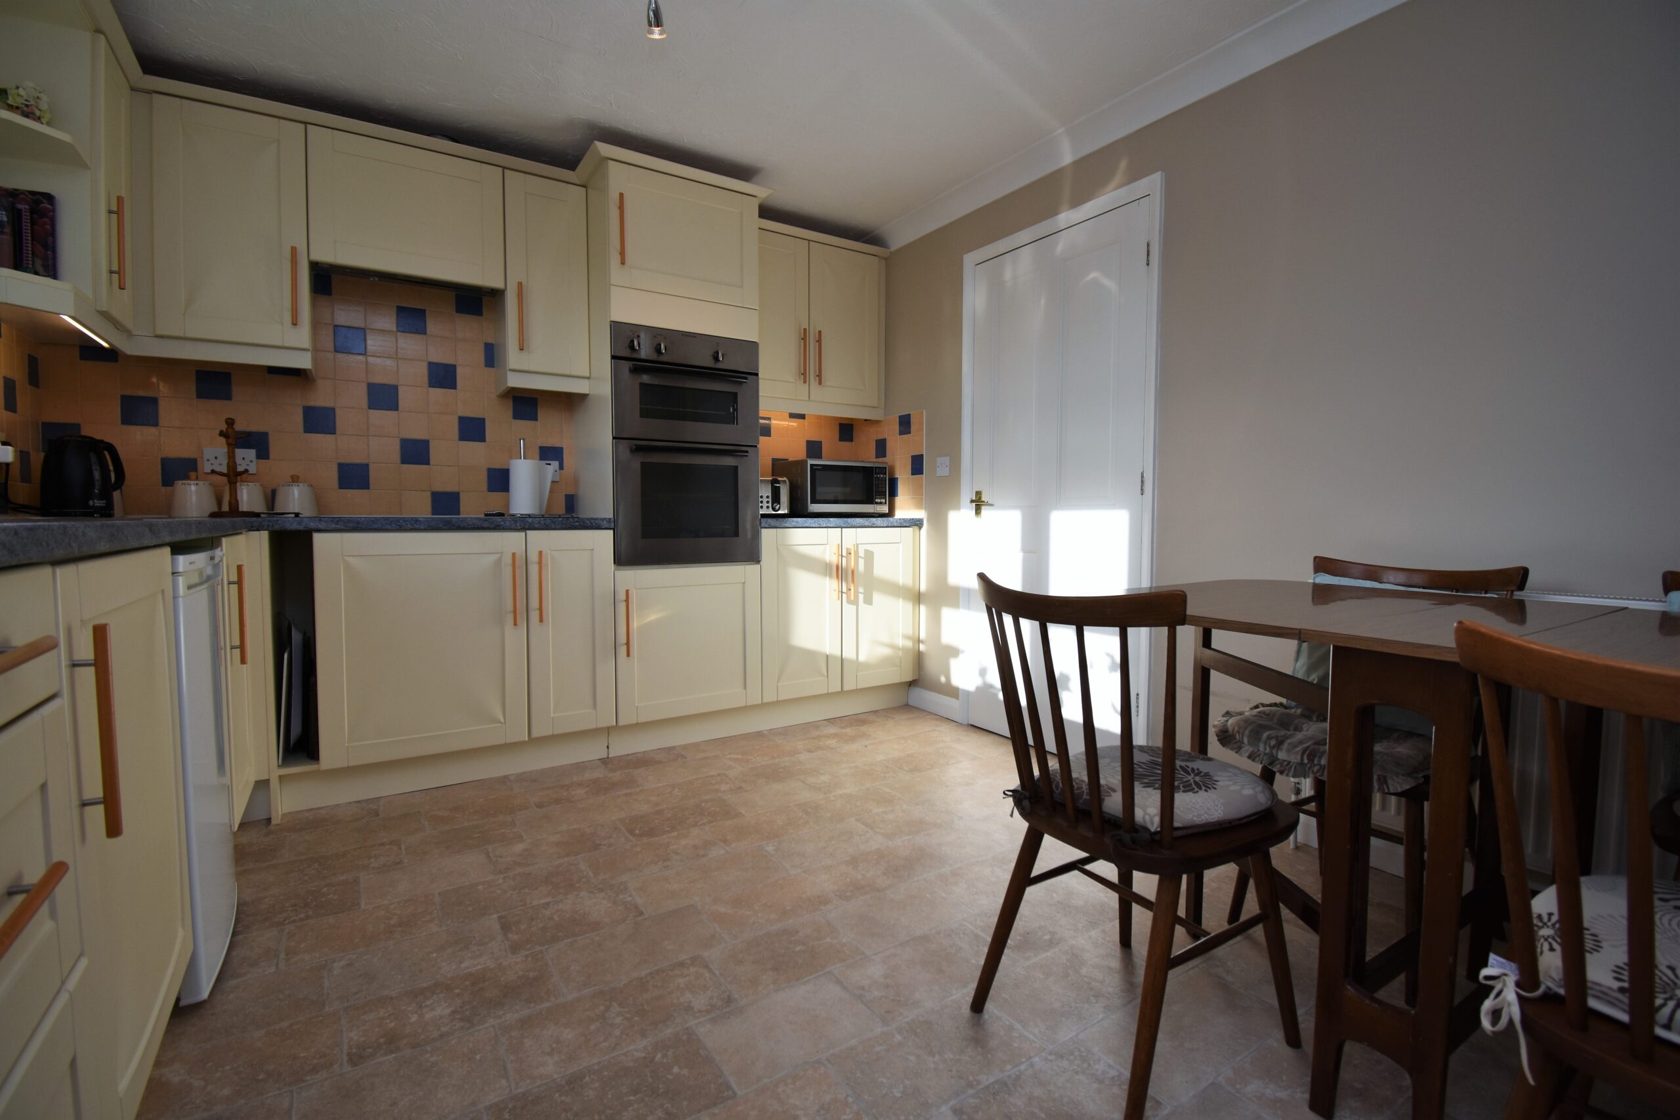
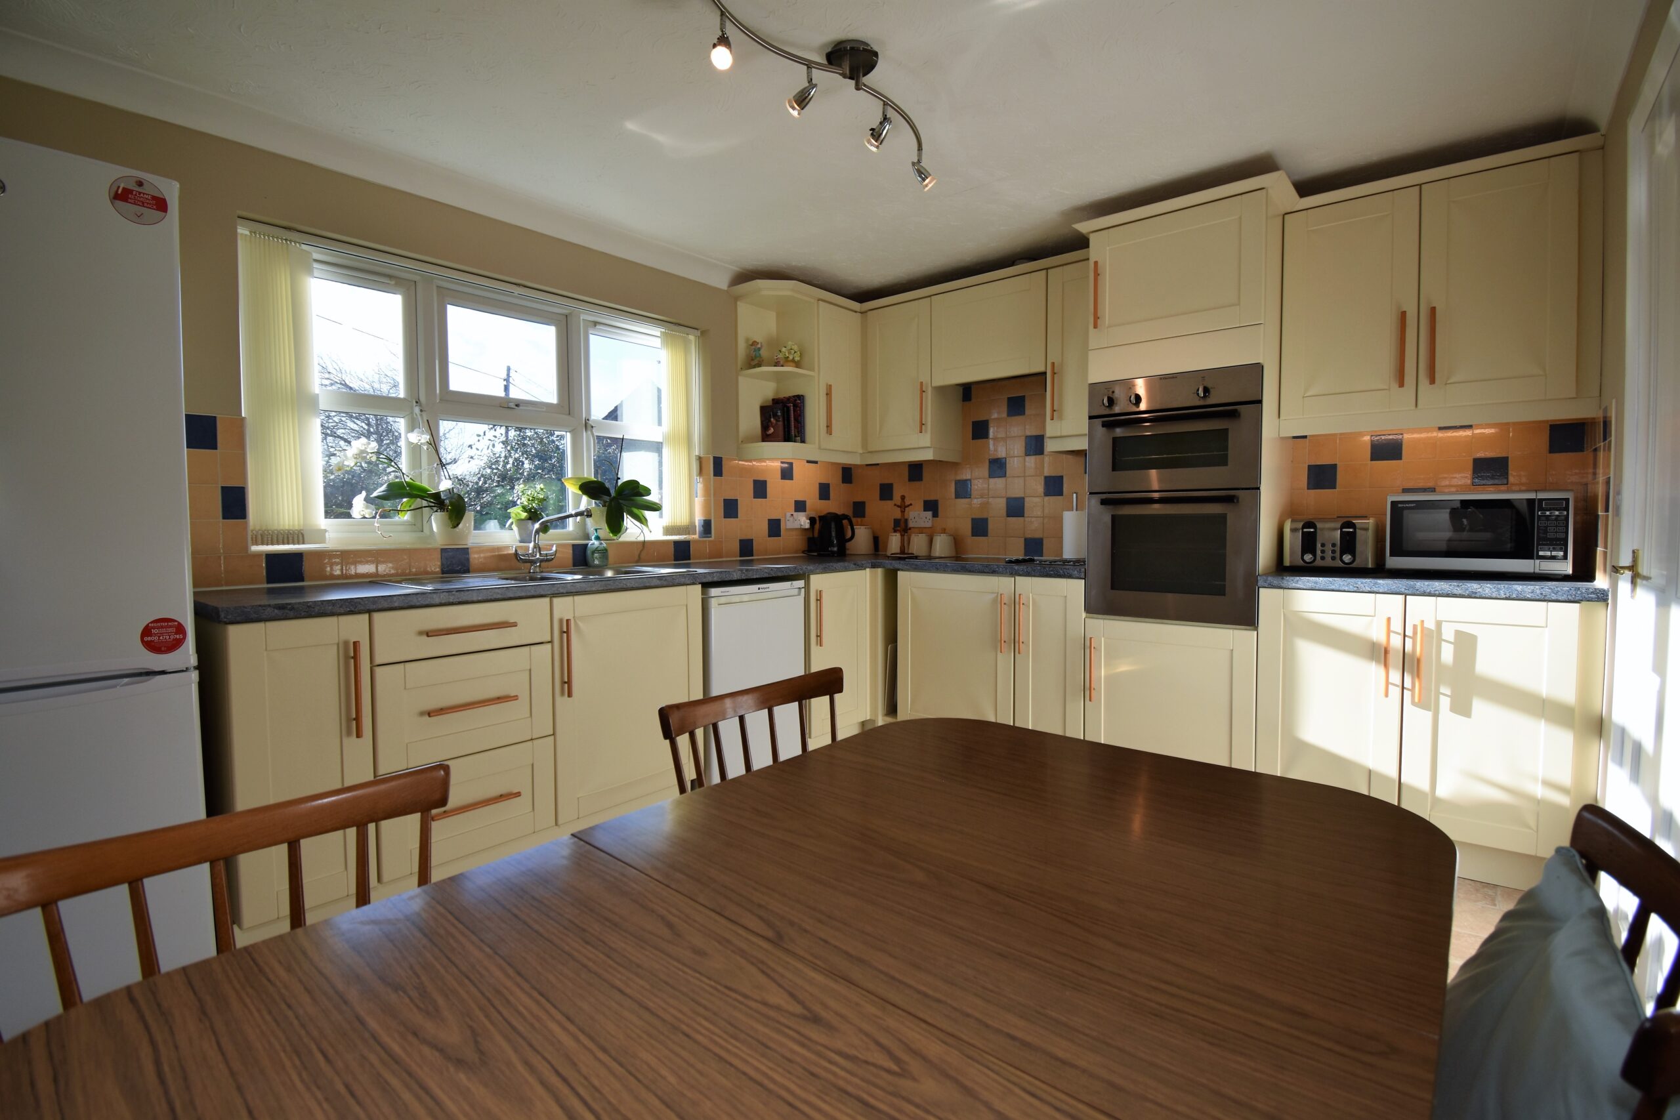
Into the hub of the home, and the kitchen does not disappoint.
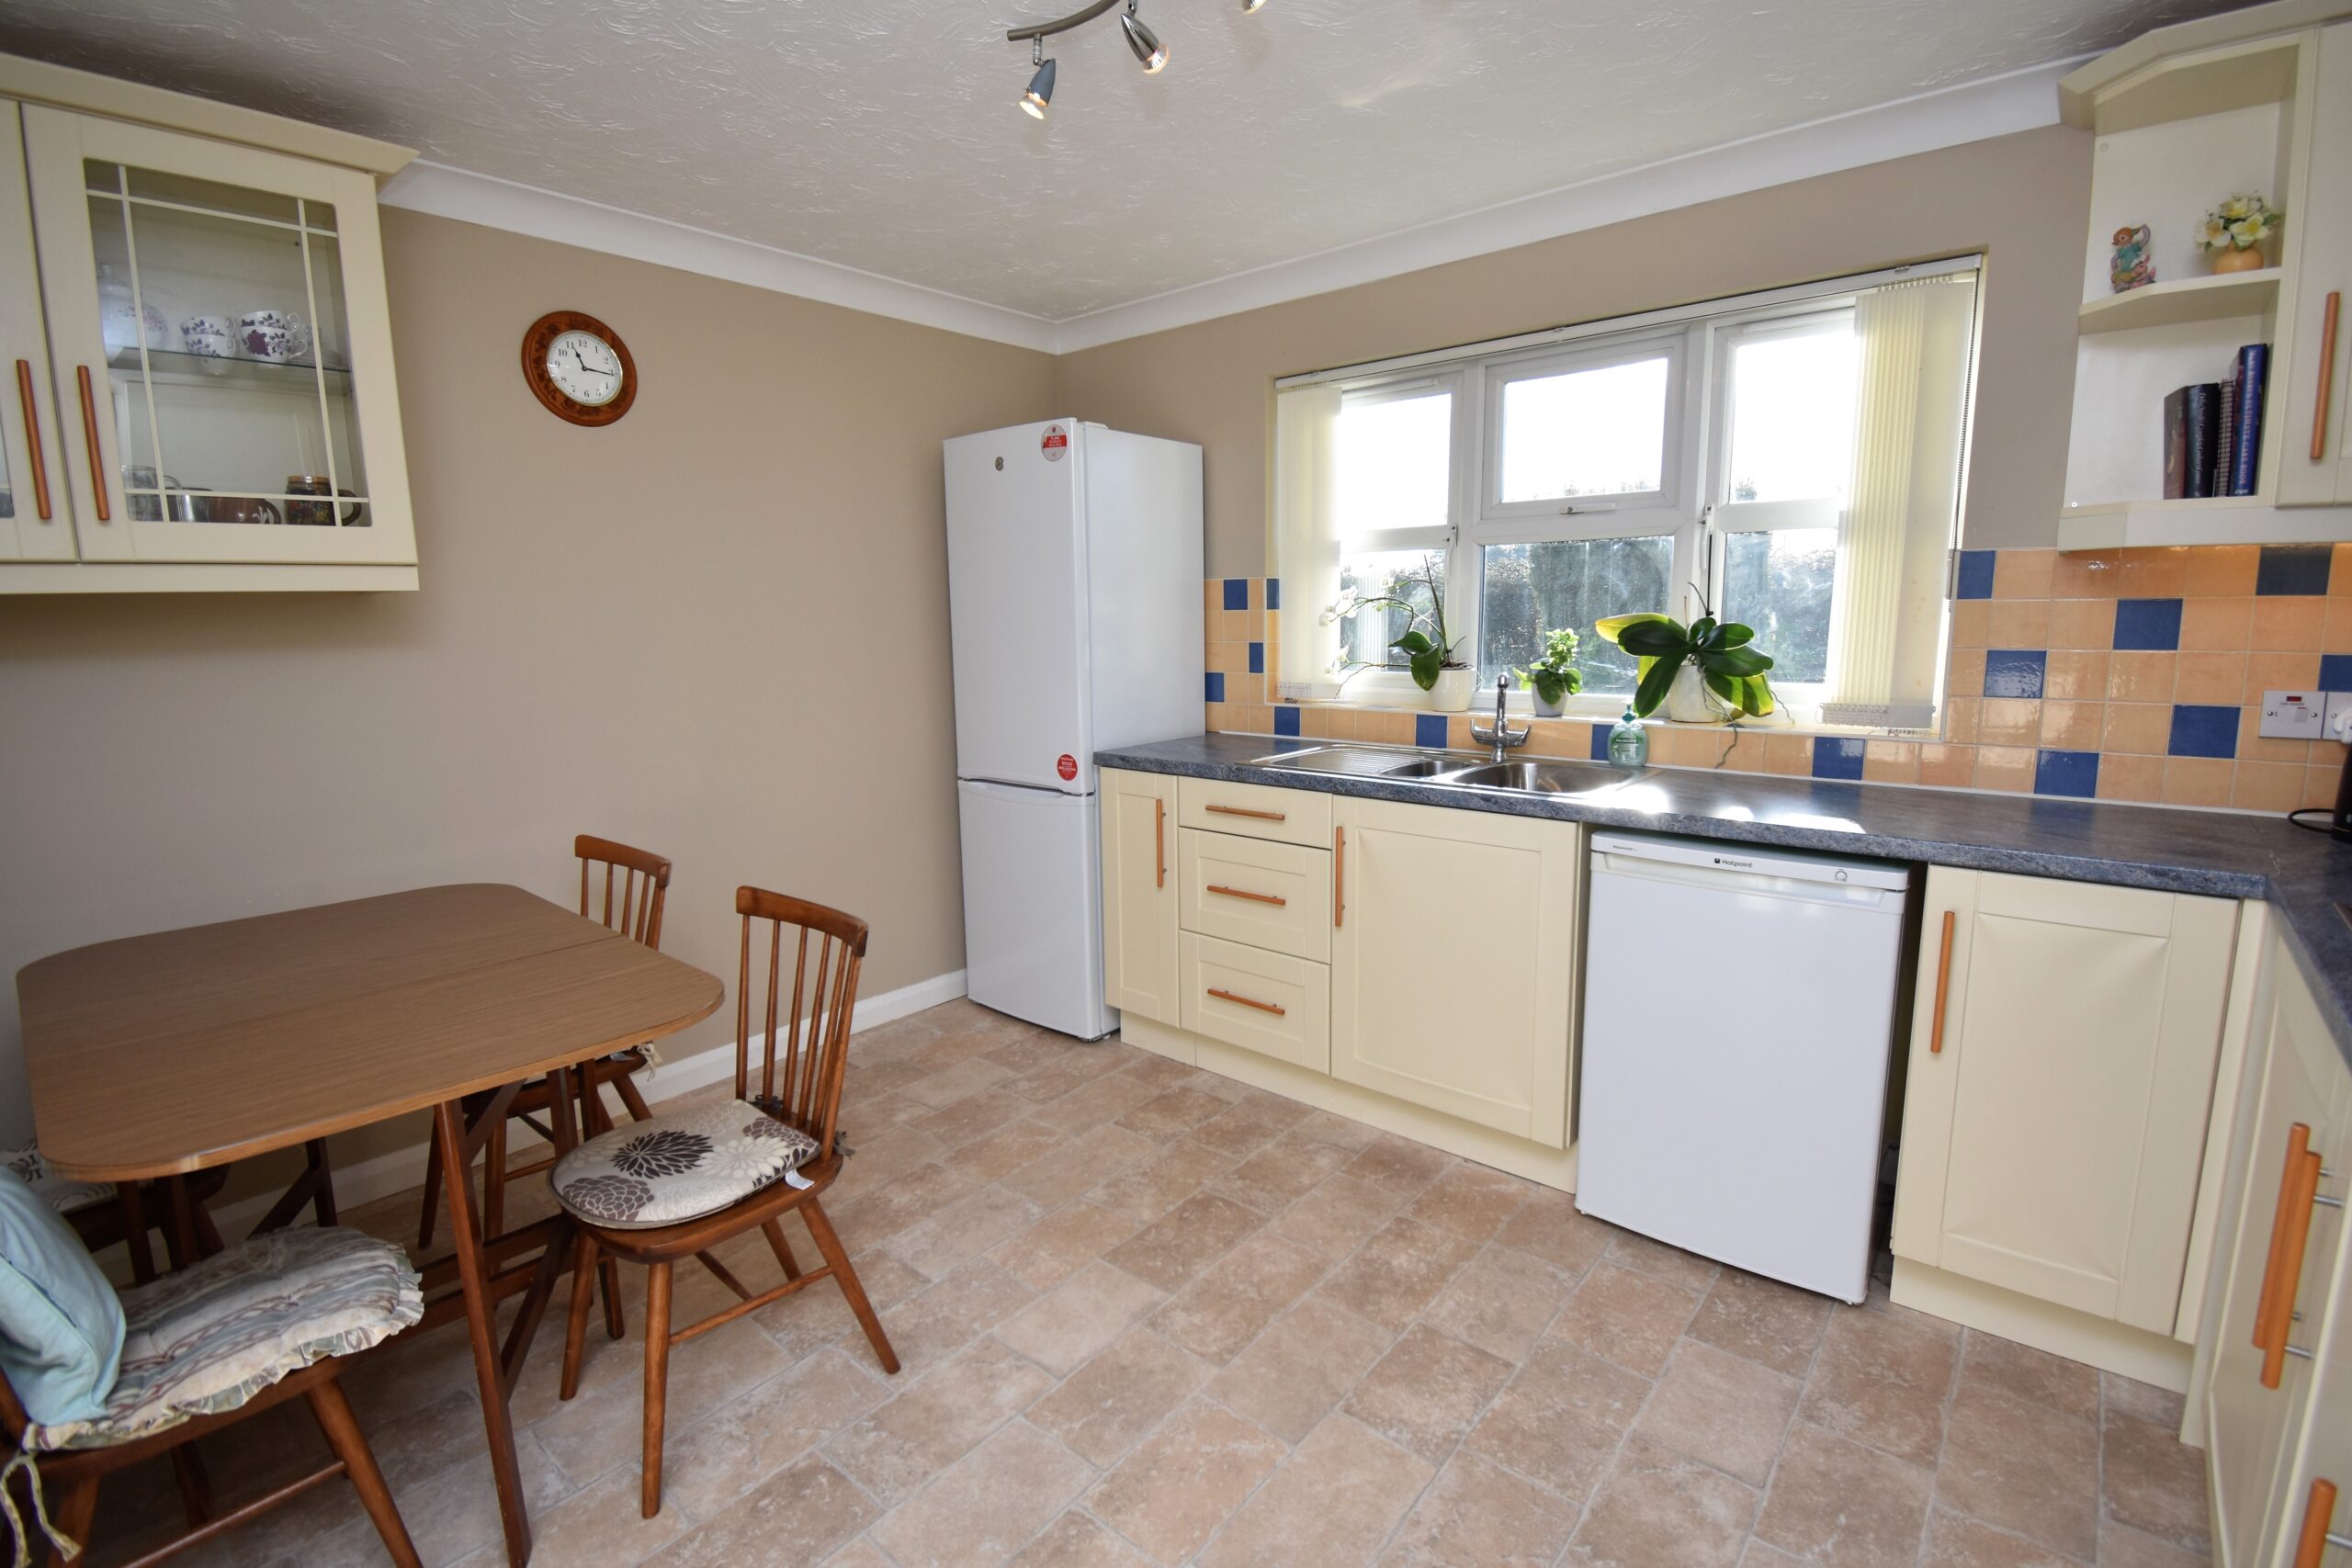
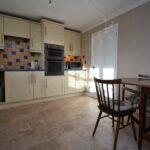
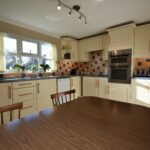
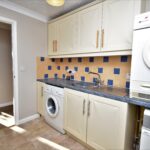
A range of cream shakers style wall and base units offer plenty of storage.
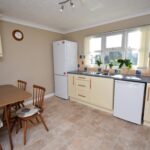
Overlooking the front of the property, there is a good natural light, and plenty of space to enjoy cooking up a storm. Enjoy washing up at the stainless steel sink drainer while taking in the views ahead!
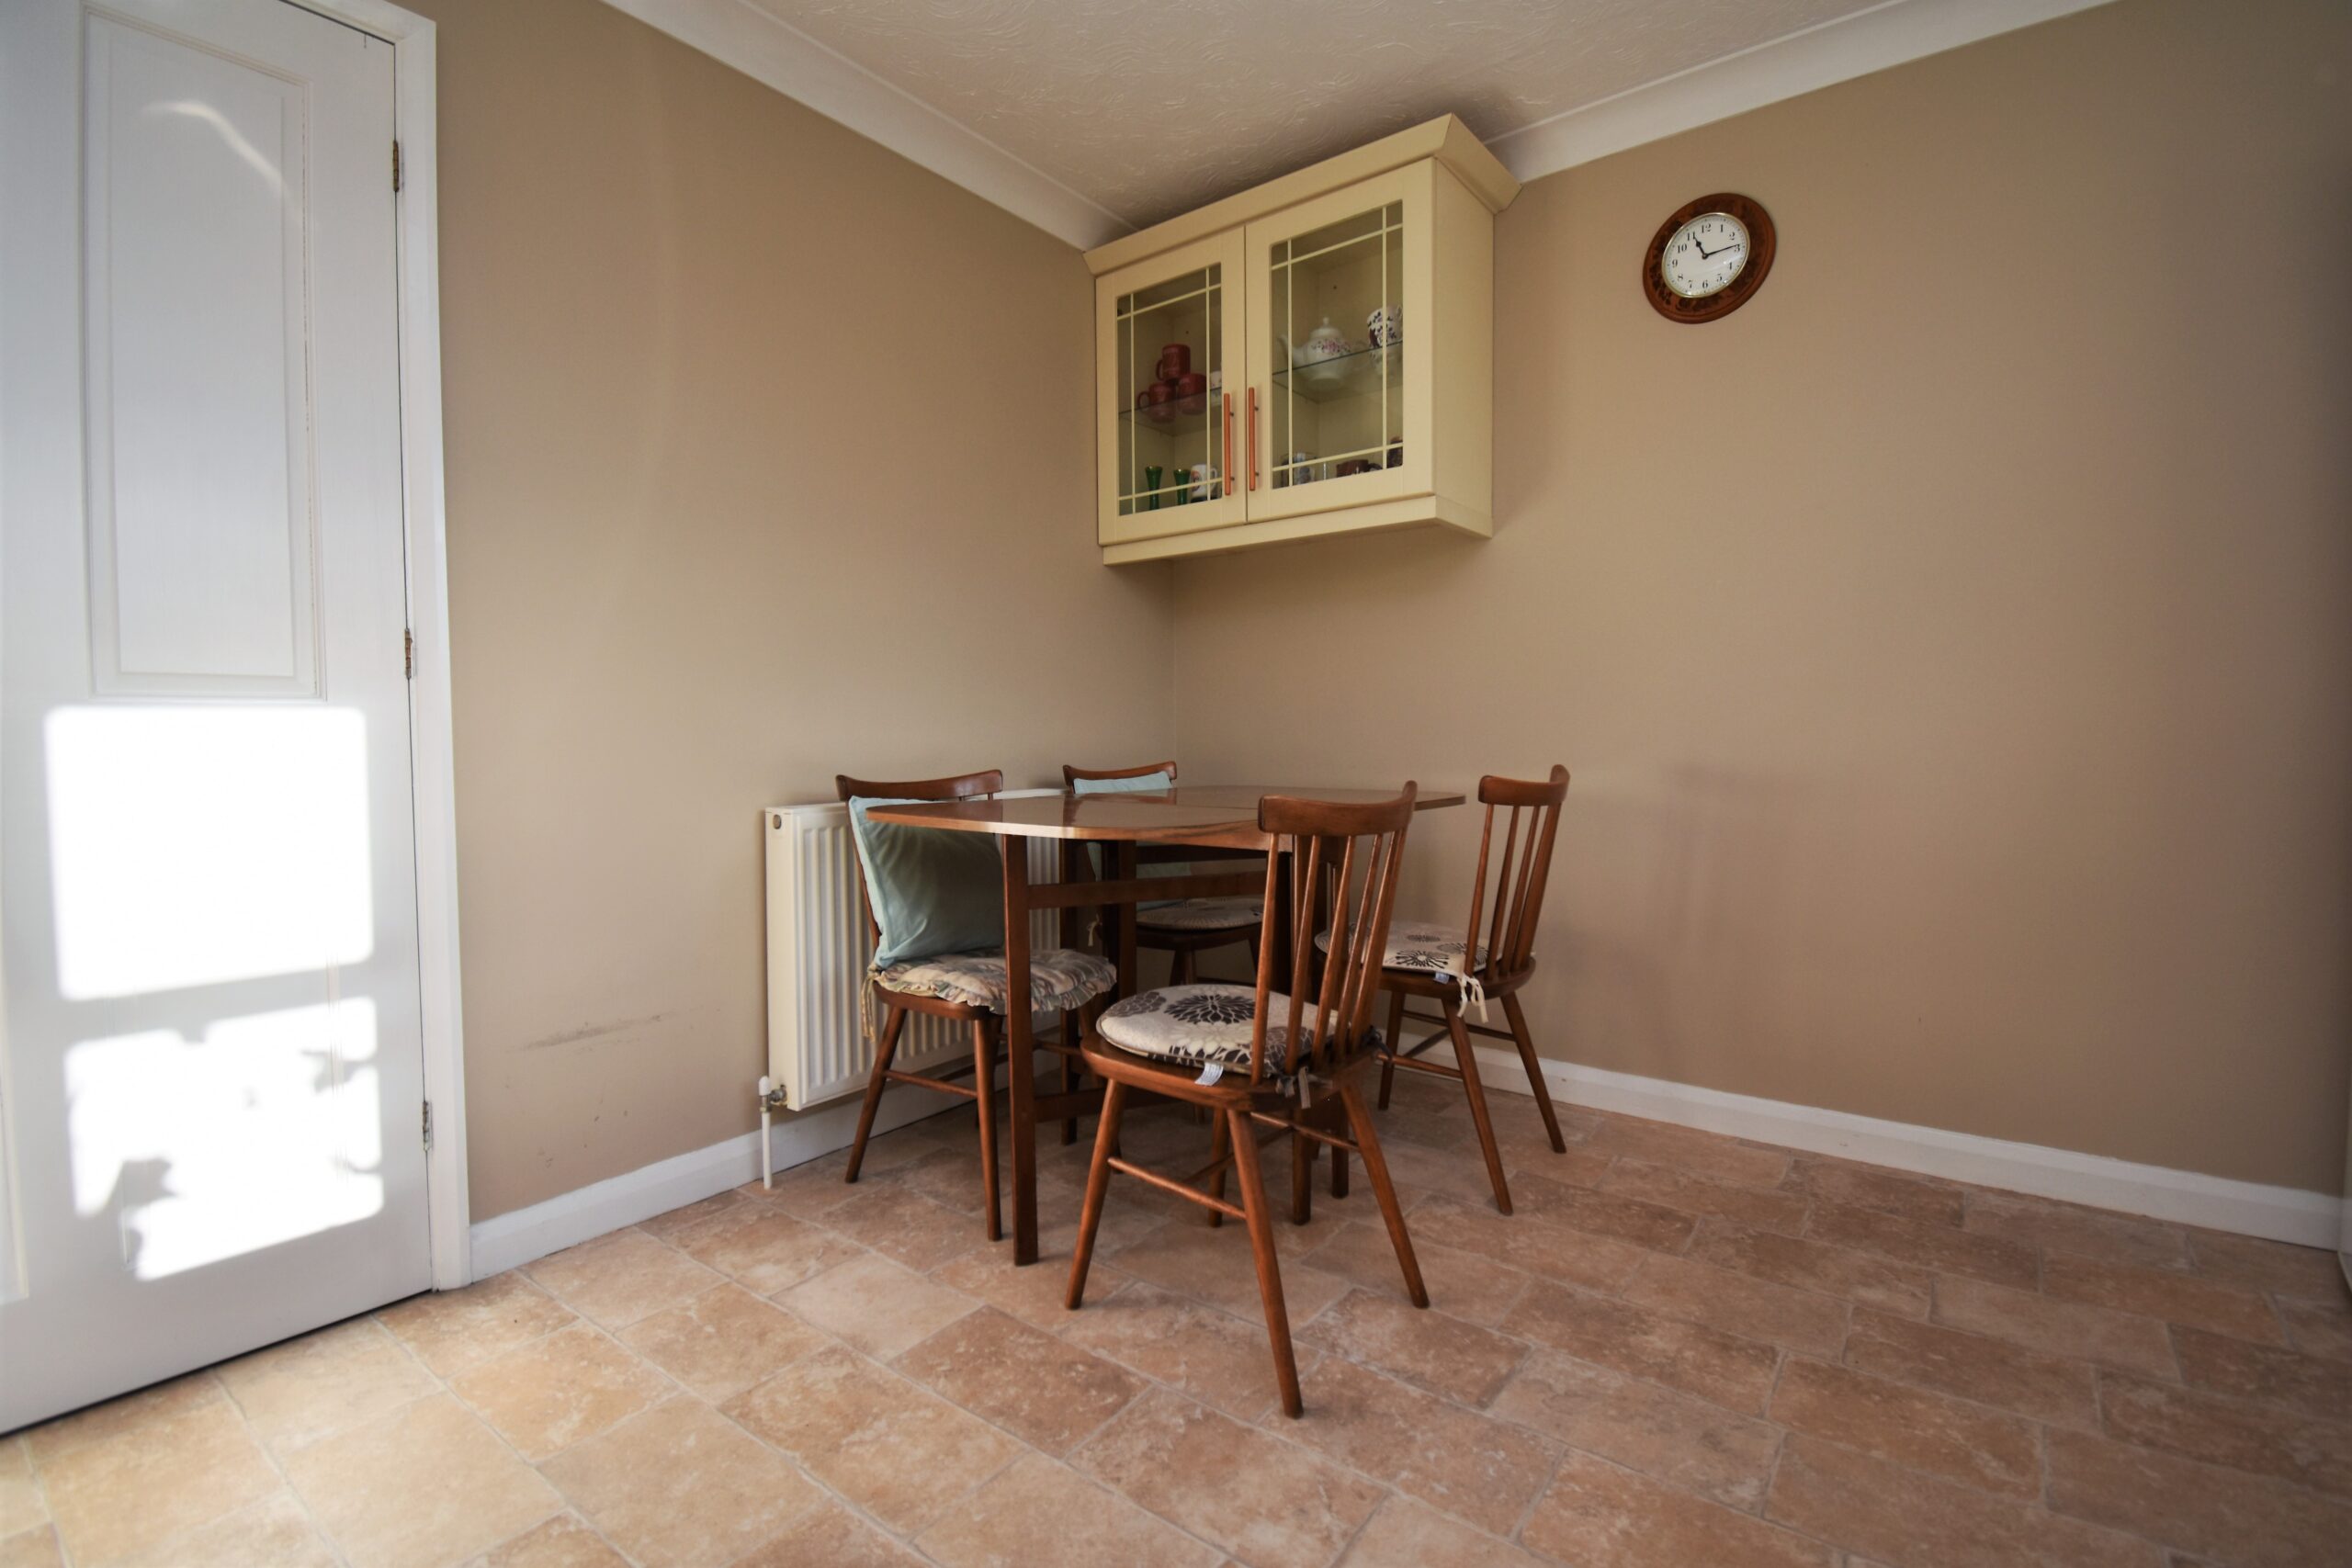
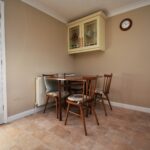
There is plumbing for a dishwasher, space for a fridge freezer, and a fitted Electrolux oven and grill included in the sale. There is even space for a dining table and chairs in the kitchen.
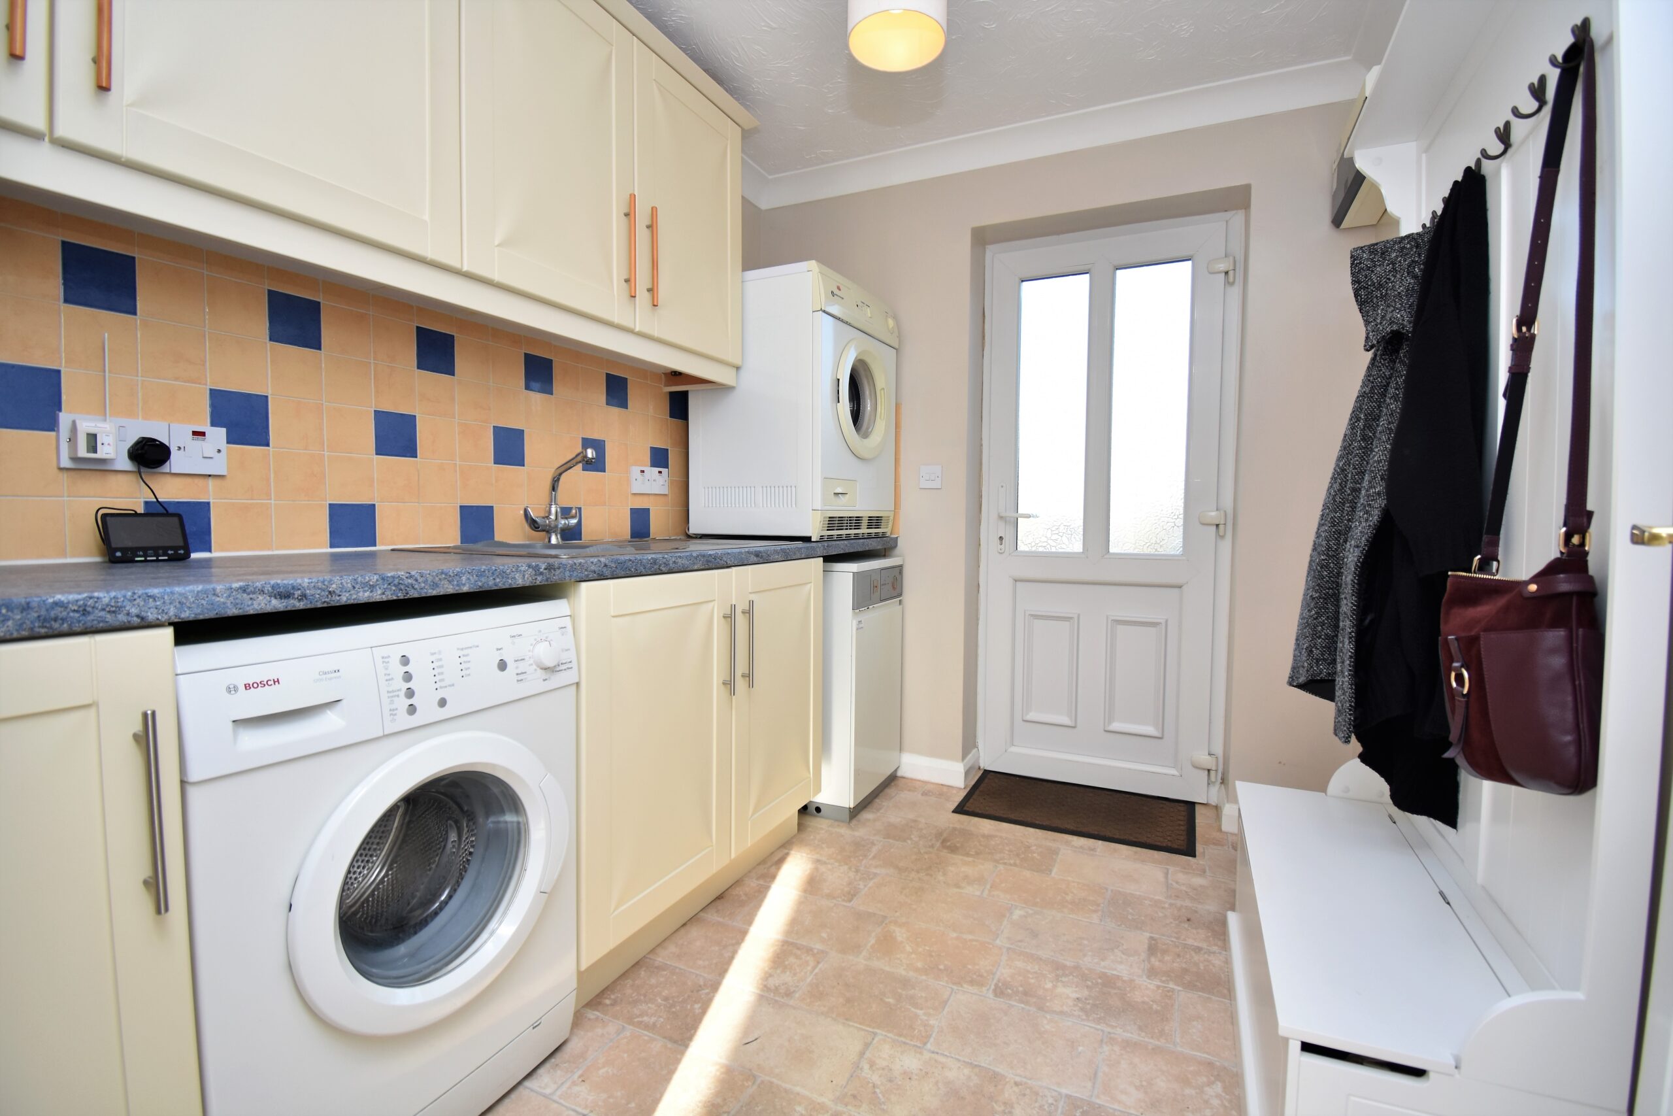
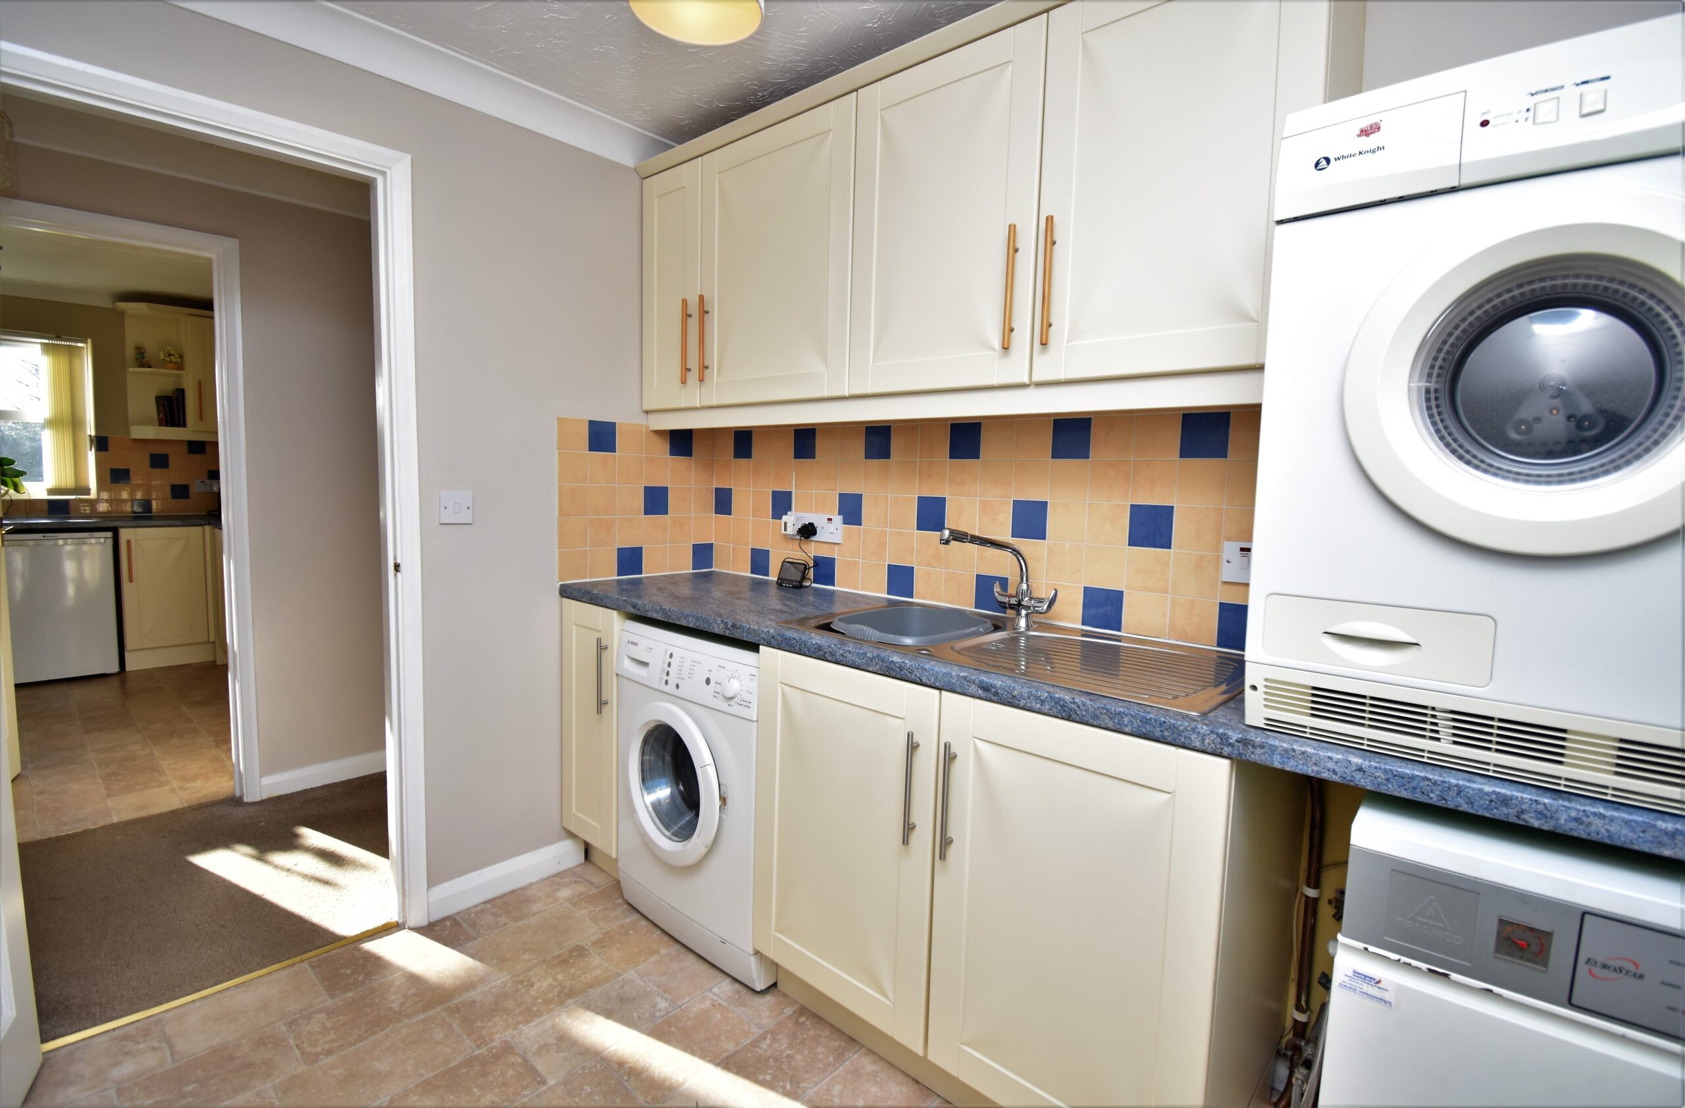
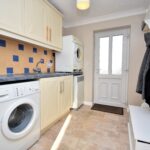
Placed thoughtfully directly opposite the kitchen, you'll find the utility room, which offers plumbing for your washing machine, and a further stainless steel sink and drainer. There is further storage, and a tumble dryer which is included in the sale.
The boiler is also housed in the utility room.
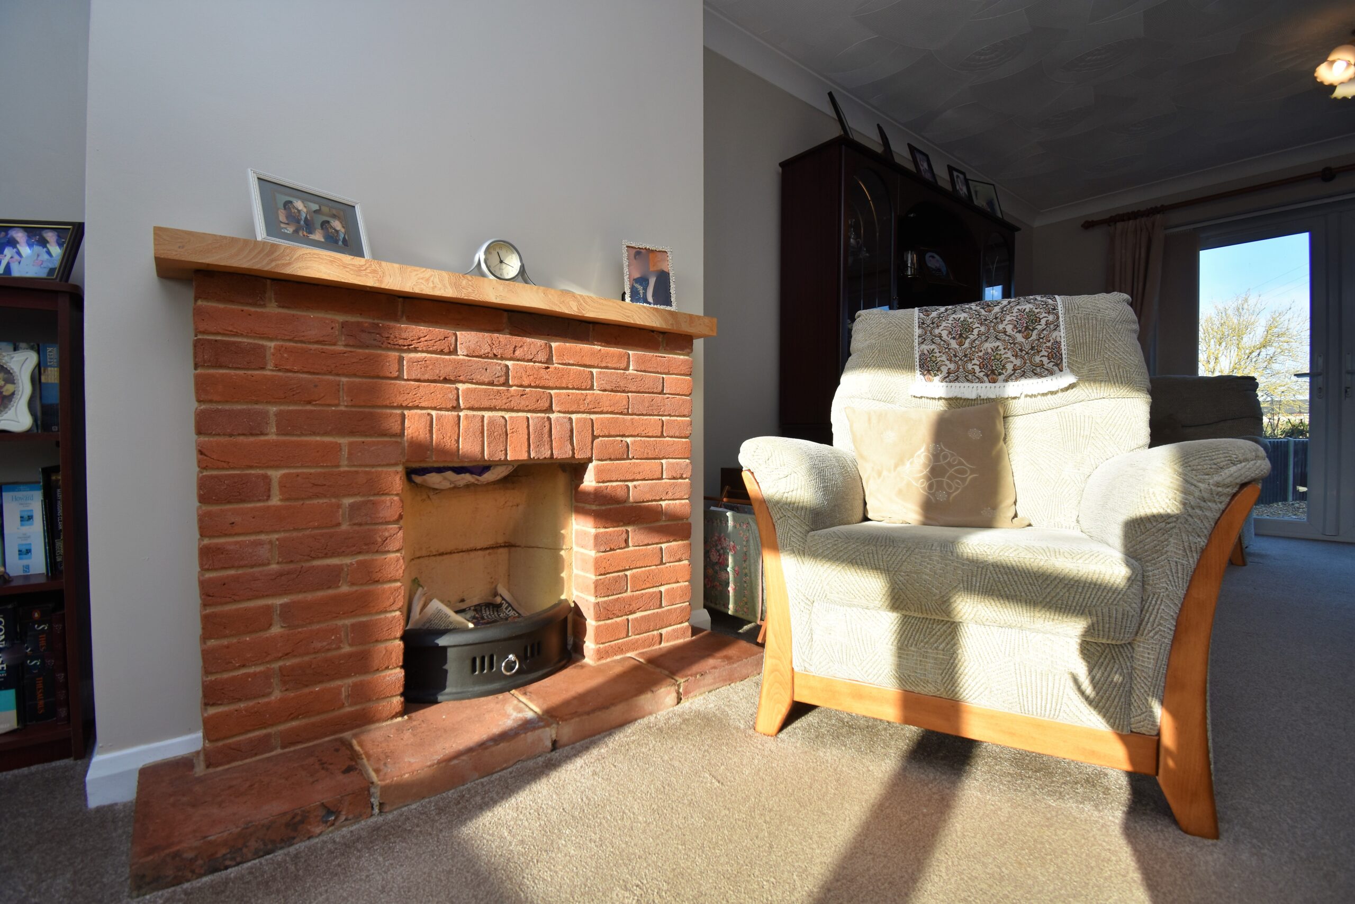
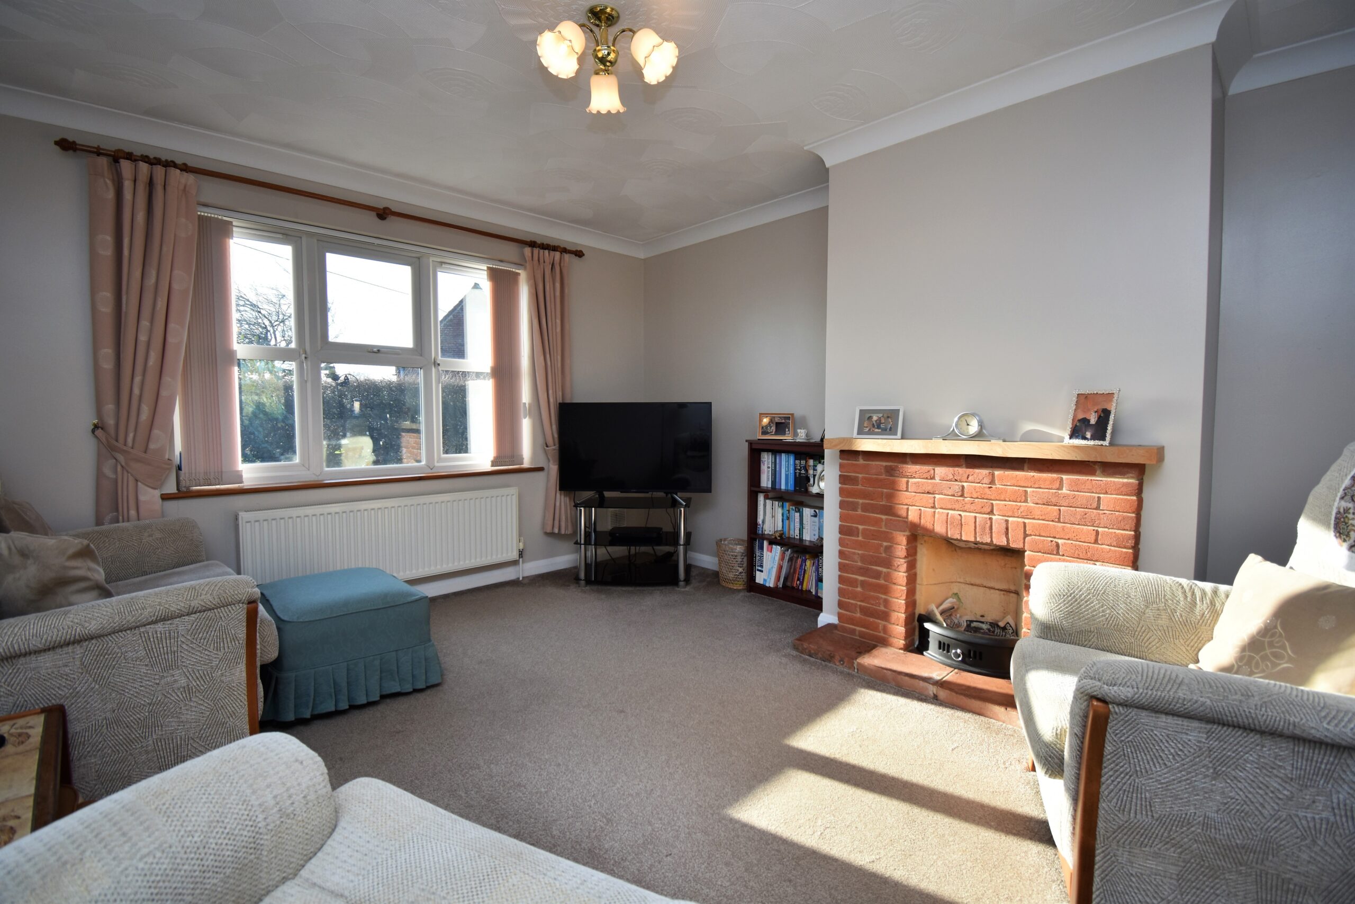
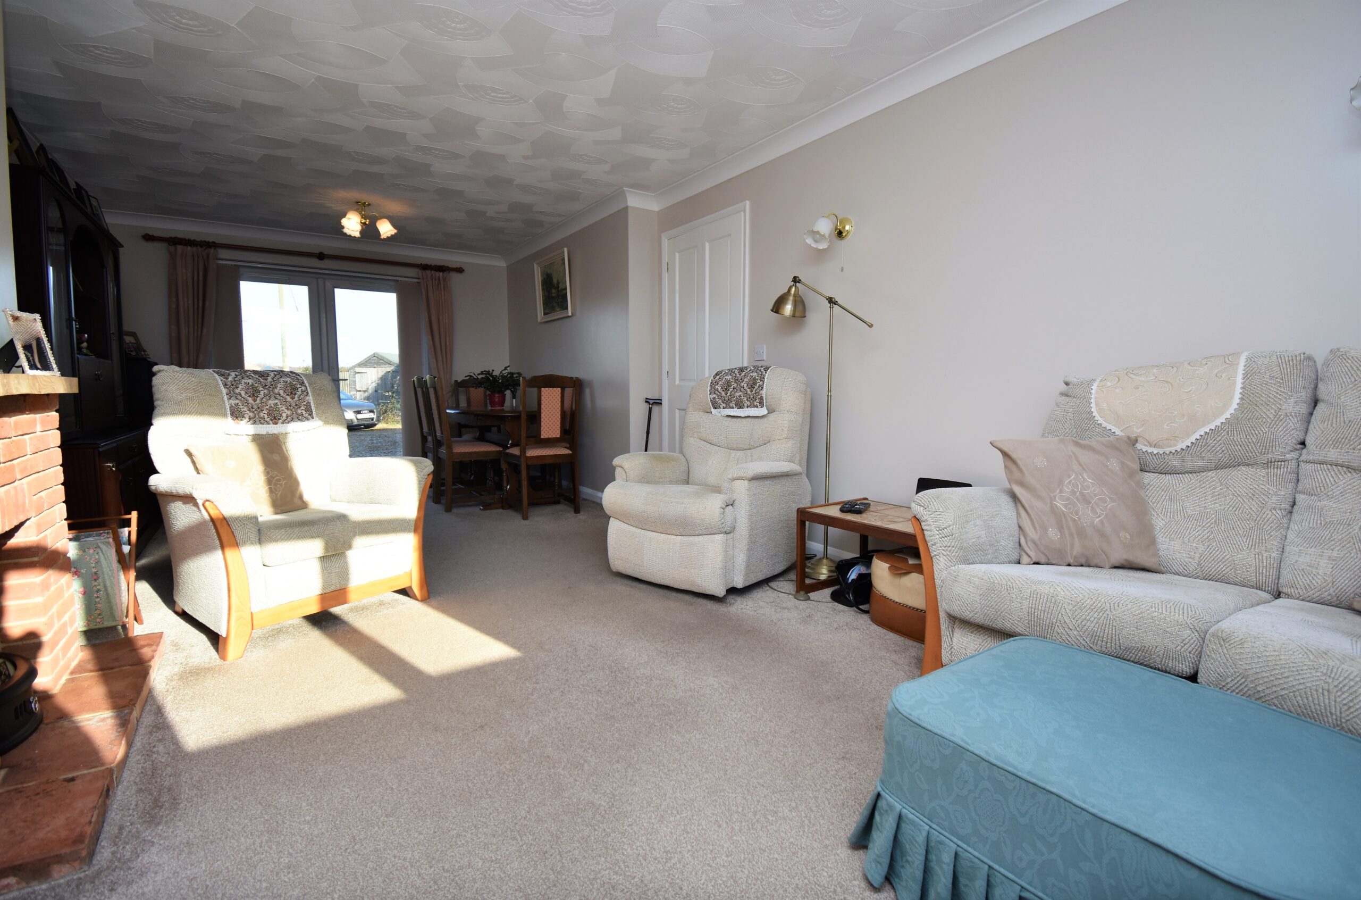
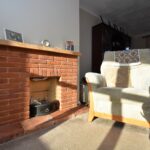
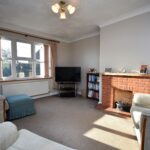
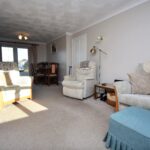
Finally, the living area takes centre stage, occupying the whole depth of the property, offering glorious field views to the front and rear of the property. A cozy living area has been set up at the front of the property, with plenty of space to enjoy furnishing and making your own. There is also a lovely feature open fireplace (currently blocked but easily re-opened)
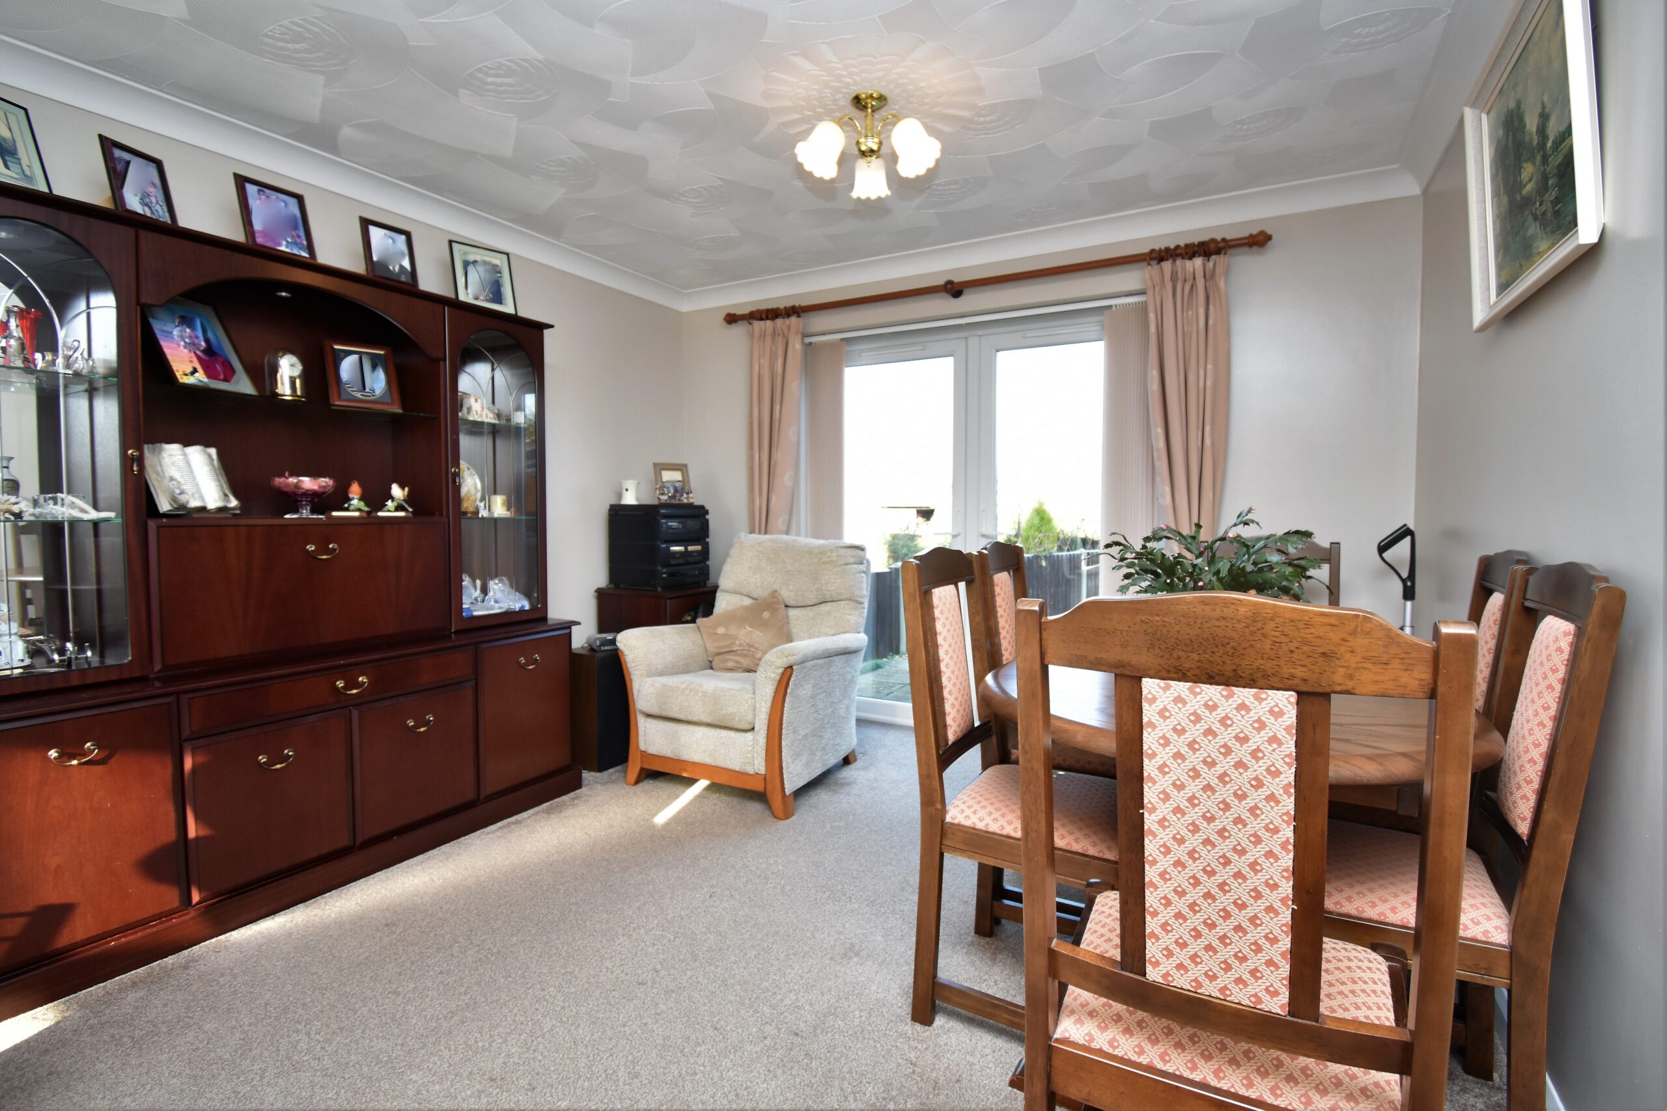
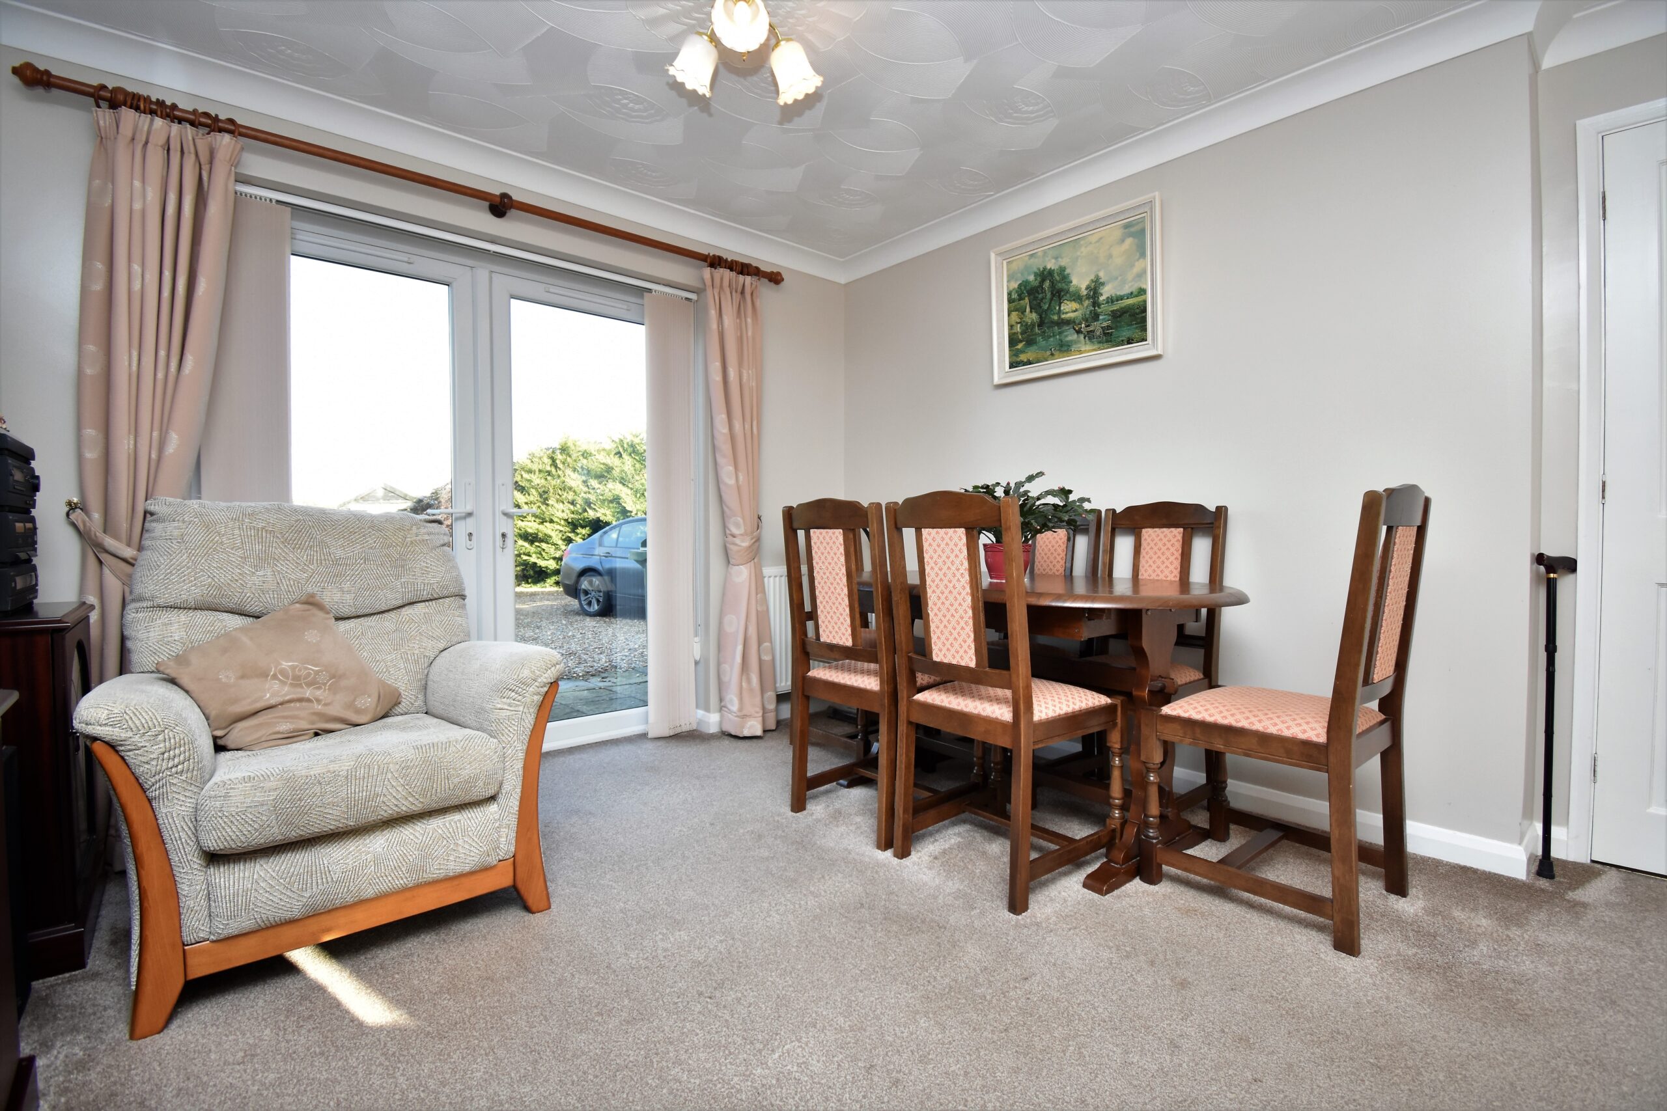
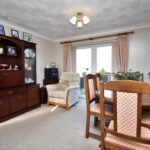
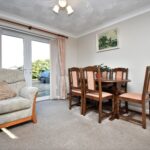
At the rear of the living area, a further dining area has been arranged alongside a reading nook. This room offers good flexibility to create two spaces, or one large open space.
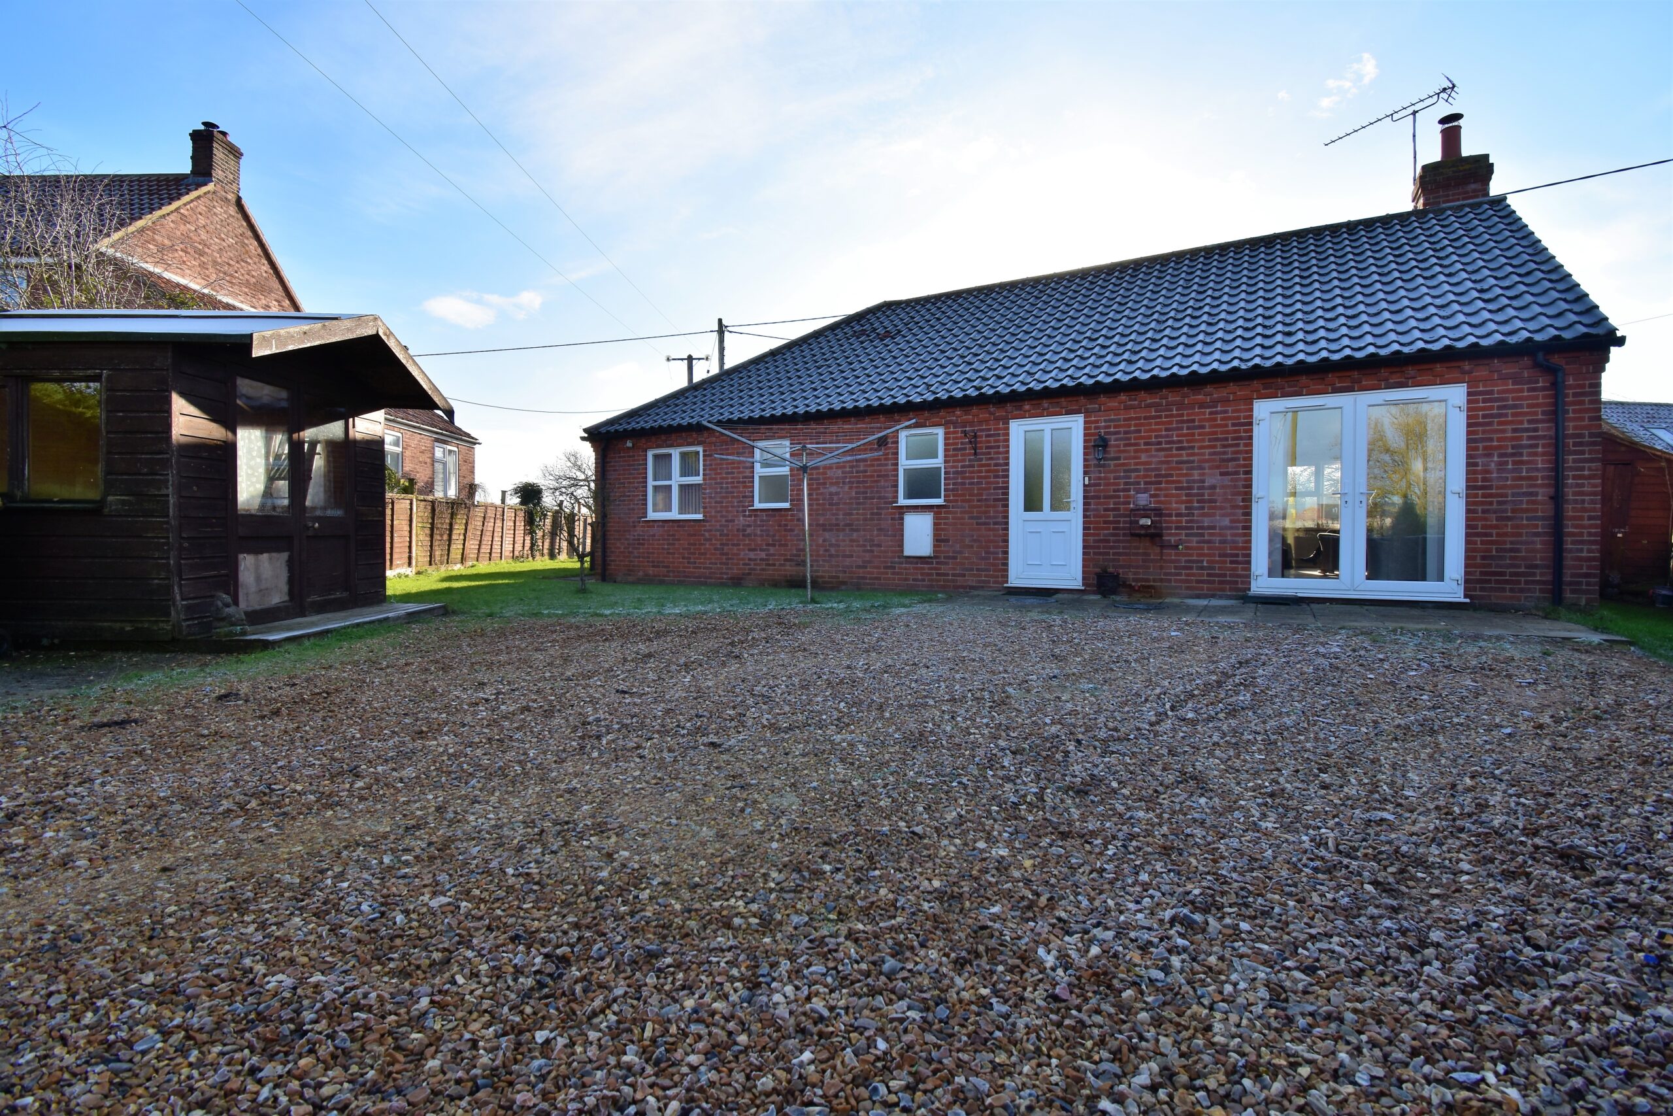
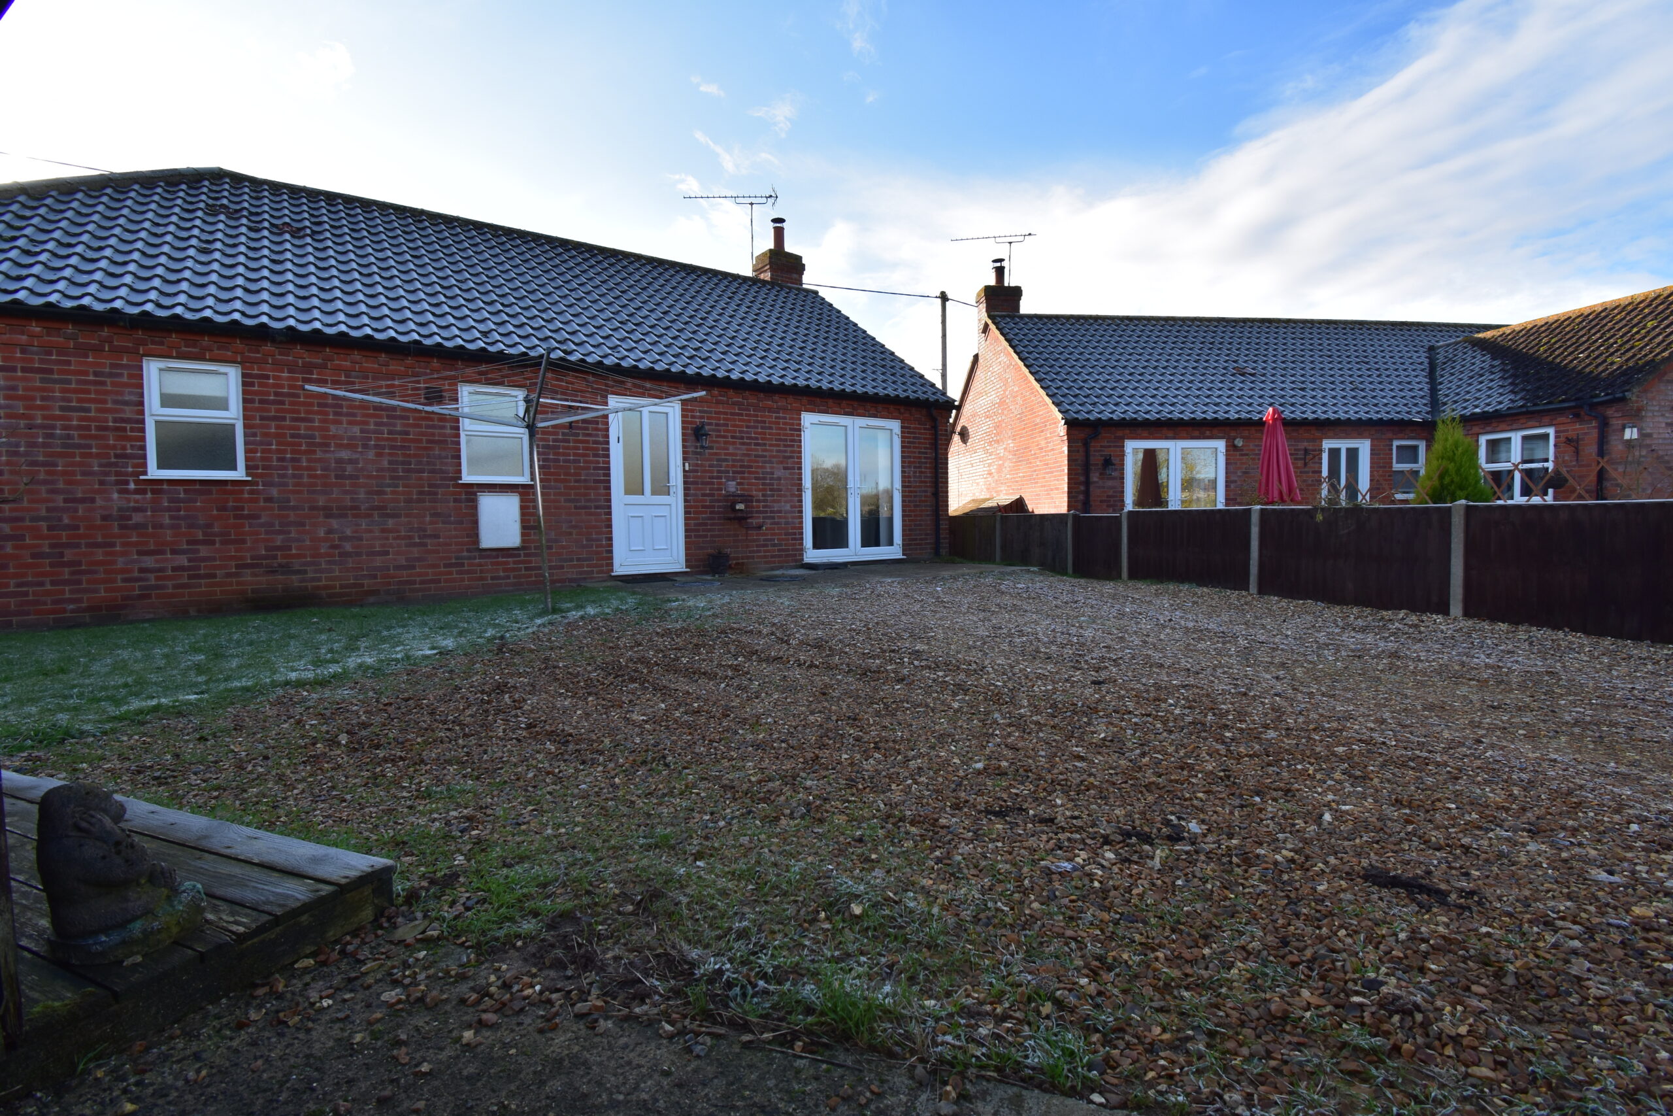
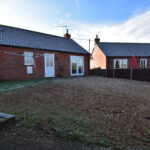
From the living area, french doors open up onto the gardens beyond...
Step Outside;
And let the surroundings take your breath away.
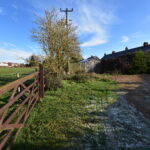
Big blue skies above and rolling field views soothe the soul and offer endless opportunities for exploring nature on your very own door step.
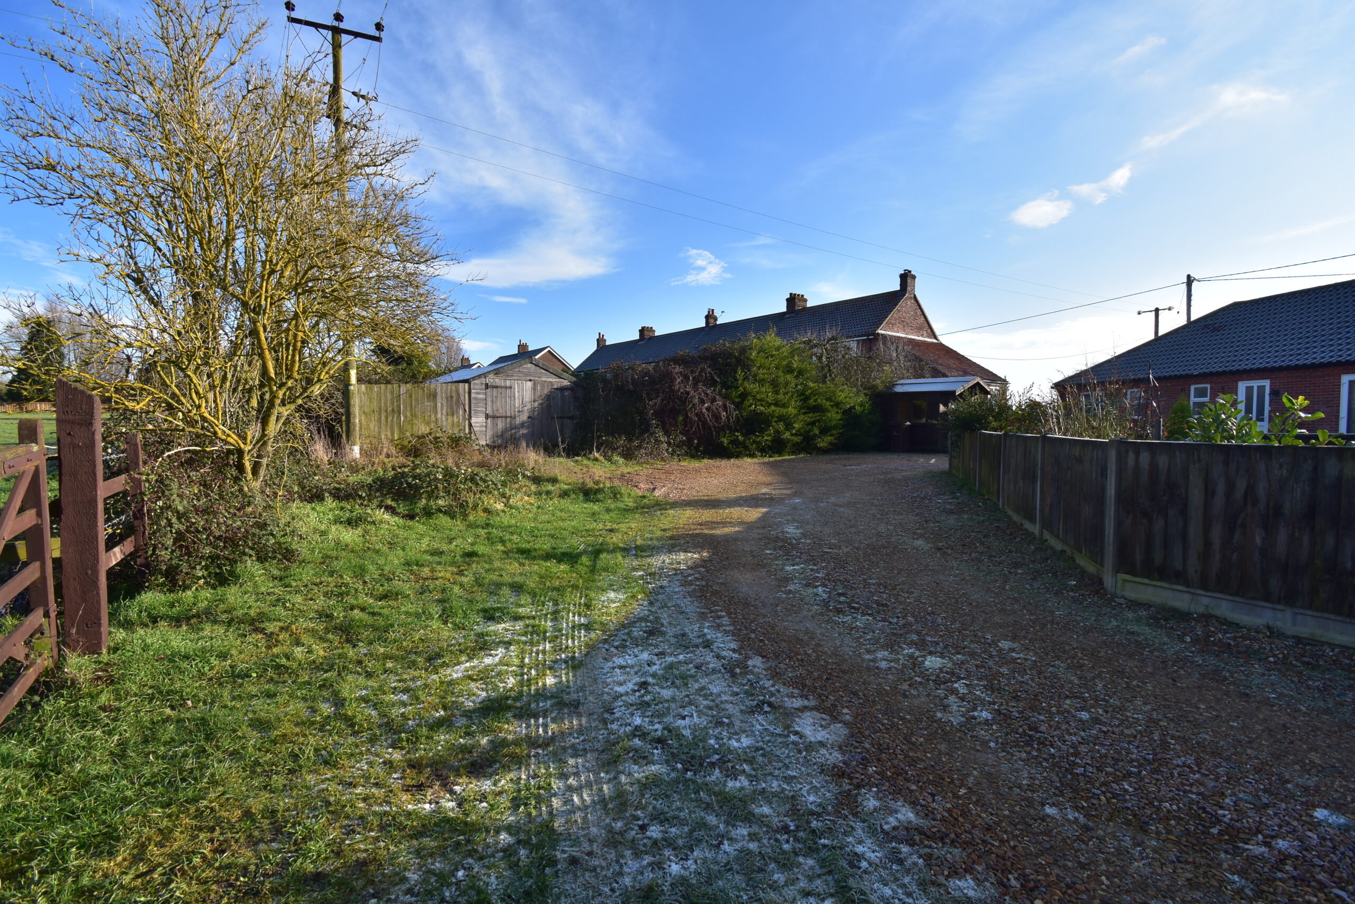
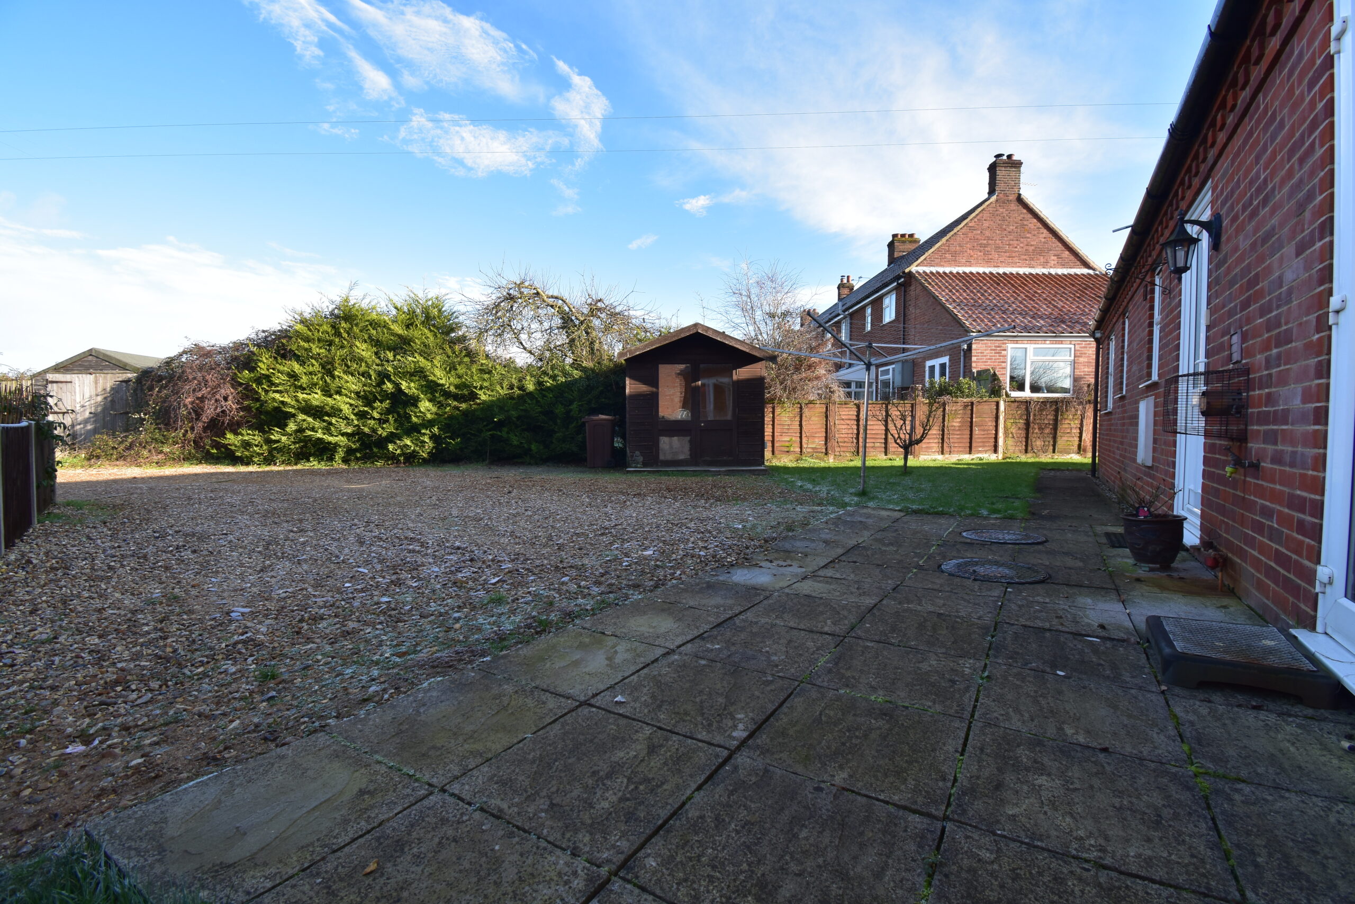
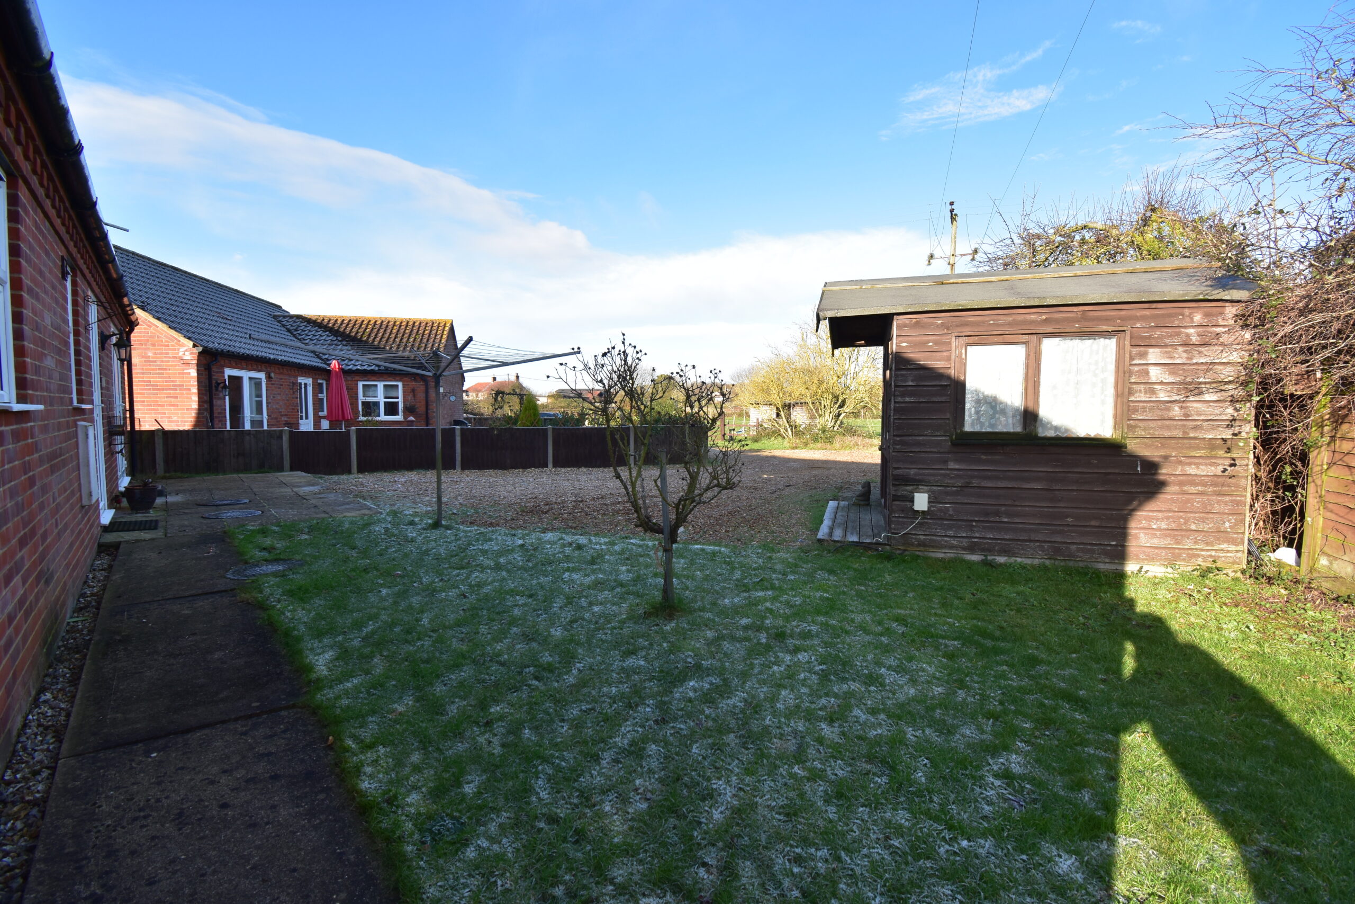
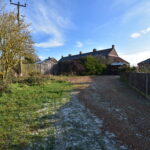
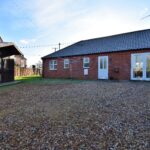
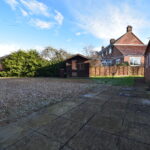
The shared driveway offers access to next door, and our bungalow. Once past next door, there is a large gravel parking and turning area. There is also a summer house included in the sale.
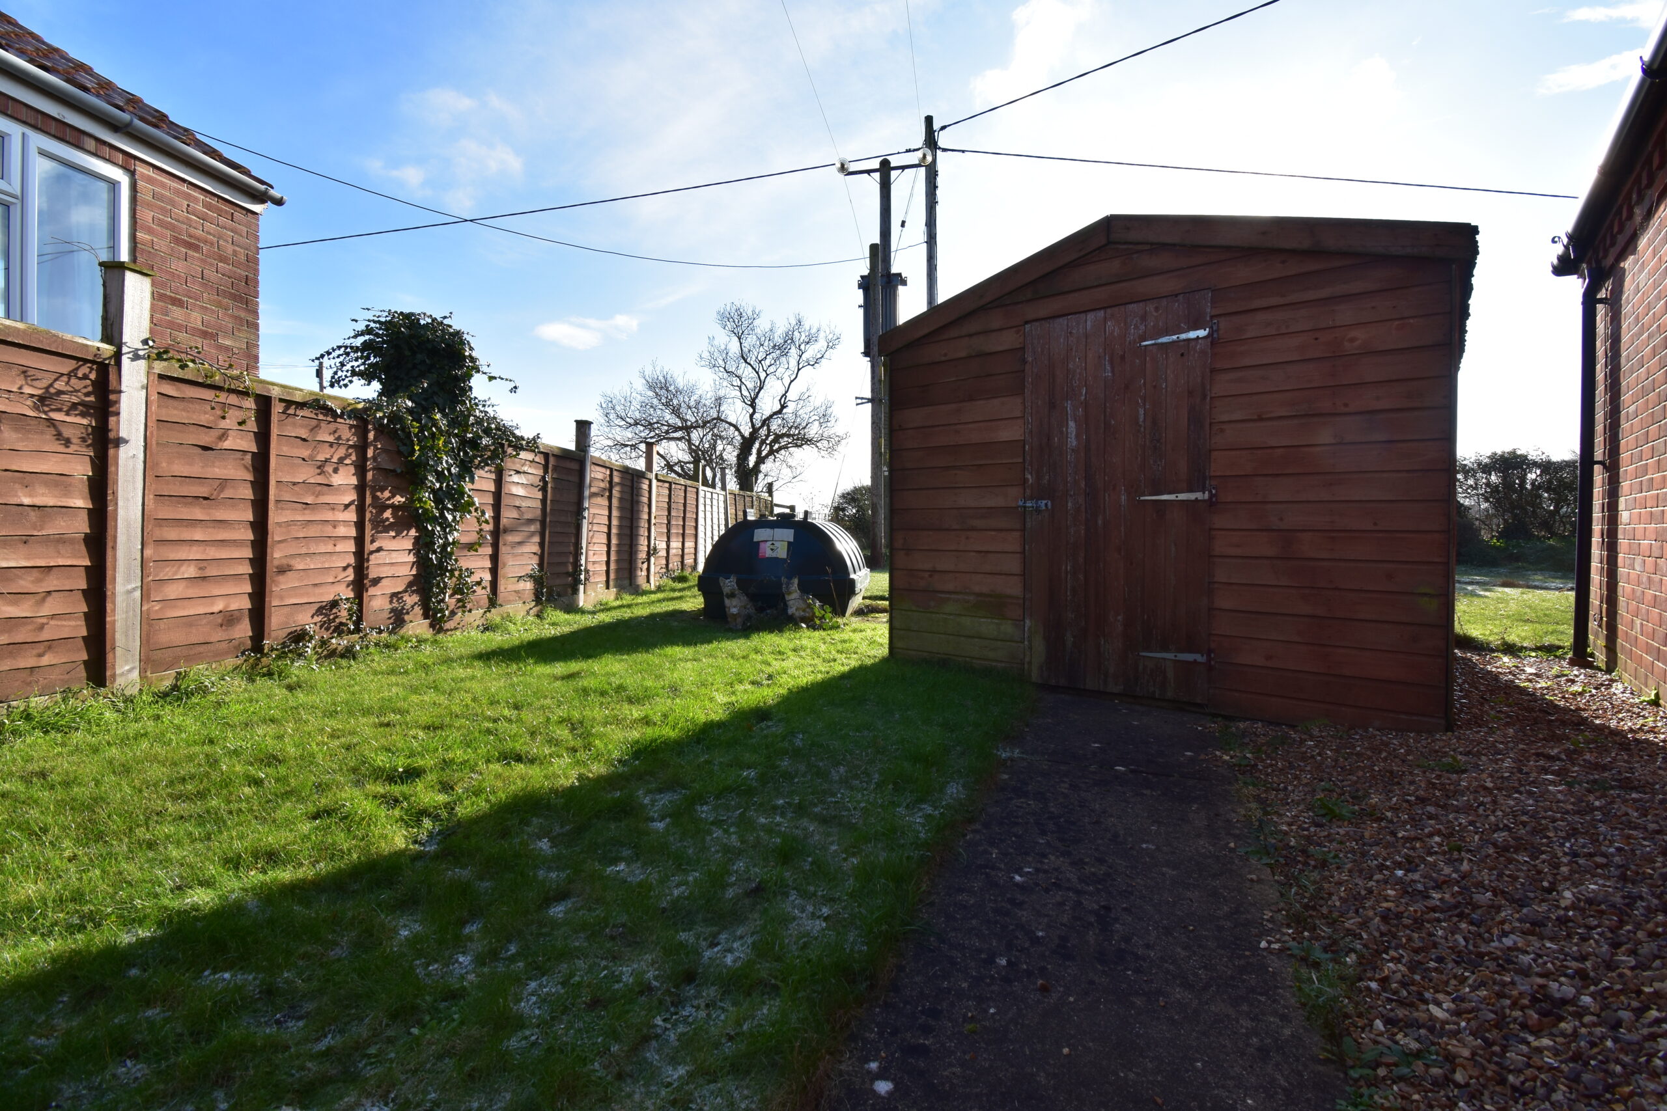
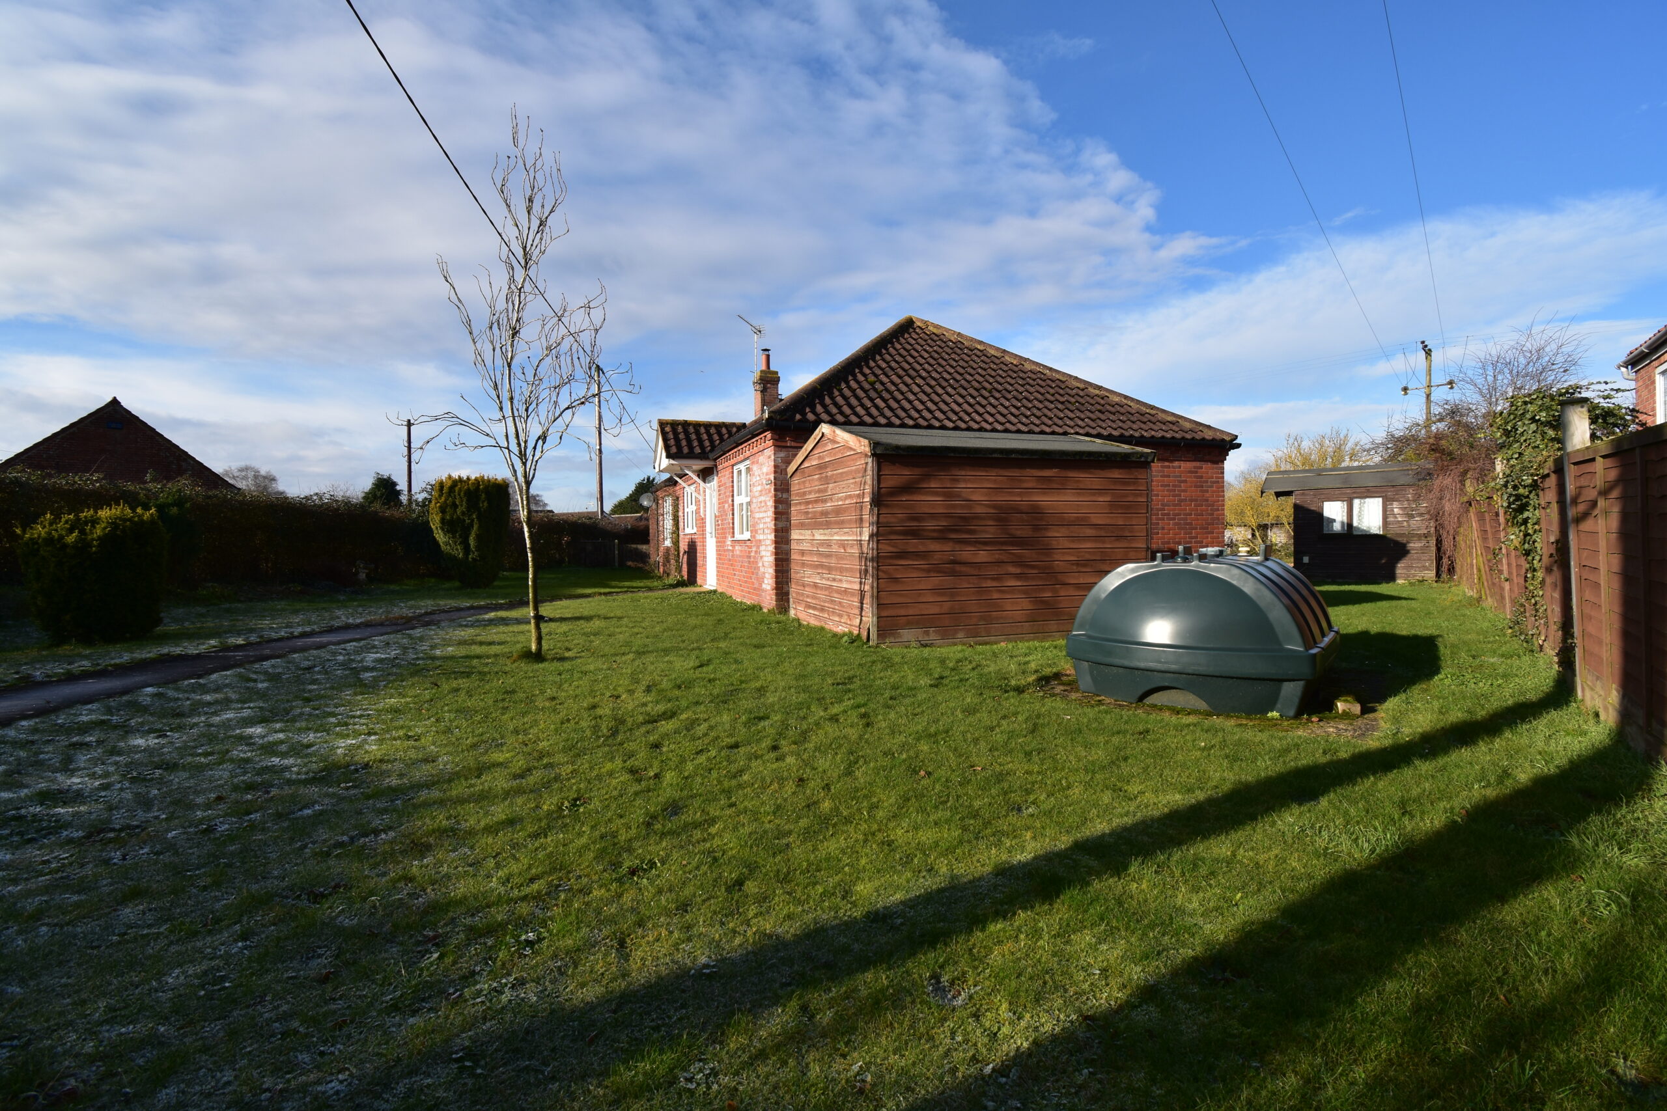
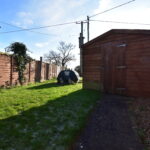
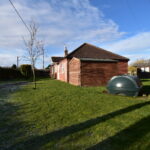
To the side of the property, there is a storage shed (included in the sale) and your oil tank is sited here.
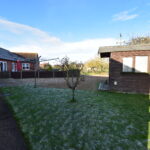
The garden wraps around the property leading to the front, where there are rolling field views again.
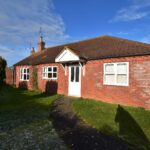
The front garden offers a path to the front door, a selection of shrubs and greenery, and a further shed to the other side of the bungalow.
The Area;
Set in the stunning countryside, yet close enough to walk to the village shop.
Mileham is situated roughly centrally between Fakenham, Dereham and Swaffham and is about two miles from Litcham, which offers most conveniences such as a Doctors, Cafe & Deli, Pub, Health Center, Local Trades and Schooling. Mileham also roughly central to Kings Lynn and Norwich. Mileham has many of the benefits of rural living, including peaceful walks around the local area.
Furthermore there is easy access to the wonderful North Norfolk Coast, with it's wide variety of beaches and wildlife.
You'll find Mileham has a Church, a village hall, A village store & Post Office, and areas of interest to explore such as Mileham Castle Ruins and Nature reserve, and even the remains of the ponds from the original old Saxon Village!
Agent's note:
The main access driveway is shared. Note that we have not tested any apparatus, equipment, fixtures, fittings or services and therefore cannot verify that they are in working order or fit for their purpose. An inspection of the property is recommended. Whilst every care has been taken to prepare these sales particulars, they are for guidance purposes only. All measurements are approximate are for general guidance purposes only and whilst every care has been taken to ensure their accuracy, they should not be relied upon and potential buyers are advised to recheck the measurements. A wide-angle lens is used in our photos to capture the best view.
Please note the seller of this property is in / connected to the property industry.
If you request us to, we may refer you to our partner services such as mortgage advisors and solicitors. We may receive a referral fee from such referrals if you use a service we refer you to. We will only ever do this if a service that we offer can offer benefit to YOU, and with your full permission.