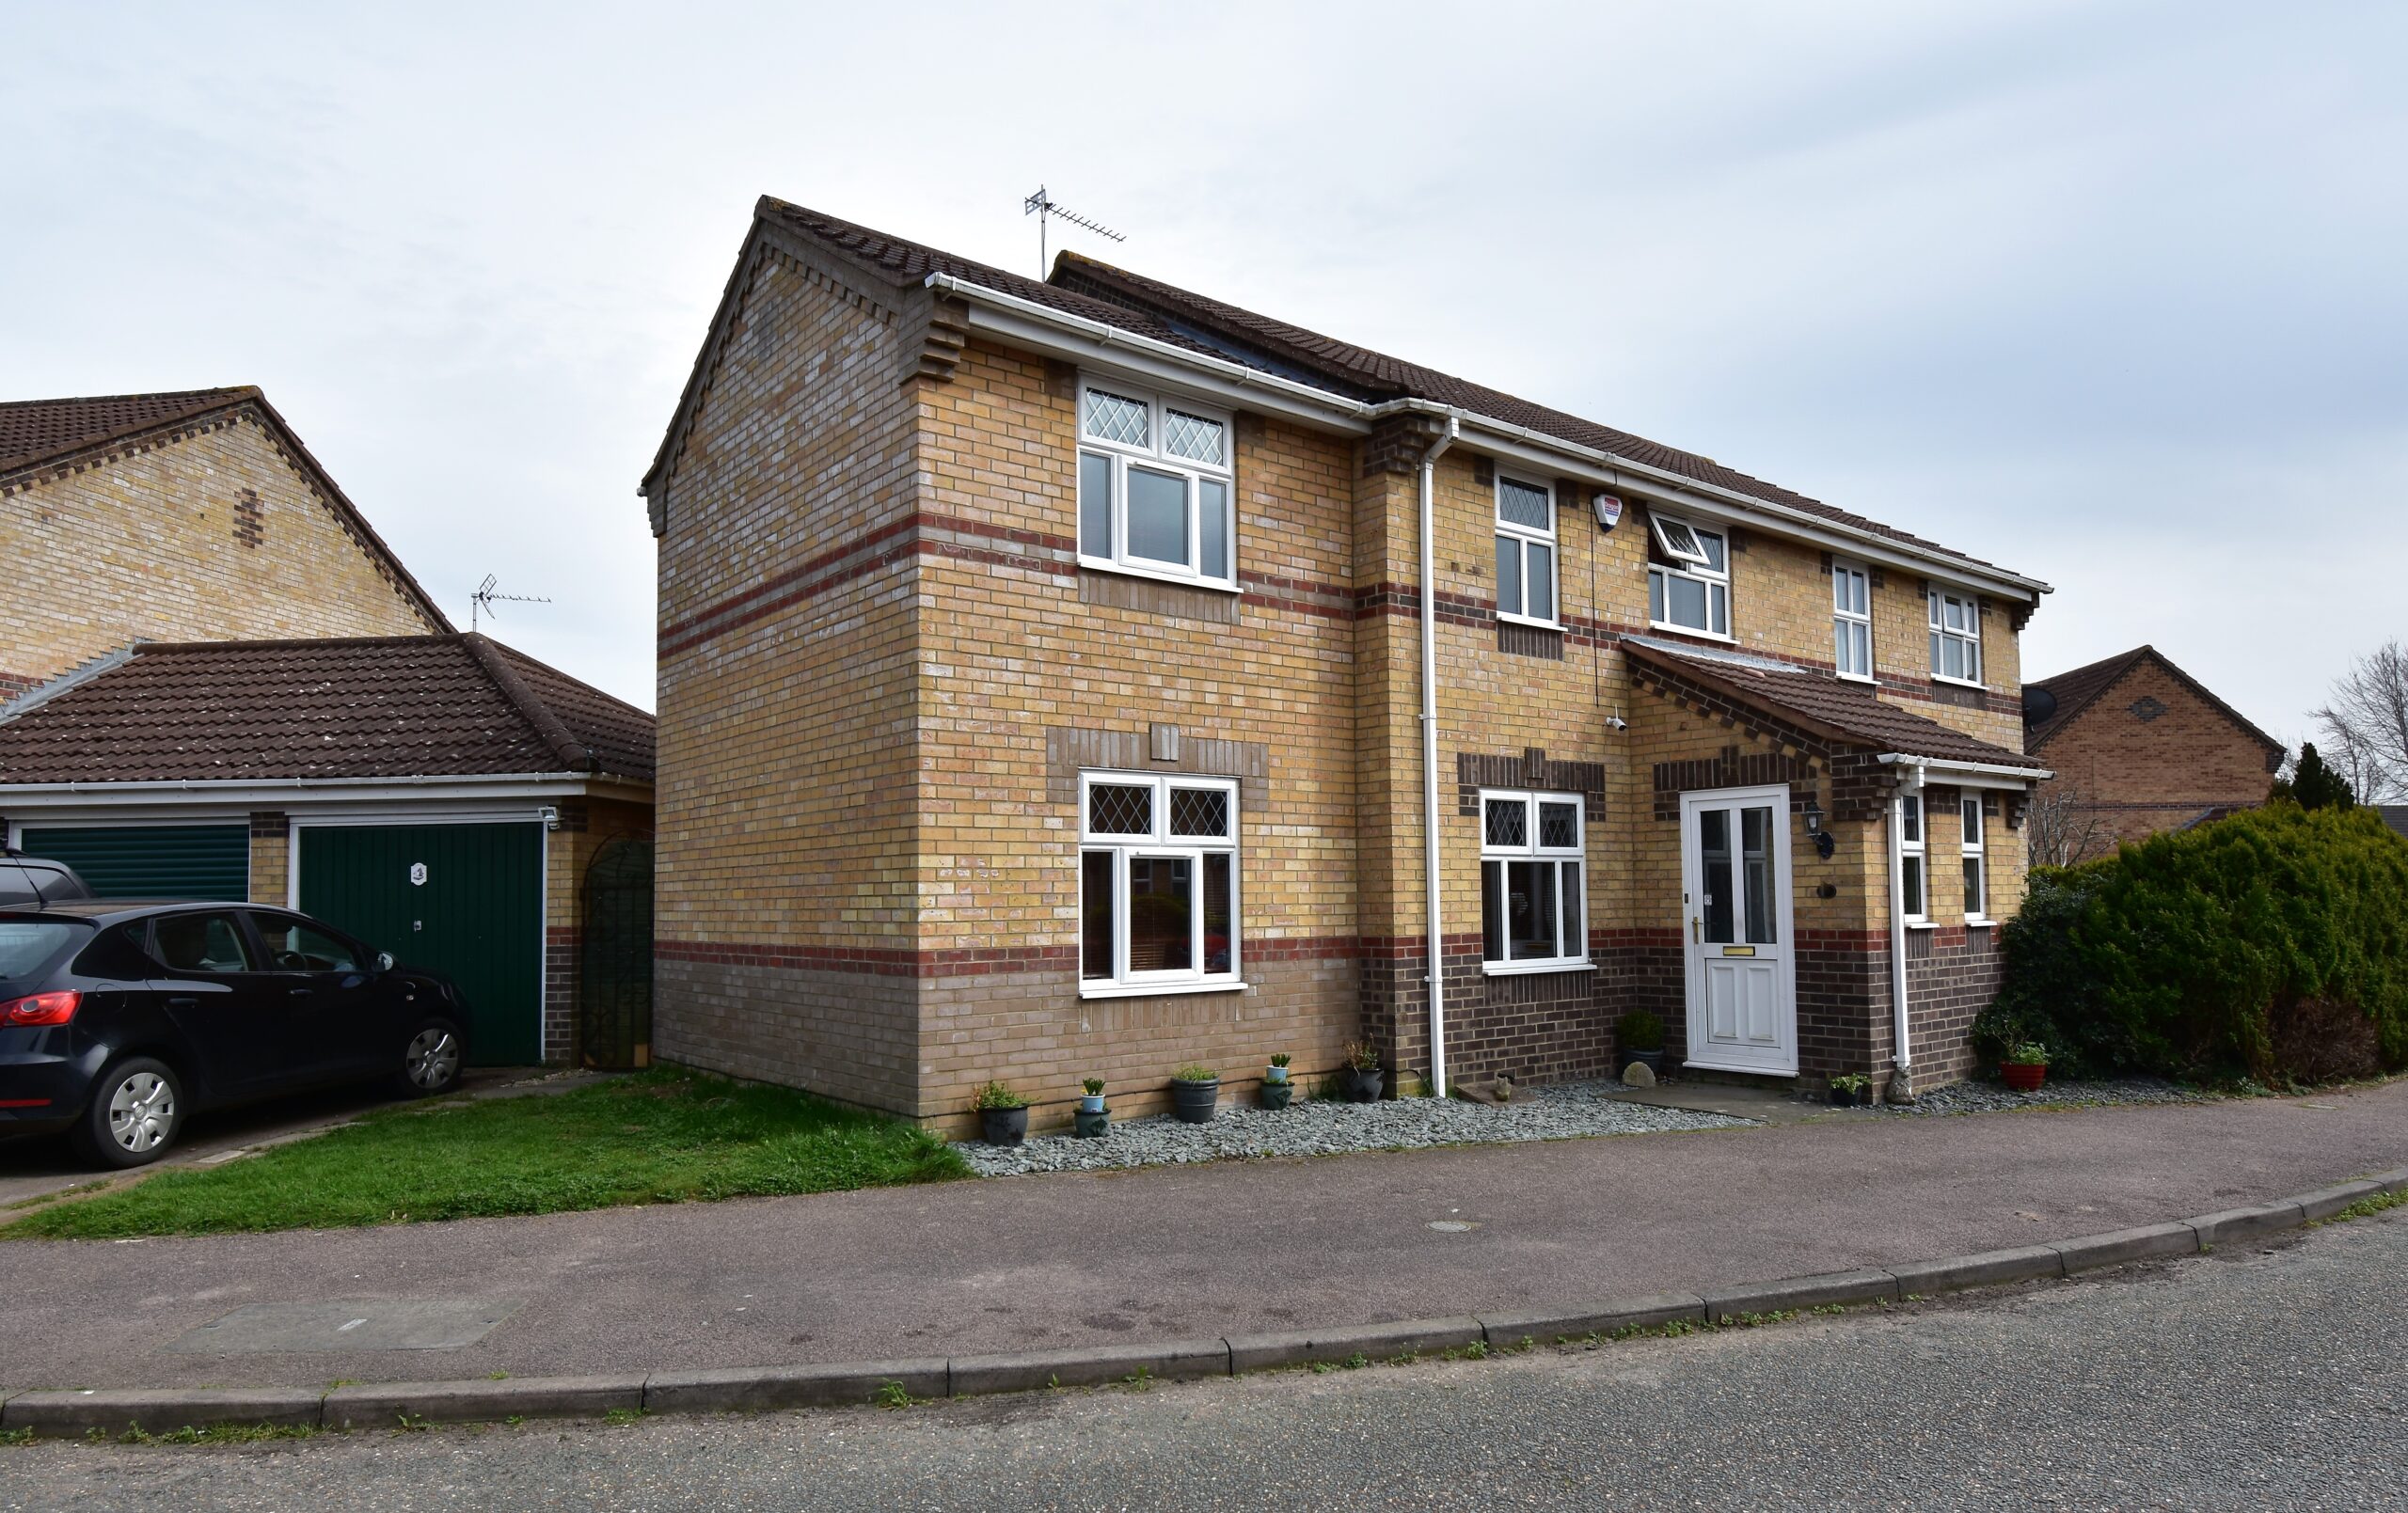
Wensum Walk, Drayton, Norwich, NR8
Property Features
- *SALE COMPLETED SUCCESSFULLY - MORE PROPERTIES REQUIRED TO SELL, BUYERS WAITING *
- GARAGE AND DRIVEWAY
- NEW BOILER FITTED 1 YEAR AGO UNDER 10 YEAR WARRANTY
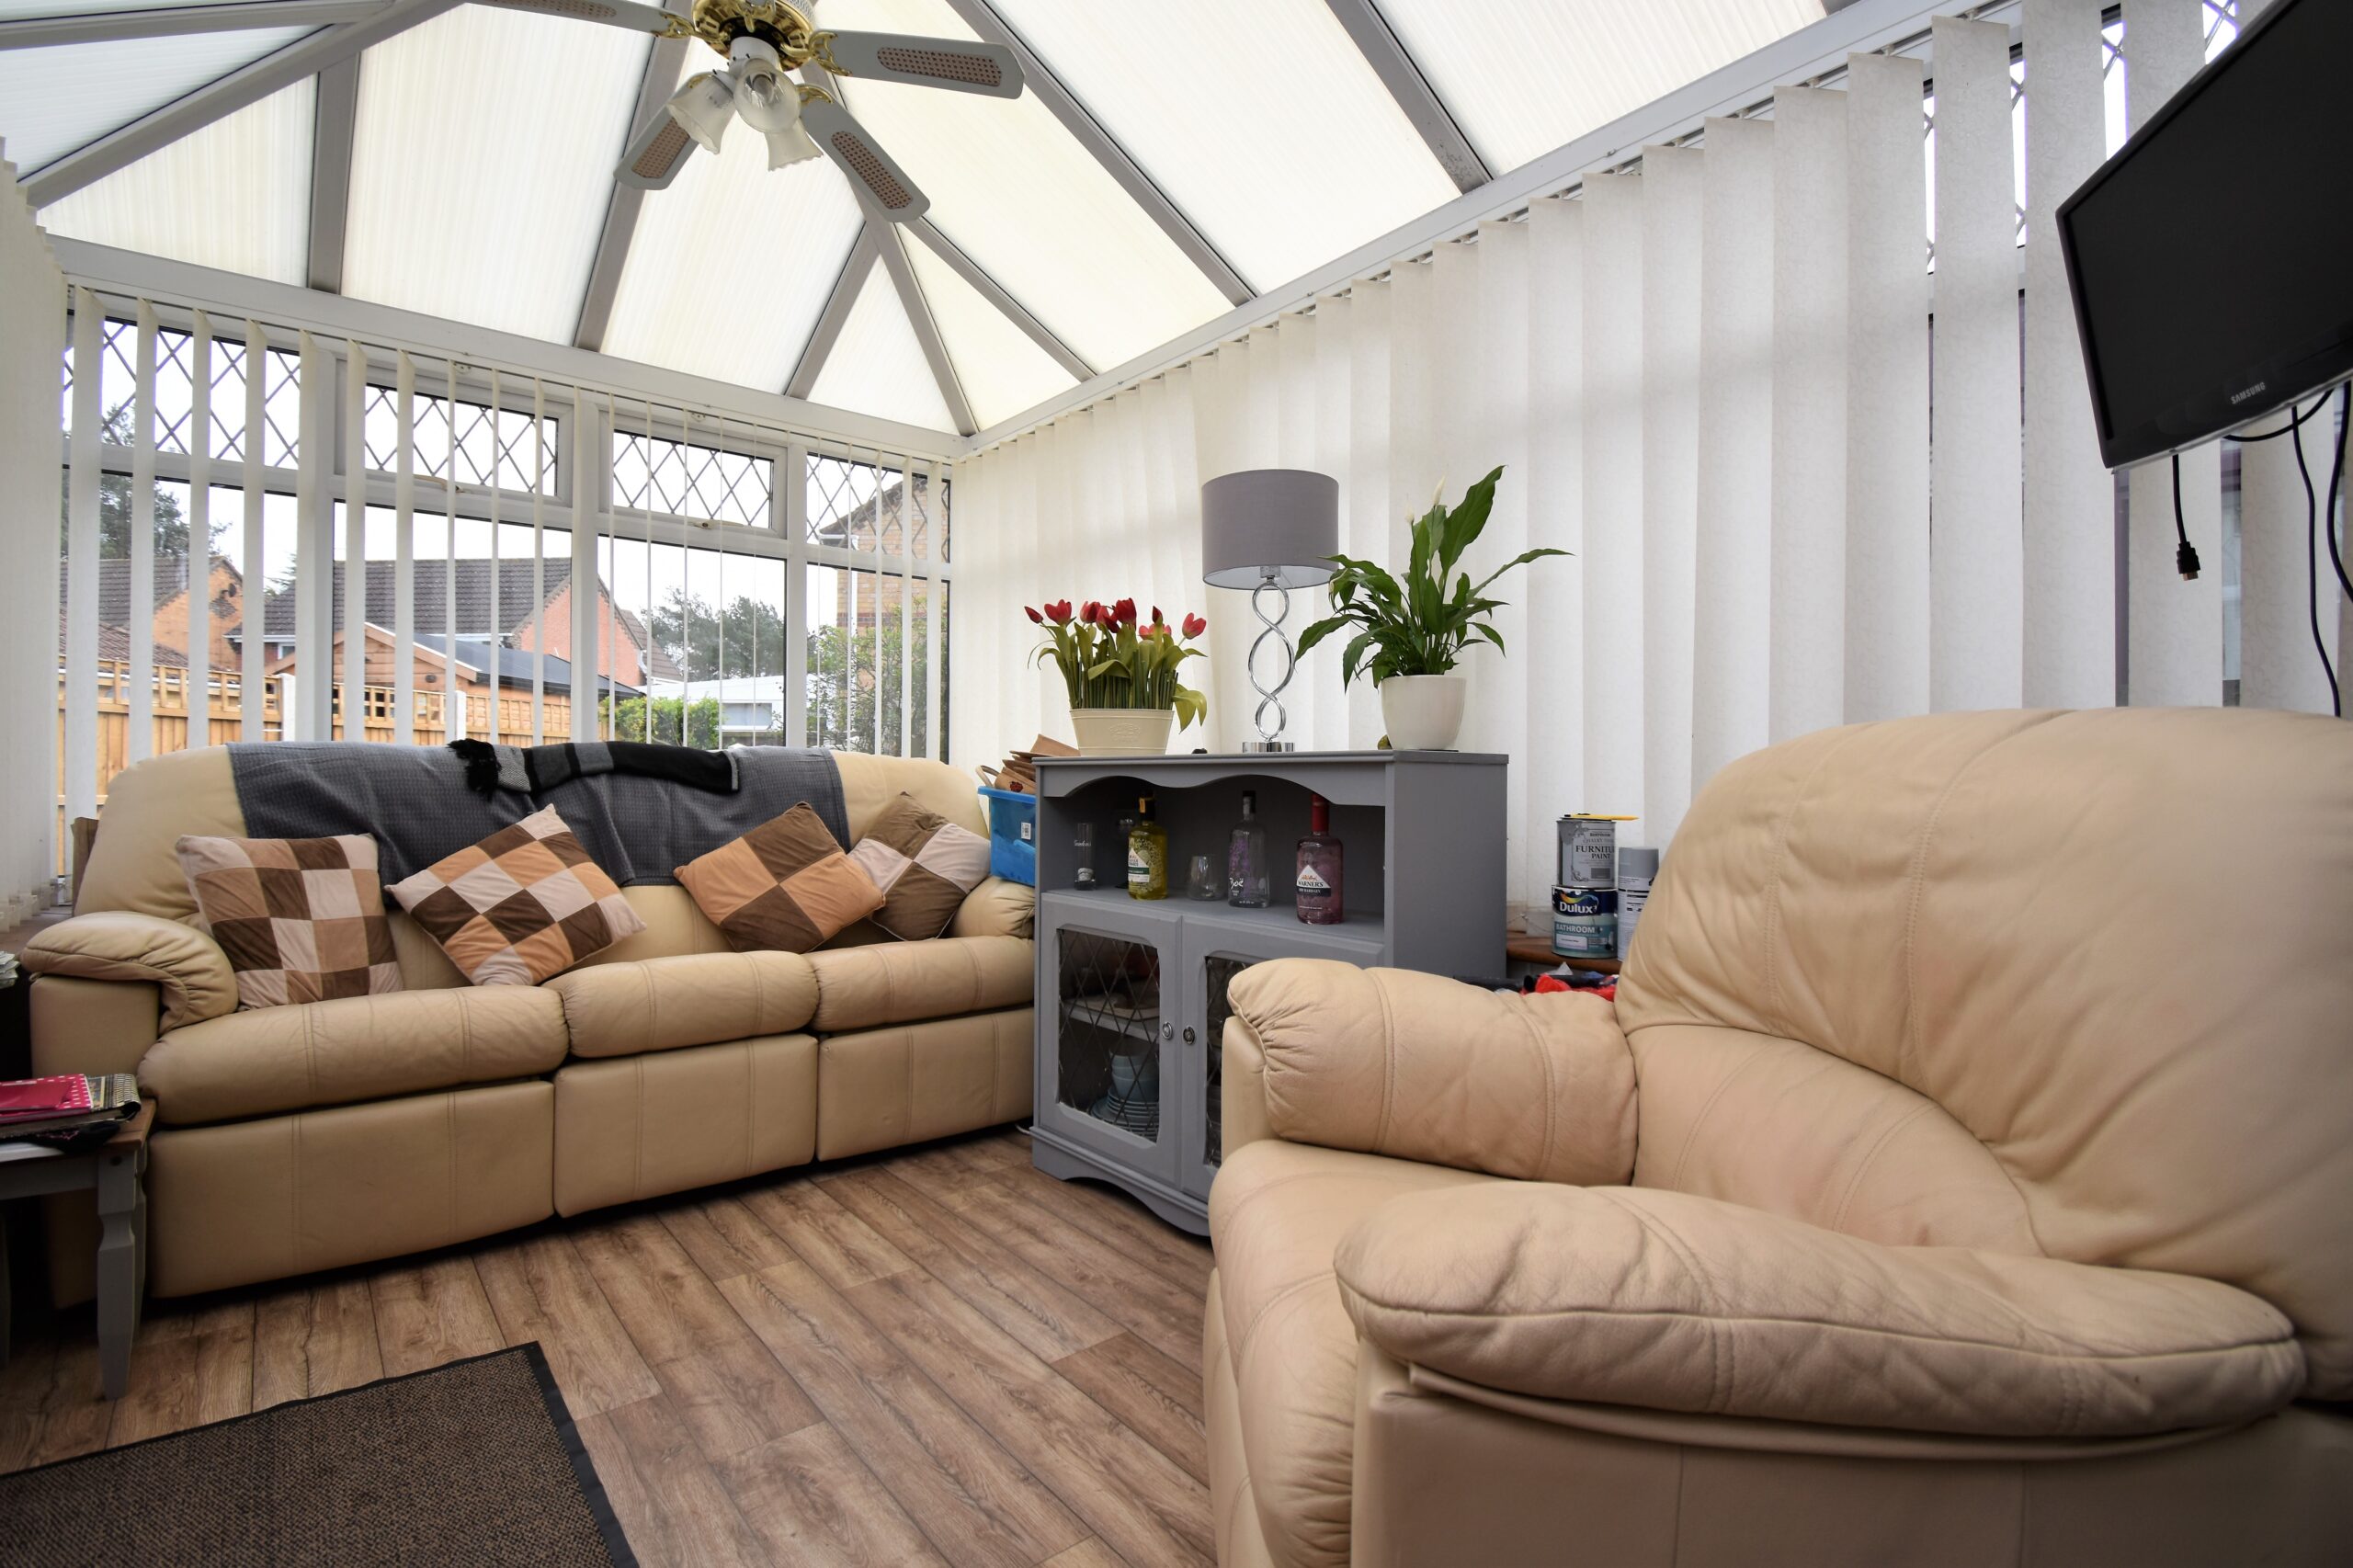
- KITCHEN DINER, TWO RECEPTION ROOMS AND SUNNY CONSERVATORY
- CLOSE TO LOCAL AMENITIES AND BUS ROUTES
- POPULAR LOCATION
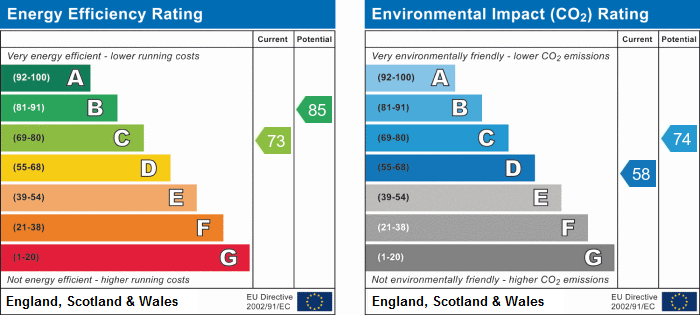
- ENERGY EFFICIENCY RATING: C
- NEW FLOORING TO LIVING ROOM AND KITCHEN DINER
Property Summary
Full Details
Step inside:
This wonderful family home has been cherished since almost new by the current family.
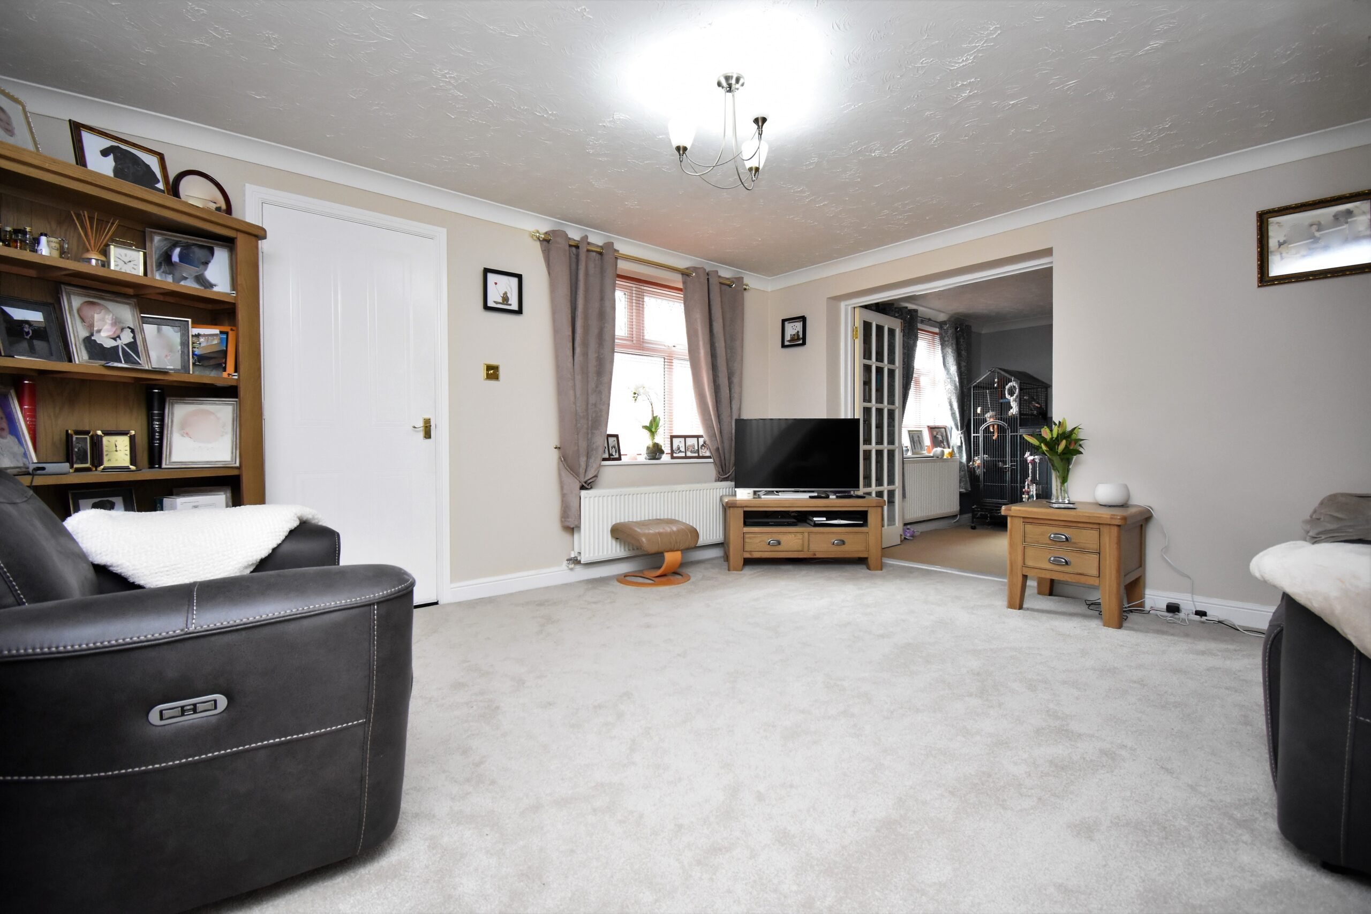
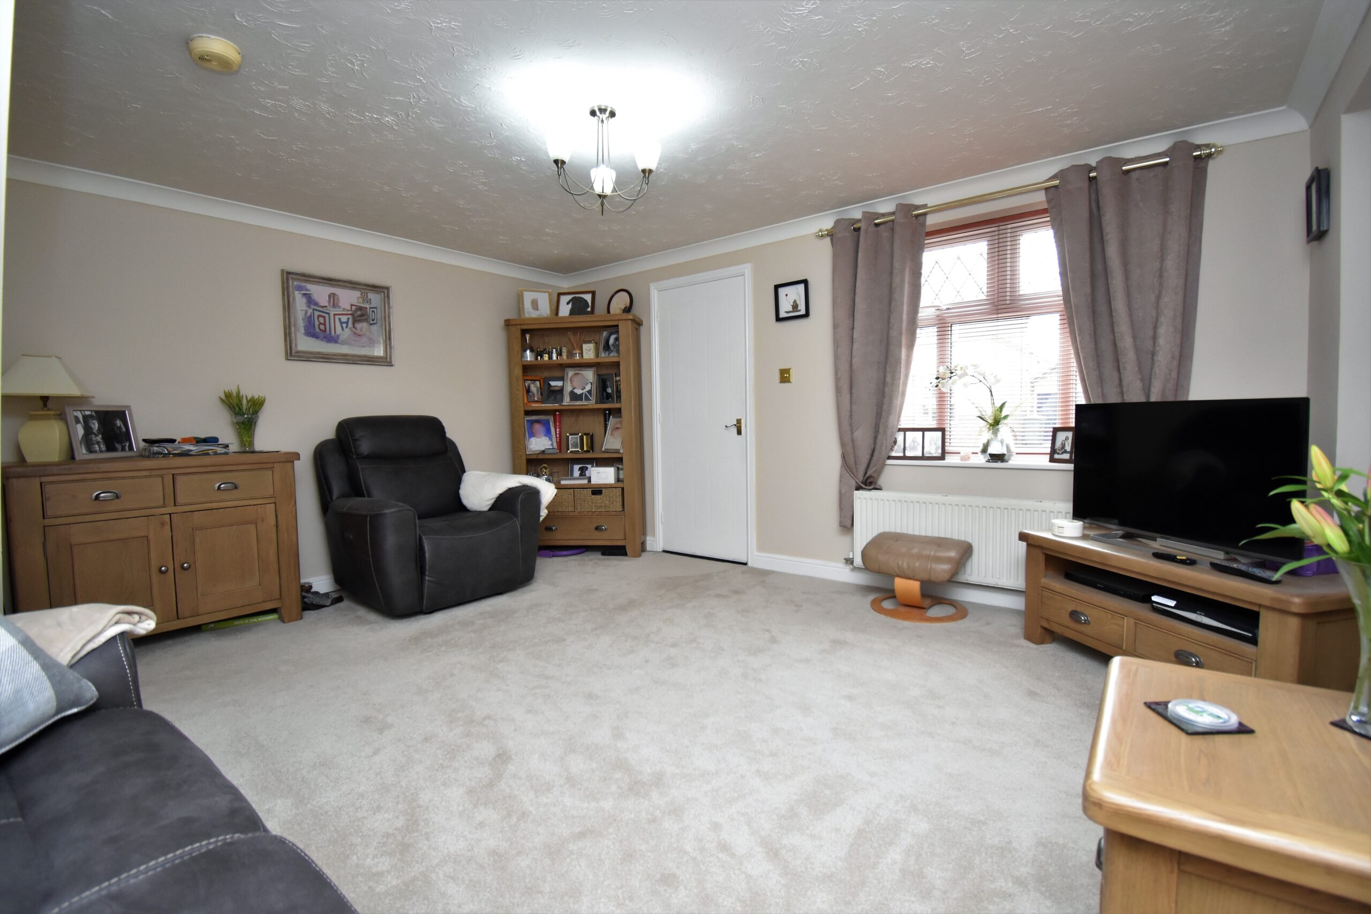
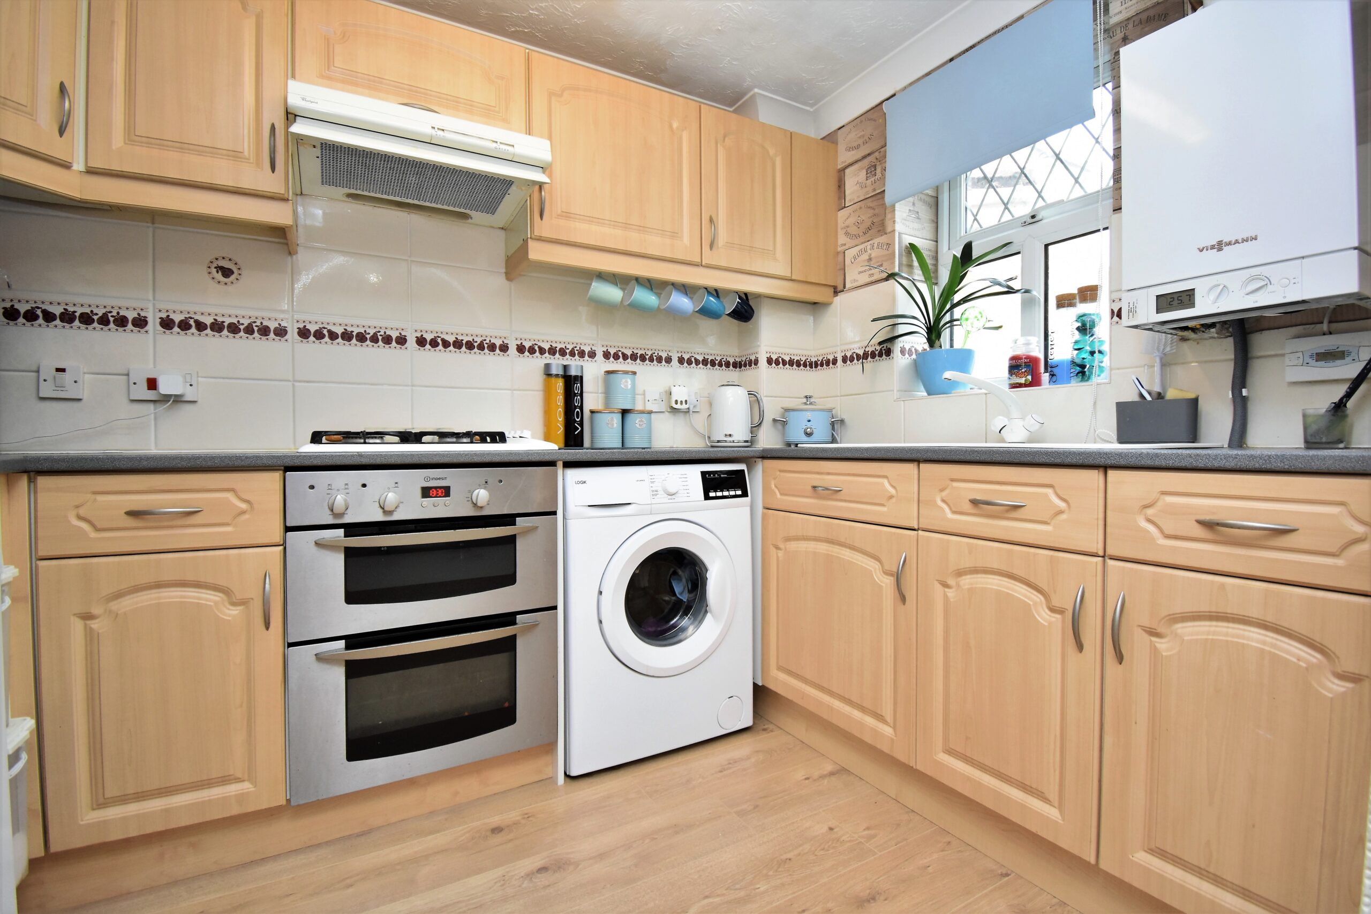
They have cleverly added a wonderful double story extension which adds a considerable amount of extra space to enjoy. There is also brand new soft carpets in the living room and new laminate flooring in the kitchen diner.
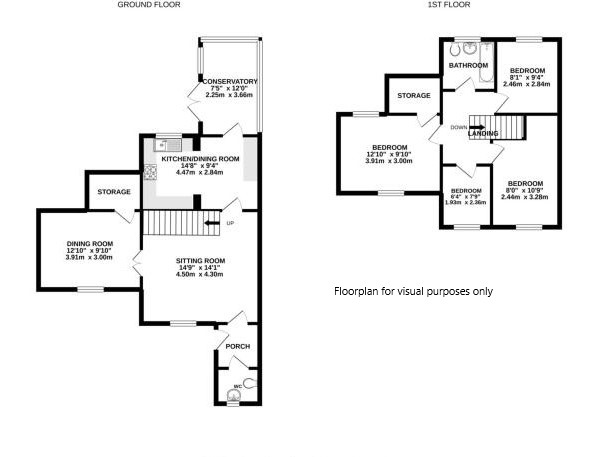
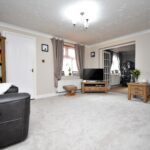
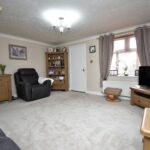
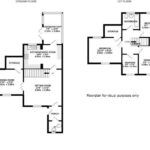
As you step through the porch, there is a cloakroom with hand wash basin and W.C. A door allows you to shut the porch off from the main living area. The living room is a great size with plenty of space to enjoy furnishing.
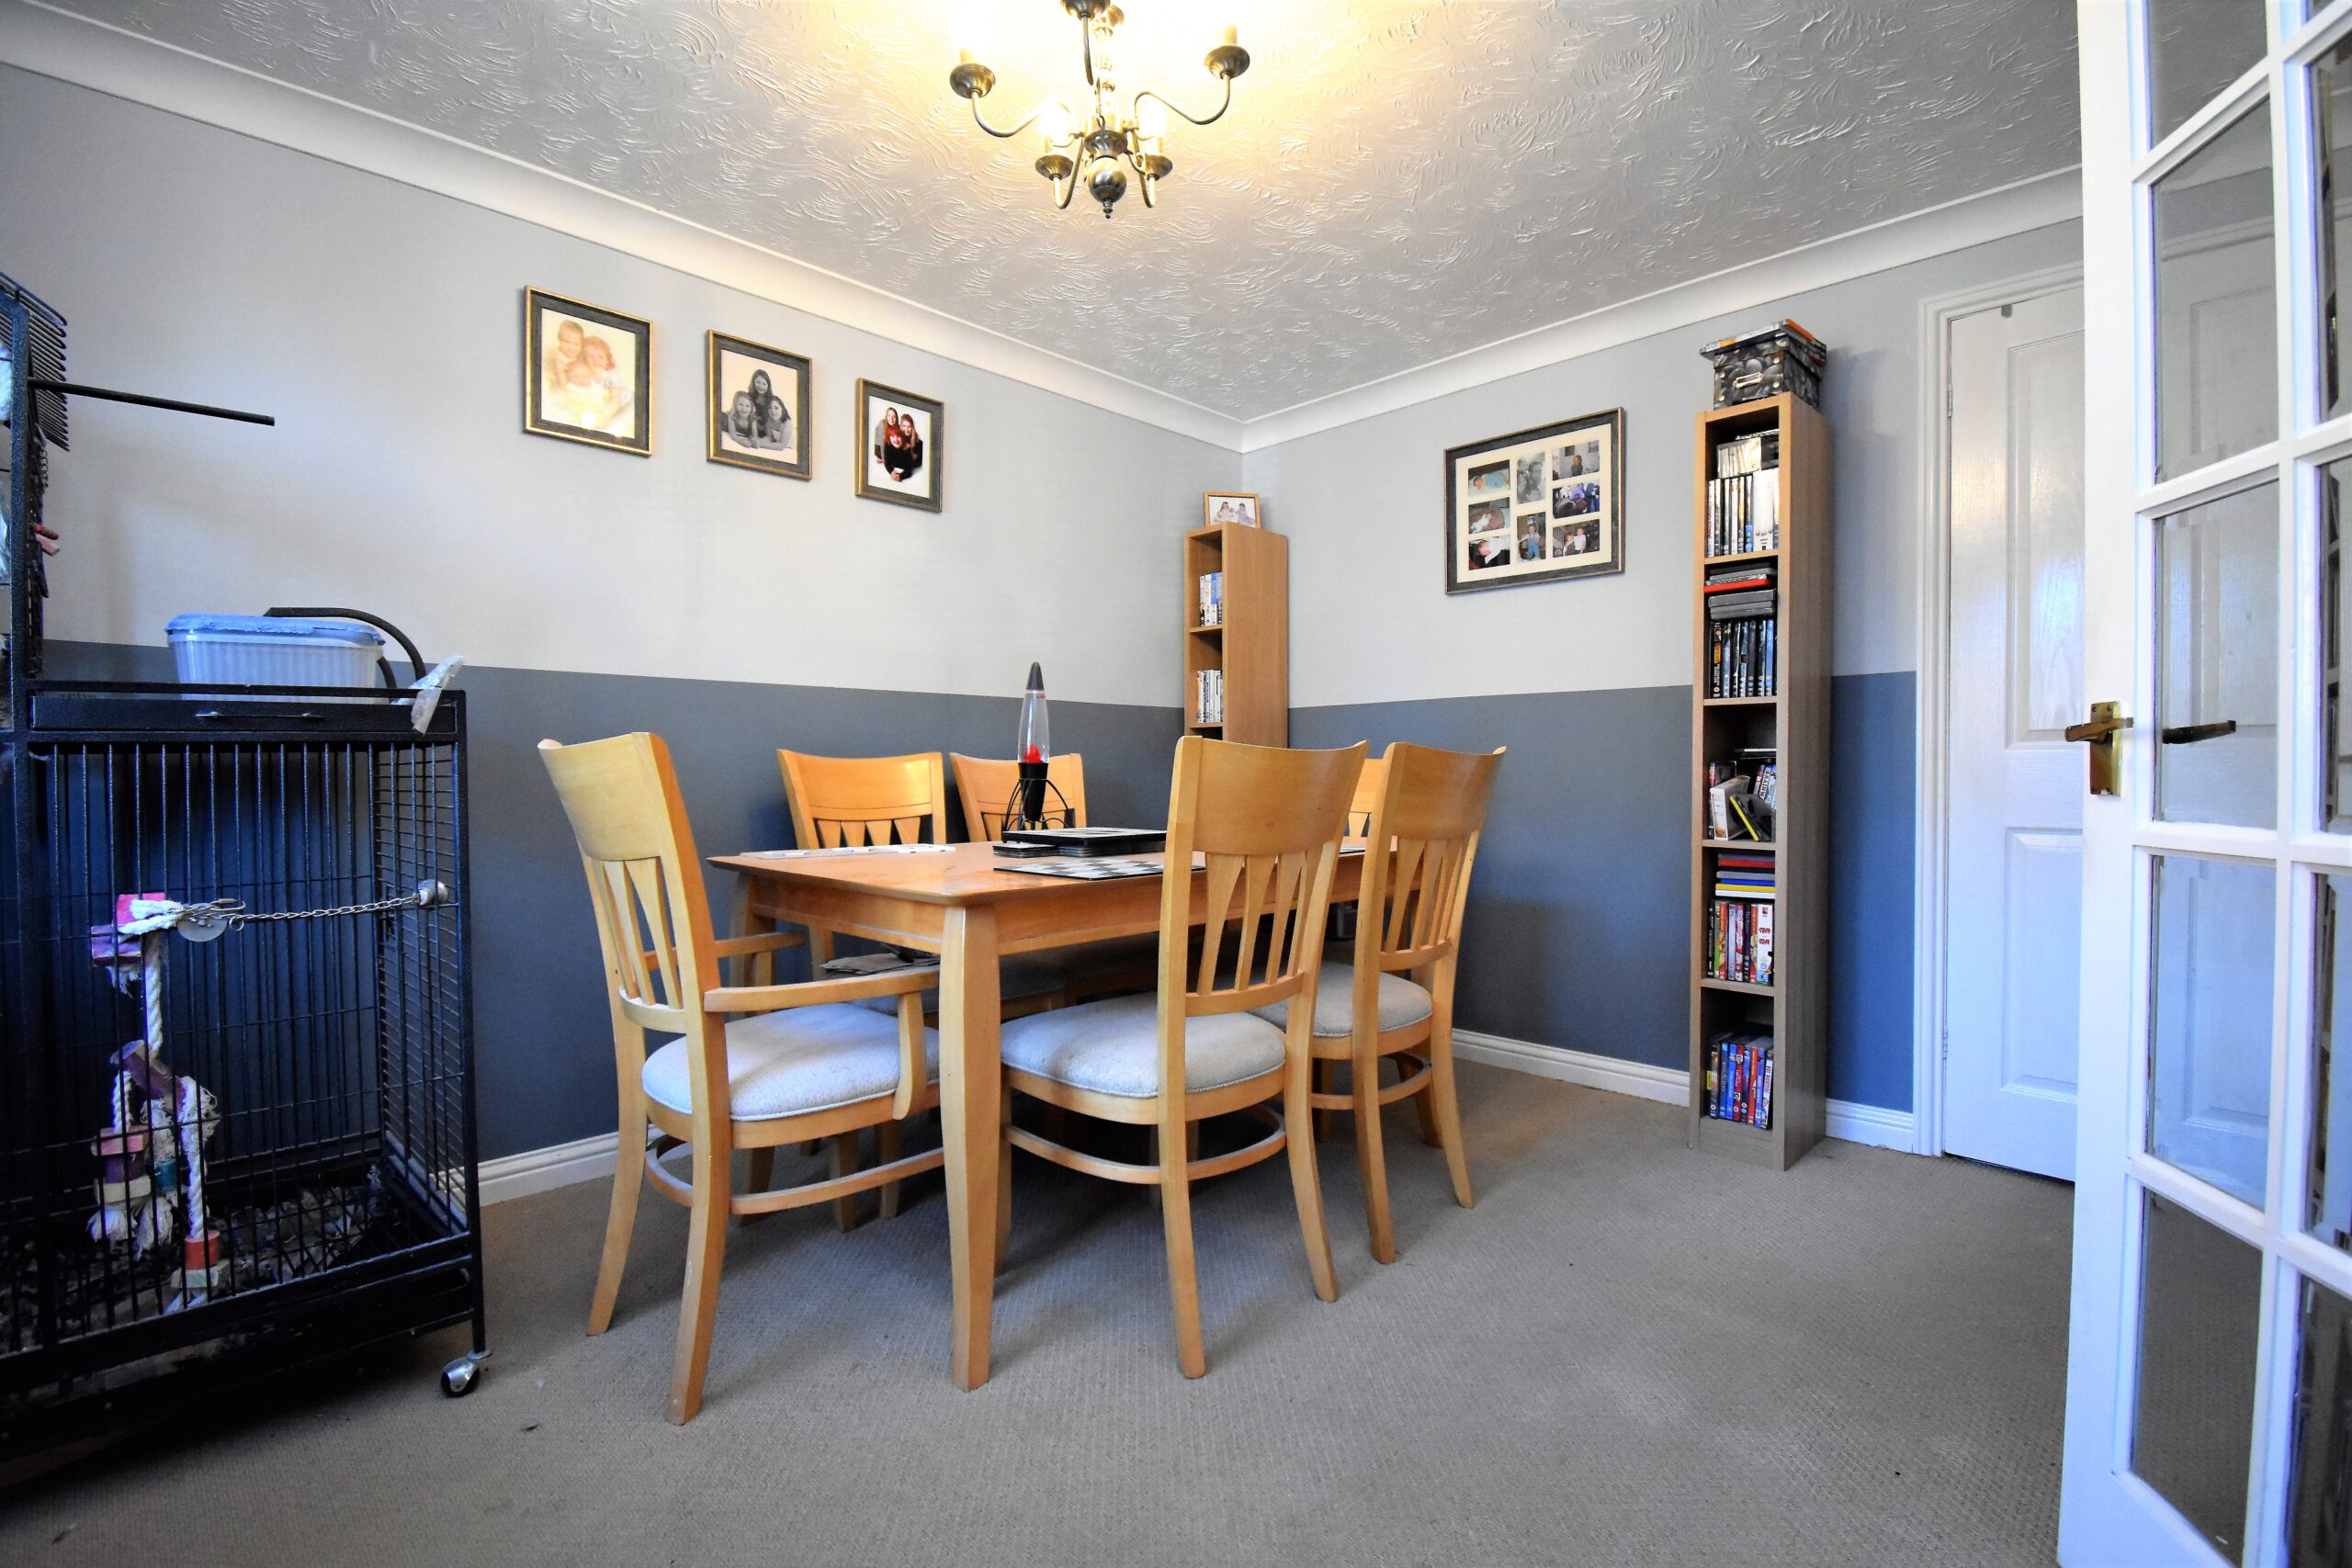
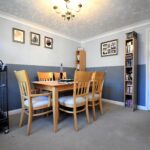
Internal french doors lead into the large formal dining room which could become another room entirely. The doors allow you to open up the rooms to interconnect and add a nice flow to the downstairs layout.
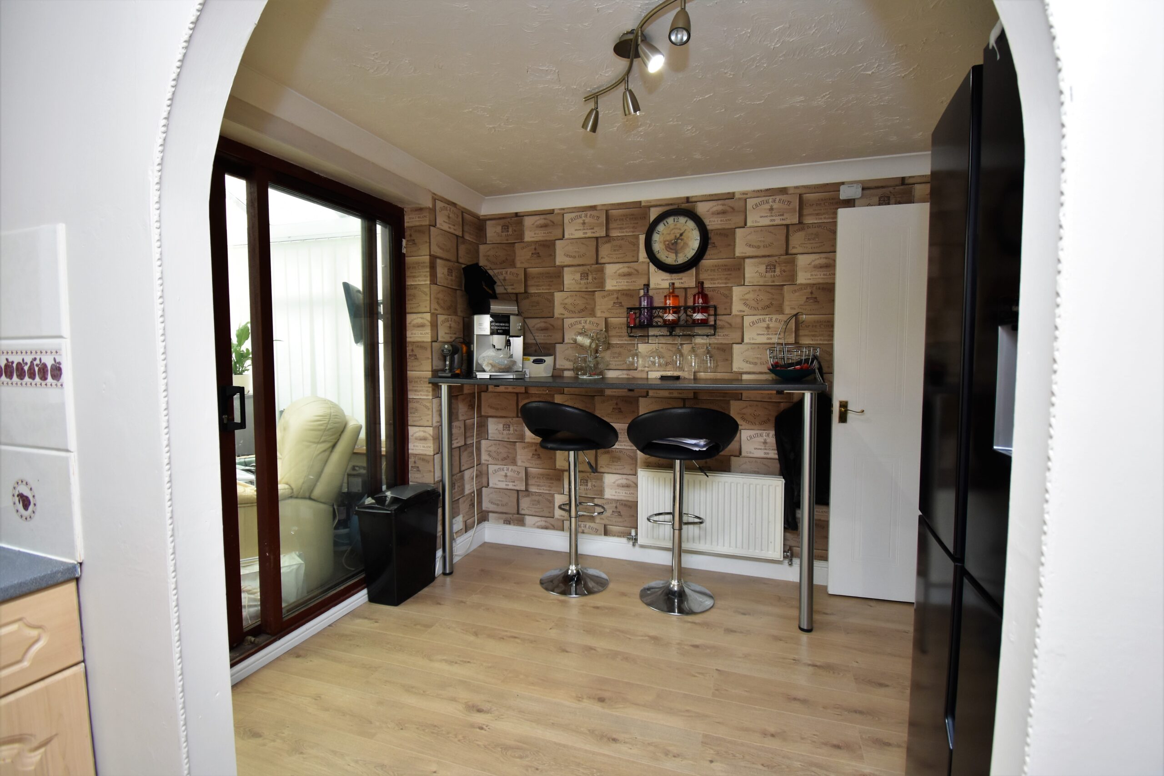
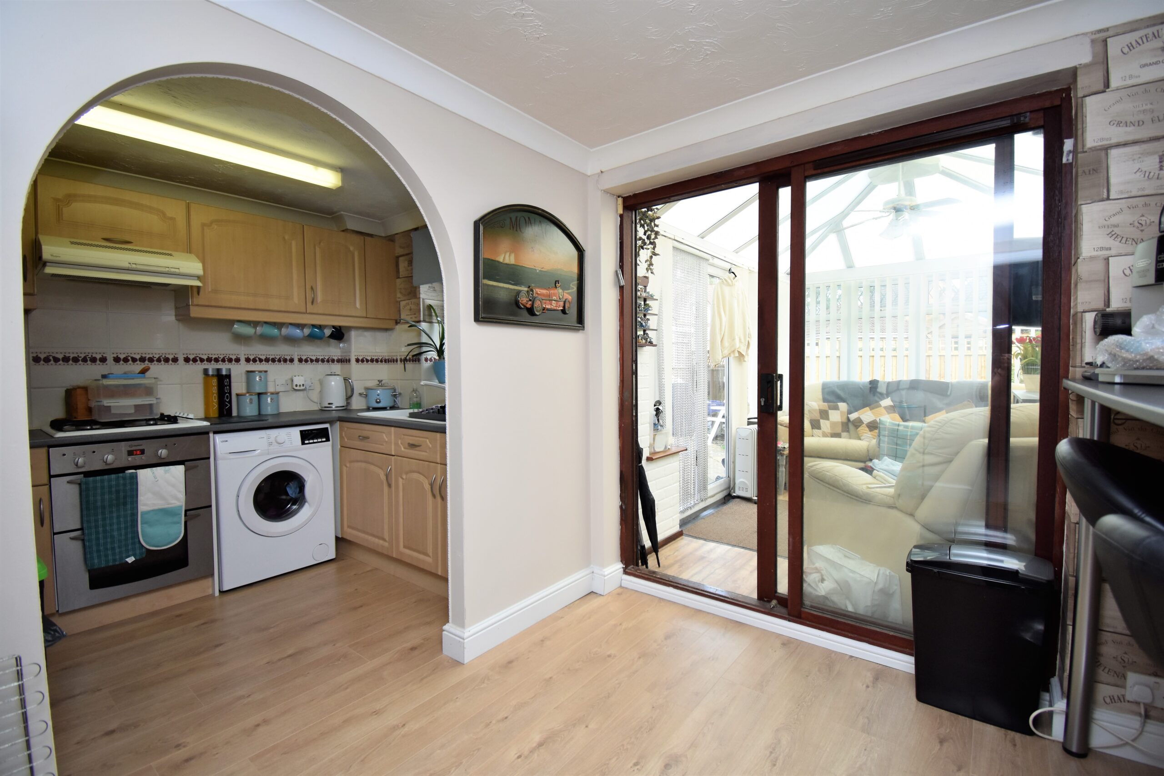
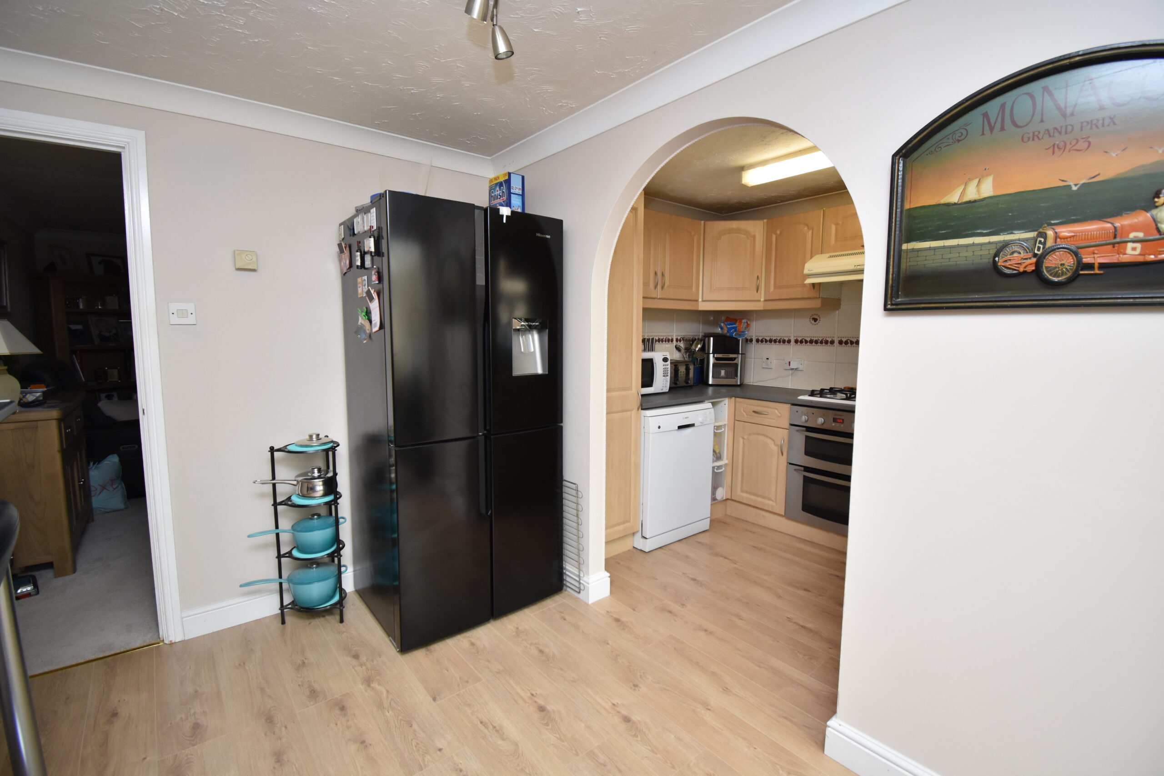
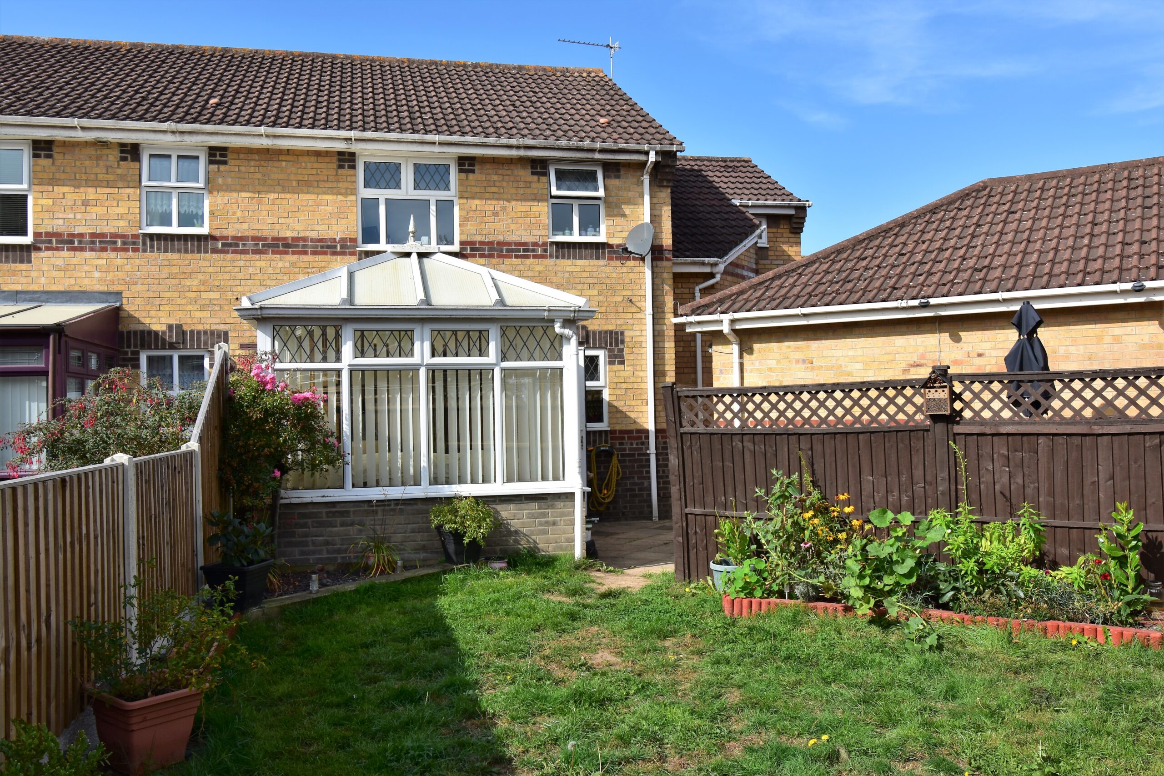
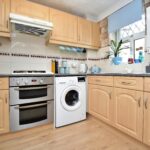
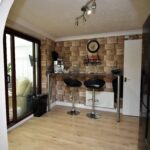
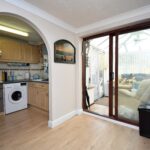
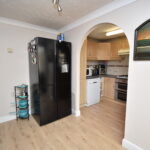
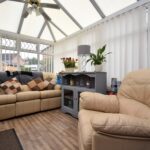
Through into the kitchen diner, there's plenty of space again to enjoy. The kitchen itself has great storage space available and has space for an under counter fridge and plumbing for a washing machine. An arch separates the kitchen from the dining area (which could be removed and opened up subject to a builder's advice). The dining area is currently laid out to accommodate further appliances and has a large breakfast bar with space for four stools. Patio doors lead out onto the sunny conservatory which grants access to the garden and patio area.
Upstairs, you'll find four bedrooms and the family bathroom, all accessed via the landing.
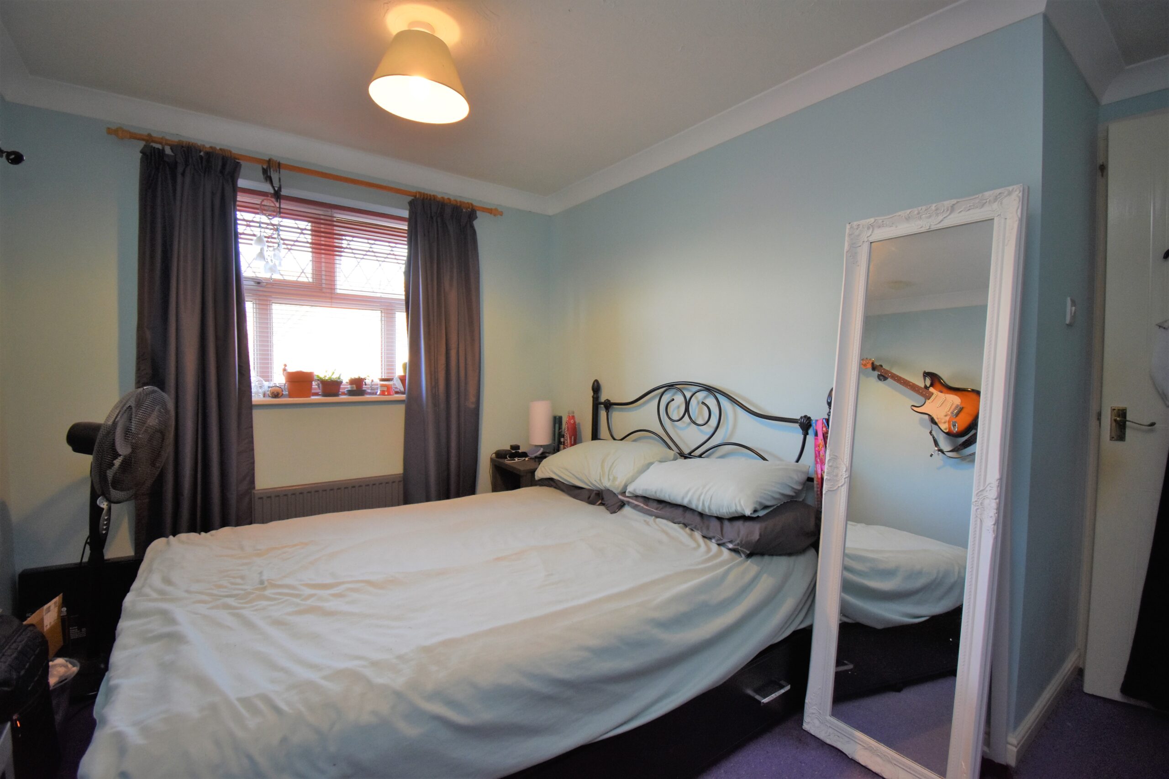
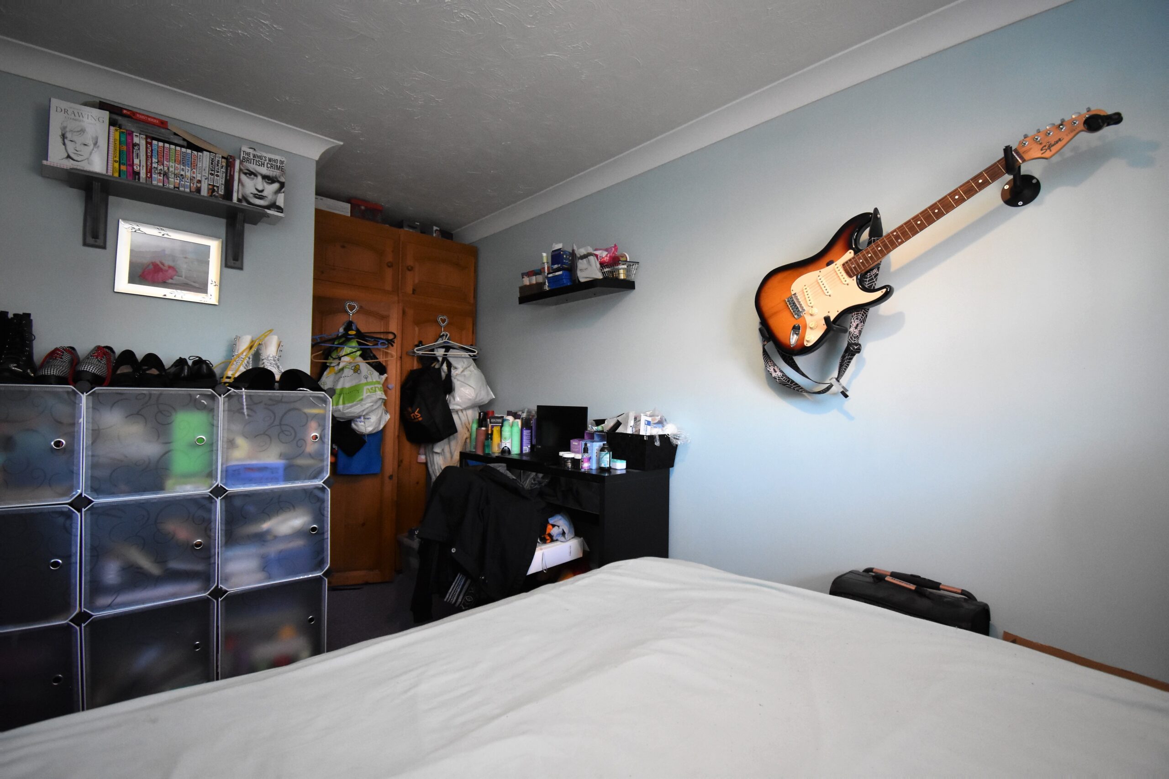
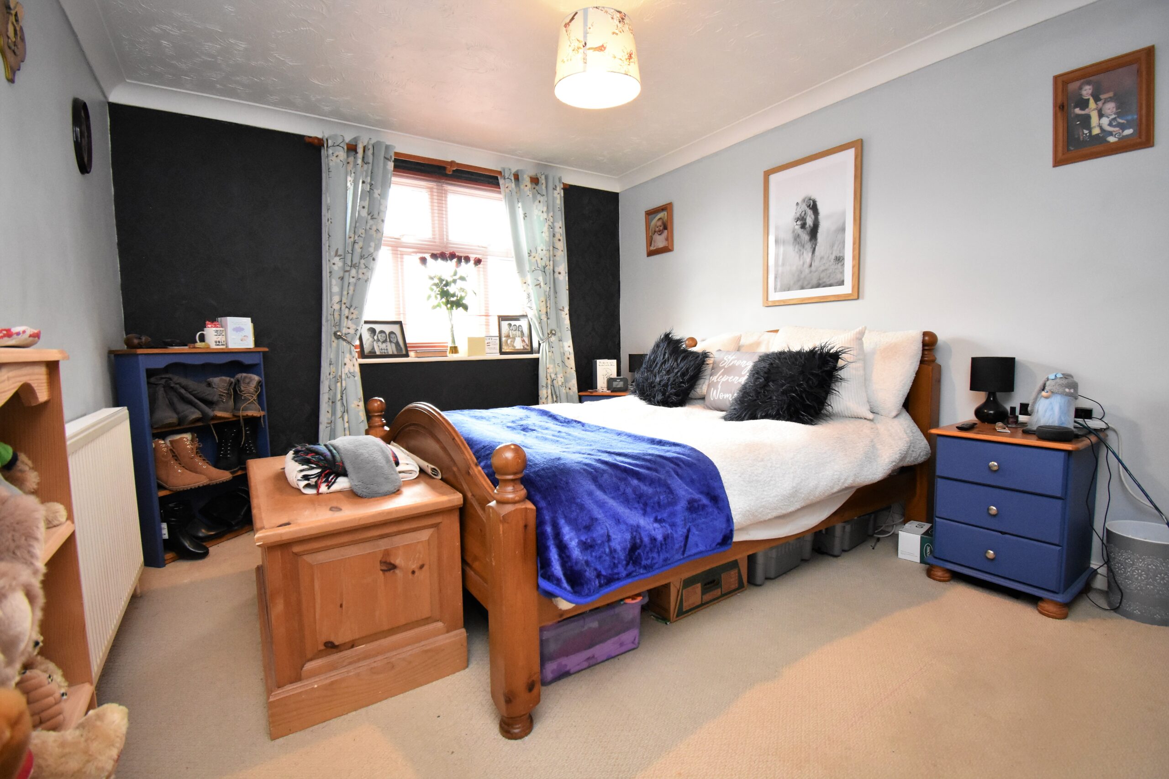
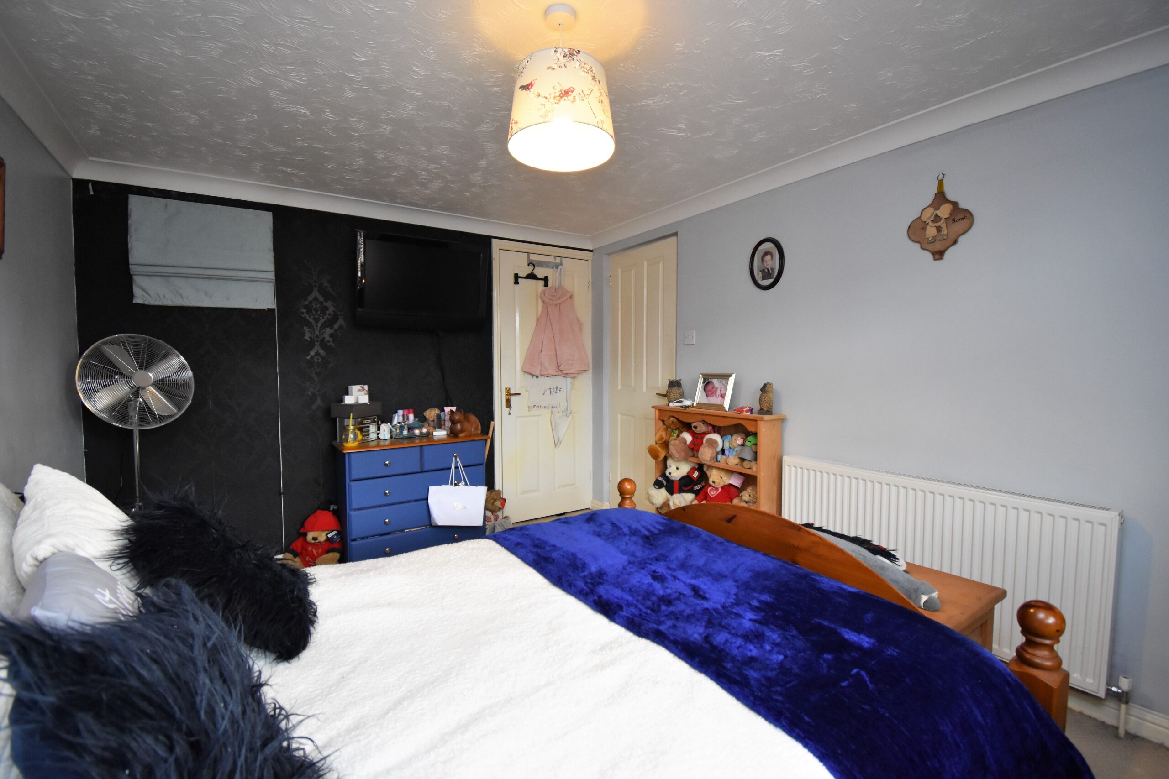
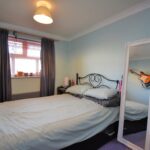
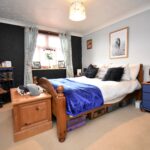
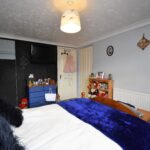
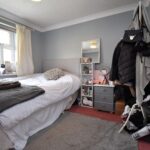
The master bedroom currently accommodates a super kingsize bed with ease and offers plenty of extra floor space for your possessions and furniture. There is also a walk-in wardrobe (see floorplan) which has planning granted to become an en-suite, should you wish.
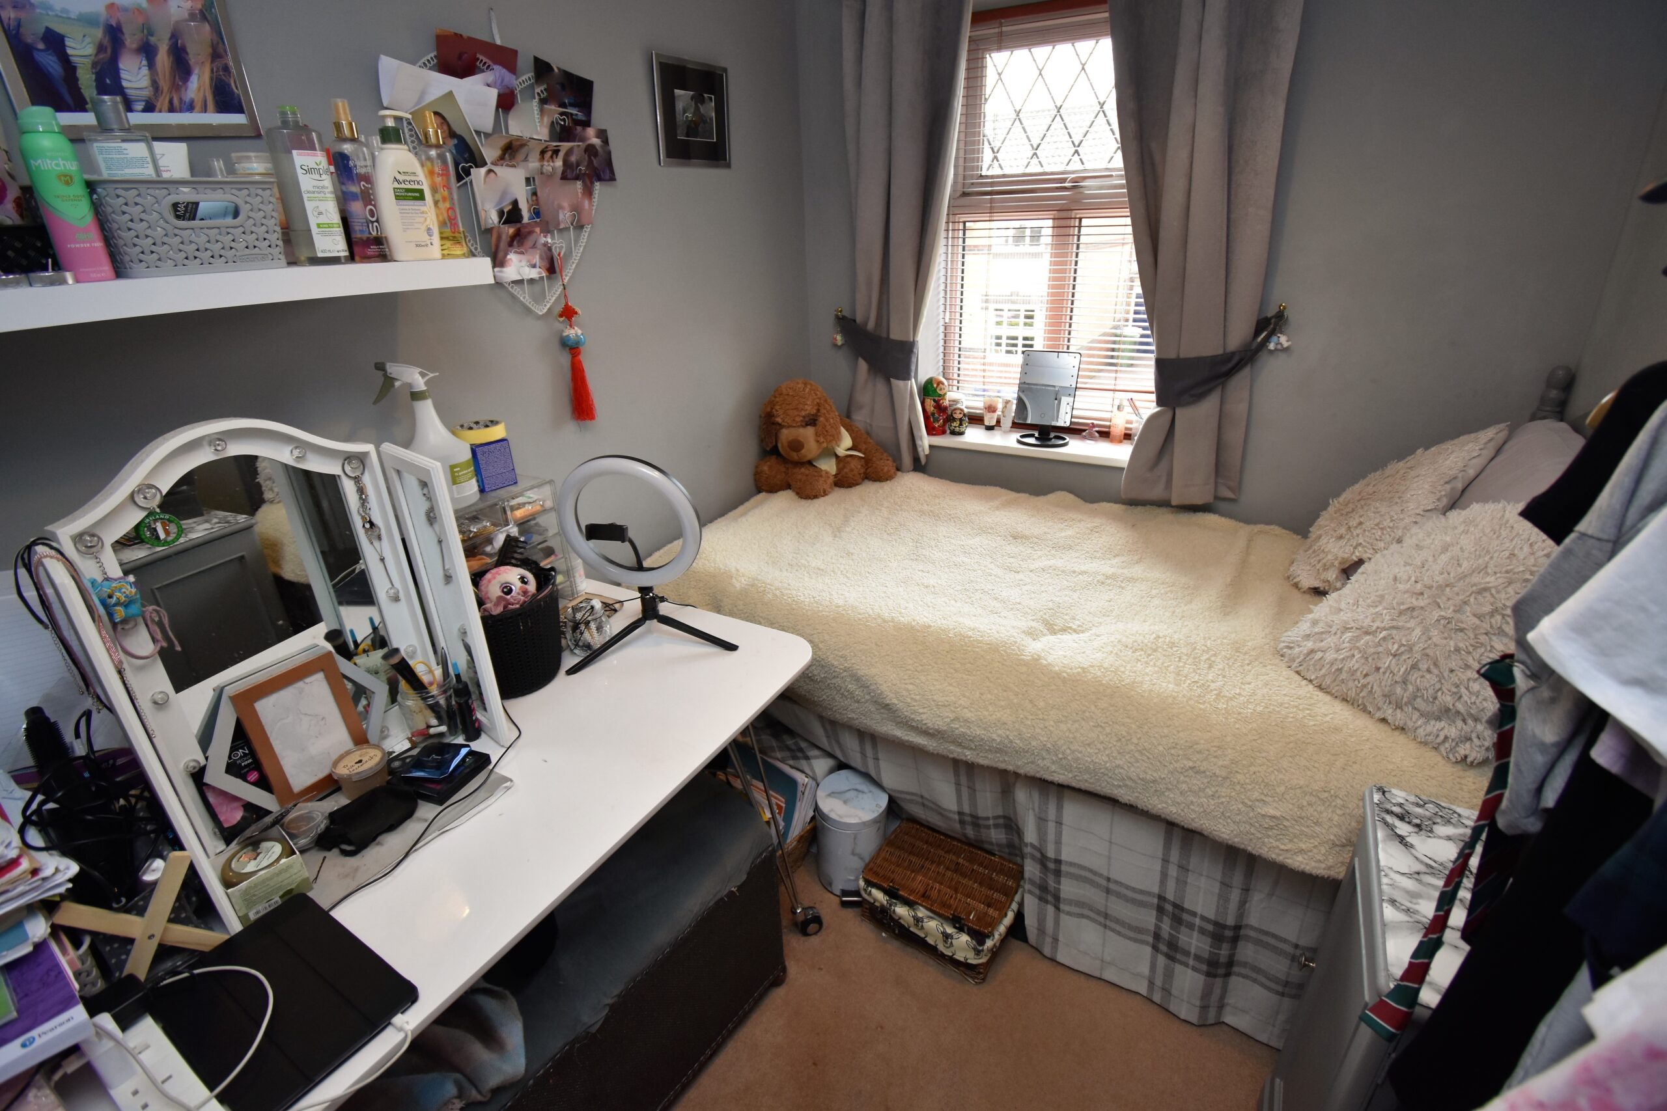
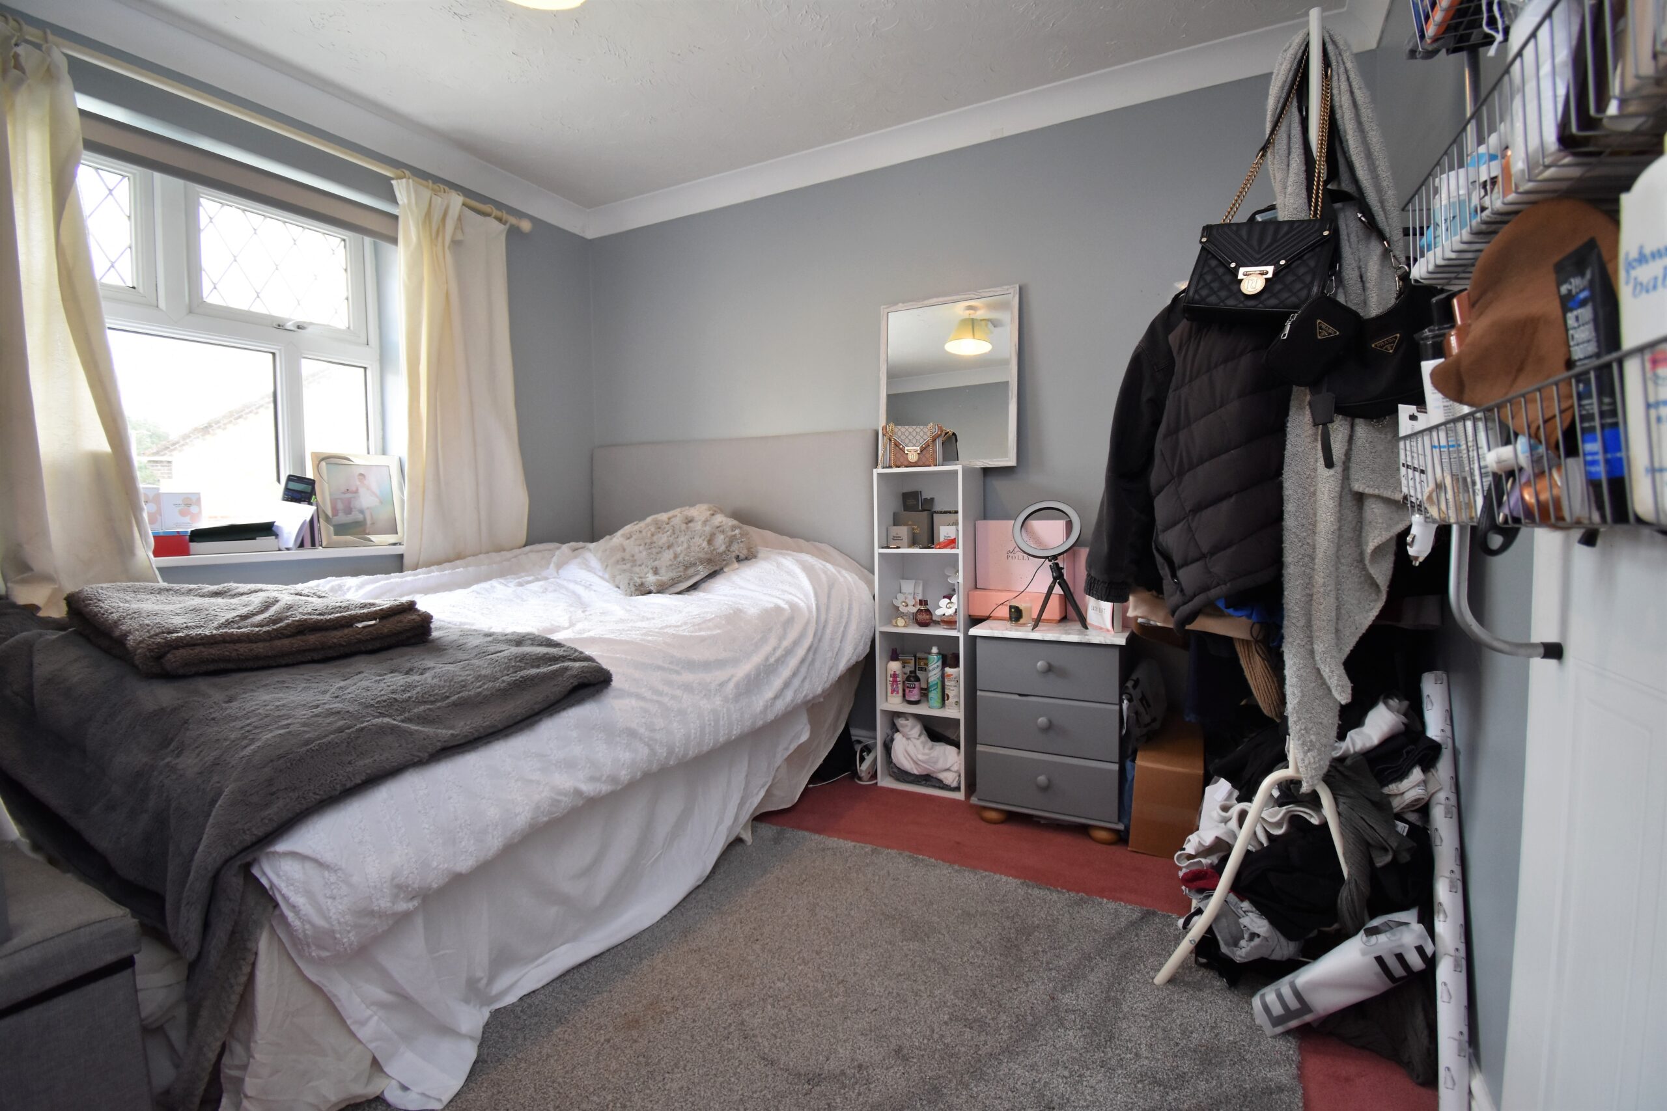
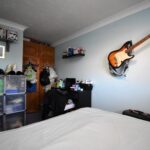
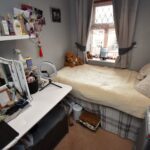
Bedrooms Two and Three are both doubles, whilst bedroom four is a single.
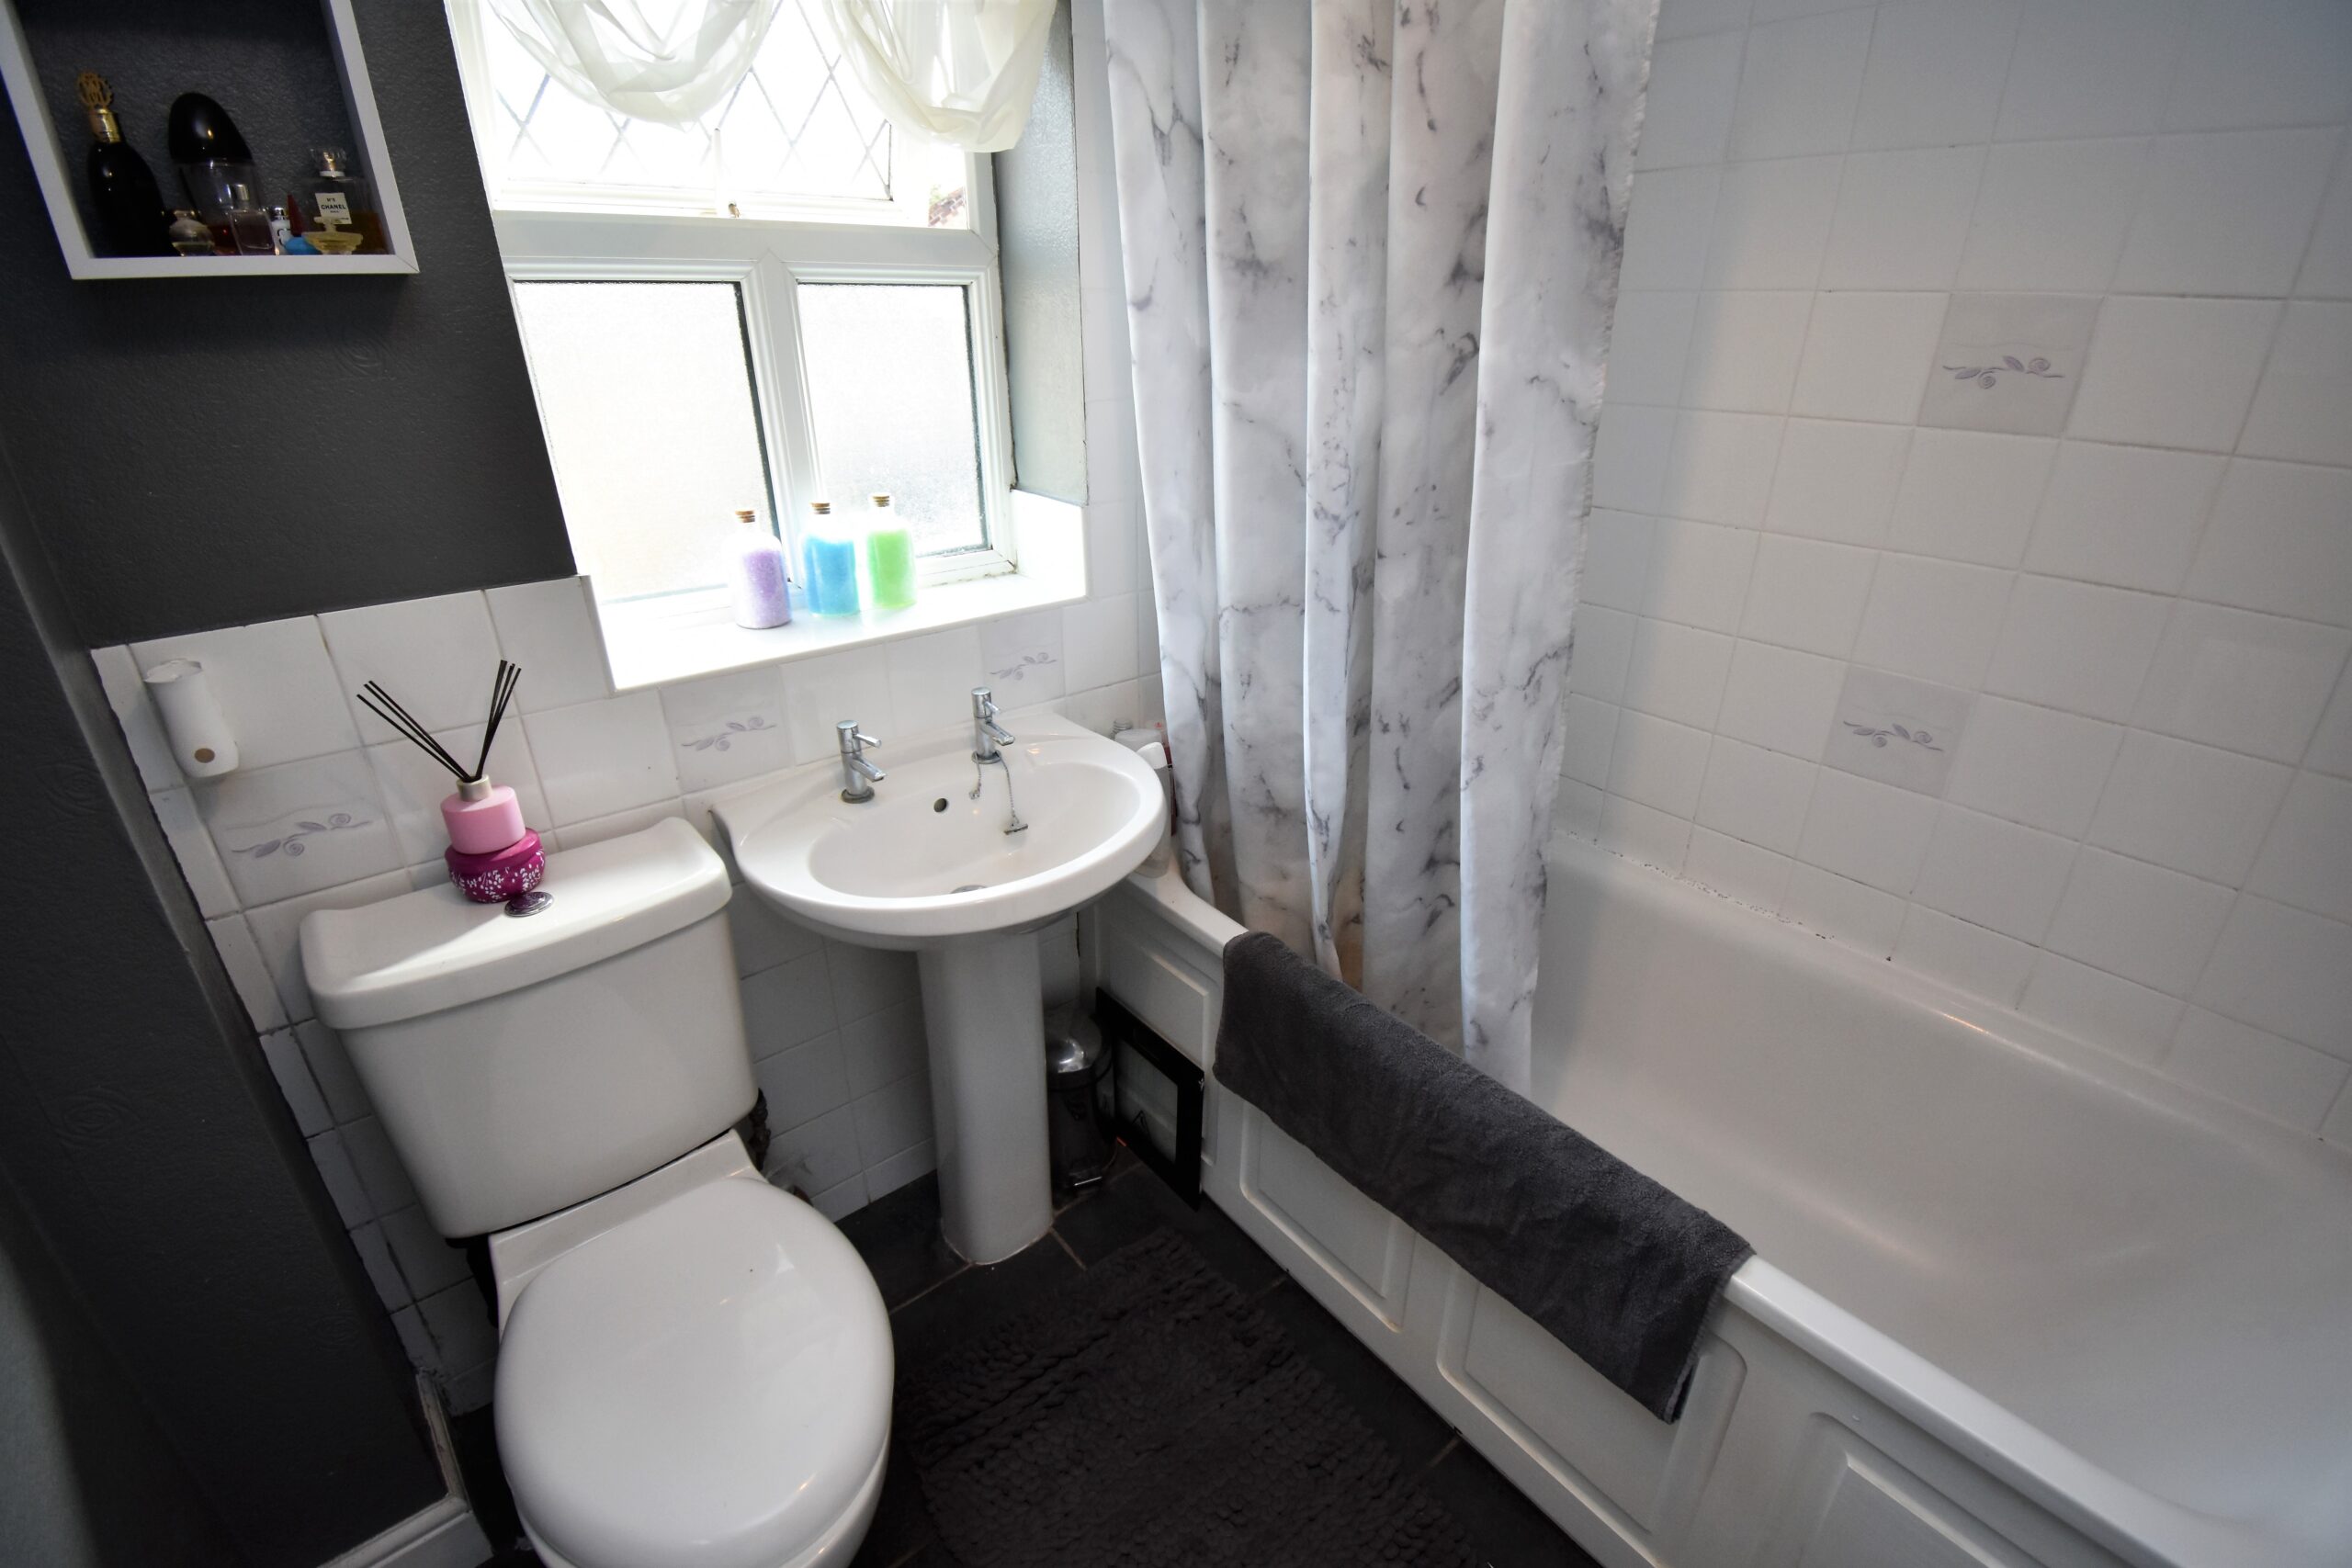
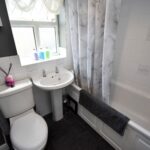
The family bathroom comprises of W.C, Hand wash basin, and bath with an electric shower over.
Overall the space and flexibility of this property offers great value for money and a wonderful space to create your home. Viewing is available by request.
Step Outside:
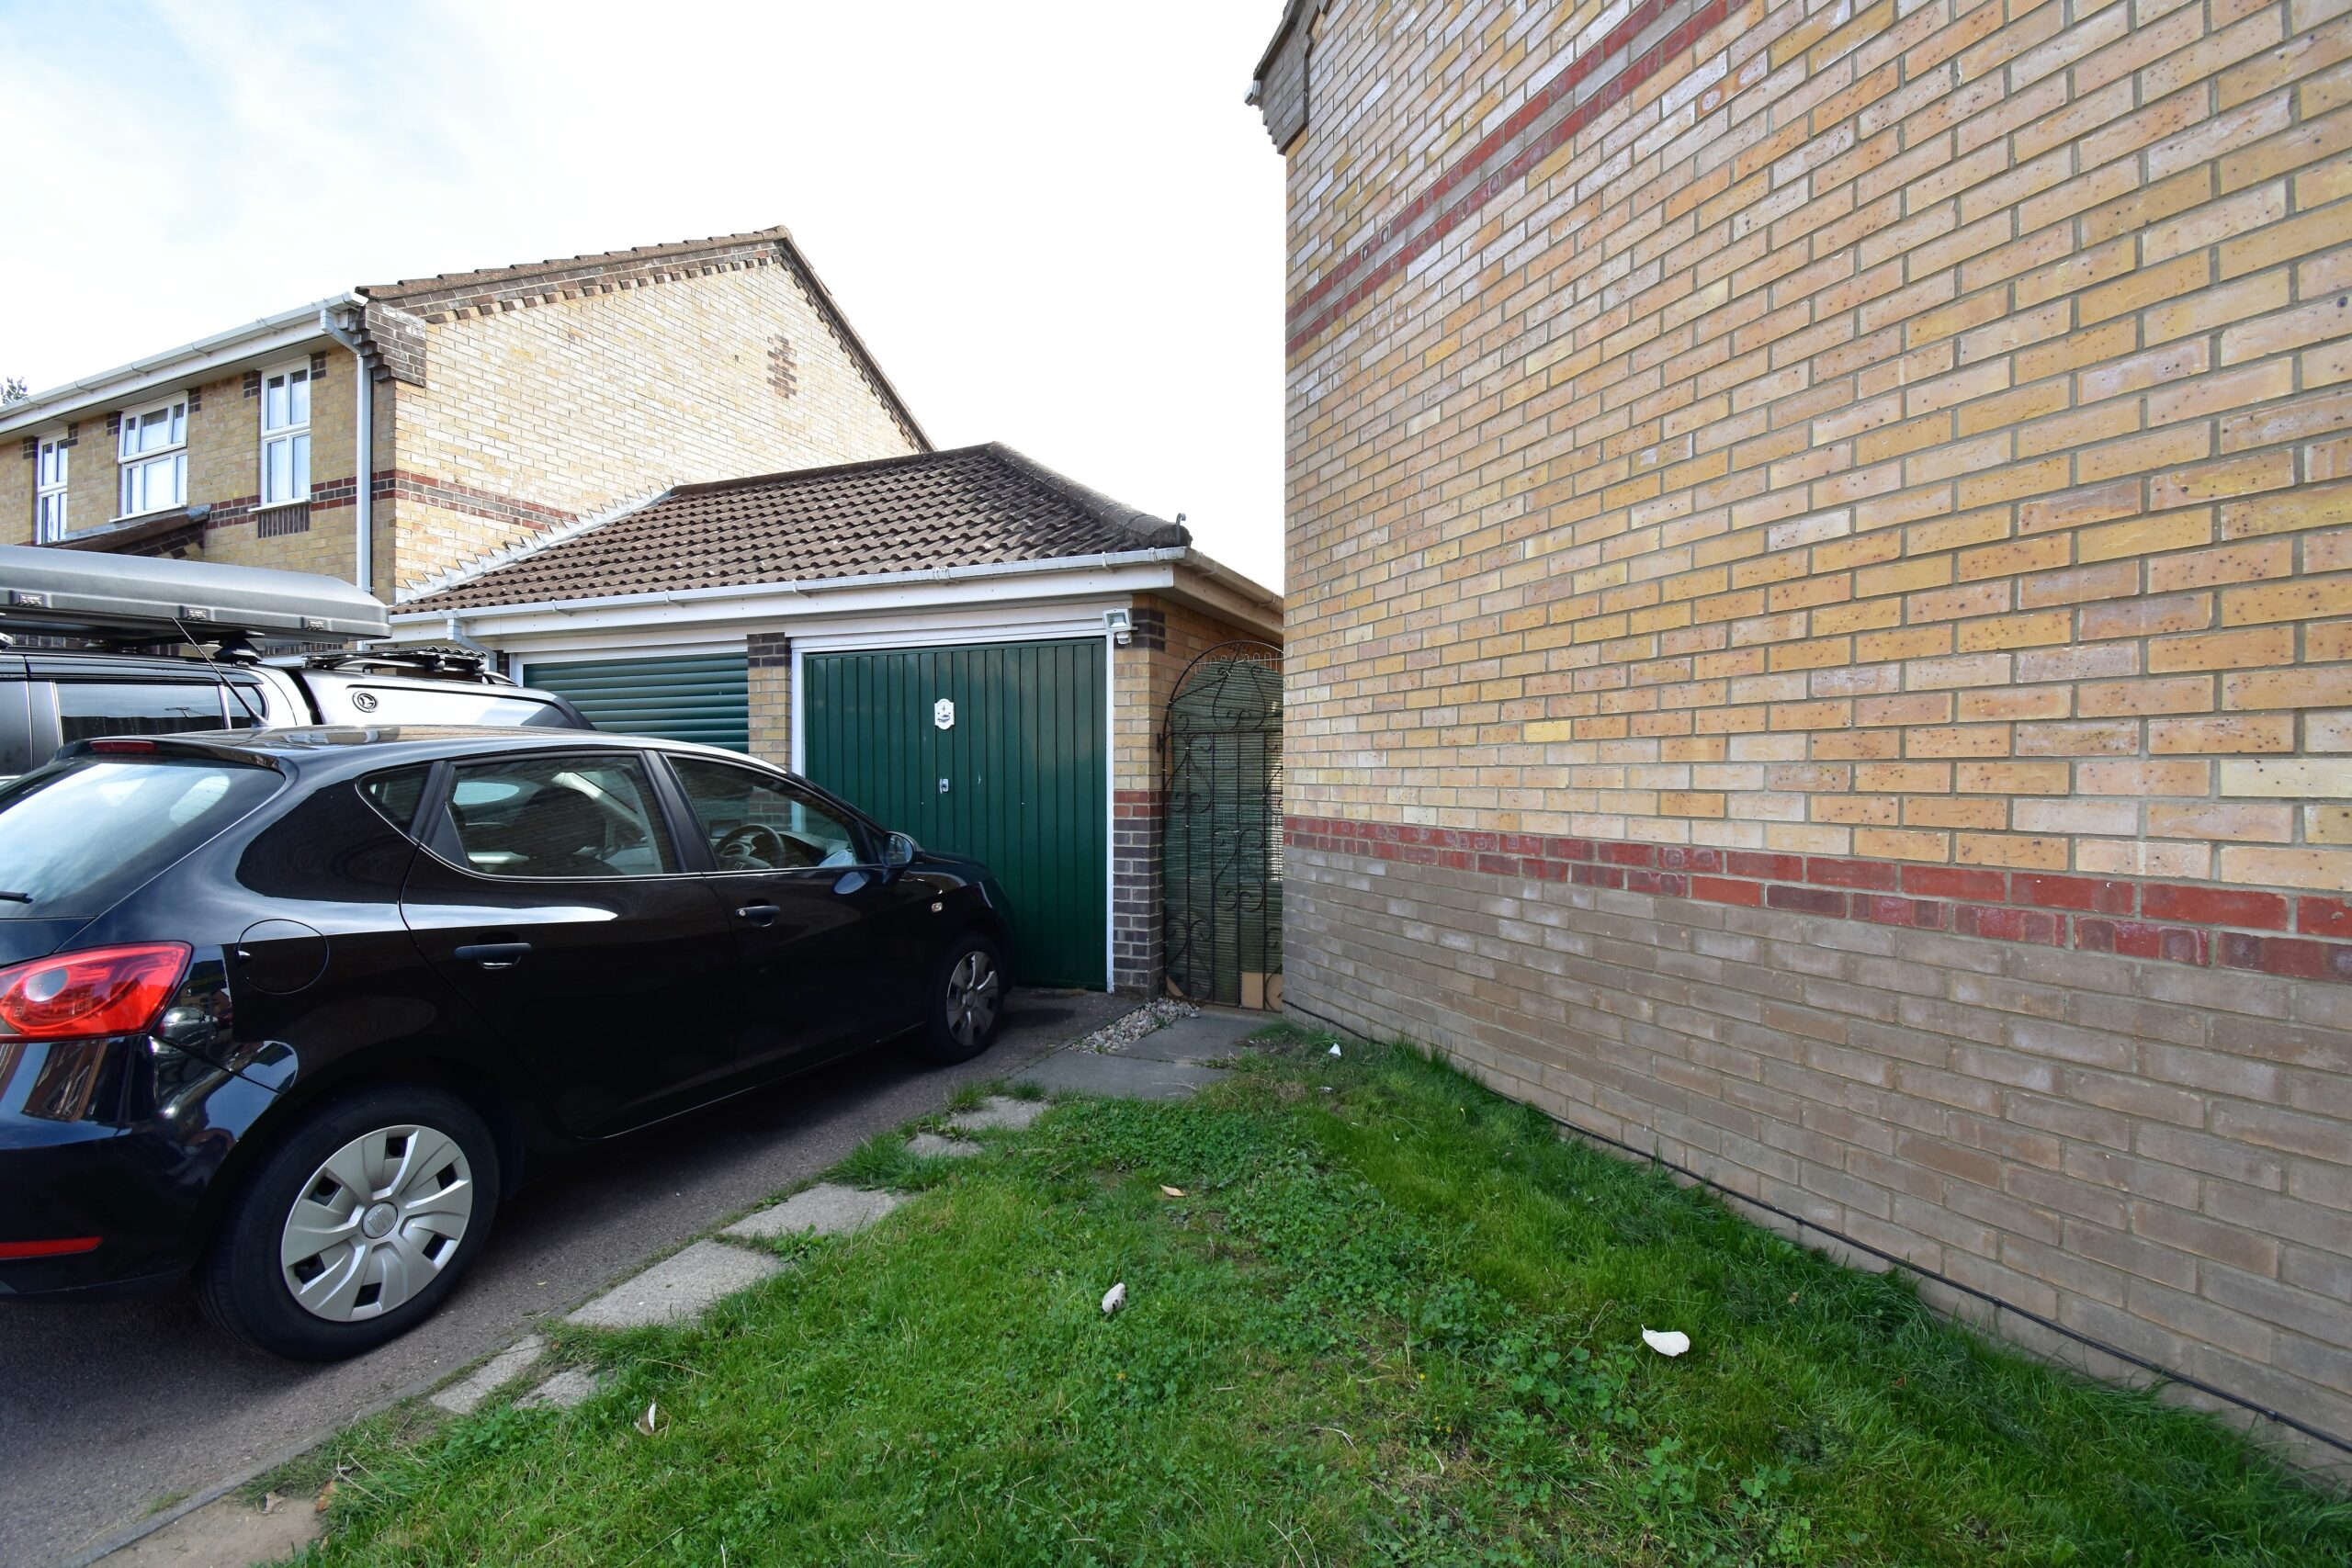
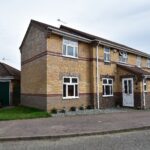
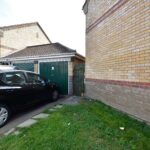
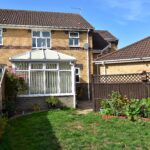
There is a driveway and garage to the left hand side of the property, and a gate that leads into the rear garden.
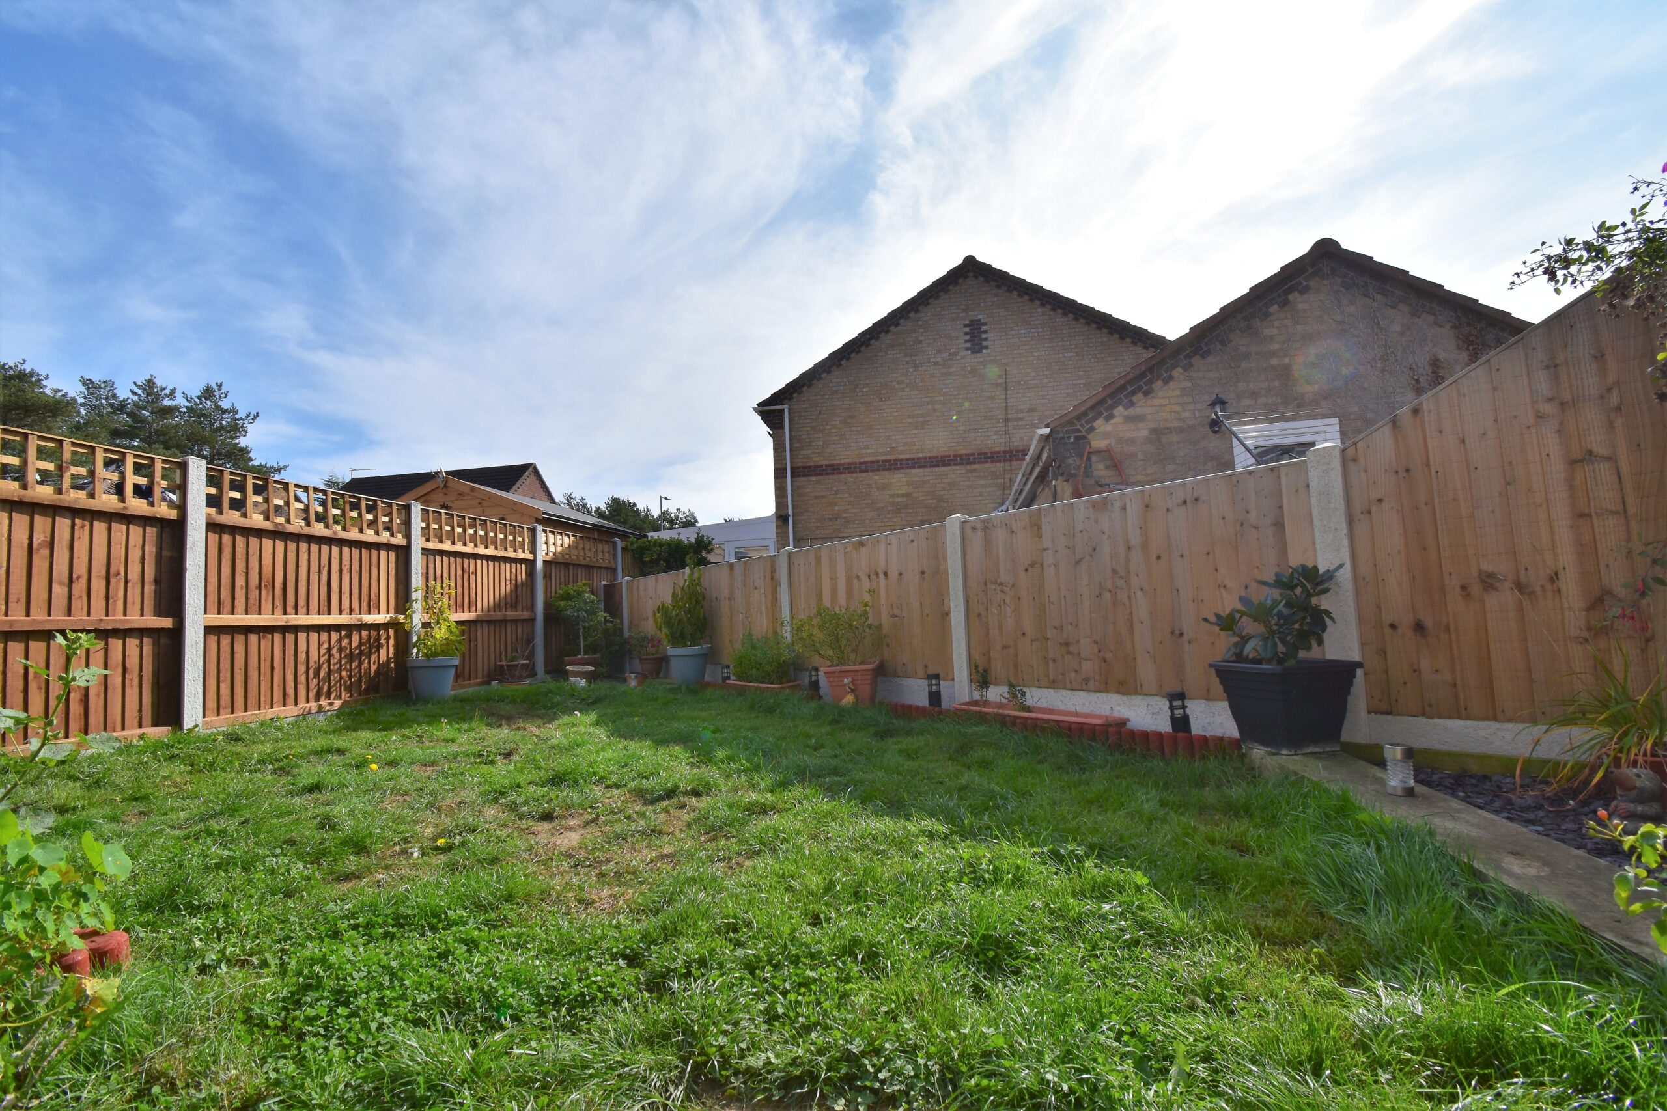
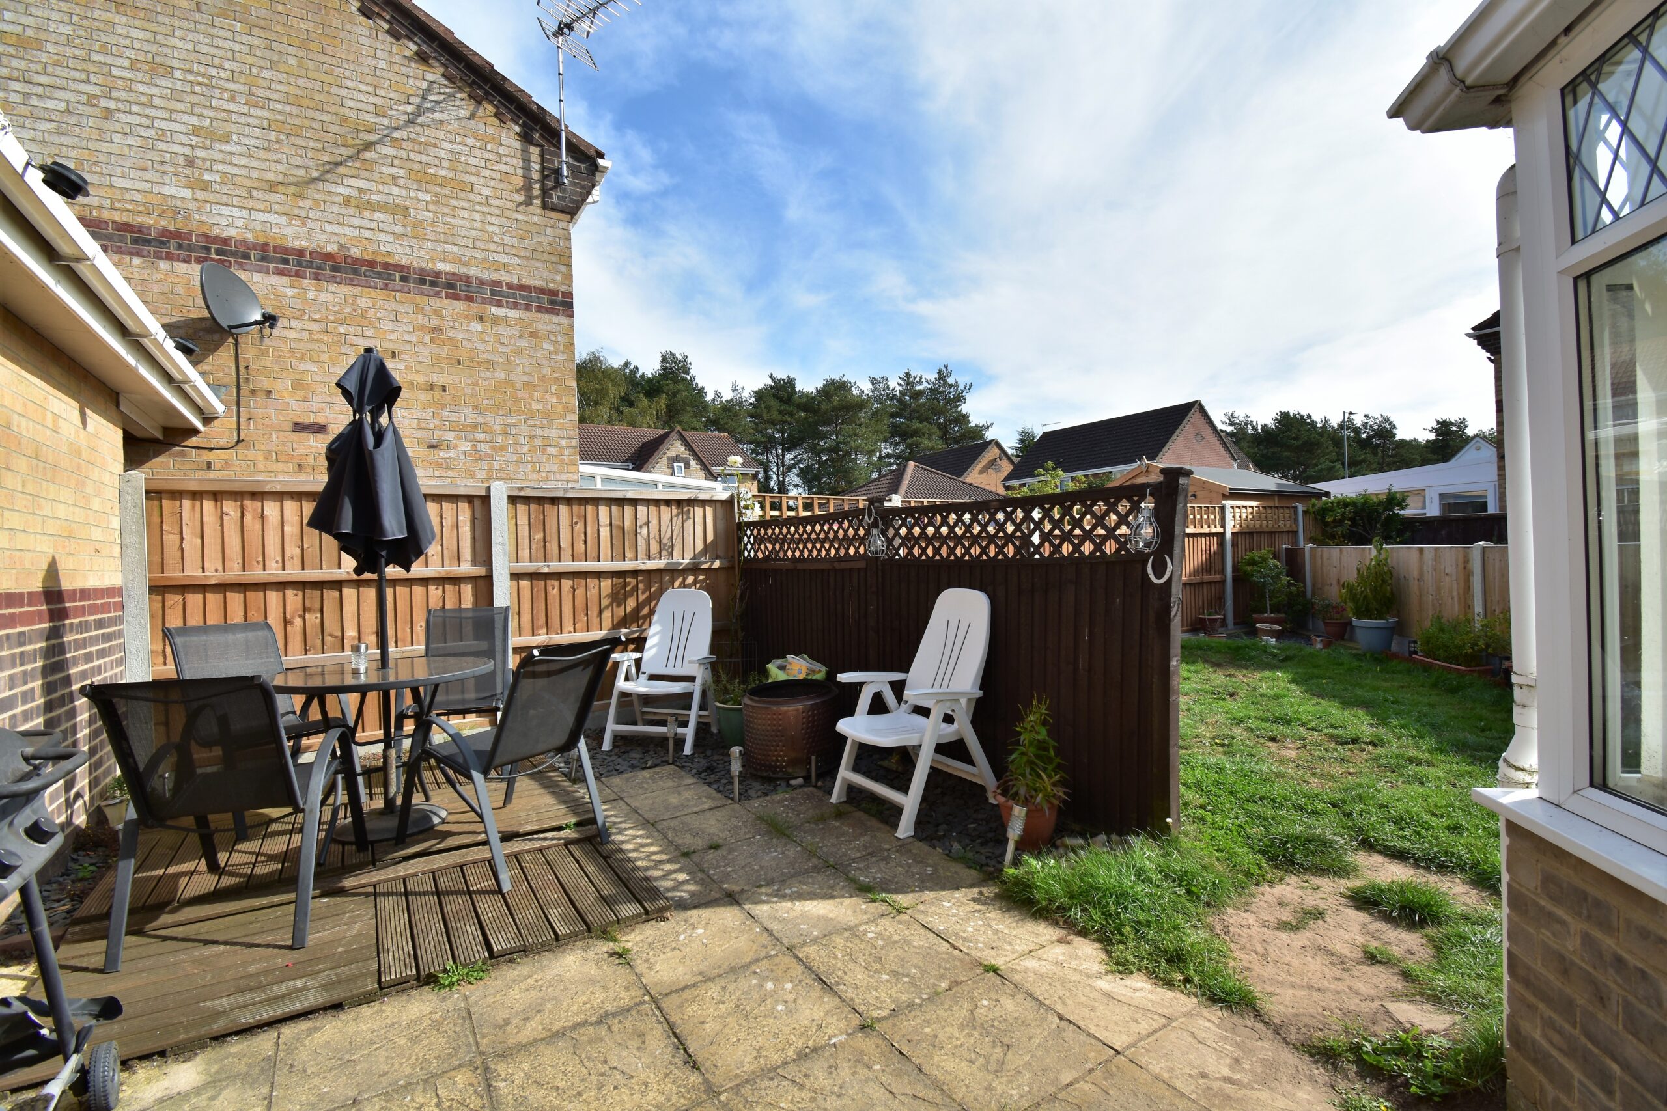
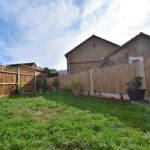
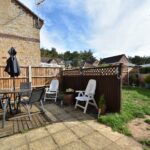
The rear garden is currently laid out to offer a grassed lawn and a patio / dining terrace to enjoy dining al fresco!
Boundary fences have recently been replaced making this garden ready to enjoy!
The Area;
Drayton has a petrol station (all night), Barclays Bank, two post offices, butcher, doctors’ surgery and late-night pharmacy, Lloyd's chemist, baker, patisserie, florist, four hairdressers, beautician, dress shop, two industrial estates and several public houses including the Cock Inn and the Red Lion, and Stower Grange hotel and restaurant. It also has three Tesco outlets. There is a first and middle school, a village hall, Longdale and King George V playing fields, the Bob Carter Sports and Community Centre and an insurance broker. Drayton also has Low Road Potato Farm which serves the local community and businesses with potatoes and vegetables. R G Carter construction and farms' businesses are located here. The parish church of St Margaret's was built in the 13th century, but was substantially rebuilt in the 19th century after the tower collapsed in 1850. Norwich Airport is in easy reach and busses run regularly from the main Drayton Road.
Norwich is a wonderful fusion of the modern and historic. Like any great city, its center is easy to walk around and has a river at its heart. As well as being the most complete medieval city in the UK, it has flourishing art, music and cultural scene, superb independent as well as High Street shopping, lively restaurants, bars and nightlife and a heritage that is a delight to explore.
Agents Note:
Note that we have not tested any apparatus, equipment, fixtures, fittings or services and therefore cannot verify that they are in working order or fit for their purpose. An inspection of the property is recommended. Whilst every care has been taken to prepare these sales particulars, they are for guidance purposes only. All measurements are approximate are for general guidance purposes only and whilst every care has been taken to ensure their accuracy, they should not be relied upon and potential buyers are advised to recheck the measurements. A wide-angle lens is used in our photos to capture the best view.
If you request us to, we may refer you to our partner services such as mortgage advisors and solicitors. We may receive a referral fee from such referrals if you use a service we refer you to. We will only ever do this if a service that we offer can offer benefit to YOU, and with your full permission.